Grahame Green / 2% Realty

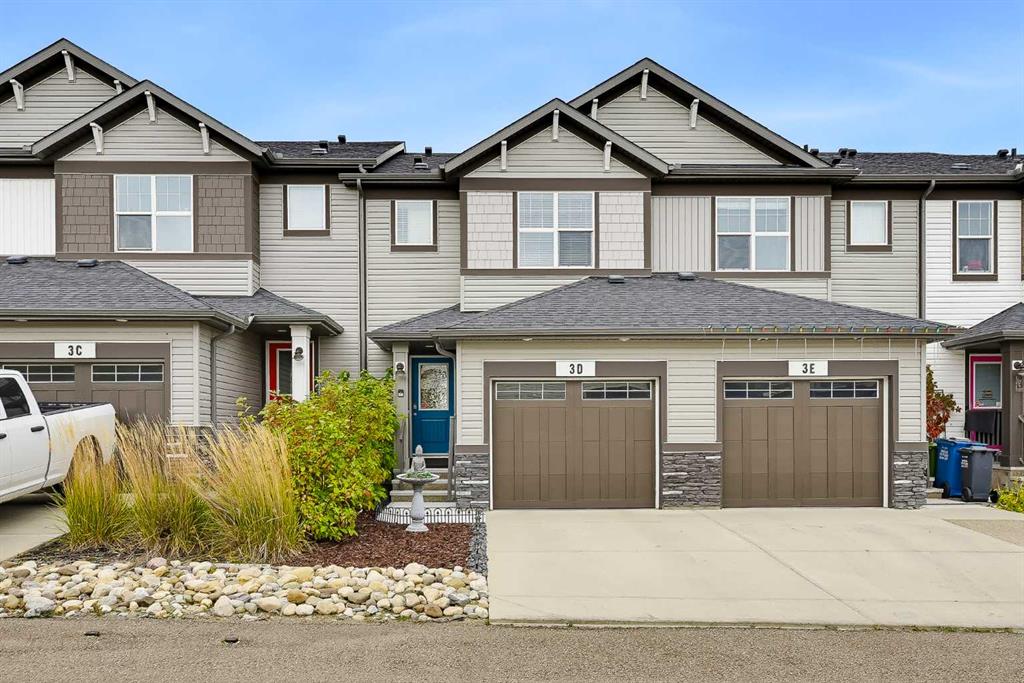
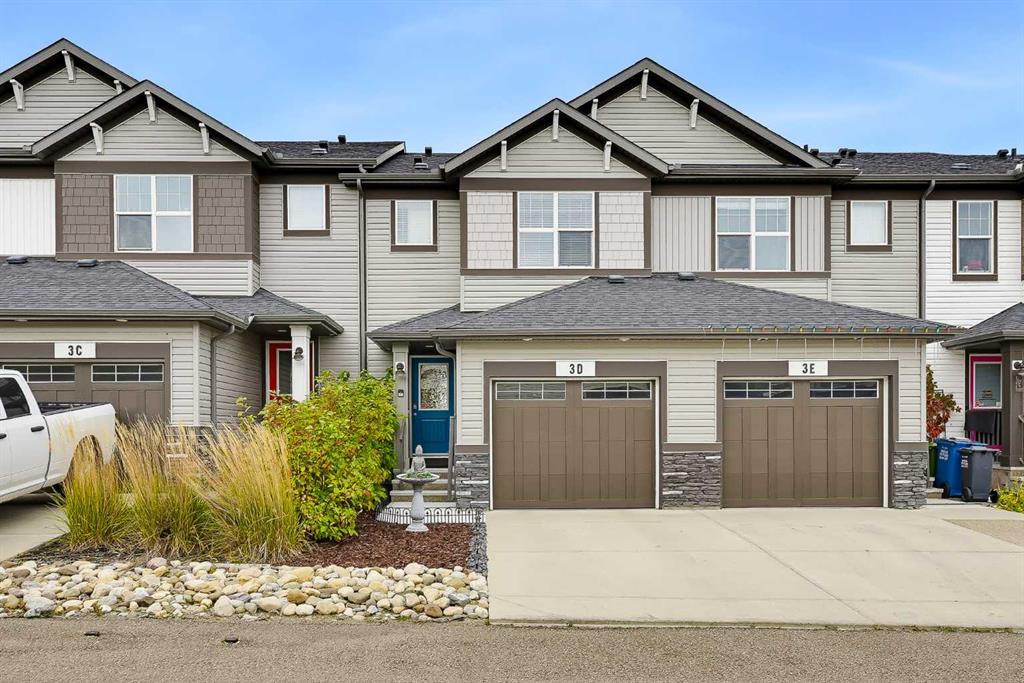
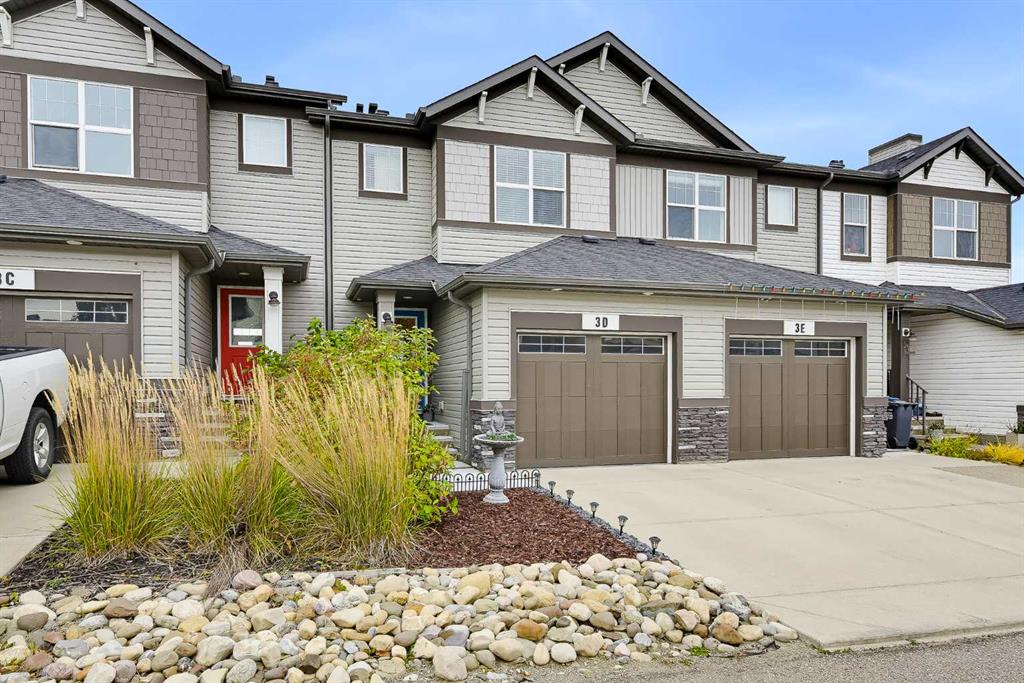
3D Heritage Drive , Townhouse for sale in Heritage Hills Cochrane , Alberta , T4C2N7

 MLS® # A2349773

3 bedrooms

3 bathrooms

1,360 sqft

Sign up to View

Days on Market

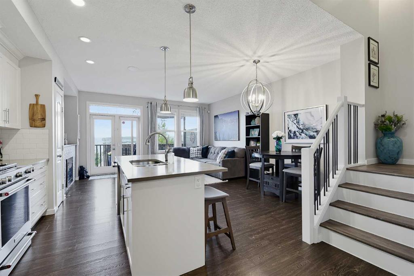
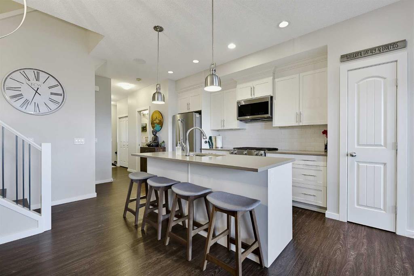
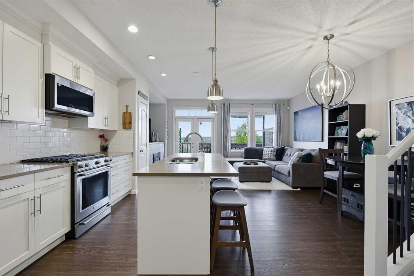
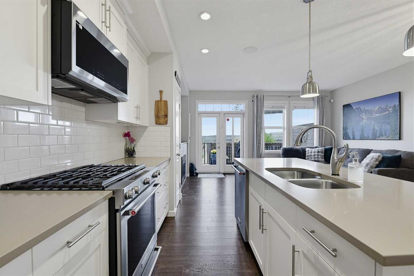
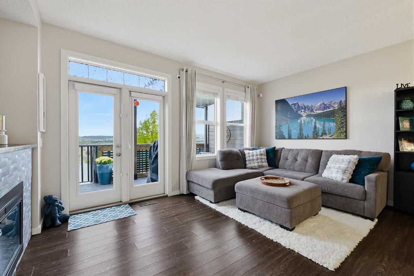
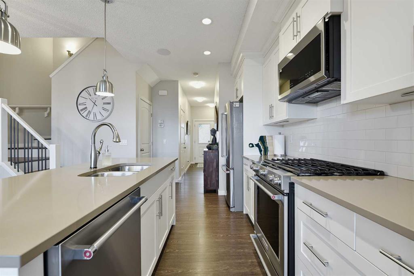
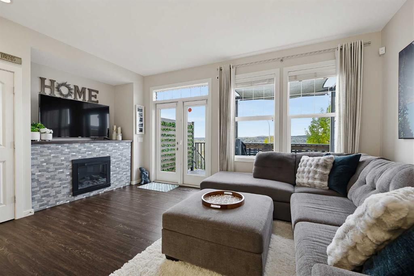
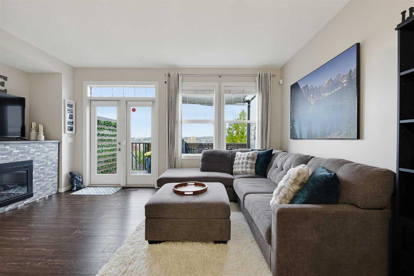
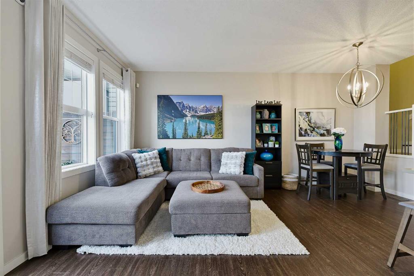
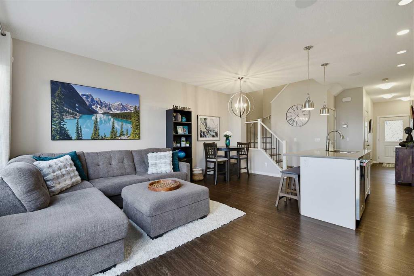
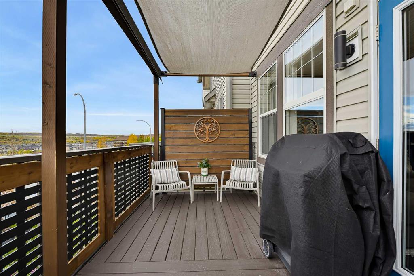
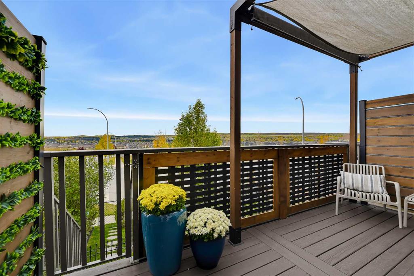
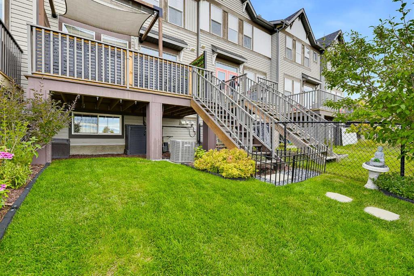
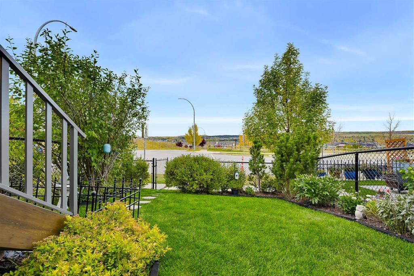
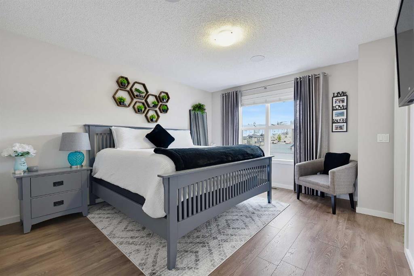
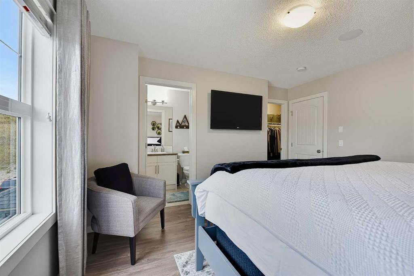
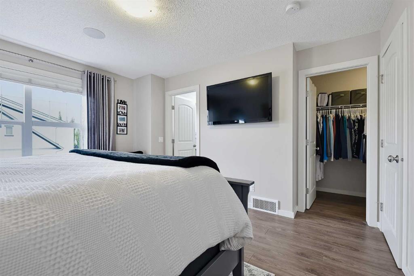
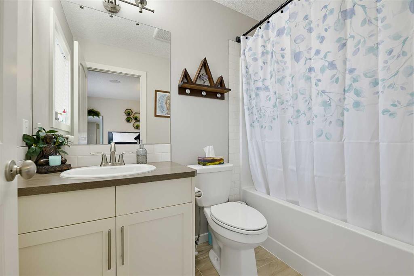
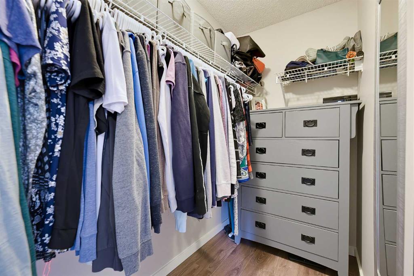
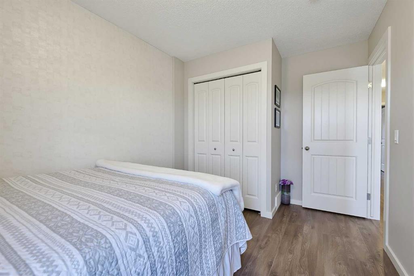
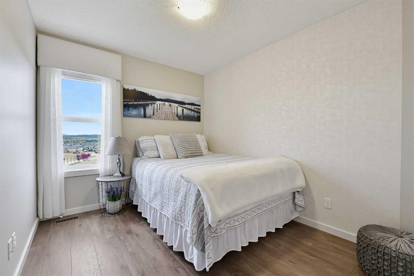
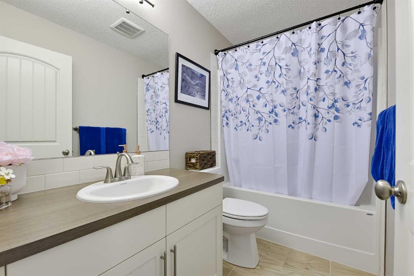
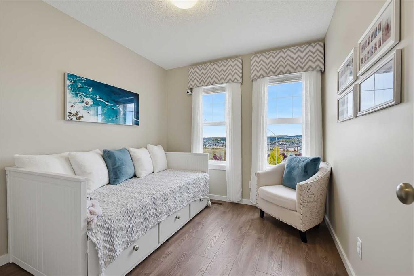
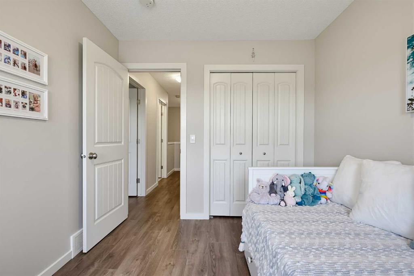
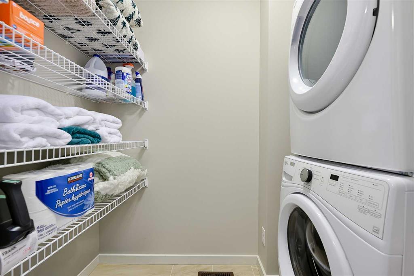
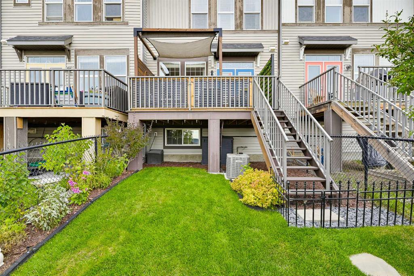
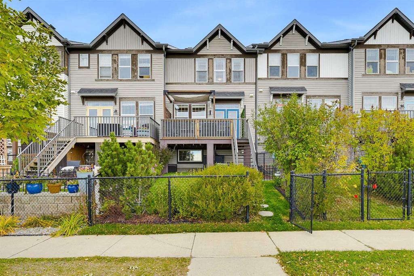
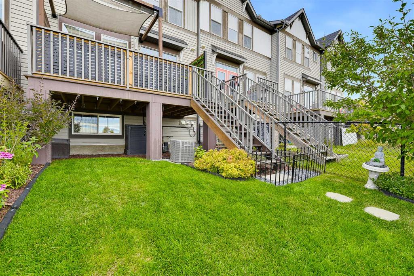
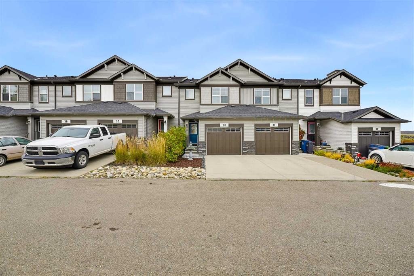
NO CONDO FEE | 3 BED | 3 BATH | FORMER SHOW HOME | ATTACHED GARAGE | A/C | Rarely does a home exemplify “PRIDE OF OWNERSHIP” quite like this beautifully maintained property! Welcome to 3D Heritage Drive in Cochrane! This NO CONDO FEE home needs to be seen to be appreciated. Upon entry, the inviting, open-concept main floor draws you toward the AMAZING SOUTHWEST-FACING VIEWS, while large windows flood the home with natural light year-round! The kitchen shines with upgrades from its days as a SHOW HOME. QUART...

Read More

Essential Information

  • MLS® #
    A2349773
  • Full Bathrooms
    2
  • Partial Bathrooms
    1
  • Year Built
    2016
  • Property Type
    Row/Townhouse
  • Property Style
    2 Storey
  • MLS® #
    A2349773
  • Full Bathrooms
    2
  • Partial Bathrooms
    1
  • Year Built
    2016
  • Property Type
    Row/Townhouse
  • Property Style
    2 Storey
  • MLS® #
    A2349773
  • Full Bathrooms
    2
  • Partial Bathrooms
    1
  • Year Built
    2016
  • Property Type
    Row/Townhouse
  • Property Style
    2 Storey

Community Information

  • Postal Code
    T4C2N7
  • Postal Code
    T4C2N7
  • Postal Code
    T4C2N7

Services & Amenities

  • Parking
    Insulated
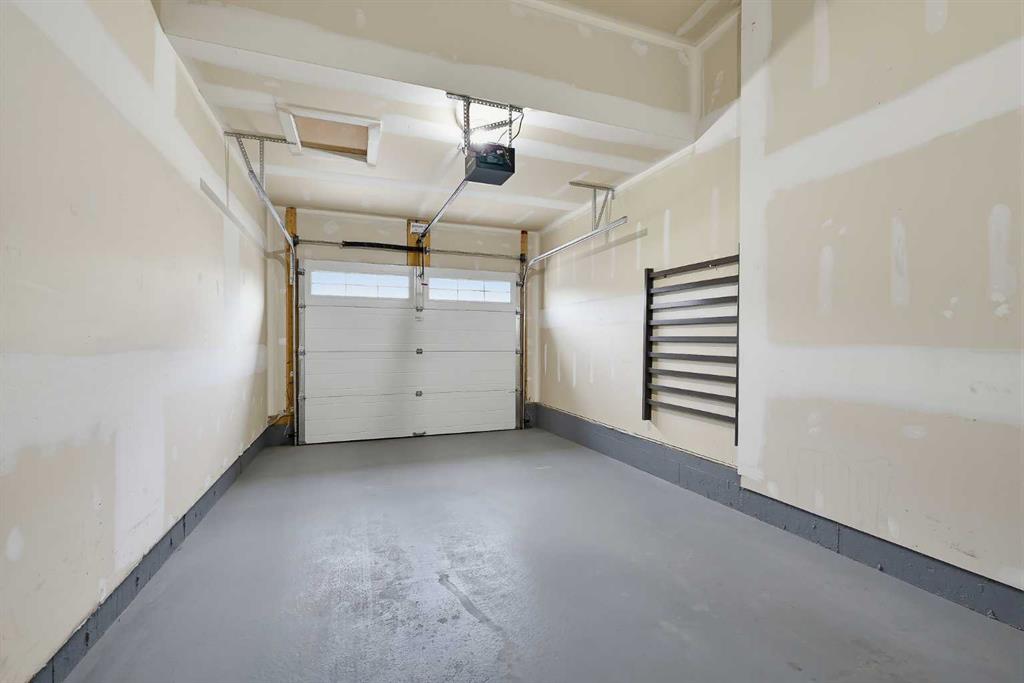
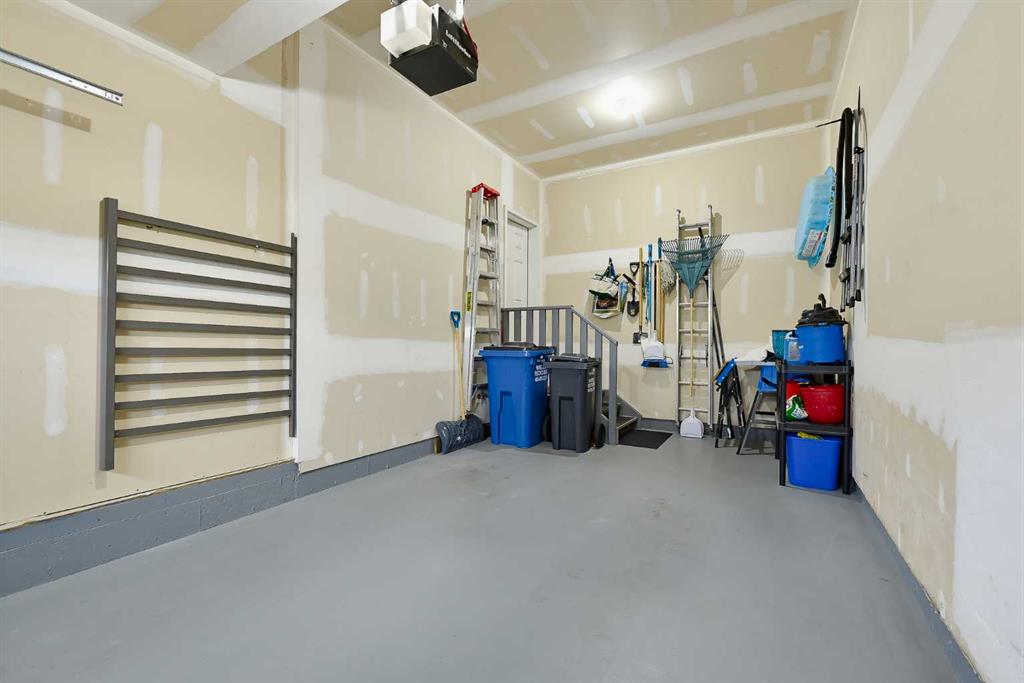
    Single Garage Attached
  • Parking
    Insulated, Single Garage Attached
  • Parking
    Insulated
    Single Garage Attached

Interior

  • Floor Finish
    Ceramic Tile
    Vinyl Plank
  • Heating
    Forced Air
  • Interior Feature
    Breakfast Bar
    No Animal Home
    No Smoking Home
    Open Floorplan
    Quartz Counters
  • Floor Finish
    Ceramic Tile, Vinyl Plank
  • Heating
    Forced Air
  • Interior Feature
    Breakfast Bar, No Animal Home, No Smoking Home, Open Floorplan, Quartz Counters
  • Floor Finish
    Ceramic Tile
    Vinyl Plank
  • Heating
    Forced Air
  • Interior Feature
    Breakfast Bar
    No Animal Home
    No Smoking Home
    Open Floorplan
    Quartz Counters

Exterior

  • Lot/Exterior Features
    Balcony
    Playground
    Private Entrance
    Private Yard
  • Roof
    Asphalt Shingle
  • Construction
    Composite Siding
    Vinyl Siding
    Wood Frame
  • Lot/Exterior Features
    Balcony, Playground, Private Entrance, Private Yard
  • Roof
    Asphalt Shingle
  • Construction
    Composite Siding, Vinyl Siding, Wood Frame
  • Lot/Exterior Features
    Balcony
    Playground
    Private Entrance
    Private Yard
  • Roof
    Asphalt Shingle
  • Construction
    Composite Siding
    Vinyl Siding
    Wood Frame

Additional Details

  • Zoning
    (R-MD)
  • Zoning
    (R-MD)
  • Zoning
    (R-MD)

$489,000

3D Heritage Drive

Schedule Tour
Contact Agent

$2227/month
Est. Monthly Payment
$
$
%
Learn More