Anne-Marie Richardson / Coldwell Banker Mountain Central

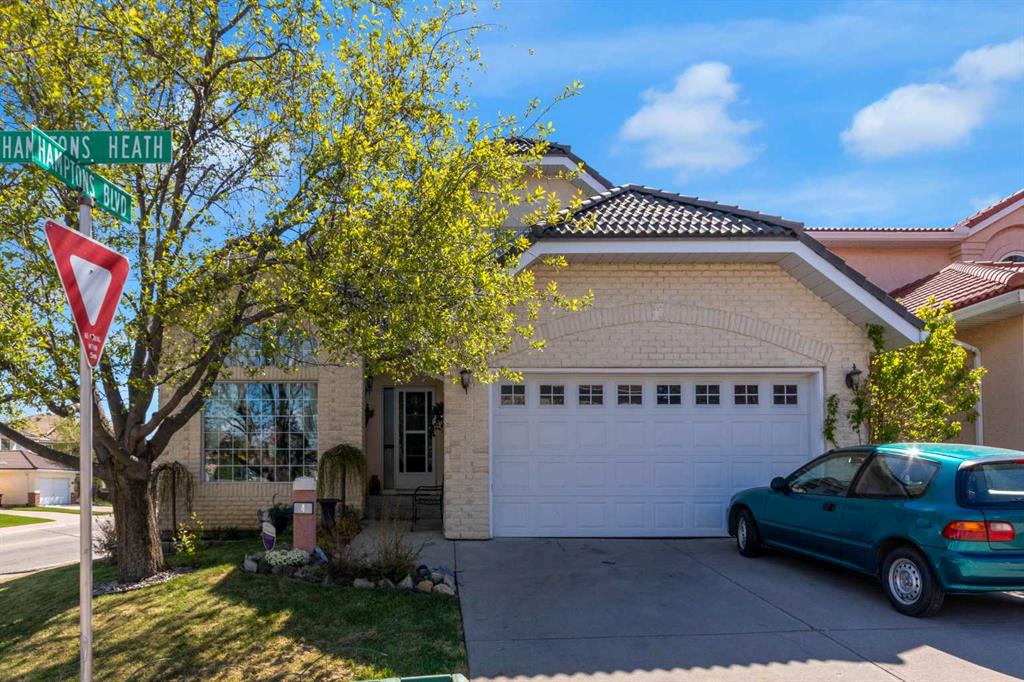
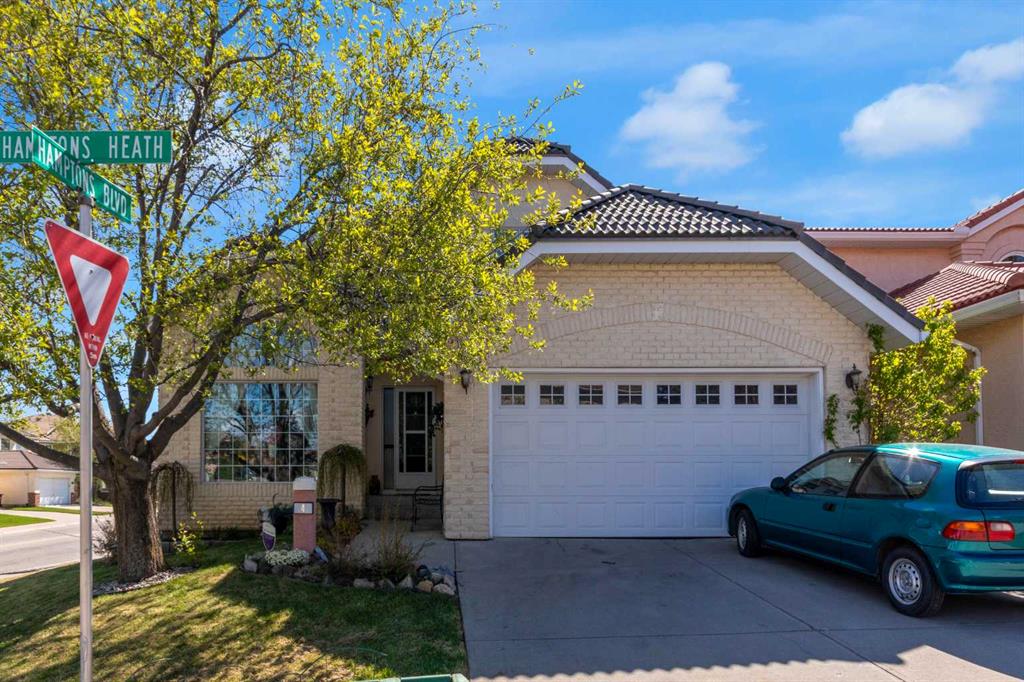
4 Hamptons Heath NW, House for sale in Hamptons Calgary , Alberta , T3A 5E8

 MLS® # A2316726

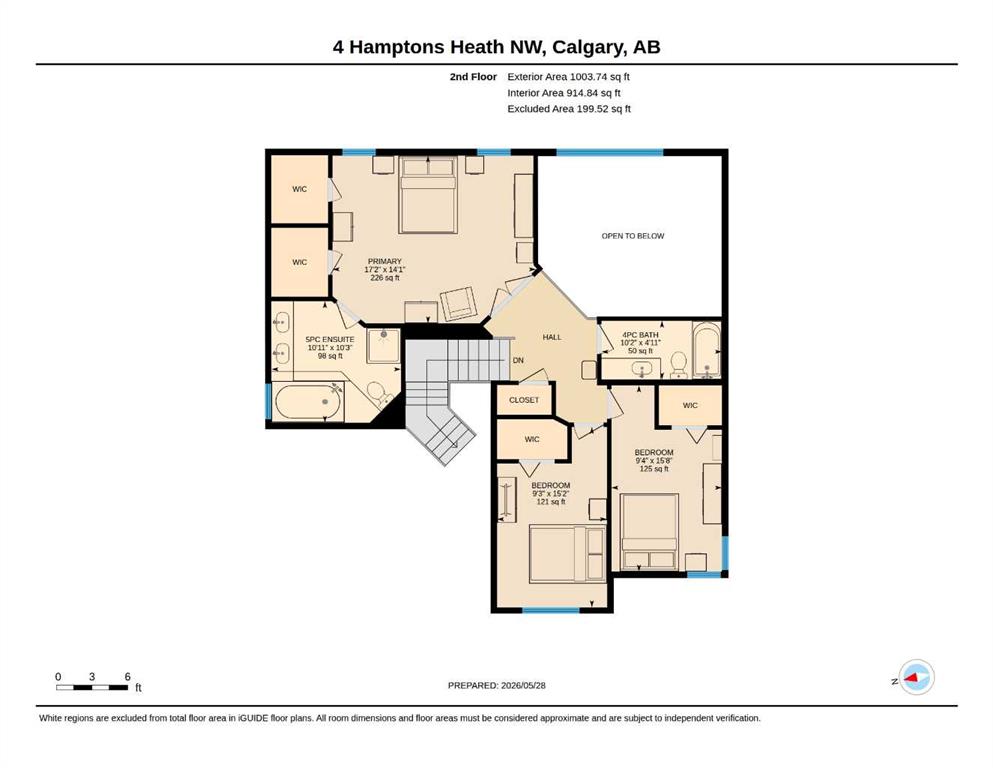
4 bedrooms

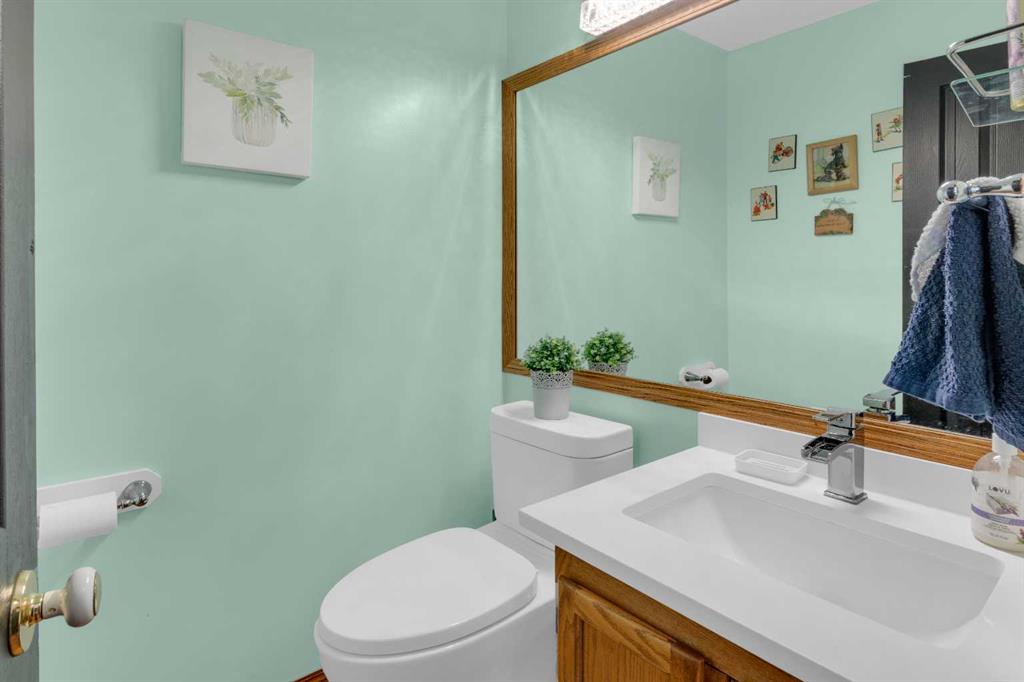
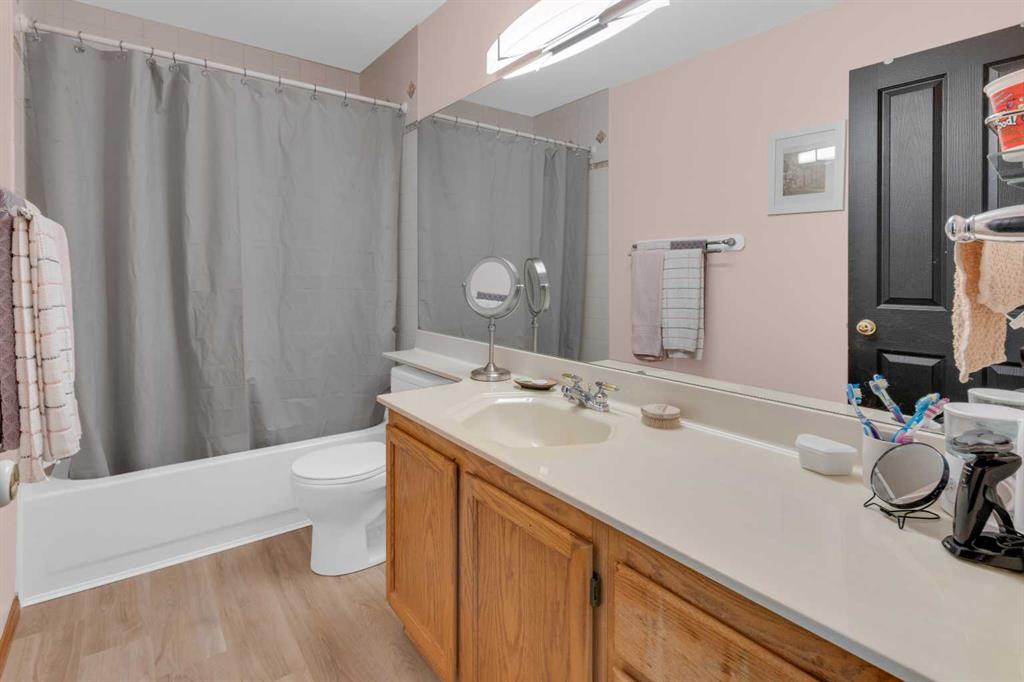
3 bathrooms

2,416 sqft

Sign up to View

Days on Market

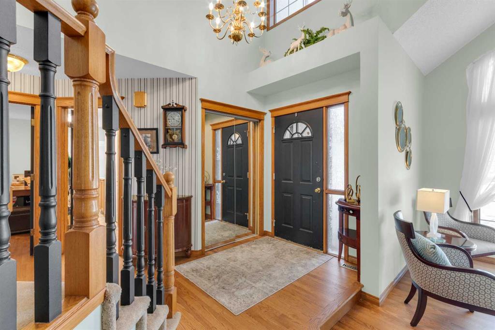
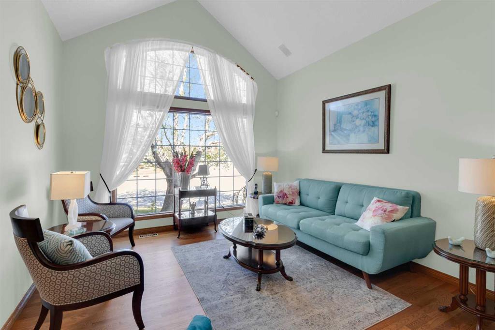

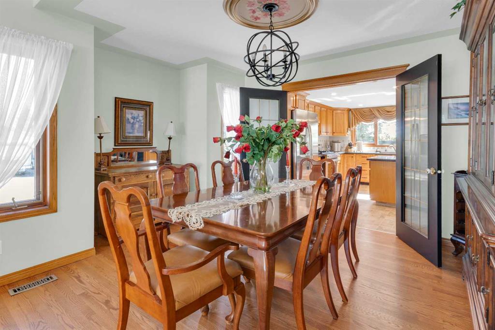
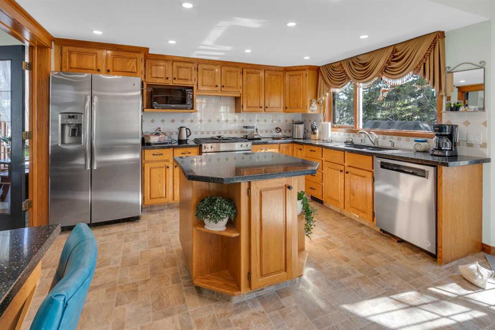
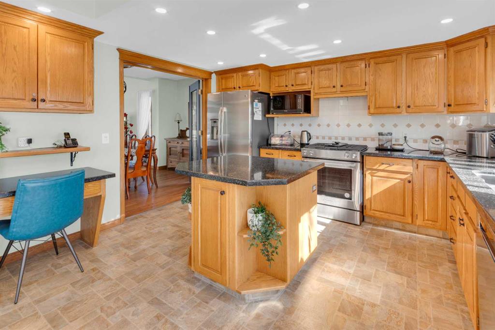
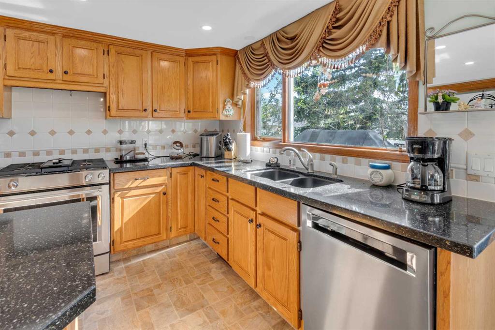
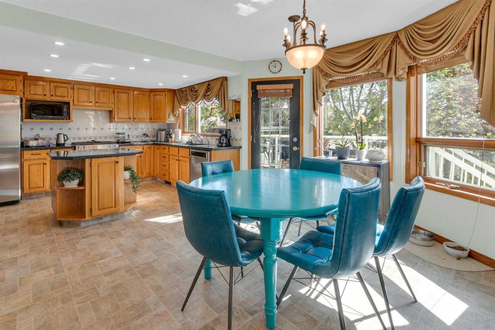
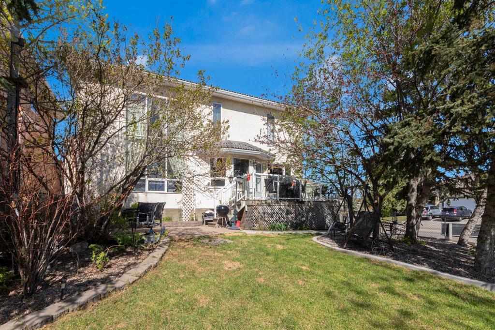
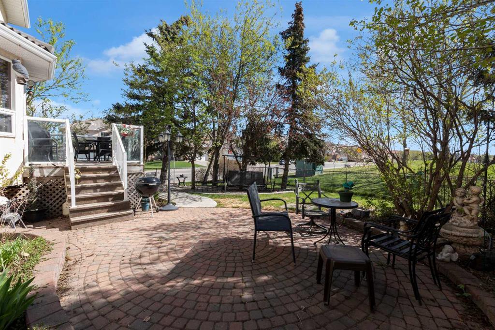
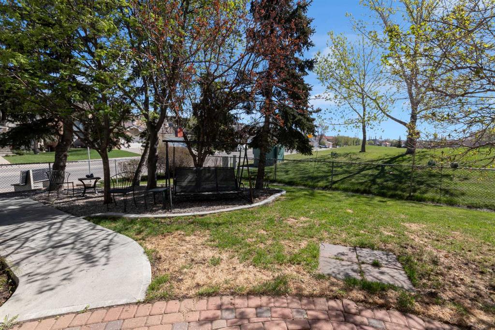
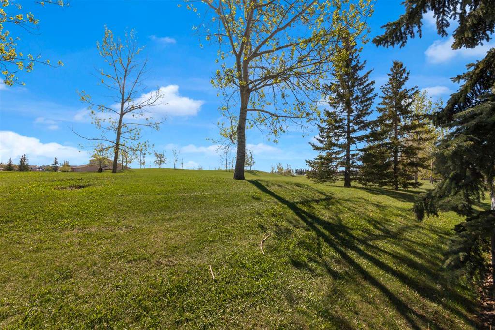
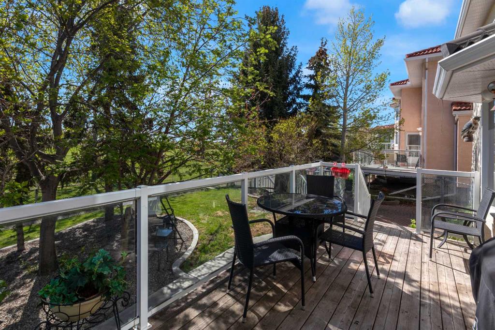
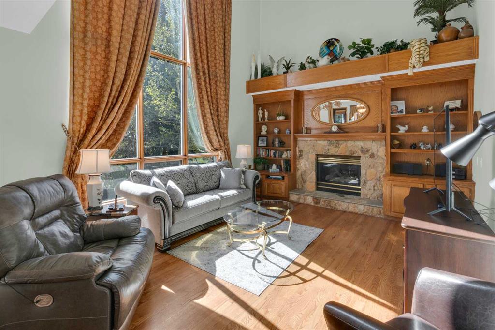
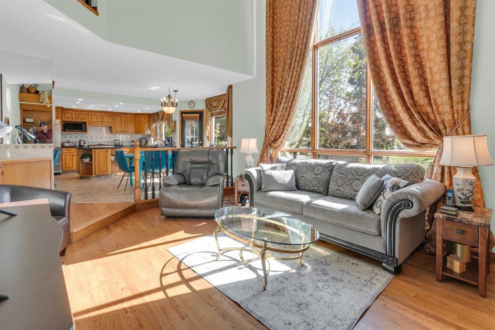
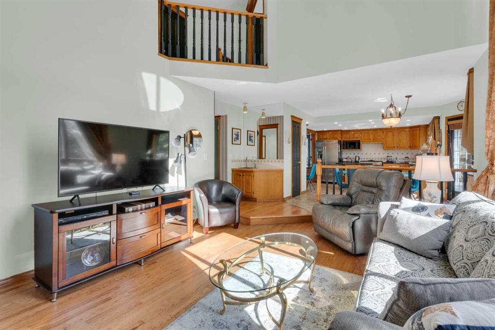
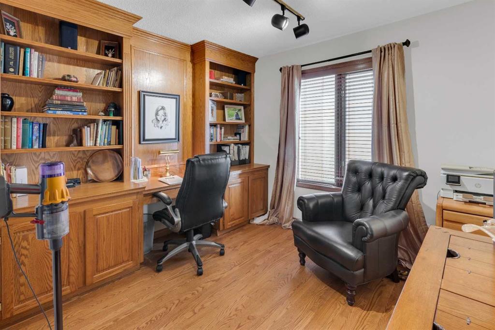
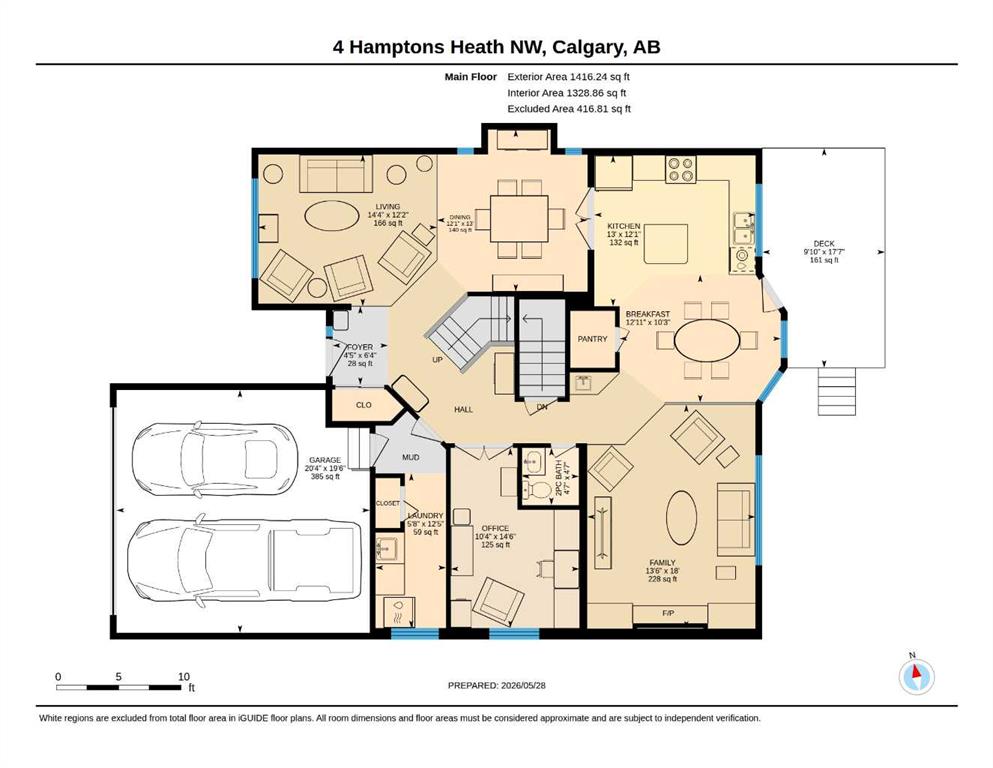
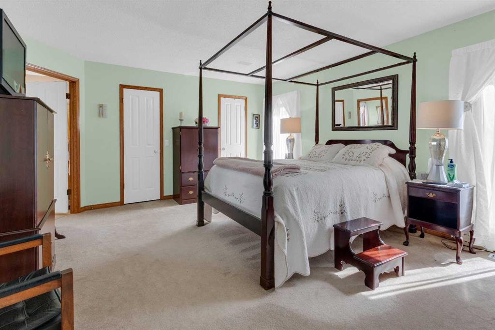
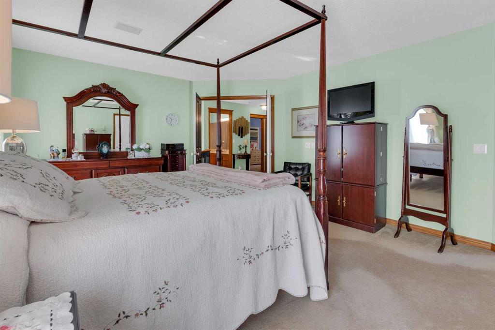
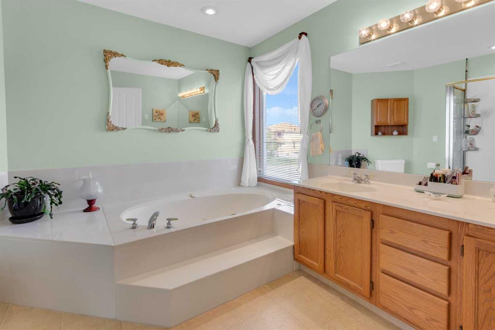
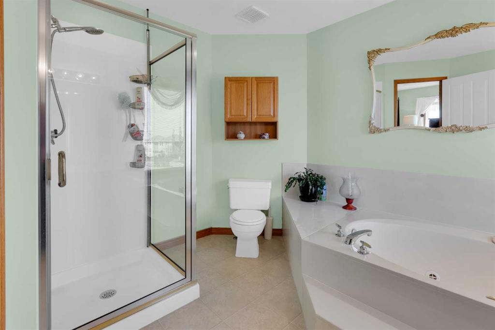
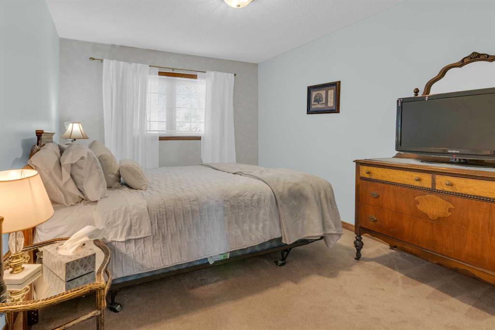
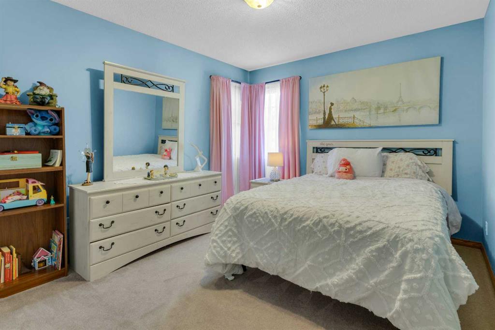
Proudly offered by the original owner, this beautifully maintained home offers over 2,400 sq. ft. of above-grade living space and backs onto peaceful municipal green space surrounded by mature trees. Recent improvements totaling over $26,000 provide exceptional peace of mind, including Poly-B plumbing replacement, sump pump replacement, weeping tile work, driveway repairs, roof repairs, and furnace servicing. The home also features dual high-efficiency furnaces, an updated hot water tank and two humidifiers...

Read More

Essential Information

  • MLS® #
    A2316726
  • Full Bathrooms
    2
  • Partial Bathrooms
    1
  • Year Built
    1993
  • Property Type
    Detached
  • Property Style
    2 Storey
  • MLS® #
    A2316726
  • Full Bathrooms
    2
  • Partial Bathrooms
    1
  • Year Built
    1993
  • Property Type
    Detached
  • Property Style
    2 Storey
  • MLS® #
    A2316726
  • Full Bathrooms
    2
  • Partial Bathrooms
    1
  • Year Built
    1993
  • Property Type
    Detached
  • Property Style
    2 Storey

Community Information

  • Postal Code
    T3A 5E8
  • Postal Code
    T3A 5E8
  • Postal Code
    T3A 5E8

Services & Amenities

  • Parking
    Double Garage Attached
    Garage Door Opener
    Garage Faces Front
  • Parking
    Double Garage Attached, Garage Door Opener, Garage Faces Front
  • Parking
    Double Garage Attached
    Garage Door Opener
    Garage Faces Front

Interior

  • Floor Finish
    Carpet
    Hardwood
    Linoleum
  • Heating
    Forced Air
  • Interior Feature
    Bar
    Bookcases
    Built-in Features
    Ceiling Fan(s)
    Double Vanity
    French Door
    Granite Counters
    High Ceilings
    Kitchen Island
    Natural Woodwork
    No Smoking Home
    Open Floorplan
    Pantry
    Wood Windows
  • Floor Finish
    Carpet, Hardwood, Linoleum
  • Heating
    Forced Air
  • Interior Feature
    Bar, Bookcases, Built-in Features, Ceiling Fan(s), Double Vanity, French Door, Granite Counters, High Ceilings, Kitchen Island, Natural Woodwork, No Smoking Home, Open Floorplan, Pantry, Wood Windows
  • Floor Finish
    Carpet
    Hardwood
    Linoleum
  • Heating
    Forced Air
  • Interior Feature
    Bar
    Bookcases
    Built-in Features
    Ceiling Fan(s)
    Double Vanity
    French Door
    Granite Counters
    High Ceilings
    Kitchen Island
    Natural Woodwork
    No Smoking Home
    Open Floorplan
    Pantry
    Wood Windows

Exterior

  • Lot/Exterior Features
    BBQ gas line
    Uncovered Courtyard
  • Roof
    Clay Tile
  • Construction
    Stone
    Stucco
    Wood Frame
  • Lot/Exterior Features
    BBQ gas line, Uncovered Courtyard
  • Roof
    Clay Tile
  • Construction
    Stone, Stucco, Wood Frame
  • Lot/Exterior Features
    BBQ gas line
    Uncovered Courtyard
  • Roof
    Clay Tile
  • Construction
    Stone
    Stucco
    Wood Frame

Additional Details

  • Zoning
    R-CG
  • Zoning
    R-CG
  • Zoning
    R-CG

$914,900

4 Hamptons Heath NW

Schedule Tour
Contact Agent

$4167/month
Est. Monthly Payment
$
$
%
Learn More