Tina Belhumeur / CIR Realty

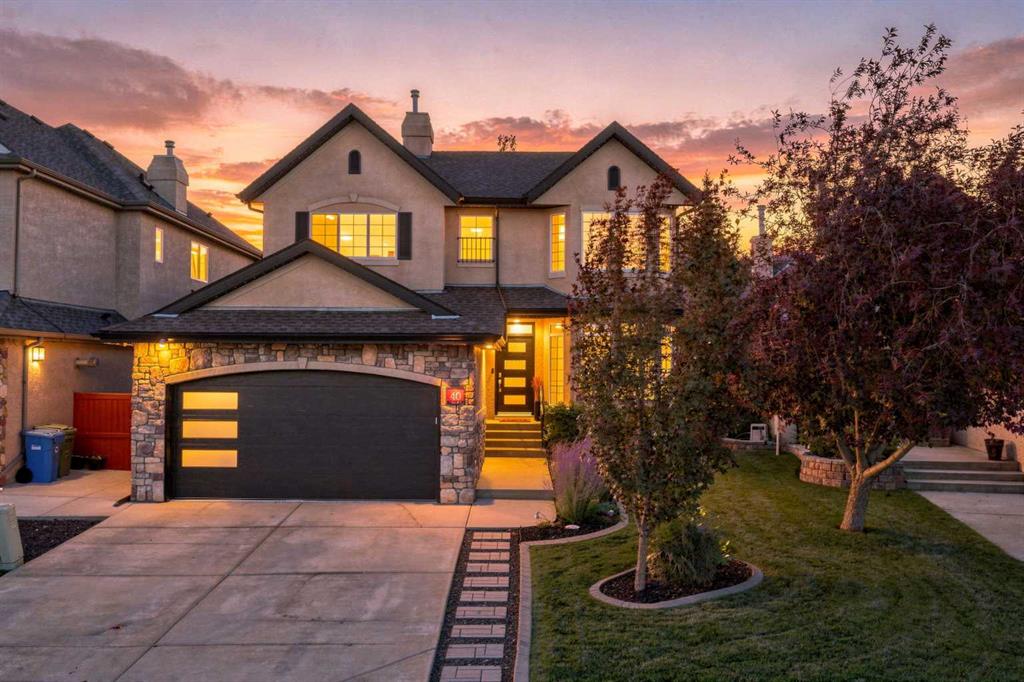
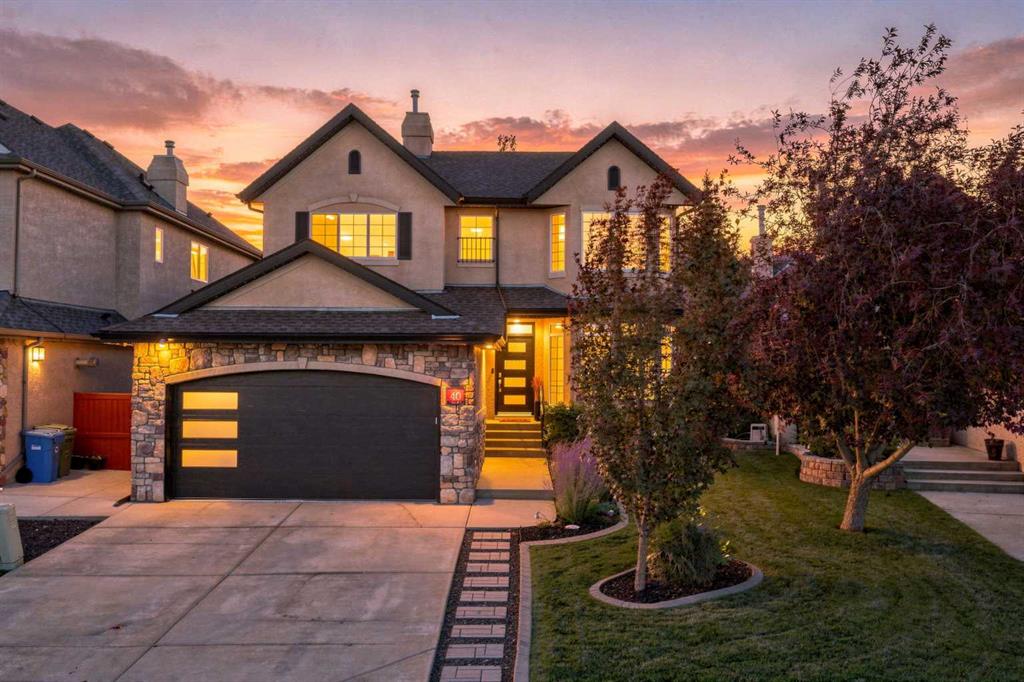
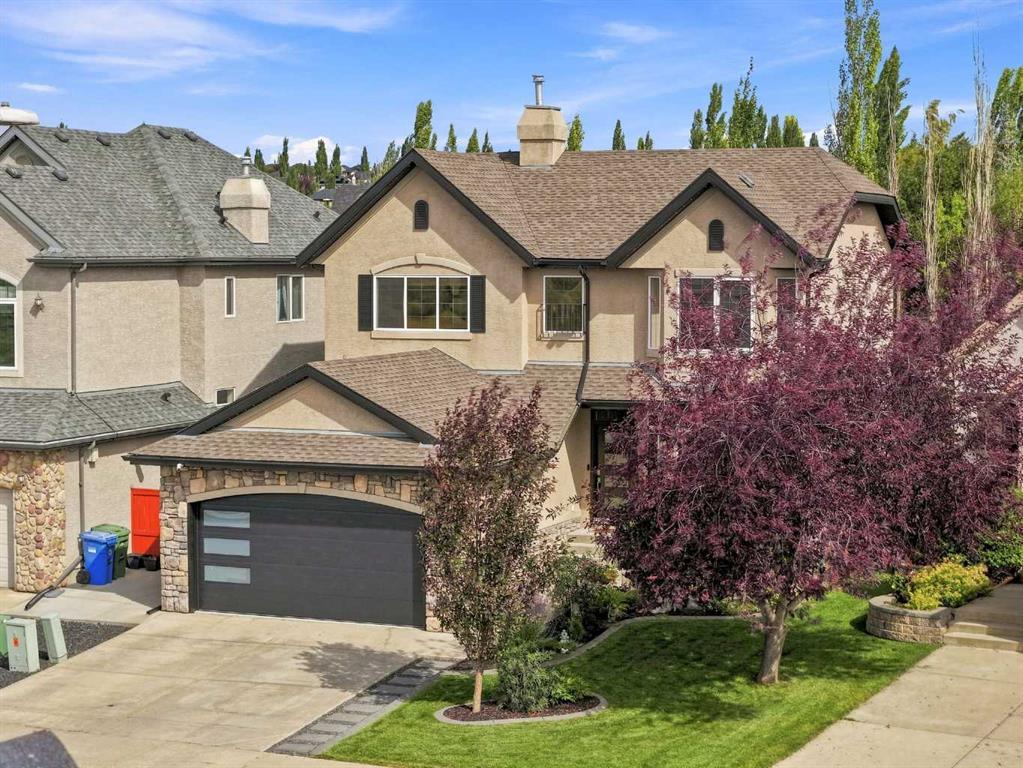
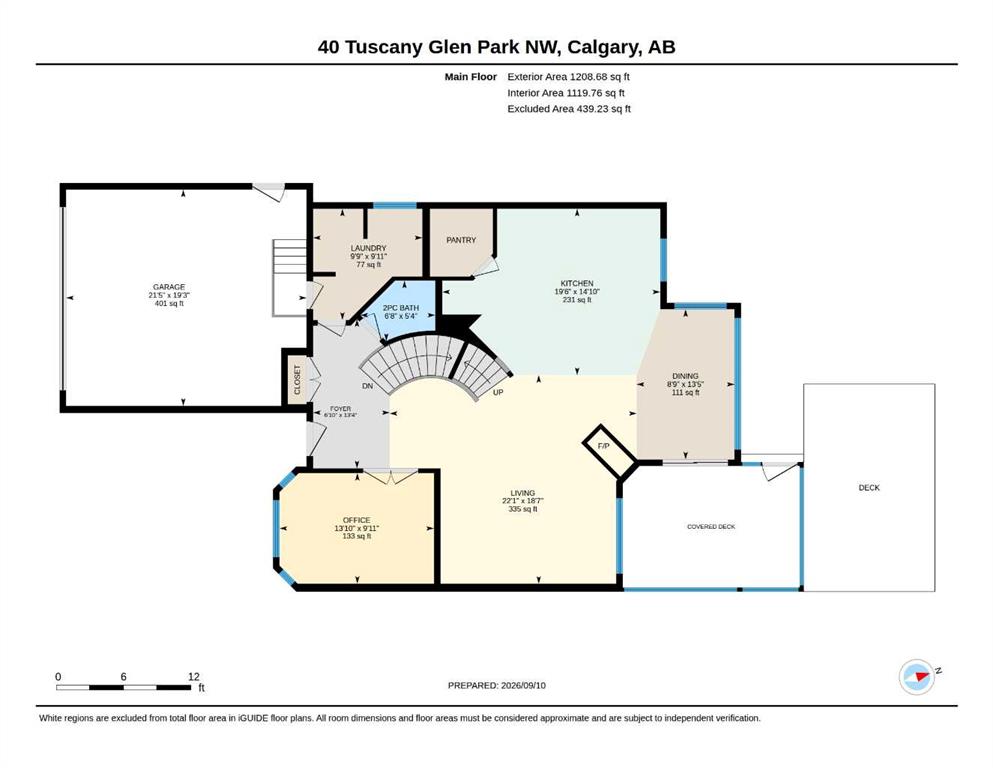
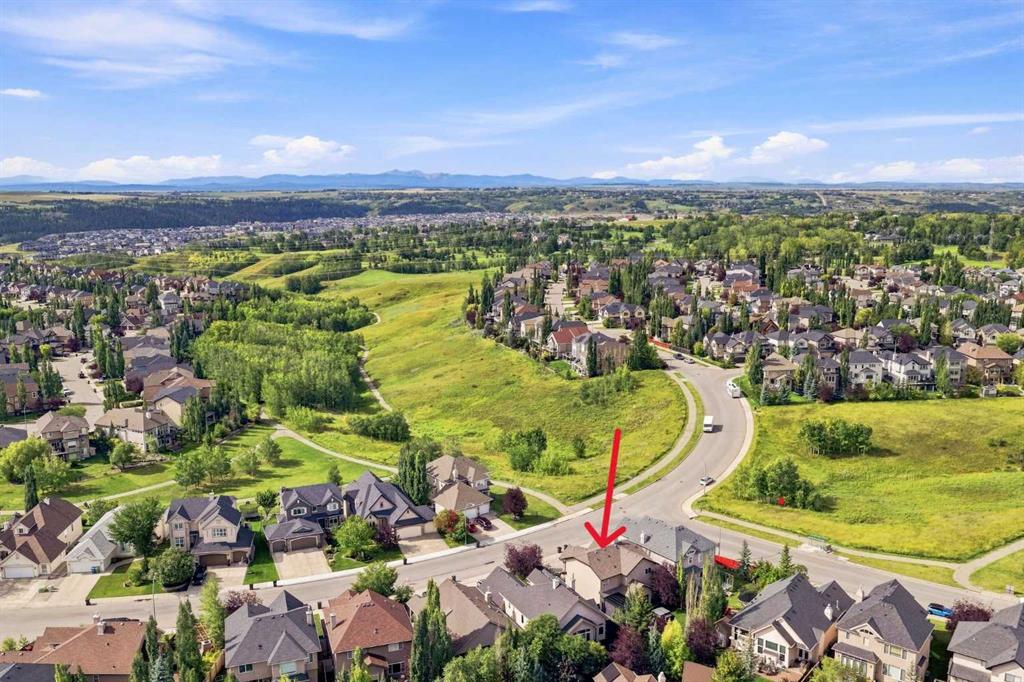
40 Tuscany Glen Park NW, House for sale in Tuscany Calgary , Alberta , T3L 2T7

 MLS® # A2346593

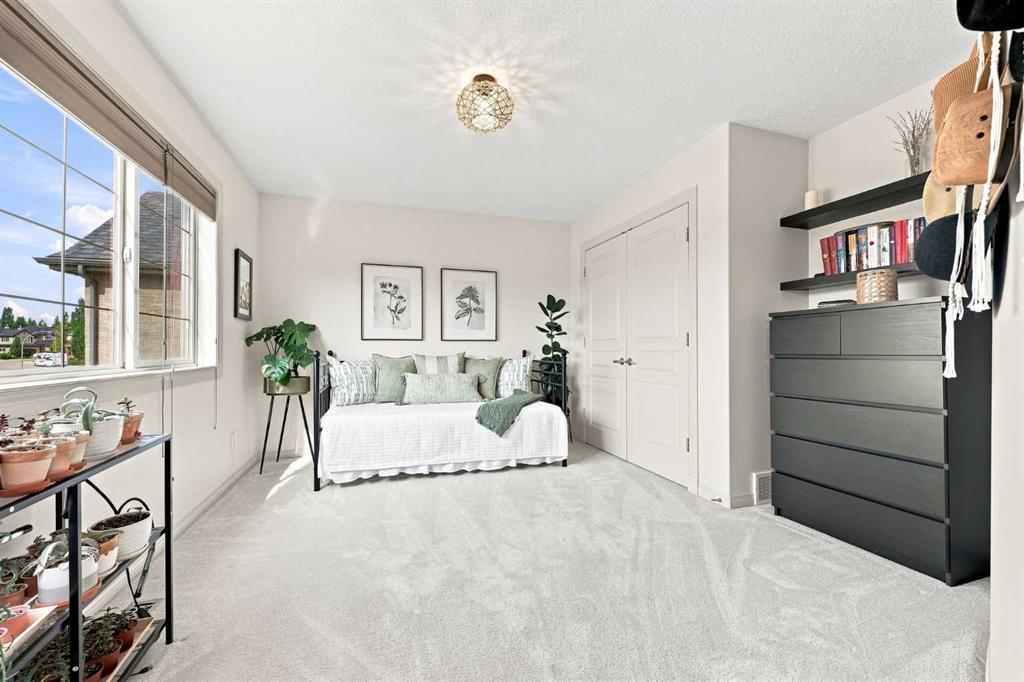
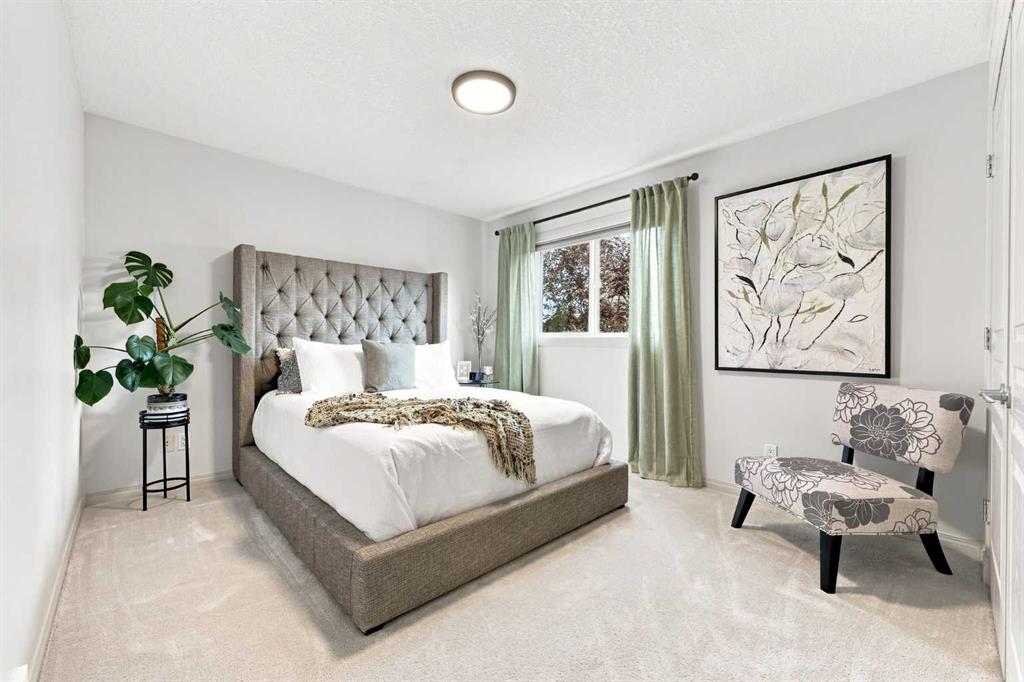
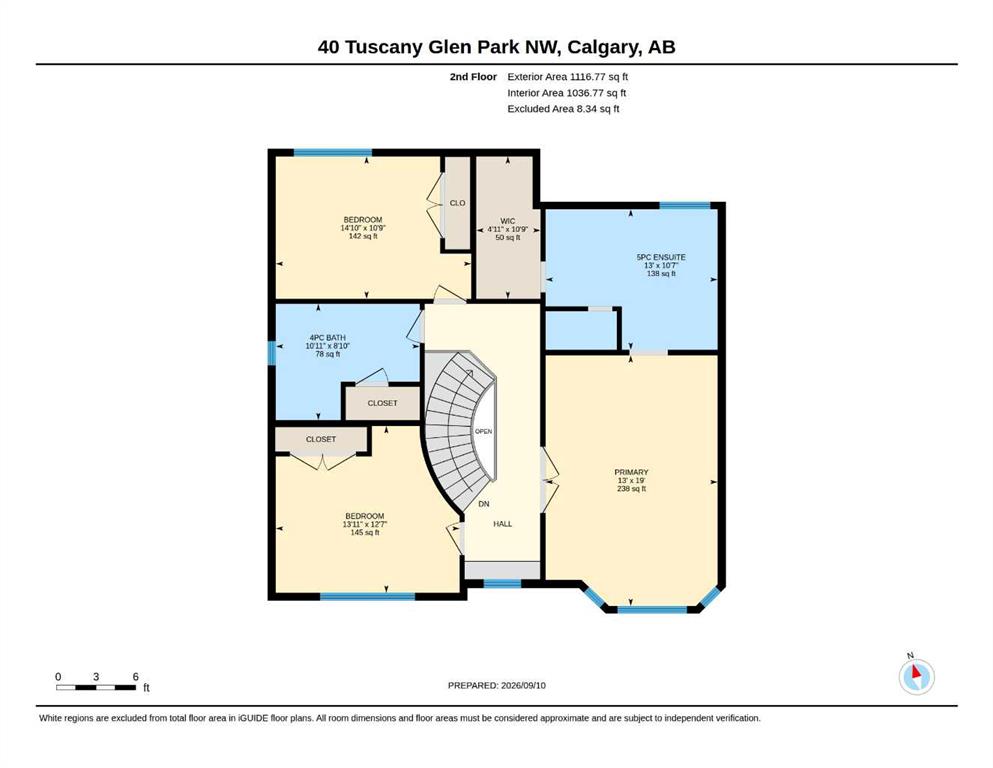
3 bedrooms

3 bathrooms

2,325 sqft

Sign up to View

Days on Market

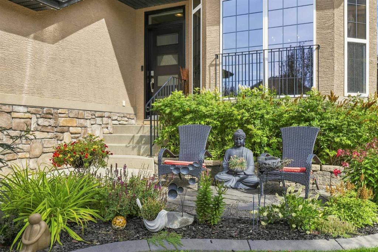
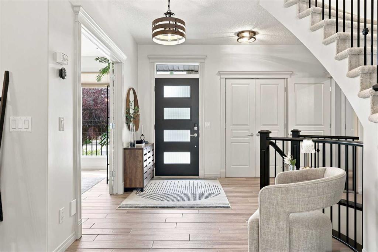
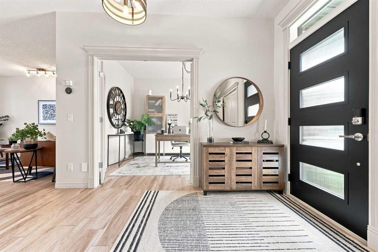
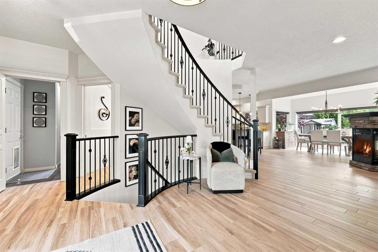
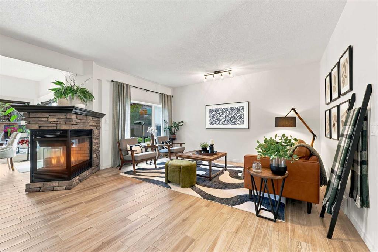
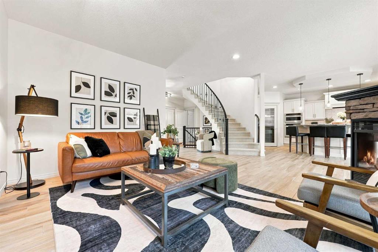
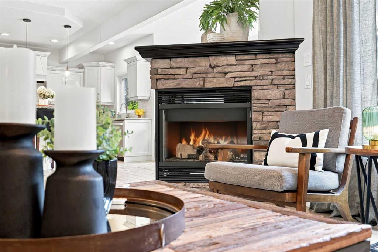
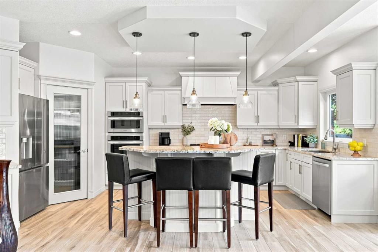
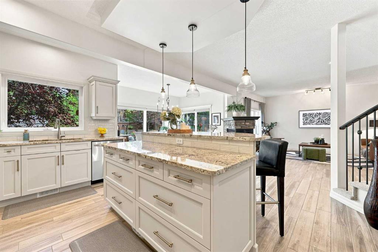
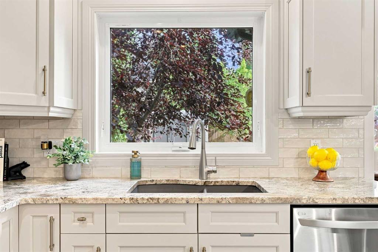
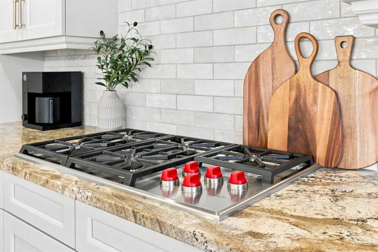
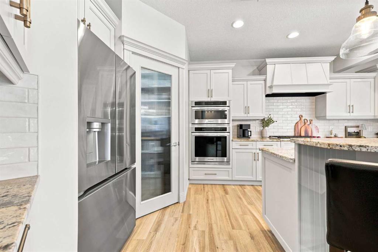
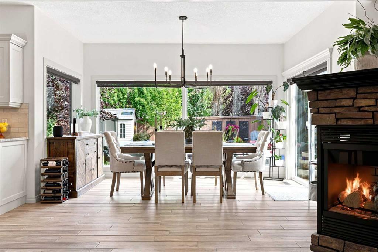
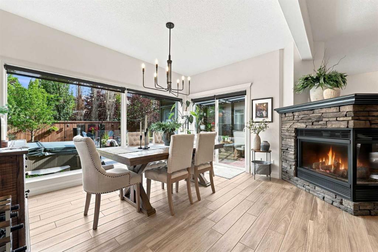
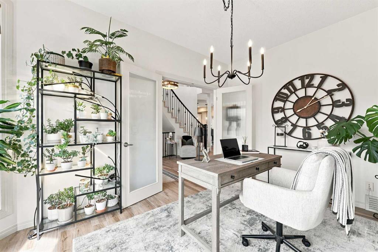
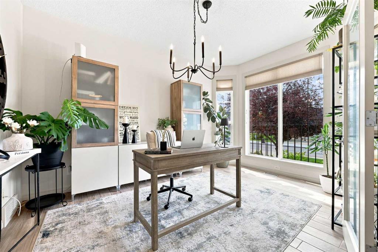
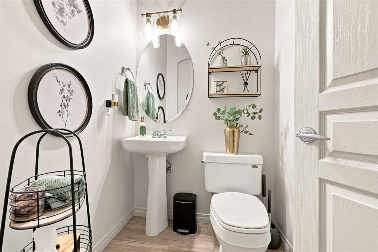
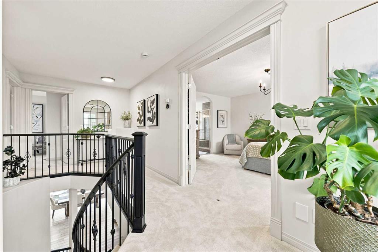
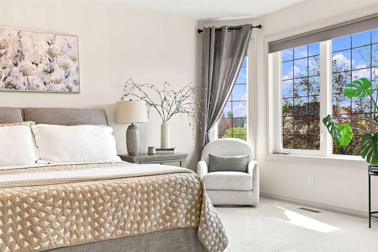
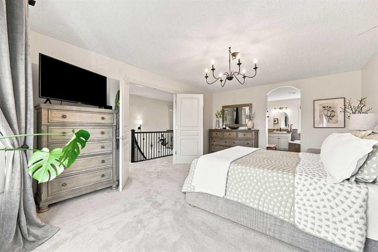
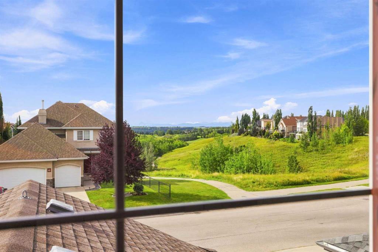
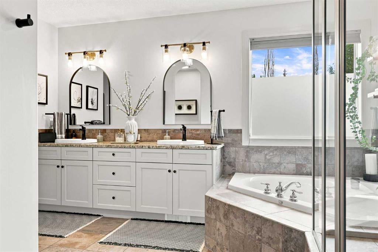
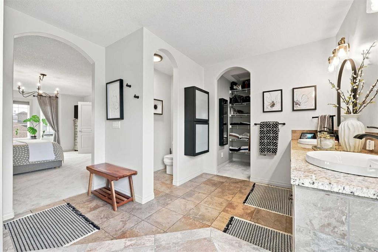
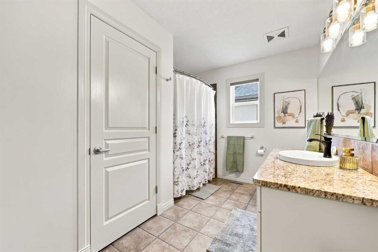
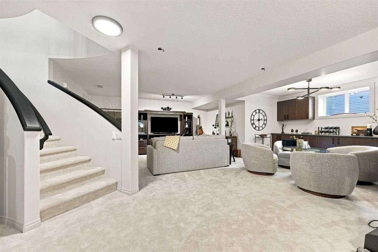
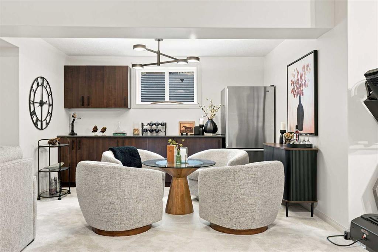
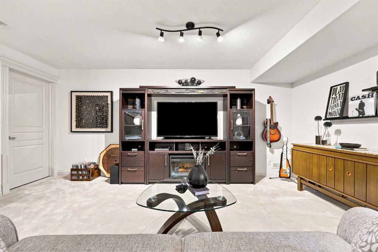
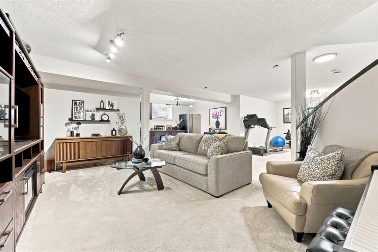
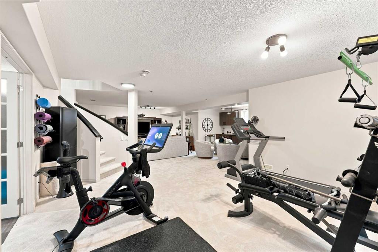
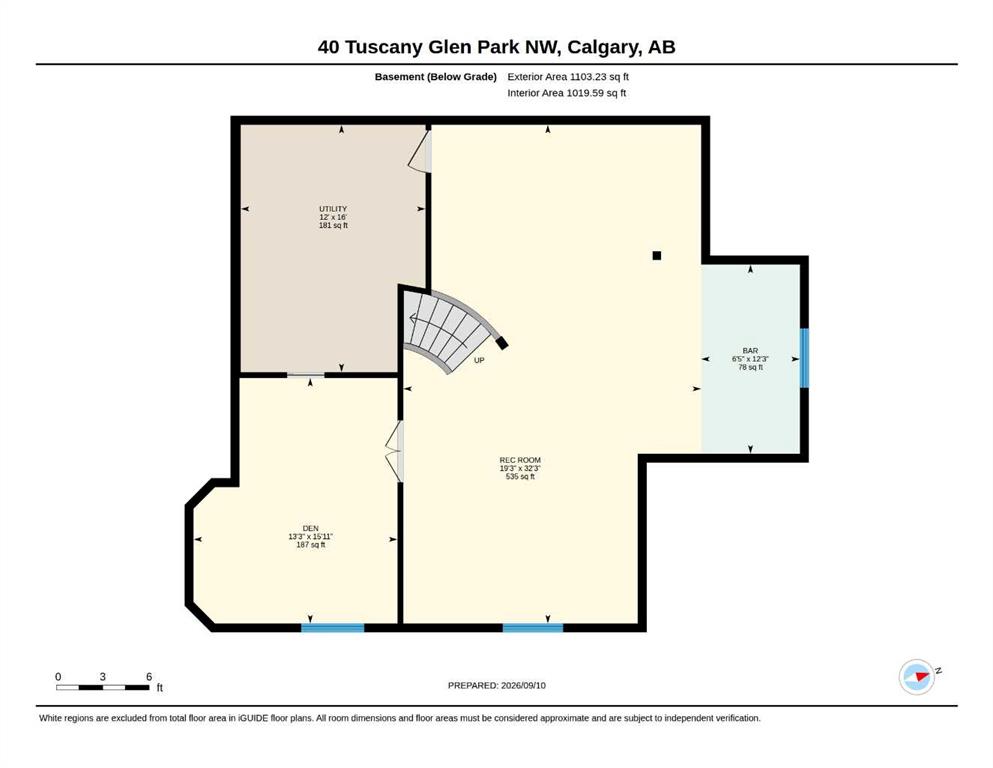
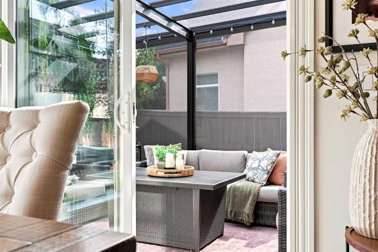
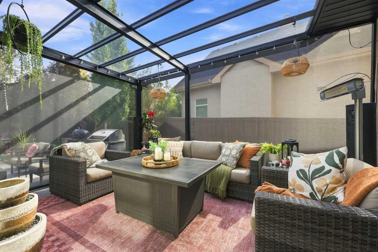
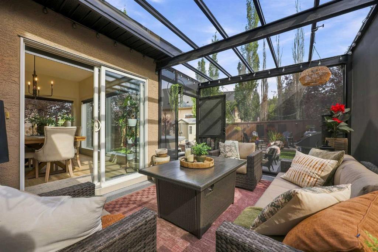
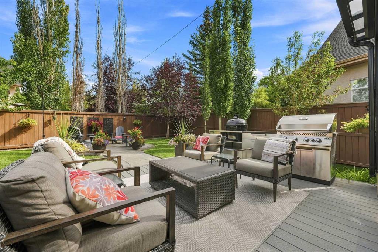
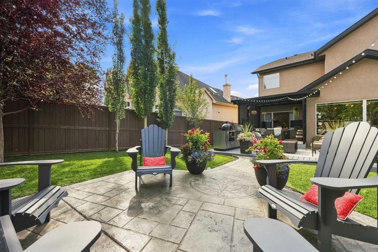
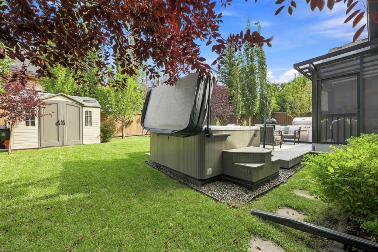
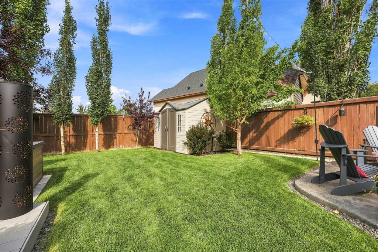
Set in the sought-after community of Tuscany, this beautifully renovated Albi estate home combines sophisticated style, comfort and an outdoor living space that is truly special. Lovingly cared for and meticulously maintained, this home has been thoughtfully updated throughout and offers an inviting open-concept design with generous spaces for both everyday living and entertaining. Ideally located close to walking paths, shopping and four schools, with quick and easy access to major routes for a getaway to ...

Read More

Essential Information

  • MLS® #
    A2346593
  • Full Bathrooms
    2
  • Partial Bathrooms
    1
  • Year Built
    2004
  • Property Type
    Detached
  • Property Style
    2 Storey
  • MLS® #
    A2346593
  • Full Bathrooms
    2
  • Partial Bathrooms
    1
  • Year Built
    2004
  • Property Type
    Detached
  • Property Style
    2 Storey
  • MLS® #
    A2346593
  • Full Bathrooms
    2
  • Partial Bathrooms
    1
  • Year Built
    2004
  • Property Type
    Detached
  • Property Style
    2 Storey

Community Information

  • Postal Code
    T3L 2T7
  • Postal Code
    T3L 2T7
  • Postal Code
    T3L 2T7

Services & Amenities

  • Parking
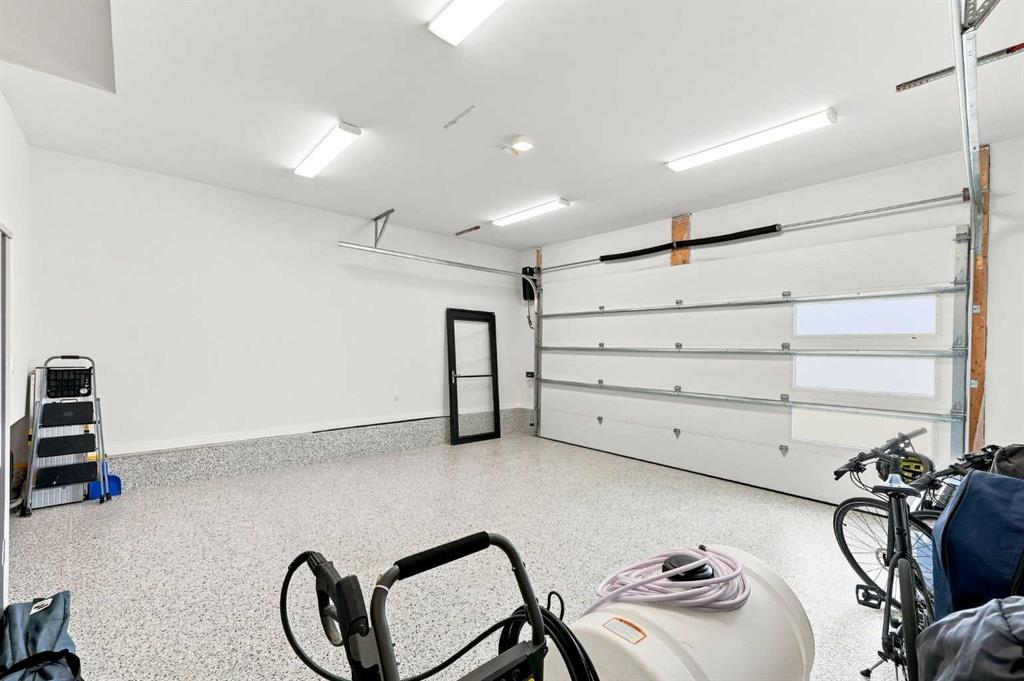
    Double Garage Attached
  • Parking
    Double Garage Attached
  • Parking
    Double Garage Attached

Interior

  • Floor Finish
    Carpet
    Ceramic Tile
    Vinyl Plank
  • Heating
    Fireplace(s)
    Forced Air
    Natural Gas
  • Interior Feature
    Bookcases
    Breakfast Bar
    Built-in Features
    Ceiling Fan(s)
    Central Vacuum
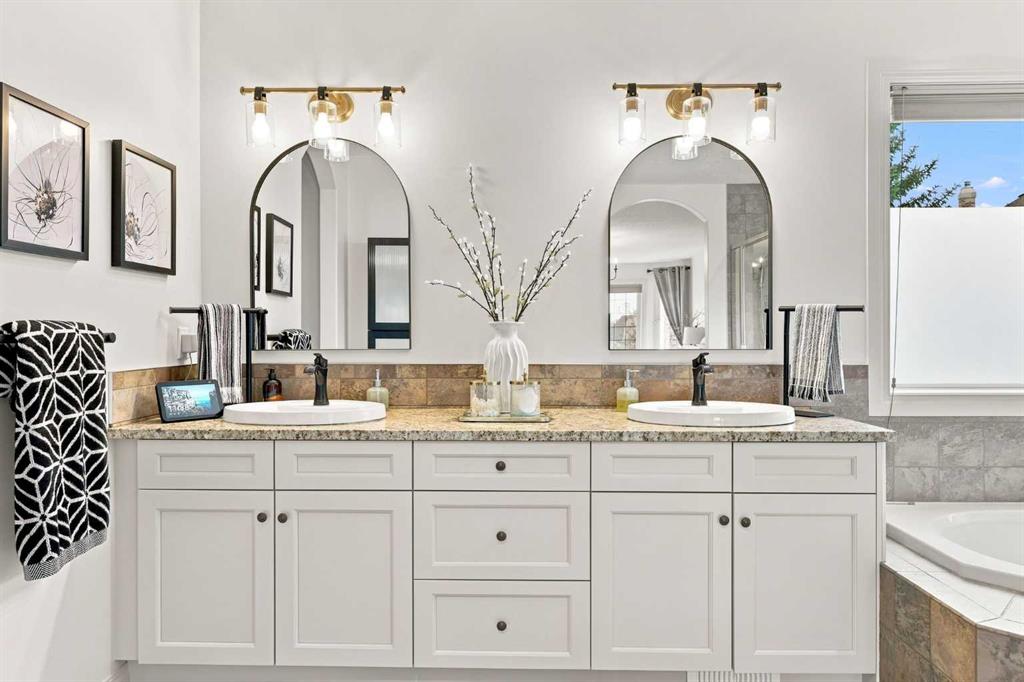
    Double Vanity
    Granite Counters
    Jetted Tub
    Kitchen Island
    No Smoking Home
    Open Floorplan
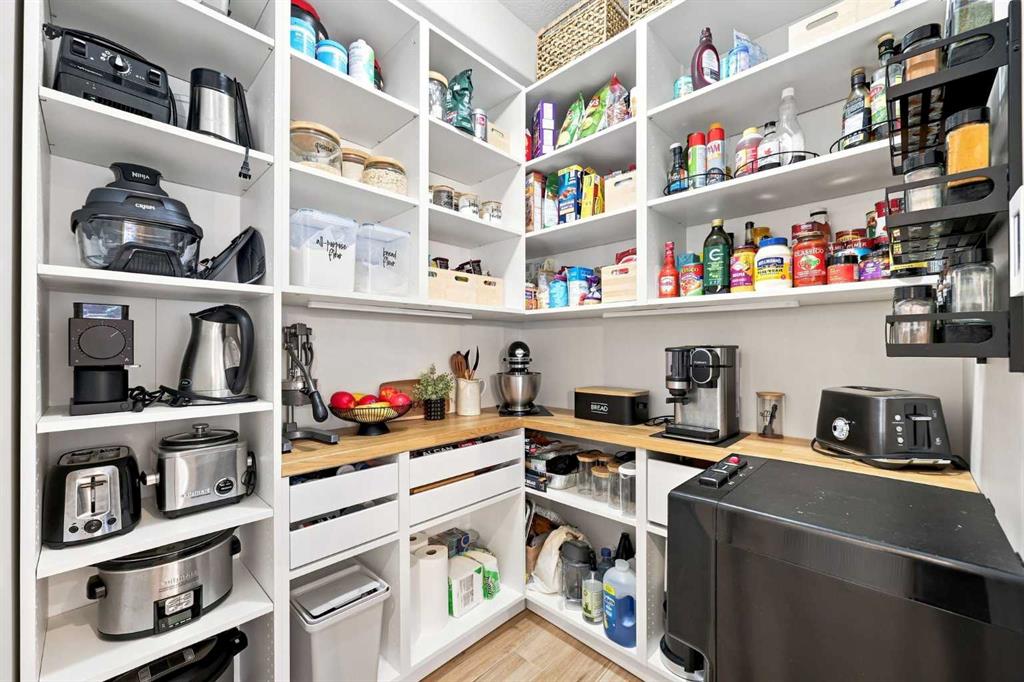
    Pantry
    Skylight(s)
    Storage
    Vinyl Windows
    Walk-In Closet(s)
  • Floor Finish
    Carpet, Ceramic Tile, Vinyl Plank
  • Heating
    Fireplace(s), Forced Air, Natural Gas
  • Interior Feature
    Bookcases, Breakfast Bar, Built-in Features, Ceiling Fan(s), Central Vacuum, Double Vanity, Granite Counters, Jetted Tub, Kitchen Island, No Smoking Home, Open Floorplan, Pantry, Skylight(s), Storage, Vinyl Windows, Walk-In Closet(s)
  • Floor Finish
    Carpet
    Ceramic Tile
    Vinyl Plank
  • Heating
    Fireplace(s)
    Forced Air
    Natural Gas
  • Interior Feature
    Bookcases
    Breakfast Bar
    Built-in Features
    Ceiling Fan(s)
    Central Vacuum
    Double Vanity
    Granite Counters
    Jetted Tub
    Kitchen Island
    No Smoking Home
    Open Floorplan
    Pantry
    Skylight(s)
    Storage
    Vinyl Windows
    Walk-In Closet(s)

Exterior

  • Lot/Exterior Features
    BBQ gas line
    Lighting
    Private Yard
  • Roof
    Asphalt Shingle
  • Construction
    Stucco
    Wood Frame
  • Lot/Exterior Features
    BBQ gas line, Lighting, Private Yard
  • Roof
    Asphalt Shingle
  • Construction
    Stucco, Wood Frame
  • Lot/Exterior Features
    BBQ gas line
    Lighting
    Private Yard
  • Roof
    Asphalt Shingle
  • Construction
    Stucco
    Wood Frame

Additional Details

  • Zoning
    RC-1
  • Zoning
    RC-1
  • Zoning
    RC-1

$1,079,900

40 Tuscany Glen Park NW

Schedule Tour
Contact Agent

$4918/month
Est. Monthly Payment
$
$
%
Learn More