Nolin Maurier / Realty Experts Group Ltd

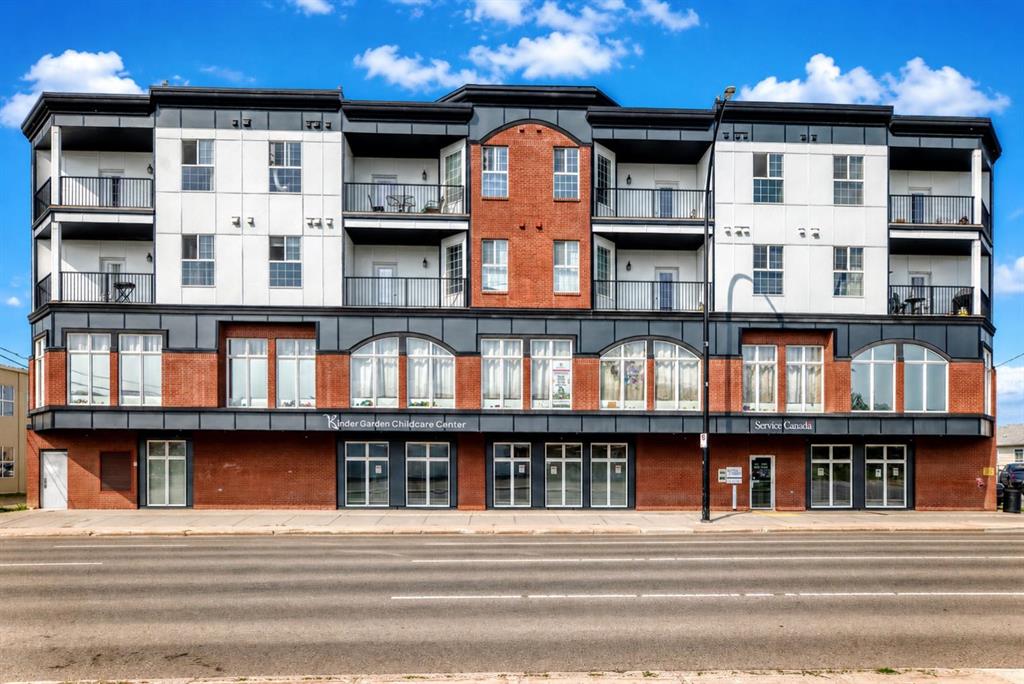
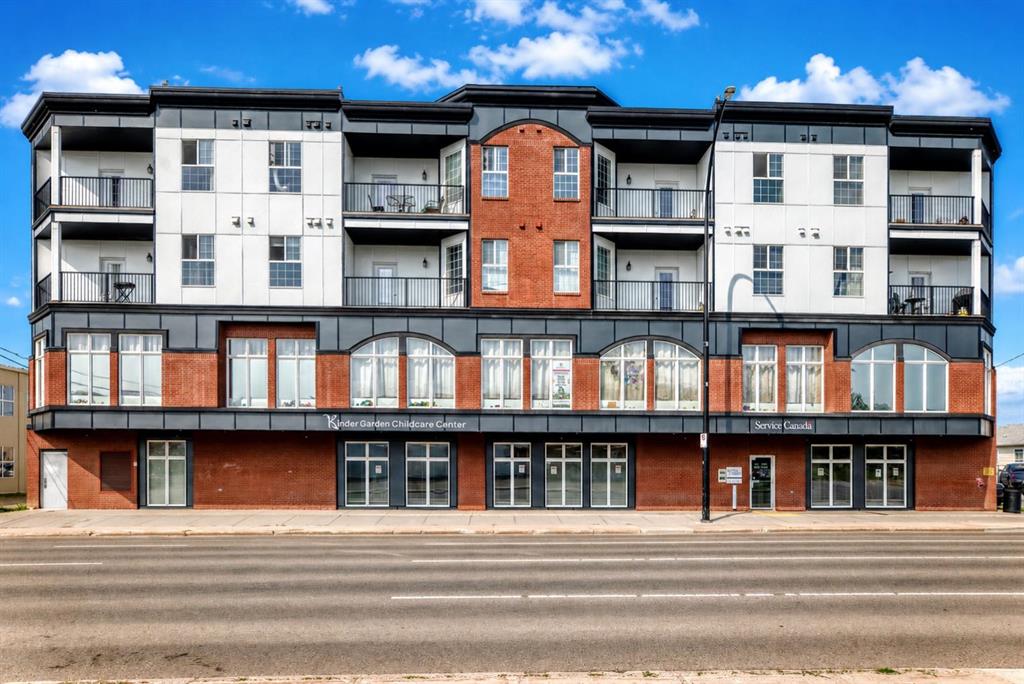
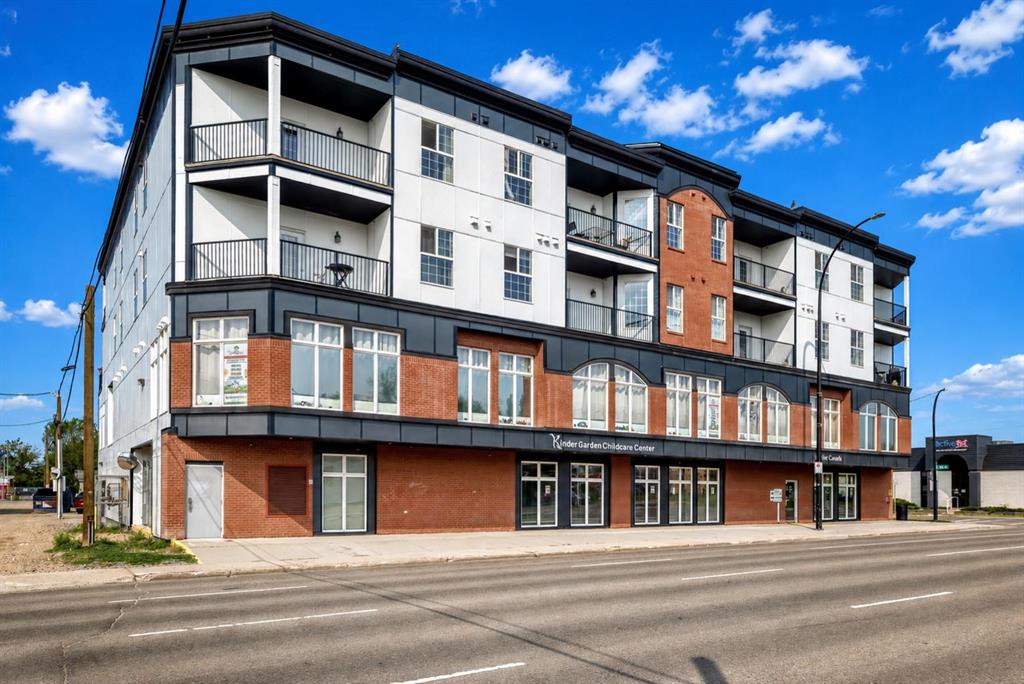
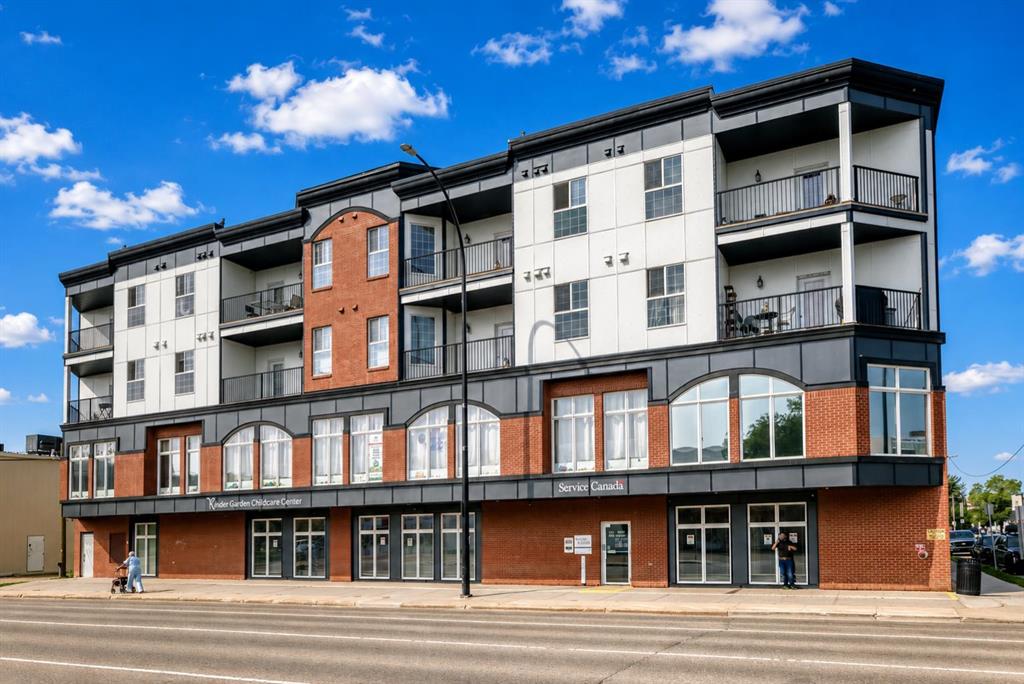
403, 4901 46 Street , Condo for sale in Downtown Red Deer Red Deer , Alberta , T4N1N2

 MLS® # A2335392

2 bedrooms

2 bathrooms

1,084 sqft

Sign up to View

Days on Market

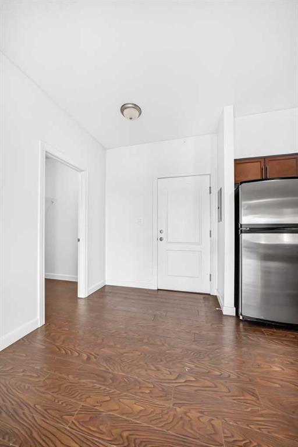
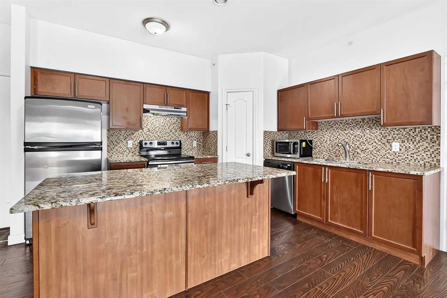
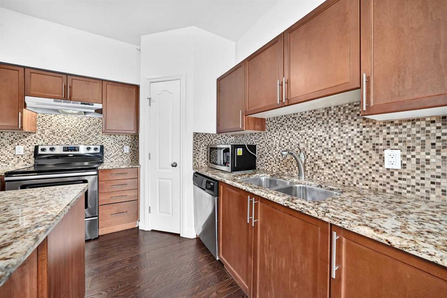
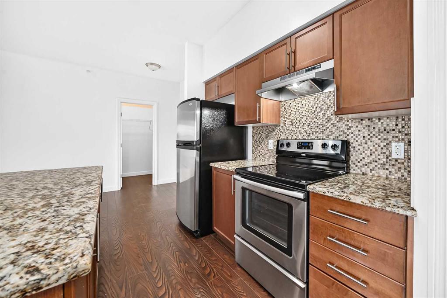
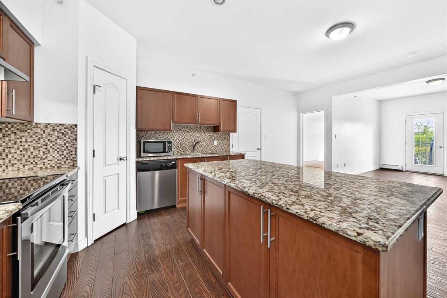
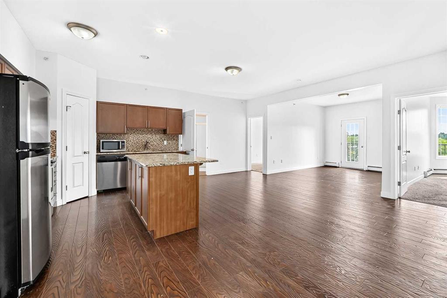
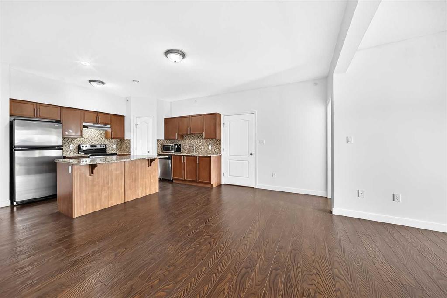
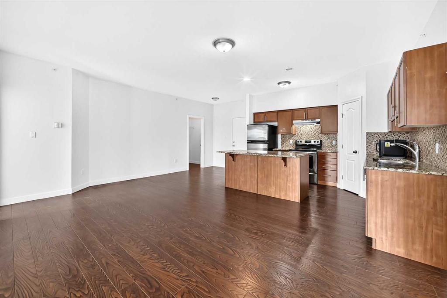
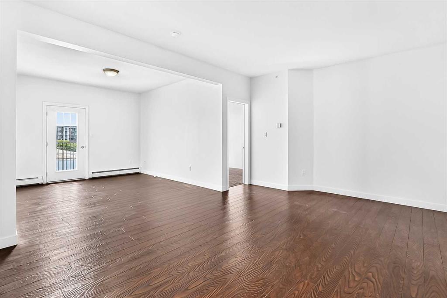
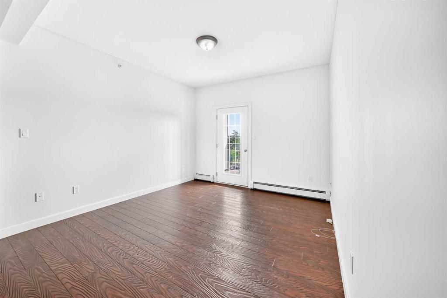
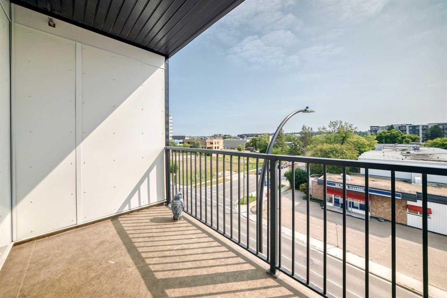
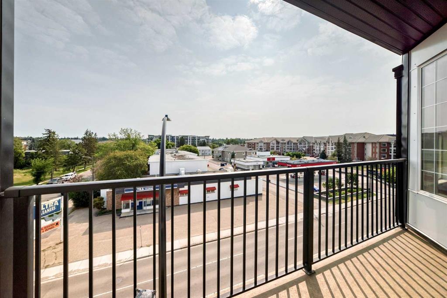
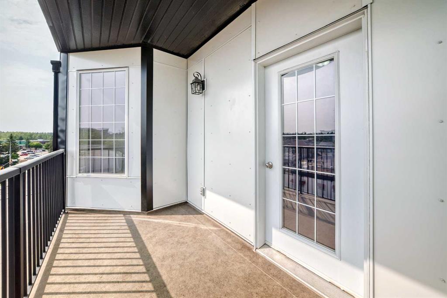
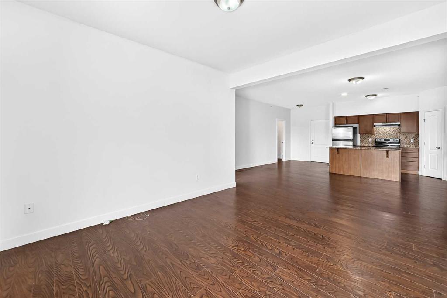
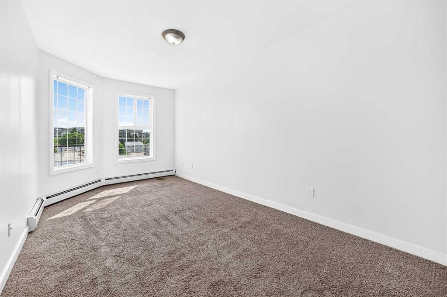
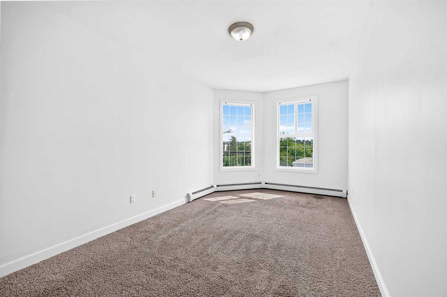
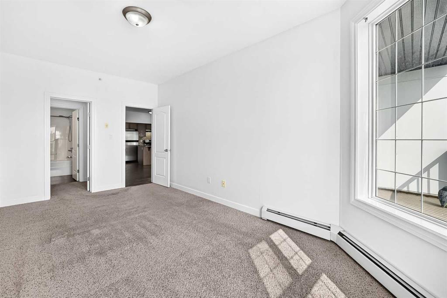
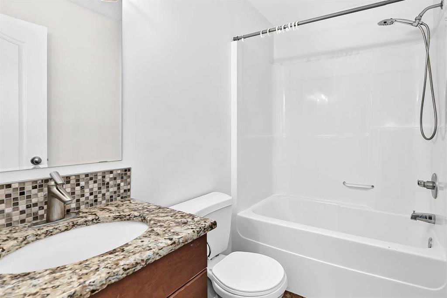
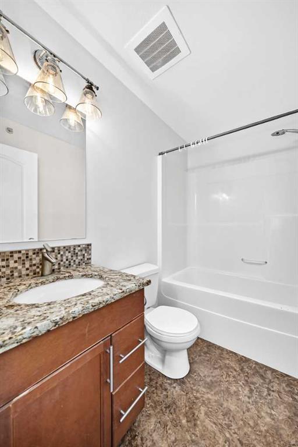
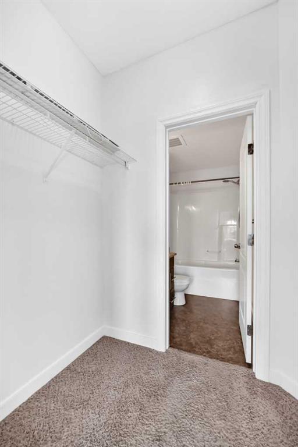
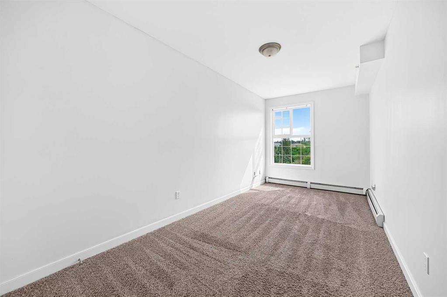
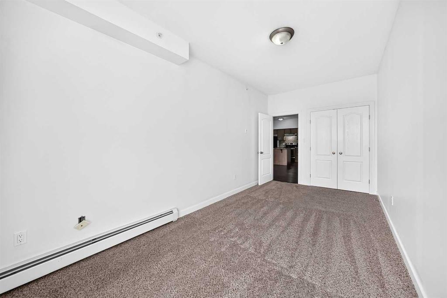
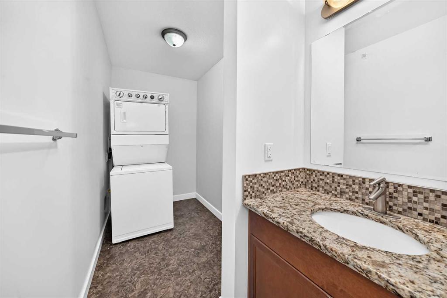
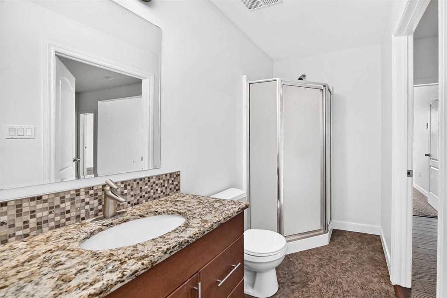
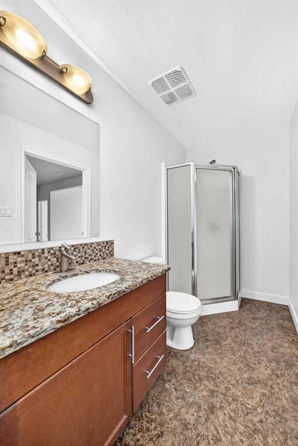
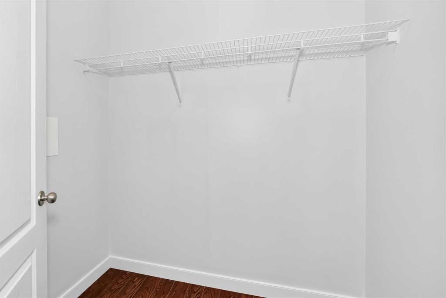
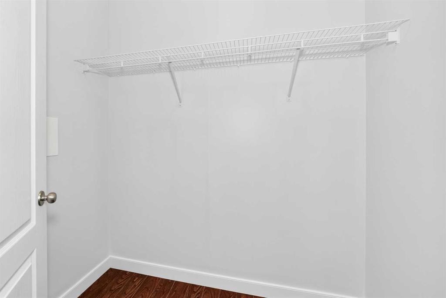
EXPERIENCE comfort and convenience in this upgraded top 4th-floor condo, ideally located in central Red Deer. Featuring an open-concept layout, the spacious kitchen offers granite countertops, a tiled backsplash, a large island, corner pantry, and ample cabinetry—perfect for cooking and entertaining. The bright living room is filled with natural light and opens onto a private balcony, ideal for relaxing or BBQing in the sunshine. The primary bedroom includes a walk-through closet and a 4-piece ensuite bathr...

Read More

Essential Information

  • MLS® #
    A2335392
  • Full Bathrooms
    2
  • Year Built
    2011
  • Property Type
    Apartment
  • Property Style
    Apartment-Single Level Unit
  • MLS® #
    A2335392
  • Full Bathrooms
    2
  • Year Built
    2011
  • Property Type
    Apartment
  • Property Style
    Apartment-Single Level Unit
  • MLS® #
    A2335392
  • Full Bathrooms
    2
  • Year Built
    2011
  • Property Type
    Apartment
  • Property Style
    Apartment-Single Level Unit

Community Information

  • Postal Code
    T4N1N2
  • Postal Code
    T4N1N2
  • Postal Code
    T4N1N2

Services & Amenities

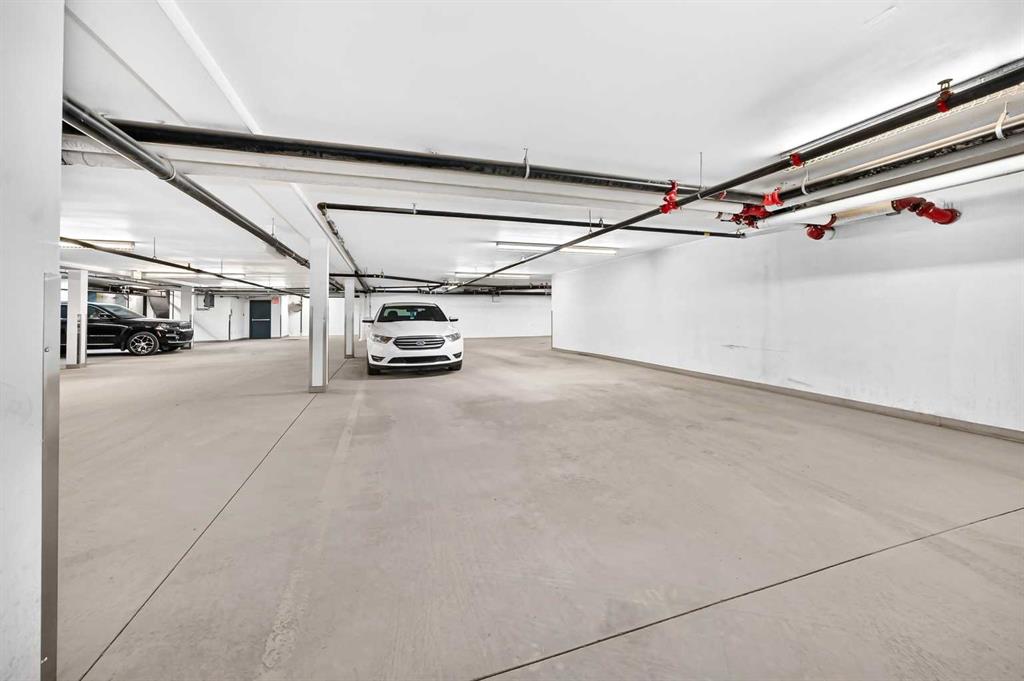
  • Parking
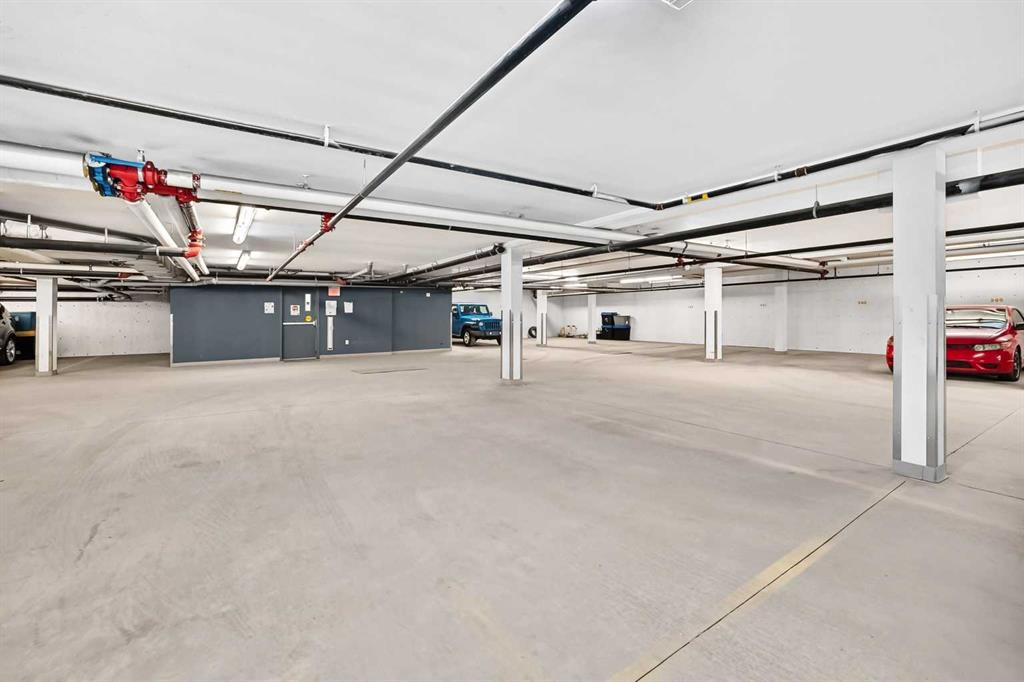
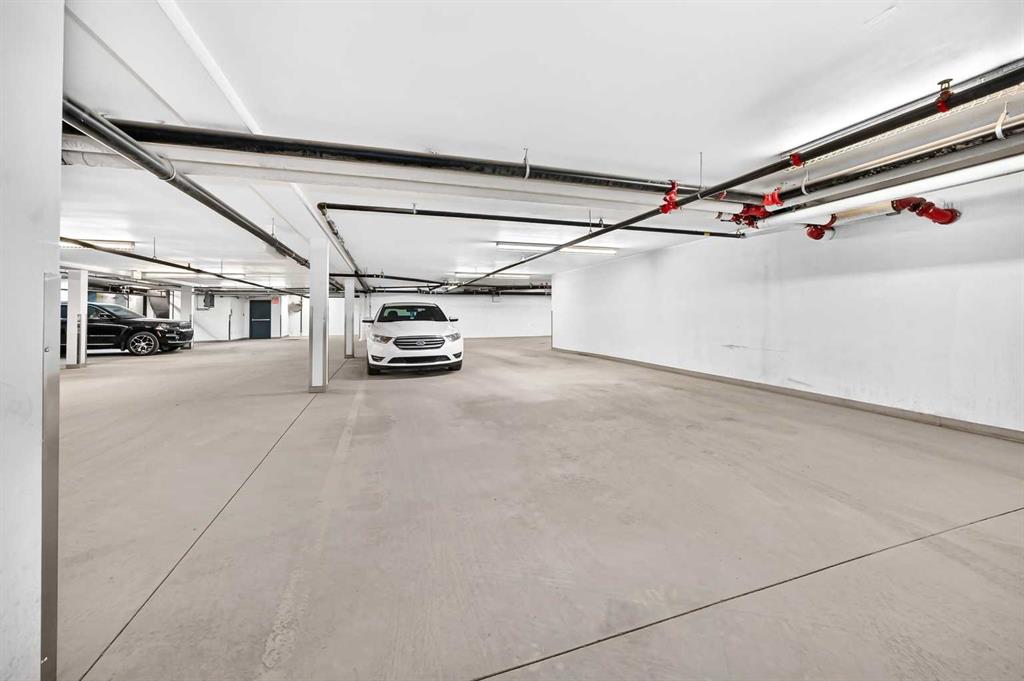
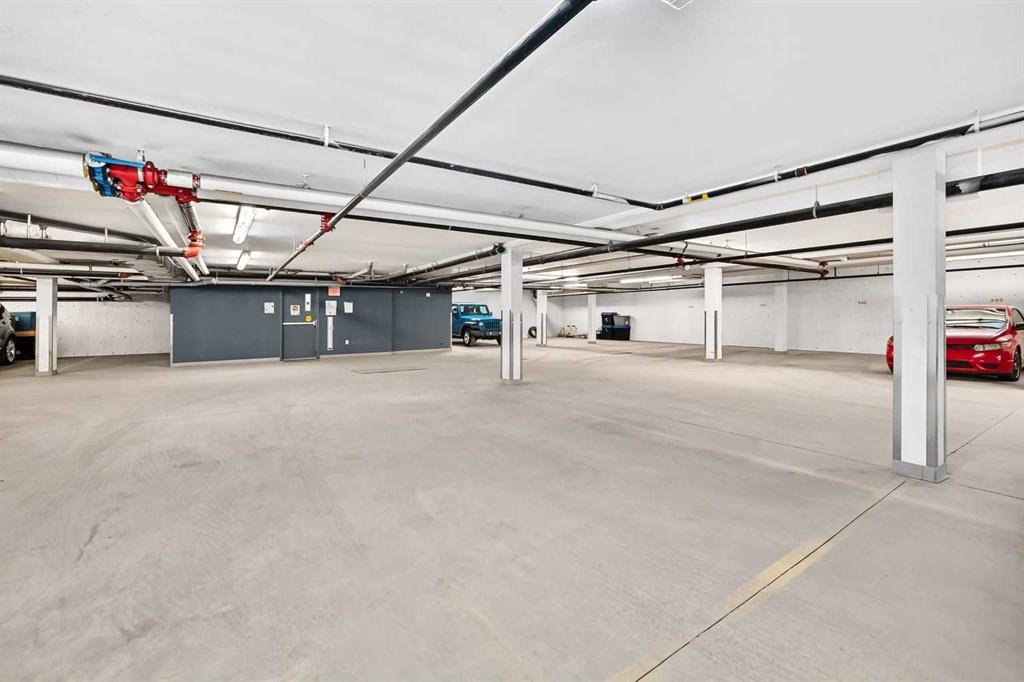
    Heated Garage
    Parkade
  • Parking
    Heated Garage, Parkade
  • Parking
    Heated Garage
    Parkade

Interior

  • Floor Finish
    Carpet
    Laminate
    Linoleum
  • Heating
    Boiler
  • Interior Feature
    Breakfast Bar
    Granite Counters
    Kitchen Island
    Open Floorplan
    Pantry
    Vinyl Windows
    Walk-In Closet(s)
  • Floor Finish
    Carpet, Laminate, Linoleum
  • Heating
    Boiler
  • Interior Feature
    Breakfast Bar, Granite Counters, Kitchen Island, Open Floorplan, Pantry, Vinyl Windows, Walk-In Closet(s)
  • Floor Finish
    Carpet
    Laminate
    Linoleum
  • Heating
    Boiler
  • Interior Feature
    Breakfast Bar
    Granite Counters
    Kitchen Island
    Open Floorplan
    Pantry
    Vinyl Windows
    Walk-In Closet(s)

Exterior

  • Lot/Exterior Features
    Balcony
  • Construction
    Brick
    Concrete
  • Lot/Exterior Features
    Balcony
  • Construction
    Brick, Concrete
  • Lot/Exterior Features
    Balcony
  • Construction
    Brick
    Concrete

Additional Details

  • Zoning
    C-1
  • Zoning
    C-1
  • Zoning
    C-1

$199,900

403, 4901 46 Street

Schedule Tour
Contact Agent

$911/month
Est. Monthly Payment
$
$
%
Learn More