Carlin Lutzer / CIR Realty

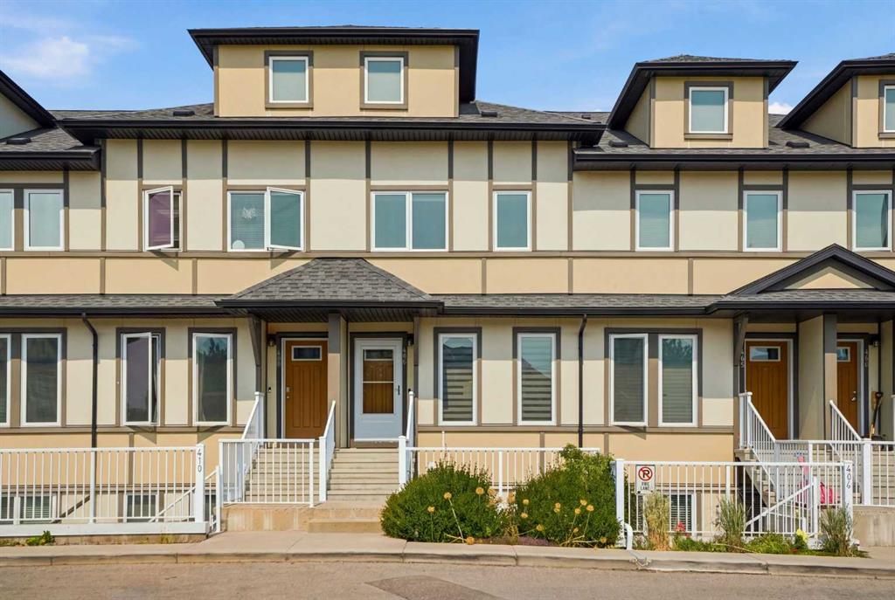
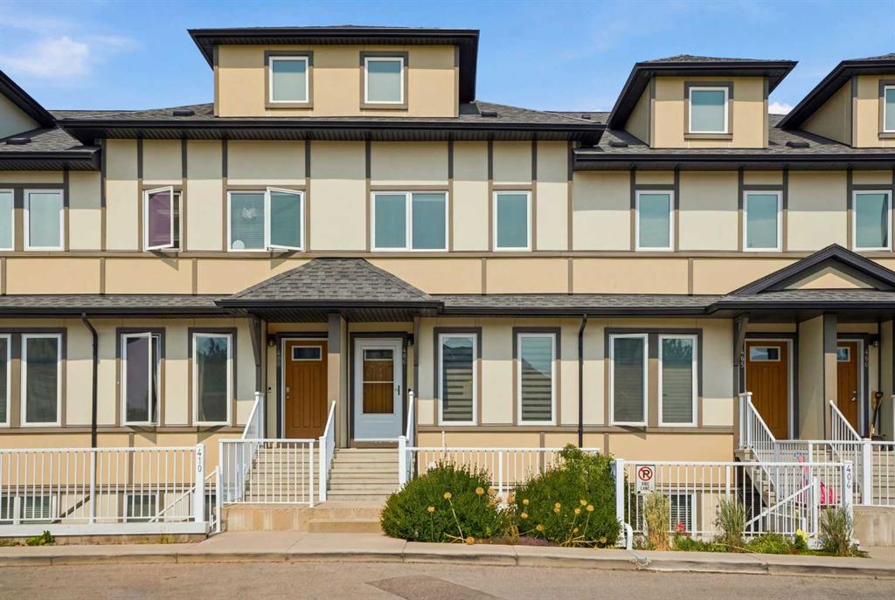
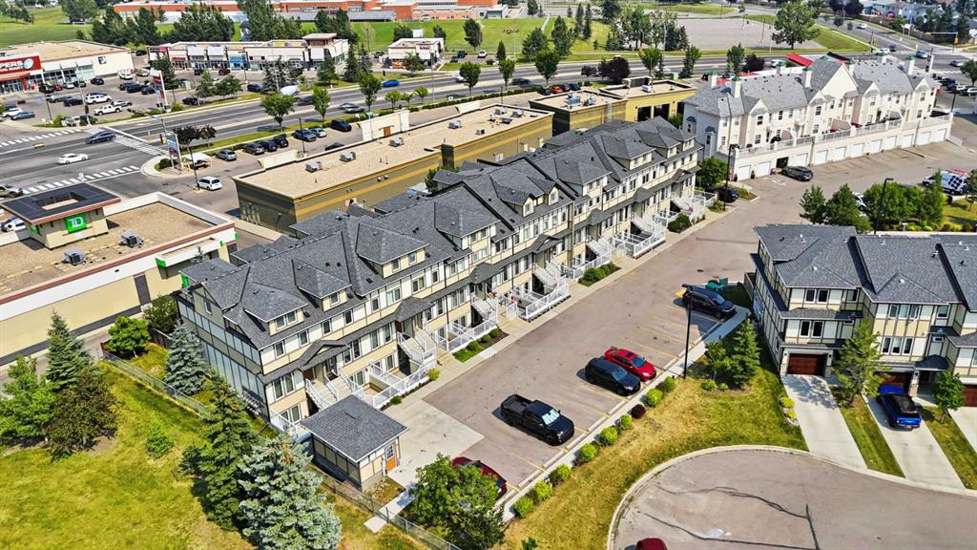
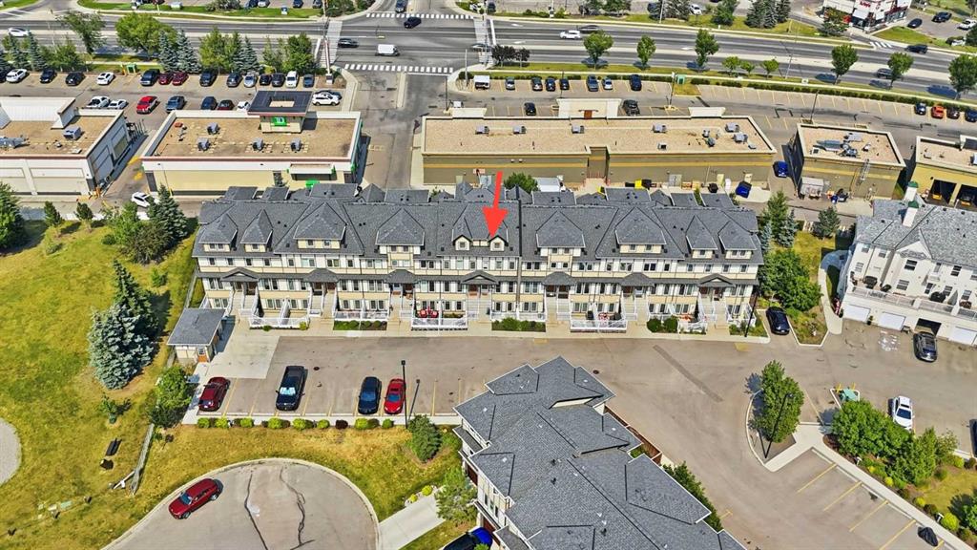
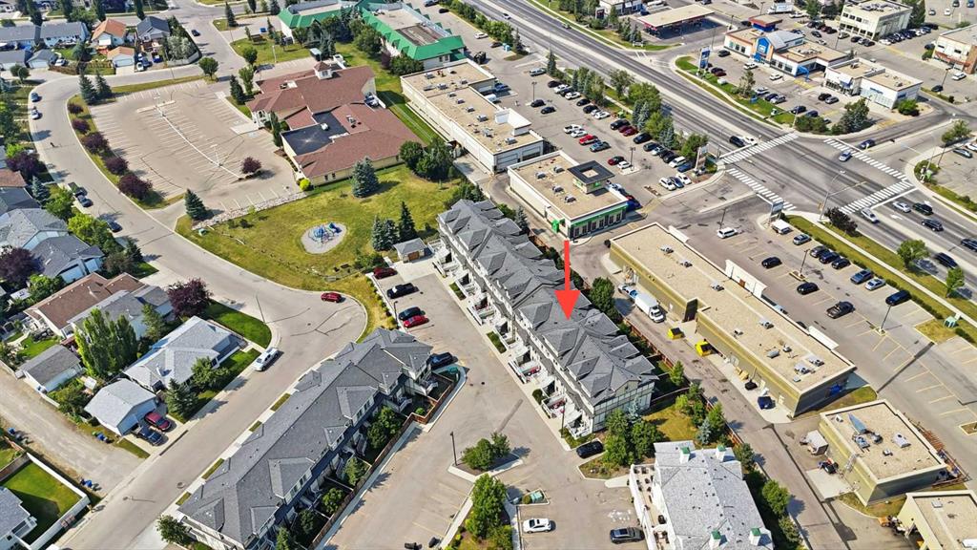
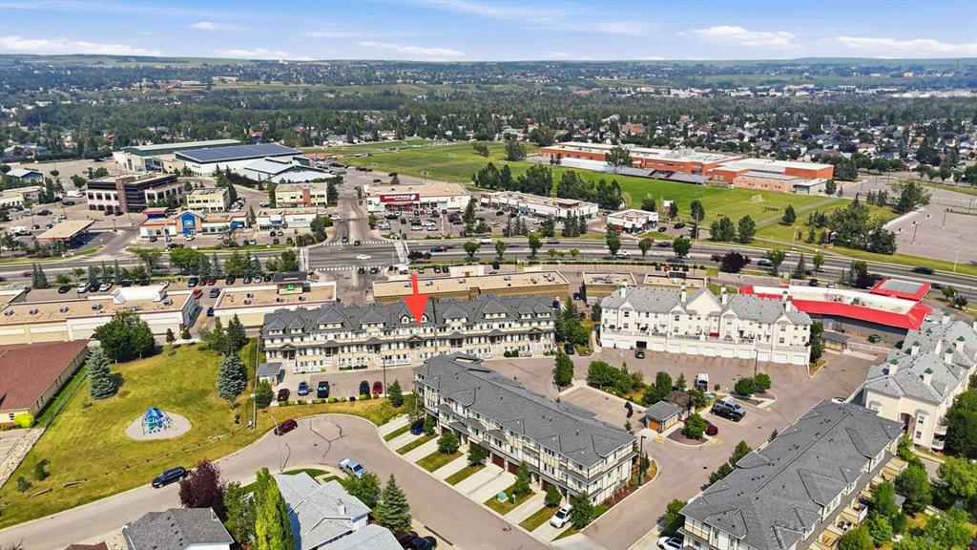
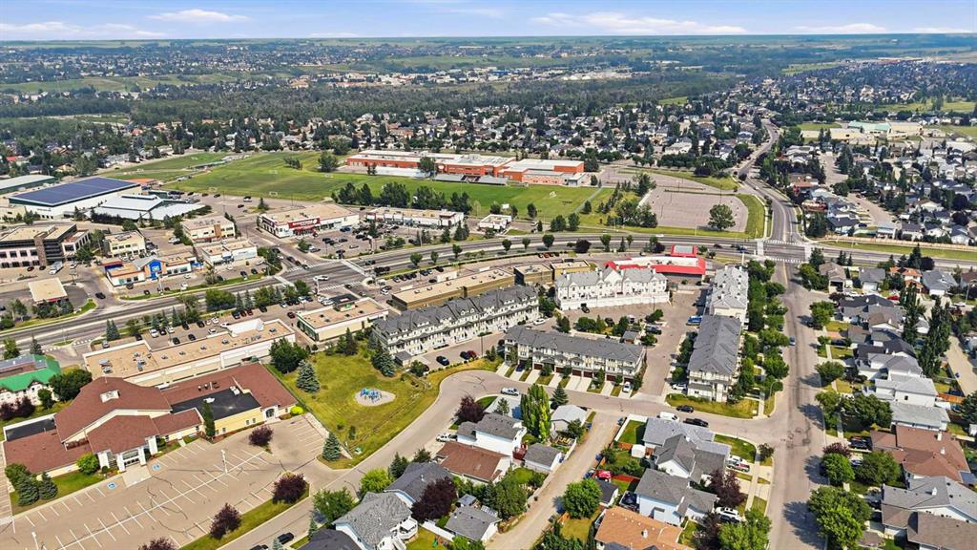
406, 50 Westland Road , Townhouse for sale in Westridge Okotoks , Alberta , T1S2G4

 MLS® # A2335170

2 bedrooms

3 bathrooms

1,231 sqft

Sign up to View

Days on Market

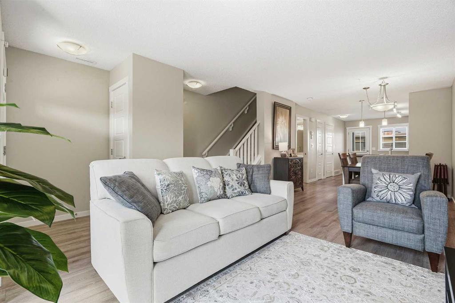
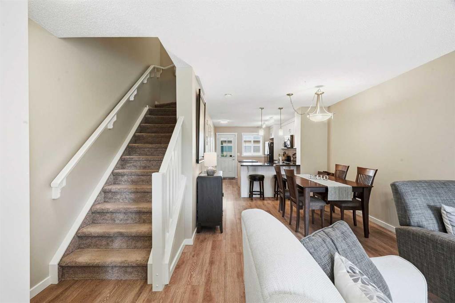
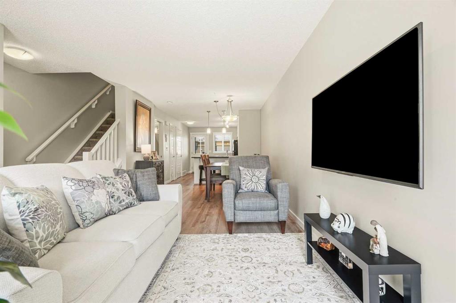
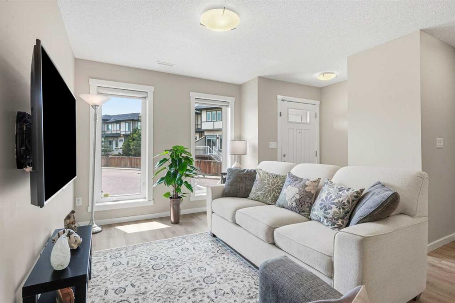
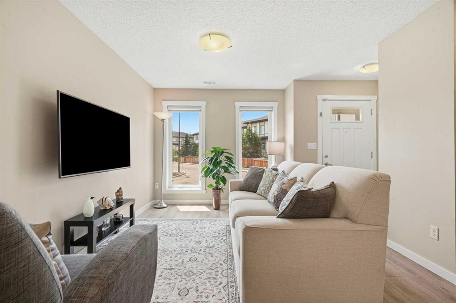
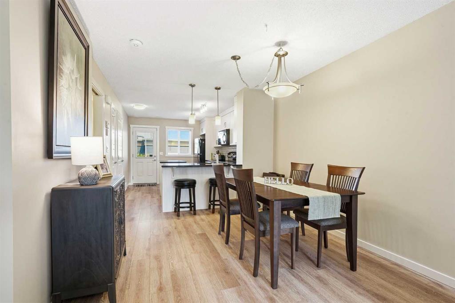
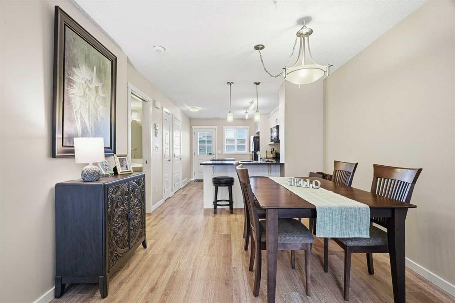
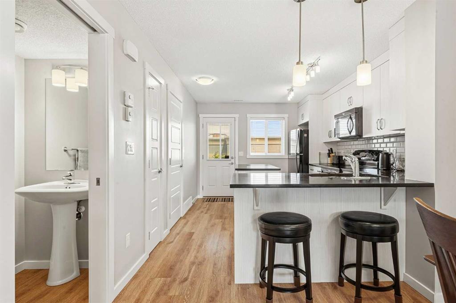
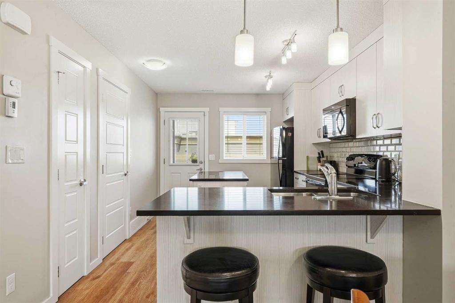
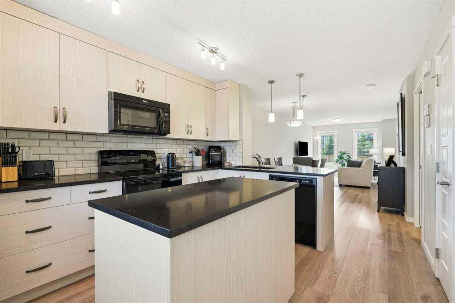
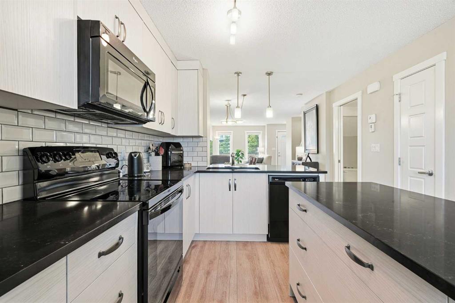
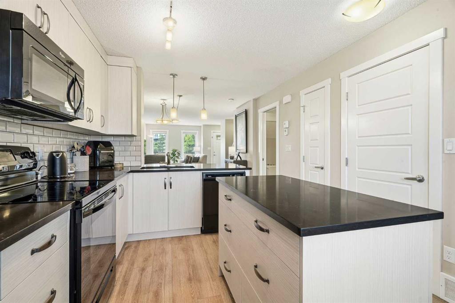
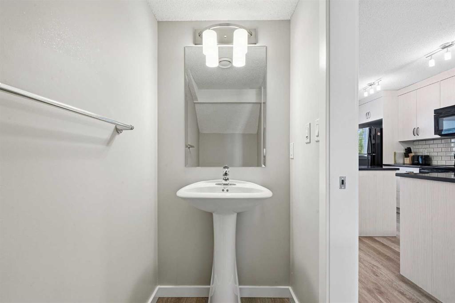
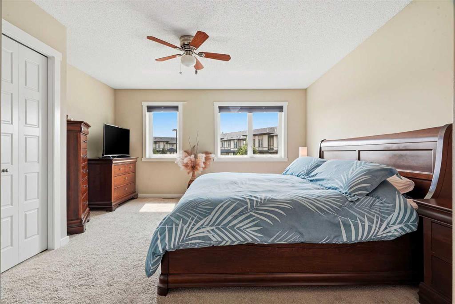
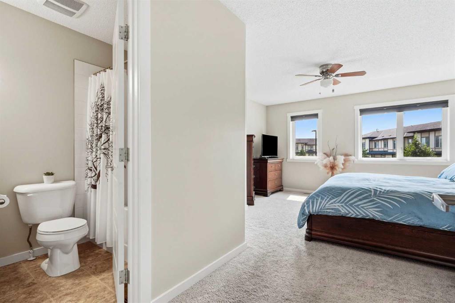
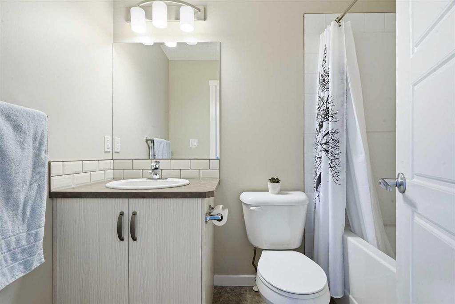
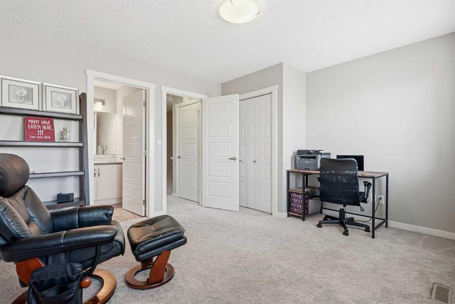
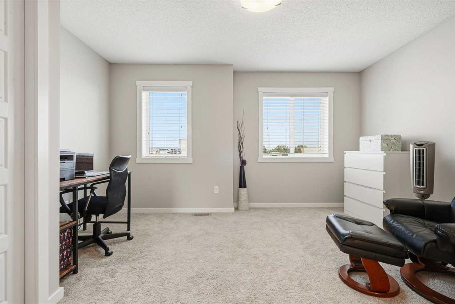
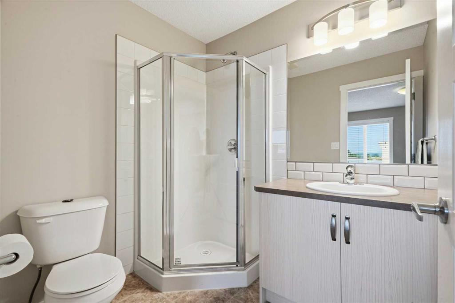
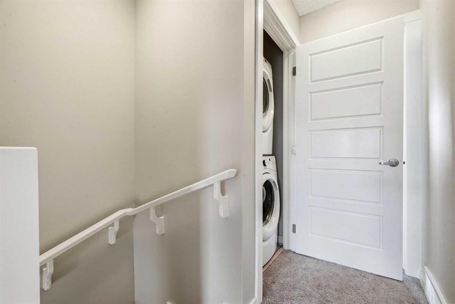
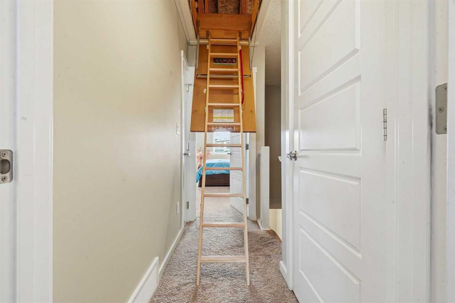
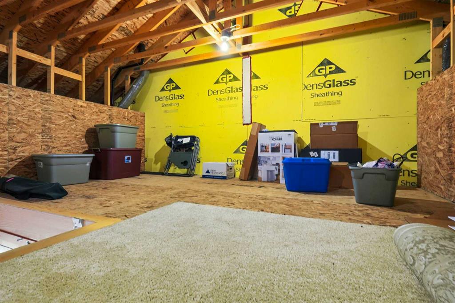
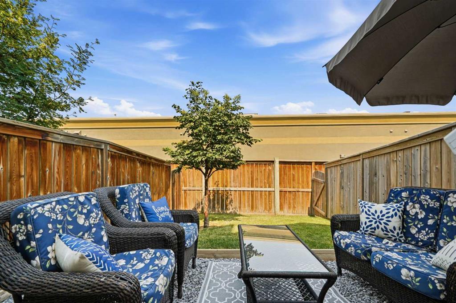
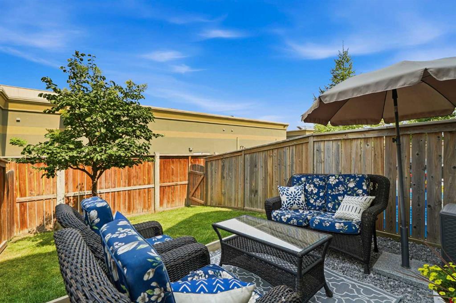
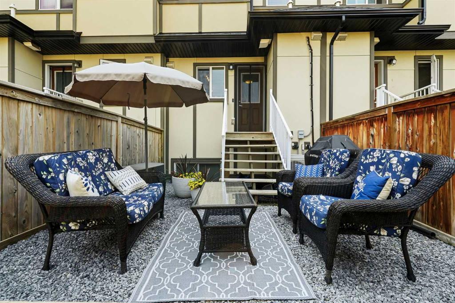
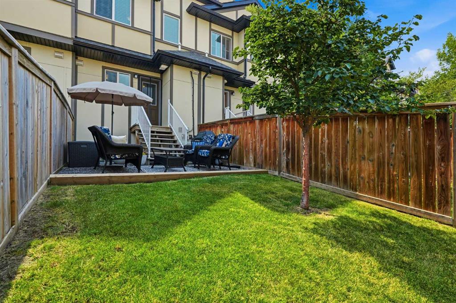
Step inside this beautifully updated townhome, where modern finishes, design and exceptional privacy come together. This 1231-square-foot floor plan features luxury vinyl plank flooring and a bright, open-concept main level with a spacious living room, dining area and modern kitchen complete with quartz countertops. A convenient two-piece powder room completes the main floor. Upstairs, you’ll find two generously king sized bedrooms, each with its own ensuite, along with conveniently located upper-floor la...

Read More

Essential Information

  • MLS® #
    A2335170
  • Full Bathrooms
    2
  • Partial Bathrooms
    1
  • Year Built
    2015
  • Property Type
    Row/Townhouse
  • Property Style
    2 Storey
  • MLS® #
    A2335170
  • Full Bathrooms
    2
  • Partial Bathrooms
    1
  • Year Built
    2015
  • Property Type
    Row/Townhouse
  • Property Style
    2 Storey
  • MLS® #
    A2335170
  • Full Bathrooms
    2
  • Partial Bathrooms
    1
  • Year Built
    2015
  • Property Type
    Row/Townhouse
  • Property Style
    2 Storey

Community Information

  • Postal Code
    T1S2G4
  • Postal Code
    T1S2G4
  • Postal Code
    T1S2G4

Services & Amenities

  • Parking
    Stall
  • Parking
    Stall
  • Parking
    Stall

Interior

  • Floor Finish
    Carpet
    Linoleum
    Vinyl Plank
  • Heating
    Forced Air
    Natural Gas
  • Interior Feature
    No Smoking Home
    Open Floorplan
    Quartz Counters
    Storage
    Vinyl Windows
    Walk-In Closet(s)
  • Floor Finish
    Carpet, Linoleum, Vinyl Plank
  • Heating
    Forced Air, Natural Gas
  • Interior Feature
    No Smoking Home, Open Floorplan, Quartz Counters, Storage, Vinyl Windows, Walk-In Closet(s)
  • Floor Finish
    Carpet
    Linoleum
    Vinyl Plank
  • Heating
    Forced Air
    Natural Gas
  • Interior Feature
    No Smoking Home
    Open Floorplan
    Quartz Counters
    Storage
    Vinyl Windows
    Walk-In Closet(s)

Exterior

  • Lot/Exterior Features
    BBQ gas line
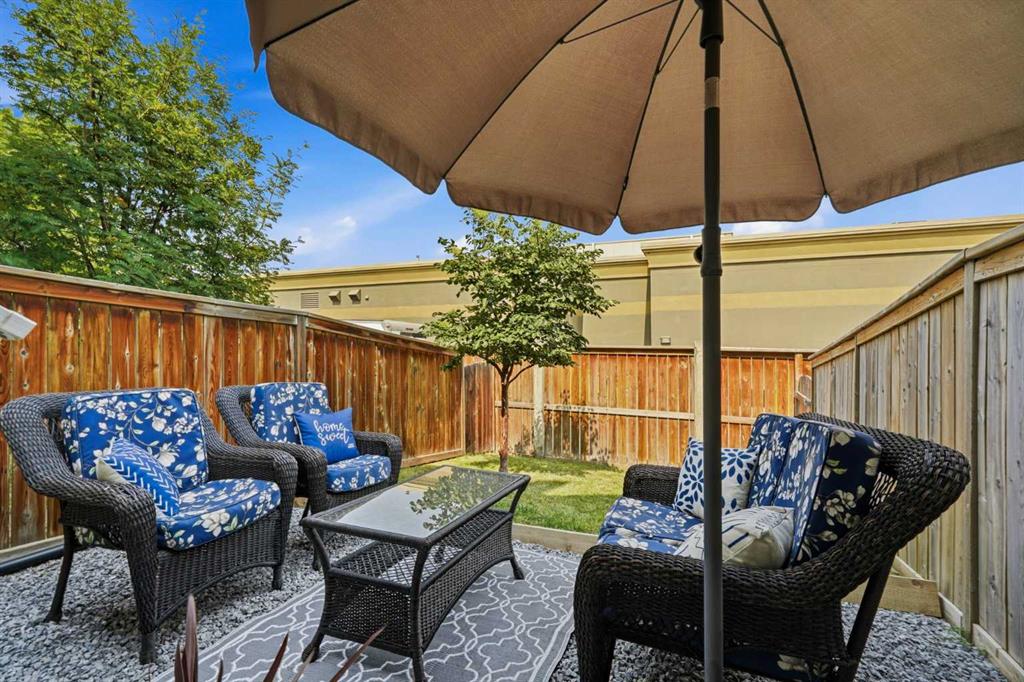
    Private Yard
  • Roof
    Asphalt
  • Construction
    Composite Siding
    Wood Frame
  • Lot/Exterior Features
    BBQ gas line, Private Yard
  • Roof
    Asphalt
  • Construction
    Composite Siding, Wood Frame
  • Lot/Exterior Features
    BBQ gas line
    Private Yard
  • Roof
    Asphalt
  • Construction
    Composite Siding
    Wood Frame

Additional Details

  • Zoning
    NC
  • Zoning
    NC
  • Zoning
    NC

$379,000

406, 50 Westland Road

Schedule Tour
Contact Agent

$1726/month
Est. Monthly Payment
$
$
%
Learn More