Anna Kaufman / eXp Realty

41 Ambleton Boulevard NW, House for sale in Moraine Calgary , Alberta , T3P 1W9

 MLS® # A2346027

4 bedrooms

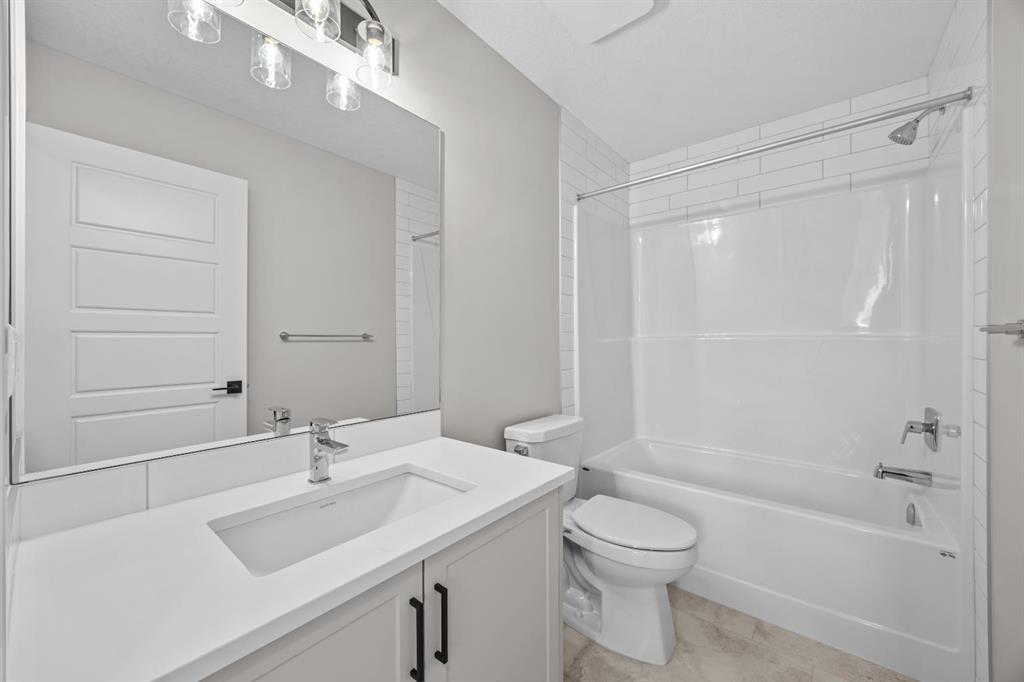
3 bathrooms

1,772 sqft

Sign up to View

Days on Market

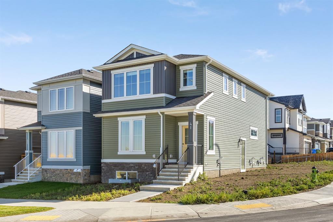
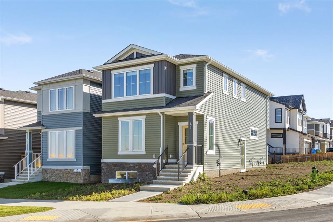
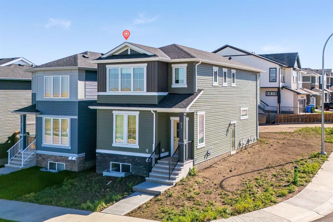
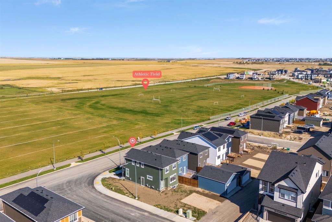
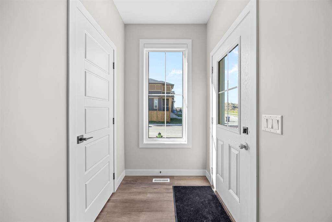
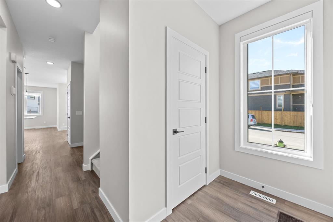
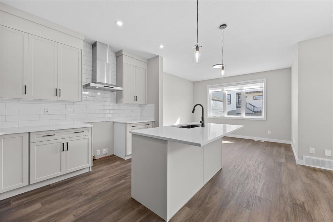
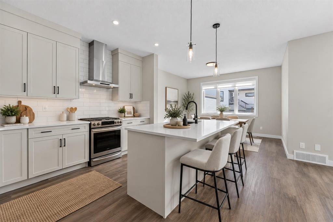
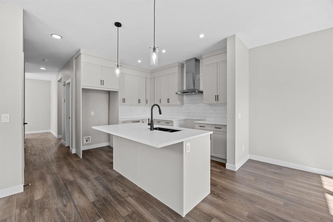
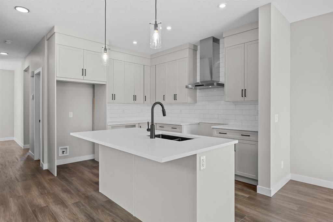
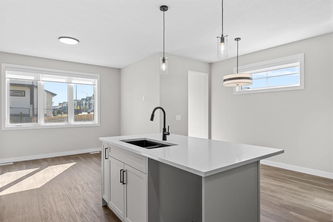
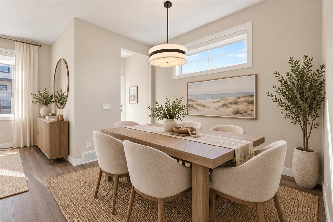
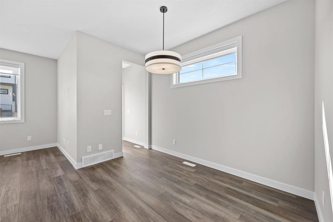
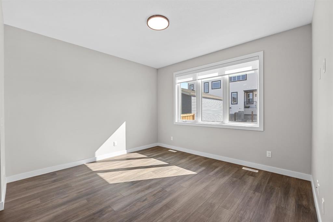
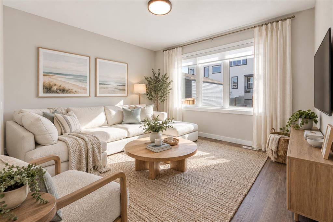
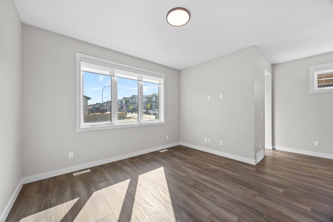
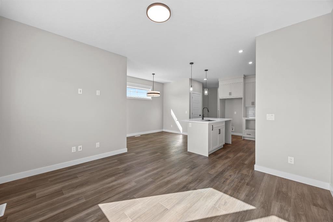
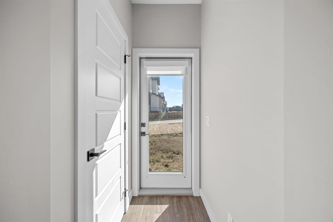
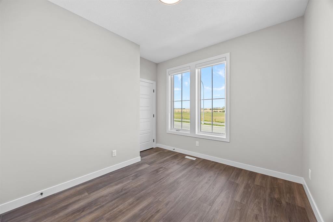
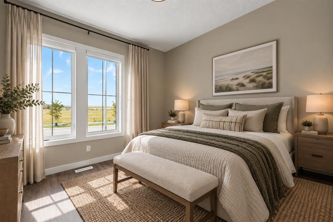
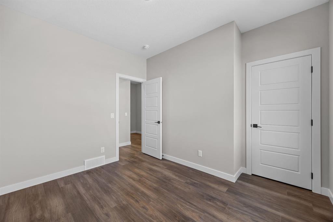
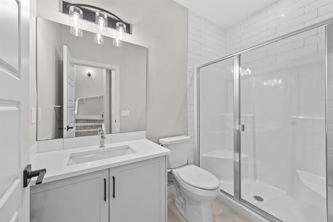
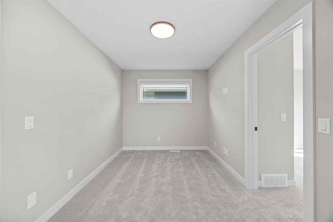
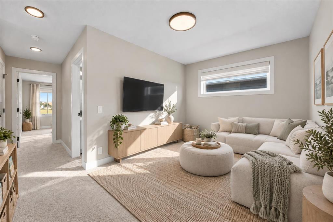
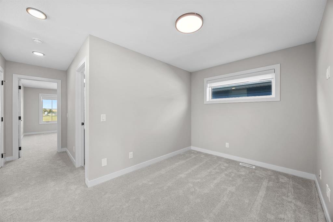
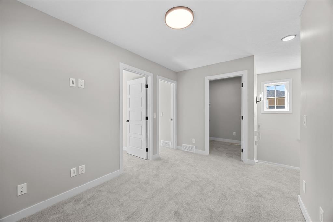
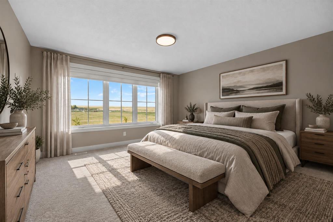
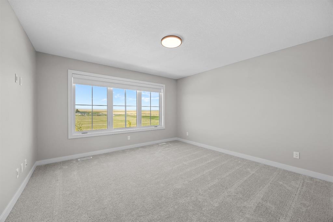
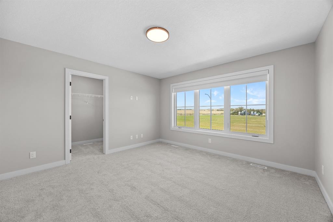
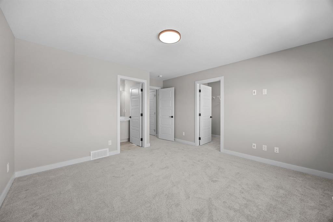
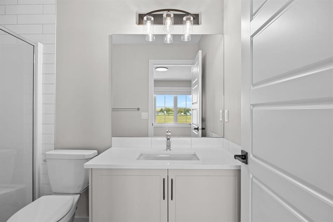
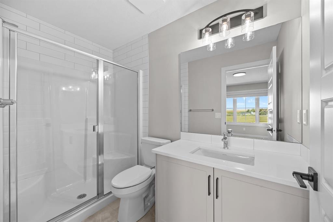
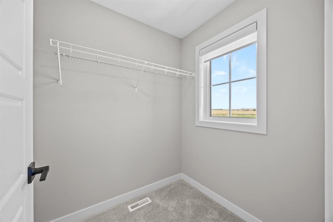
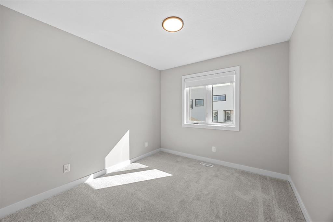
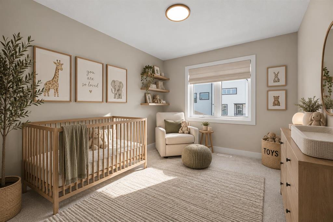
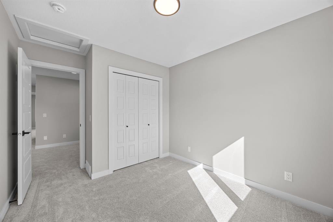
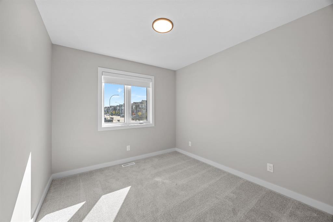
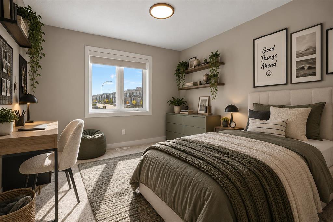
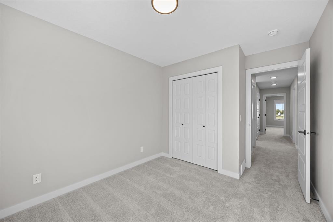
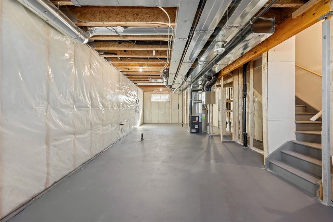
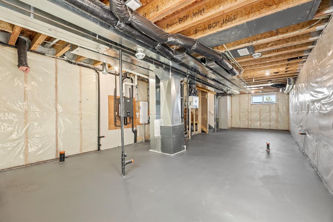
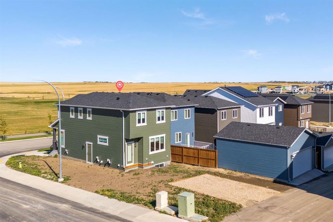
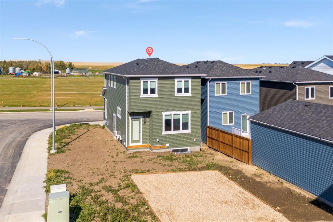
Welcome to the Concord II by Broadview Homes, a brand new detached home offering 1,772 square feet of thoughtfully designed living space on a desirable corner lot directly across from the community athletic park. Featuring 4 bedrooms, 3 full bathrooms, a main-floor bedroom, separate side entrance, upper-level bonus room, and excellent future basement development potential, this home delivers the flexibility and functionality today’s families are looking for. The main floor is bright, open and designed for e...

Read More

Essential Information

  • MLS® #
    A2346027
  • Full Bathrooms
    3
  • Year Built
    2025
  • Property Type
    Detached
  • Property Style
    2 Storey
  • MLS® #
    A2346027
  • Full Bathrooms
    3
  • Year Built
    2025
  • Property Type
    Detached
  • Property Style
    2 Storey
  • MLS® #
    A2346027
  • Full Bathrooms
    3
  • Year Built
    2025
  • Property Type
    Detached
  • Property Style
    2 Storey

Community Information

  • Postal Code
    T3P 1W9
  • Postal Code
    T3P 1W9
  • Postal Code
    T3P 1W9

Services & Amenities

  • Parking
    Alley Access
    Parking Pad
  • Parking
    Alley Access, Parking Pad
  • Parking
    Alley Access
    Parking Pad

Interior

  • Floor Finish
    Carpet
    Ceramic Tile
    Vinyl Plank
  • Heating
    Forced Air
    Natural Gas
  • Interior Feature
    High Ceilings
    Kitchen Island
    No Animal Home
    No Smoking Home
    Open Floorplan
    Recessed Lighting
    Stone Counters
    Vinyl Windows
    Walk-In Closet(s)
  • Floor Finish
    Carpet, Ceramic Tile, Vinyl Plank
  • Heating
    Forced Air, Natural Gas
  • Interior Feature
    High Ceilings, Kitchen Island, No Animal Home, No Smoking Home, Open Floorplan, Recessed Lighting, Stone Counters, Vinyl Windows, Walk-In Closet(s)
  • Floor Finish
    Carpet
    Ceramic Tile
    Vinyl Plank
  • Heating
    Forced Air
    Natural Gas
  • Interior Feature
    High Ceilings
    Kitchen Island
    No Animal Home
    No Smoking Home
    Open Floorplan
    Recessed Lighting
    Stone Counters
    Vinyl Windows
    Walk-In Closet(s)

Exterior

  • Lot/Exterior Features
    BBQ gas line
  • Roof
    Asphalt Shingle
  • Construction
    Vinyl Siding
    Wood Frame
  • Lot/Exterior Features
    BBQ gas line
  • Roof
    Asphalt Shingle
  • Construction
    Vinyl Siding, Wood Frame
  • Lot/Exterior Features
    BBQ gas line
  • Roof
    Asphalt Shingle
  • Construction
    Vinyl Siding
    Wood Frame

Additional Details

  • Zoning
    R-G
  • Zoning
    R-G
  • Zoning
    R-G

$638,000

41 Ambleton Boulevard NW

Schedule Tour
Contact Agent

$2906/month
Est. Monthly Payment
$
$
%
Learn More