Ruth Alexander / Real Broker

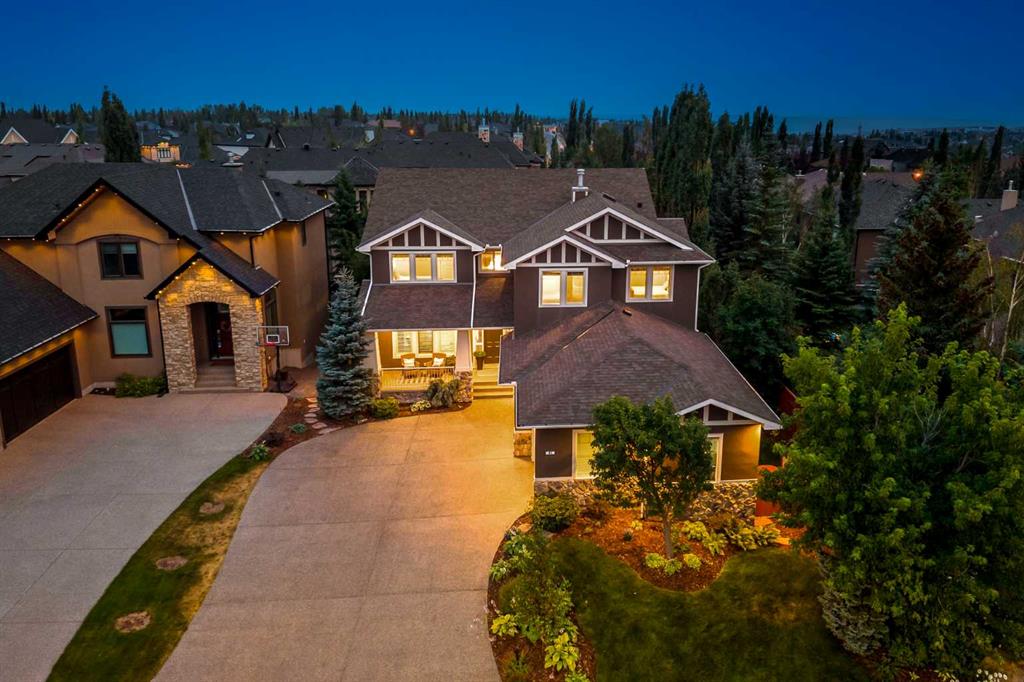
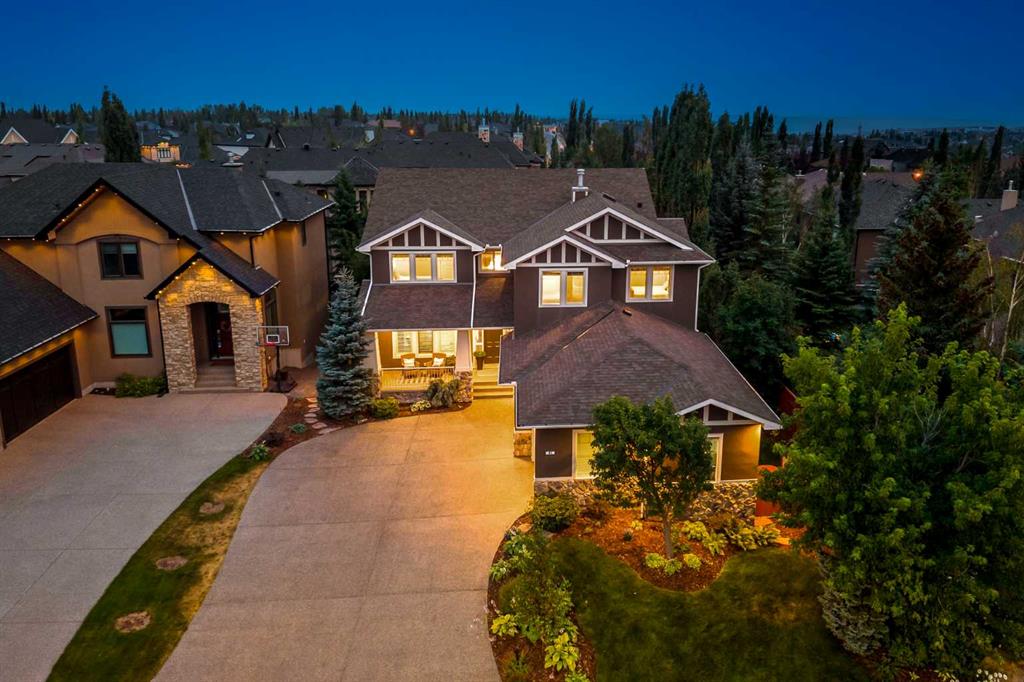
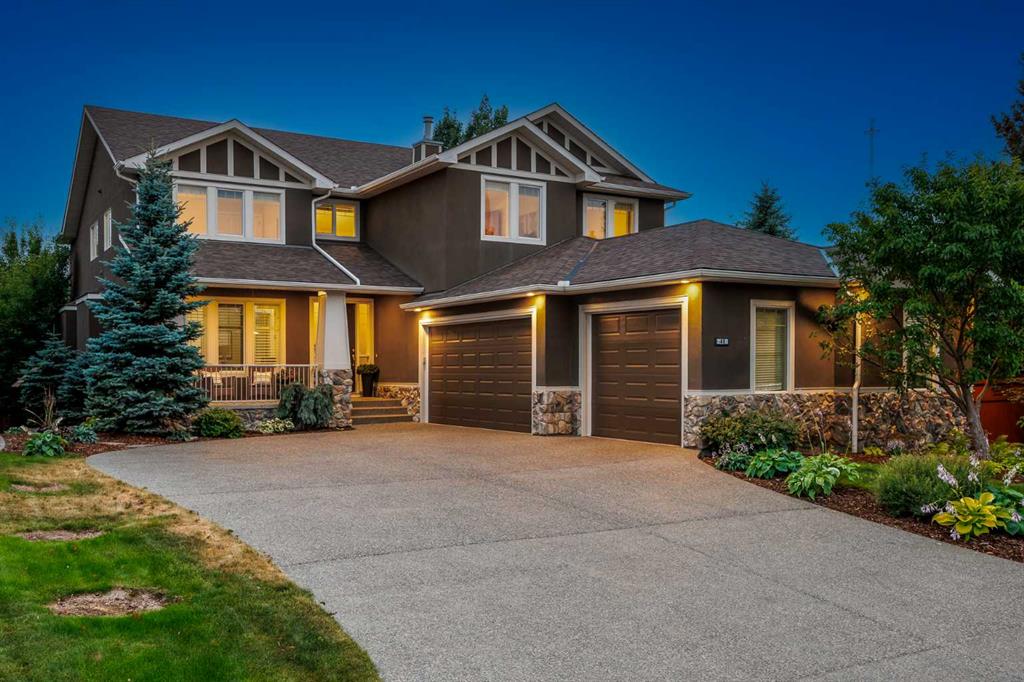
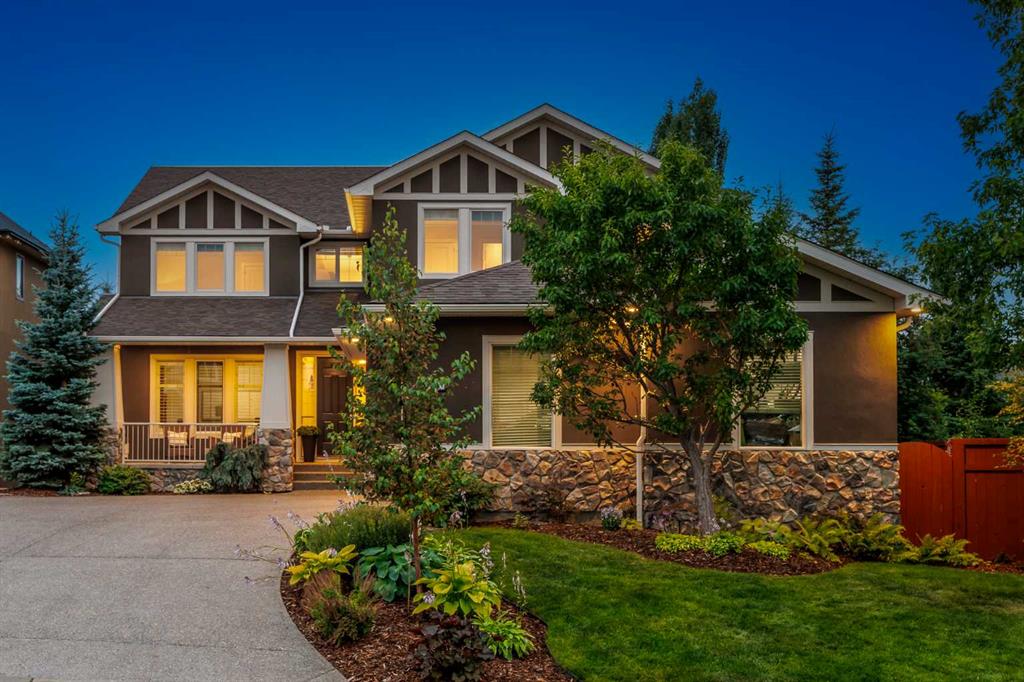
41 Aspen Ridge Way SW, House for sale in Aspen Woods Calgary , Alberta , T3H 5M2

 MLS® # A2326504

6 bedrooms

5 bathrooms

3,349 sqft

Sign up to View

Days on Market

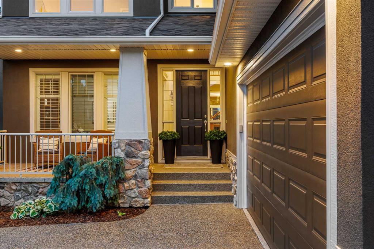
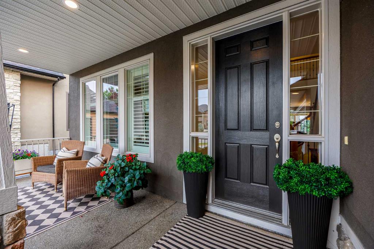
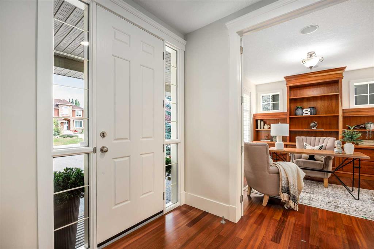
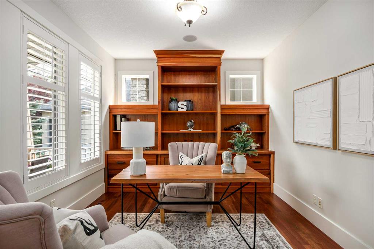
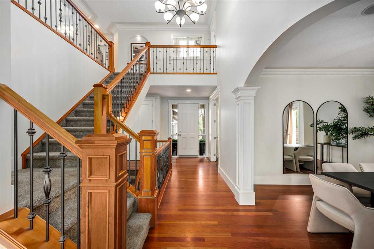
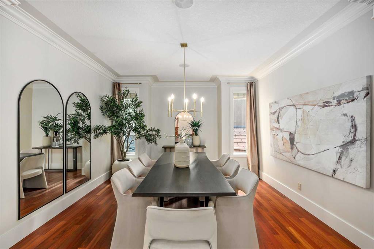
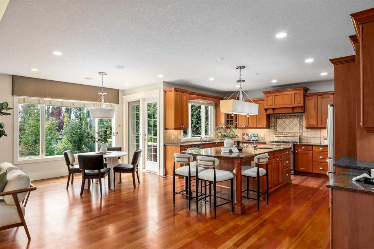
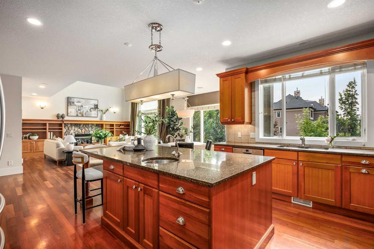
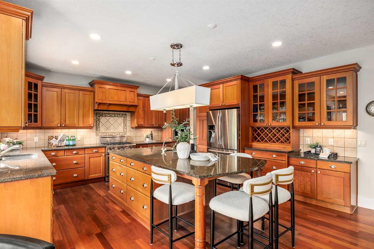
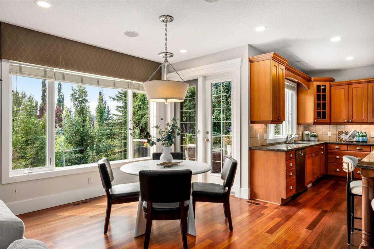
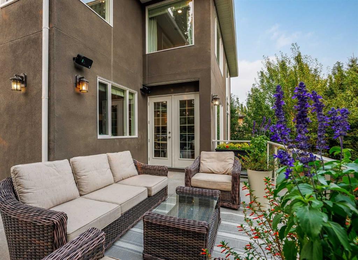
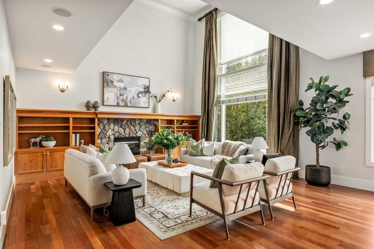
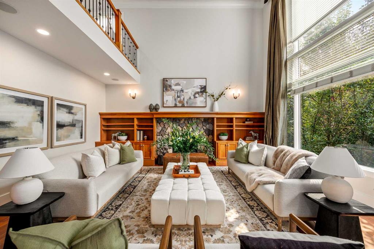
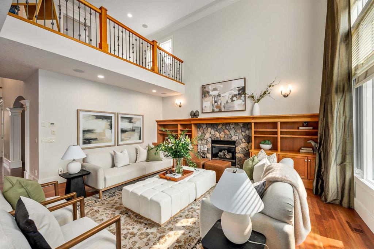
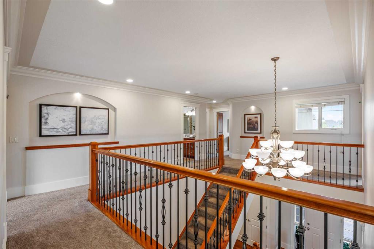
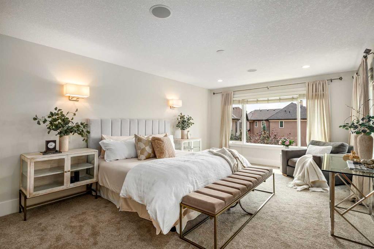
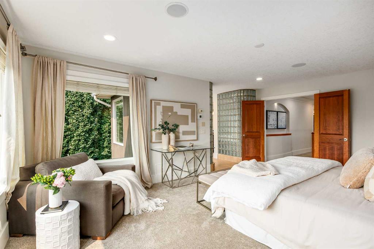
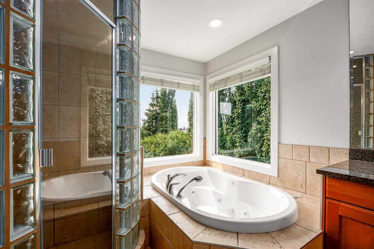
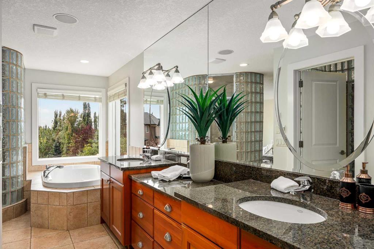
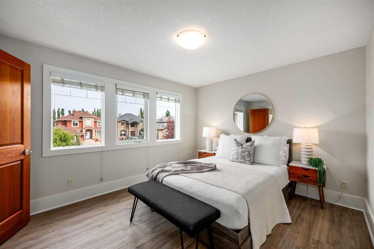
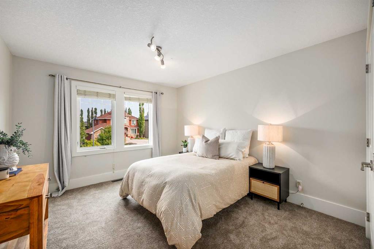
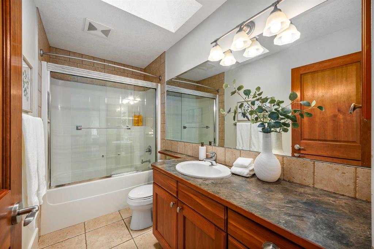
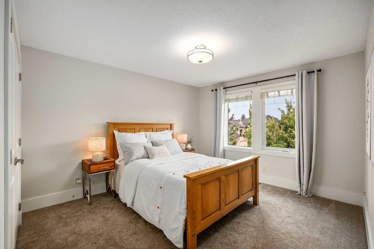
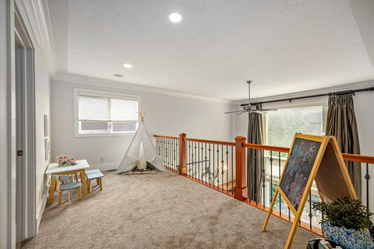
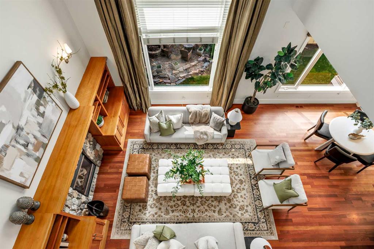
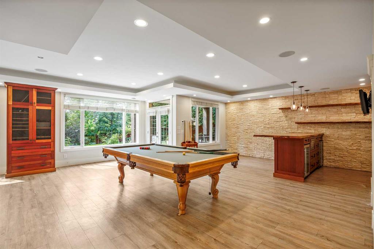
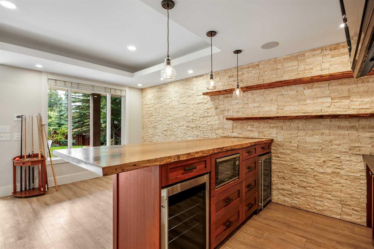
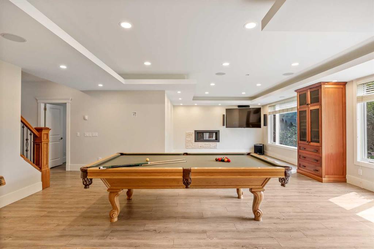
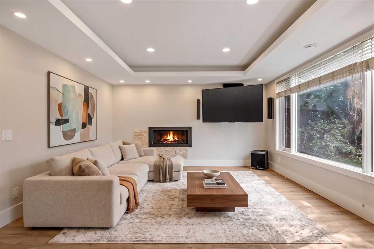
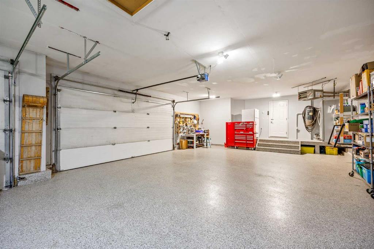
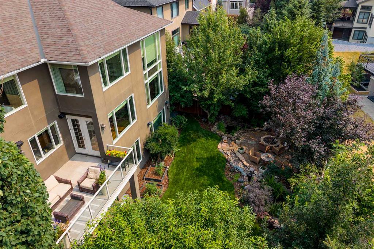
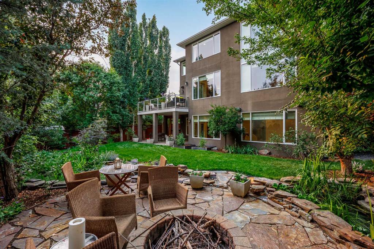
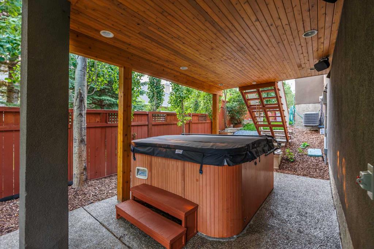
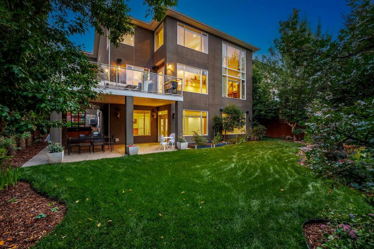
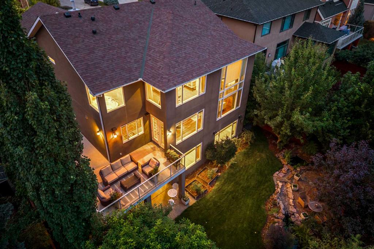
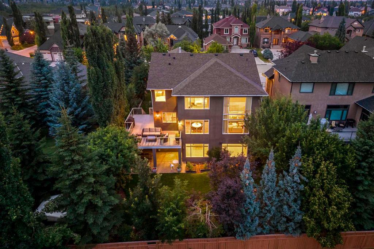
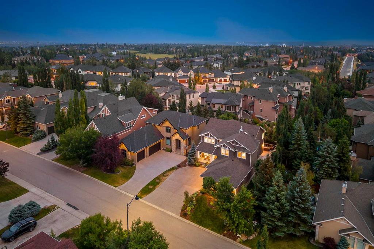
Set within Aspen Estates, a prestigious enclave of Aspen Woods, this custom residence was built by Lupi Luxury Homes in 2004 and is being offered by its original owner for the first time. Nearly 5,000 square feet of thoughtfully designed living space includes six bedrooms, four above grade and two on the walkout lower level, designed for everyday living. The main level opens to a grand living room framed by expansive windows, soaring ceilings, a gas fireplace and custom shelving, plus a formal dining room m...

Read More

Essential Information

  • MLS® #
    A2326504
  • Full Bathrooms
    3
  • Partial Bathrooms
    2
  • Year Built
    2004
  • Property Type
    Detached
  • Property Style
    2 Storey
  • MLS® #
    A2326504
  • Full Bathrooms
    3
  • Partial Bathrooms
    2
  • Year Built
    2004
  • Property Type
    Detached
  • Property Style
    2 Storey
  • MLS® #
    A2326504
  • Full Bathrooms
    3
  • Partial Bathrooms
    2
  • Year Built
    2004
  • Property Type
    Detached
  • Property Style
    2 Storey

Community Information

  • Postal Code
    T3H 5M2
  • Postal Code
    T3H 5M2
  • Postal Code
    T3H 5M2

Services & Amenities

  • Parking
    Aggregate
    Front Drive
    Heated Garage
    Insulated
    Oversized
    See Remarks
    Triple Garage Attached
    Workshop in Garage
  • Parking
    Aggregate, Front Drive, Heated Garage, Insulated, Oversized, See Remarks, Triple Garage Attached, Workshop in Garage
  • Parking
    Aggregate
    Front Drive
    Heated Garage
    Insulated
    Oversized
    See Remarks
    Triple Garage Attached
    Workshop in Garage

Interior

  • Floor Finish
    Carpet
    Hardwood
    Tile
  • Heating
    Forced Air
    Natural Gas
  • Interior Feature
    Bookcases
    Breakfast Bar
    Built-in Features
    Ceiling Fan(s)
    Chandelier
    Closet Organizers
    Crown Molding
    Double Vanity
    French Door
    Granite Counters
    High Ceilings
    Kitchen Island
    No Smoking Home
    Open Floorplan
    Soaking Tub
    Storage
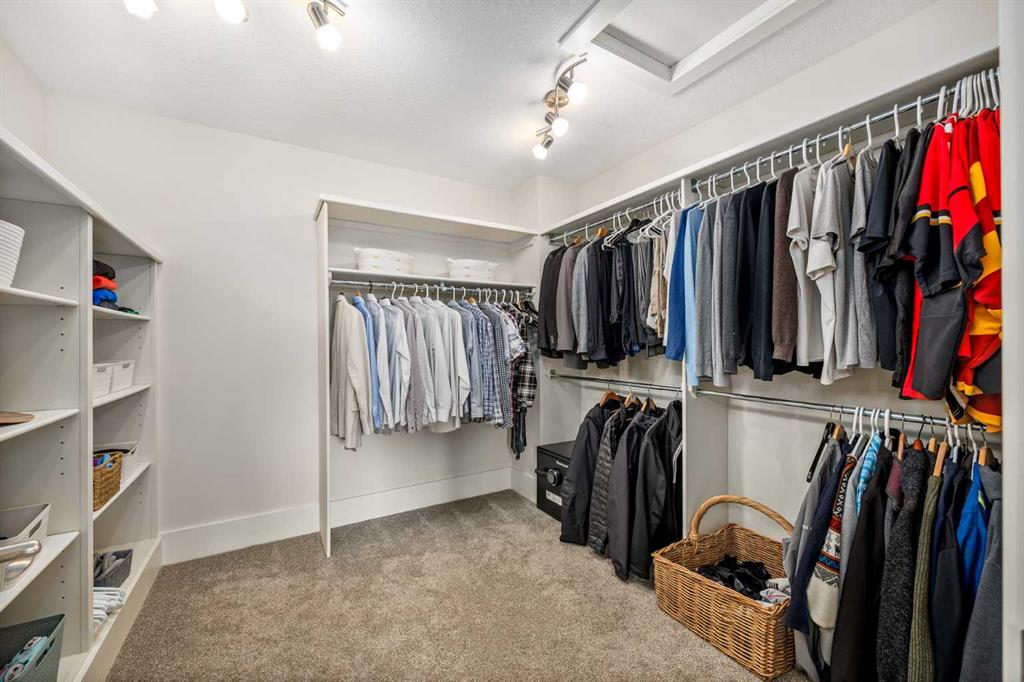
    Walk-In Closet(s)
    Wet Bar
    Wired for Sound
  • Floor Finish
    Carpet, Hardwood, Tile
  • Heating
    Forced Air, Natural Gas
  • Interior Feature
    Bookcases, Breakfast Bar, Built-in Features, Ceiling Fan(s), Chandelier, Closet Organizers, Crown Molding, Double Vanity, French Door, Granite Counters, High Ceilings, Kitchen Island, No Smoking Home, Open Floorplan, Soaking Tub, Storage, Walk-In Closet(s), Wet Bar, Wired for Sound
  • Floor Finish
    Carpet
    Hardwood
    Tile
  • Heating
    Forced Air
    Natural Gas
  • Interior Feature
    Bookcases
    Breakfast Bar
    Built-in Features
    Ceiling Fan(s)
    Chandelier
    Closet Organizers
    Crown Molding
    Double Vanity
    French Door
    Granite Counters
    High Ceilings
    Kitchen Island
    No Smoking Home
    Open Floorplan
    Soaking Tub
    Storage
    Walk-In Closet(s)
    Wet Bar
    Wired for Sound

Exterior

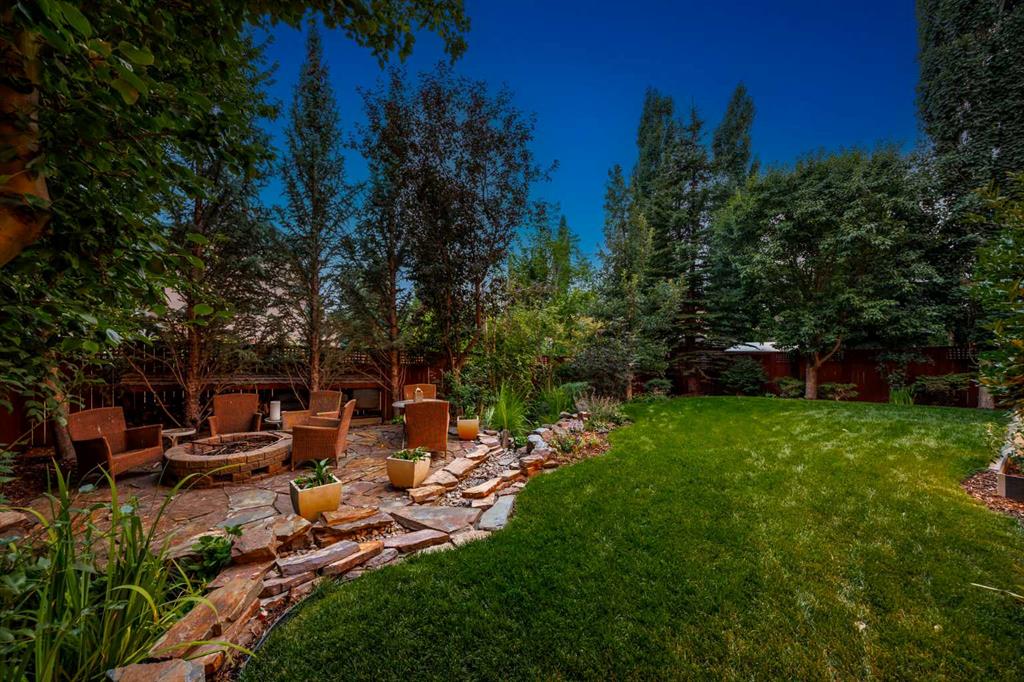
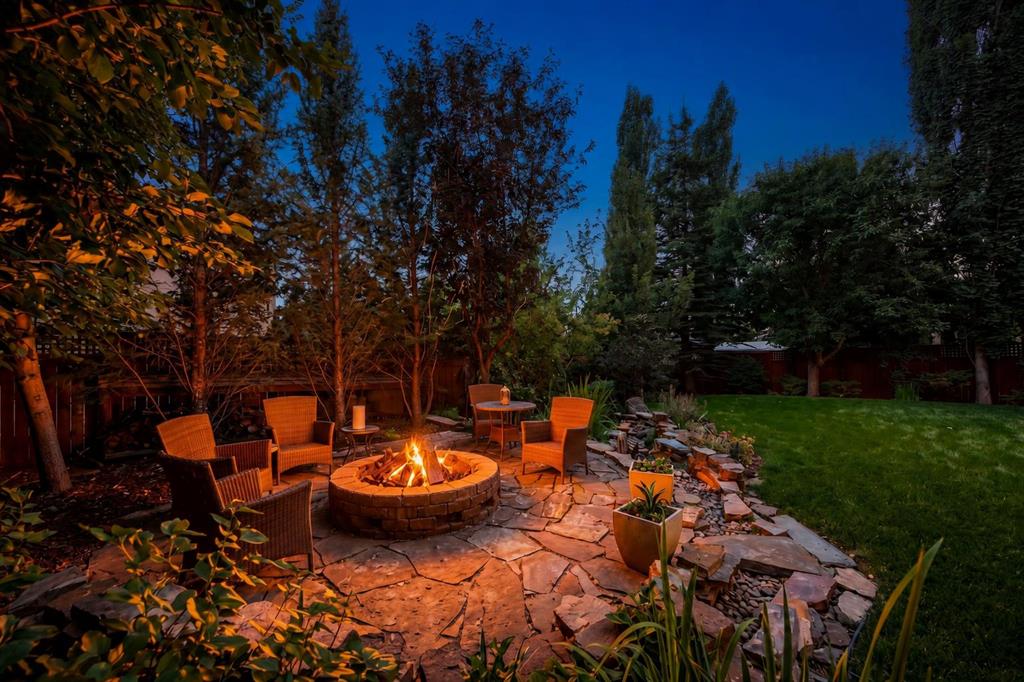
  • Lot/Exterior Features
    Balcony
    BBQ gas line
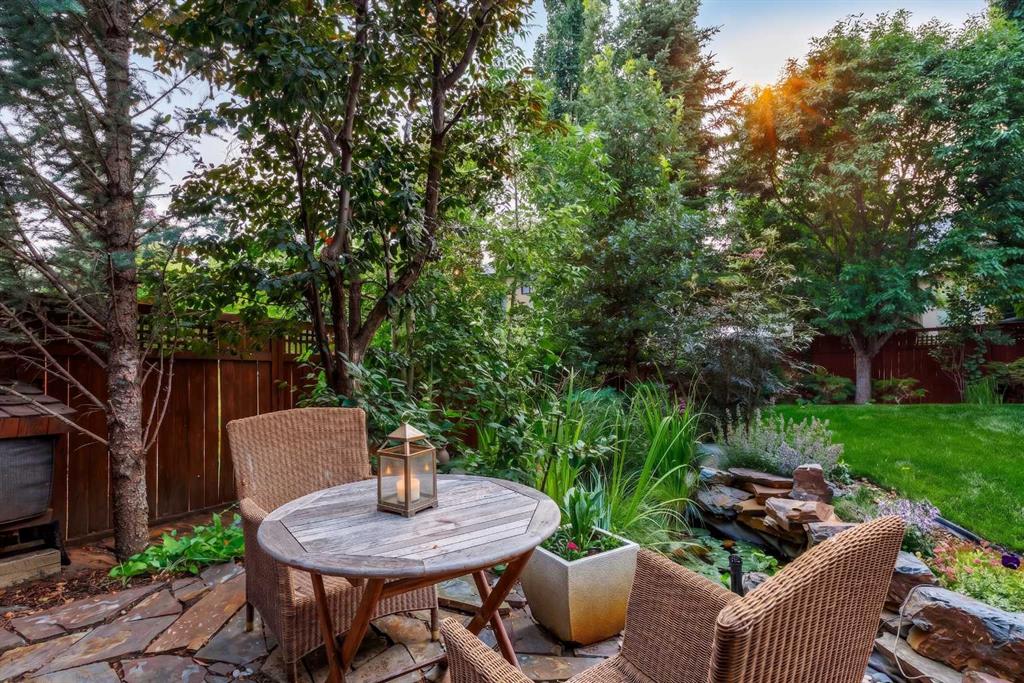
    Fire Pit
    Lighting
    Private Yard
    Storage
  • Roof
    Asphalt Shingle
  • Construction
    Stucco
  • Lot/Exterior Features
    Balcony, BBQ gas line, Fire Pit, Lighting, Private Yard, Storage
  • Roof
    Asphalt Shingle
  • Construction
    Stucco
  • Lot/Exterior Features
    Balcony
    BBQ gas line
    Fire Pit
    Lighting
    Private Yard
    Storage
  • Roof
    Asphalt Shingle
  • Construction
    Stucco

Additional Details

  • Zoning
    R-G
  • Zoning
    R-G
  • Zoning
    R-G

$1,800,000

41 Aspen Ridge Way SW

Schedule Tour
Contact Agent

$8197/month
Est. Monthly Payment
$
$
%
Learn More