Candace Stanick / CIR Realty

41 Whispering Springs Way , House for sale in Artesia at Heritage Pointes Heritage Pointe , Alberta , T1S4K6

 MLS® # A2336694

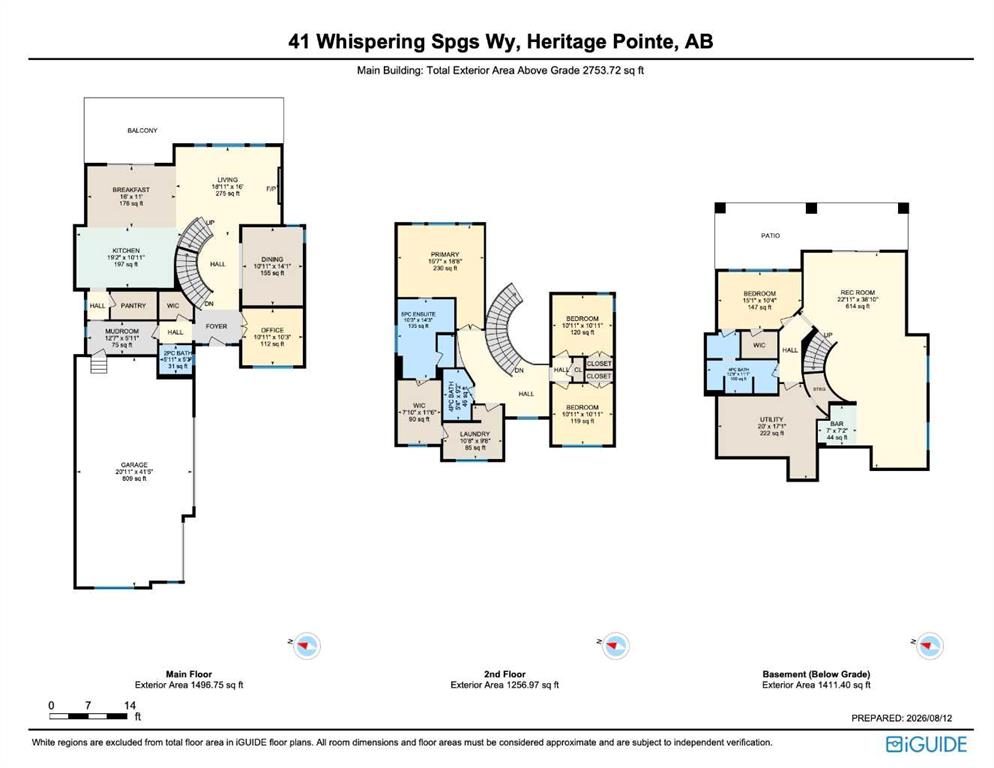
4 bedrooms

4 bathrooms

2,754 sqft

Sign up to View

Days on Market

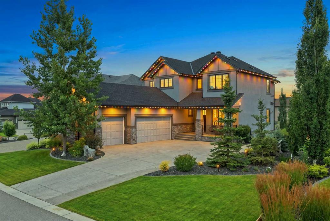
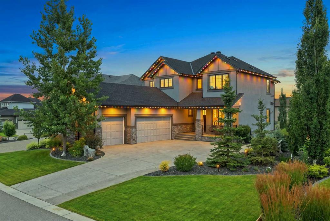
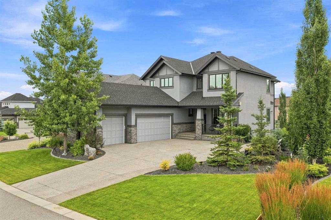
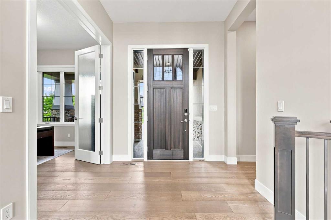
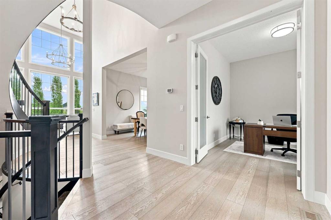
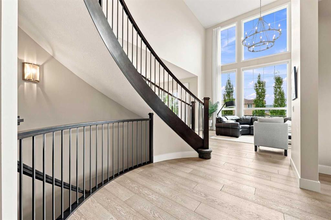
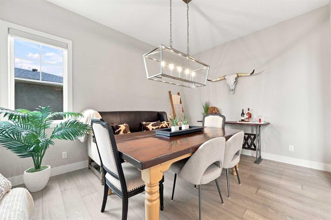
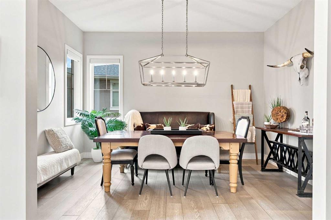
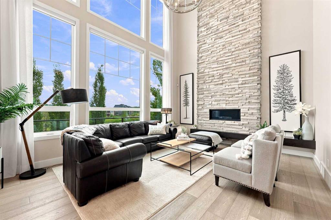
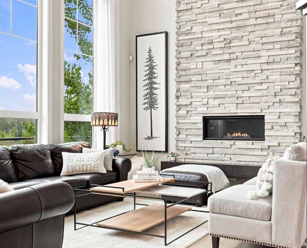
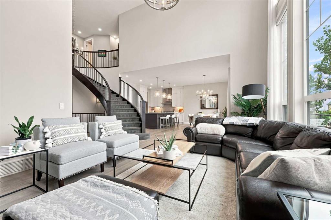
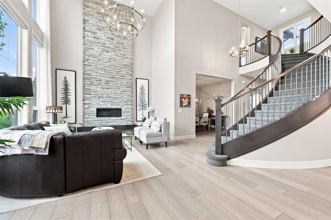
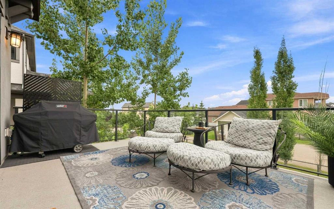
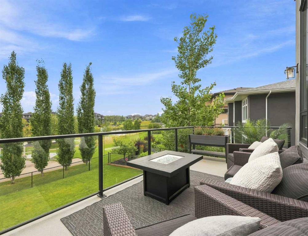
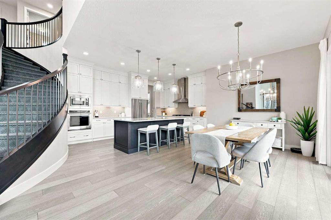
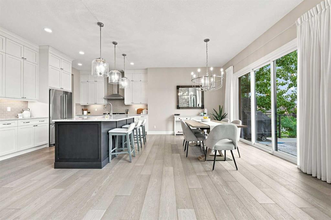
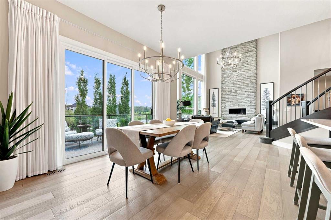
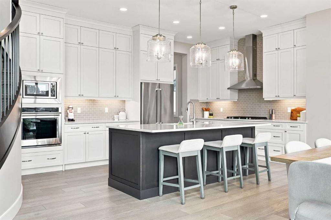
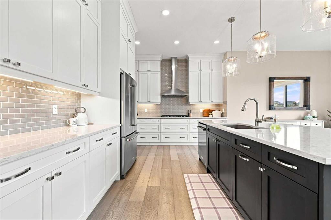
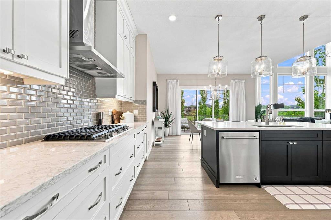
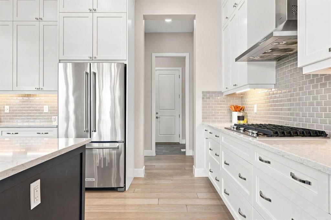
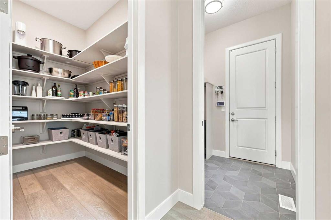
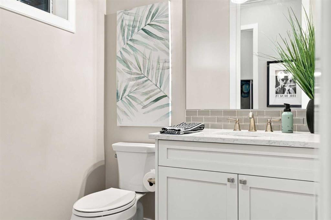
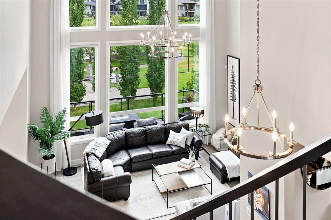
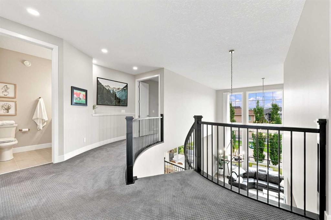
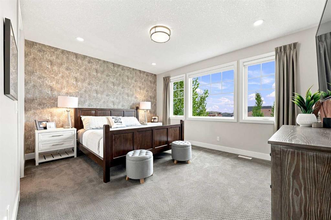
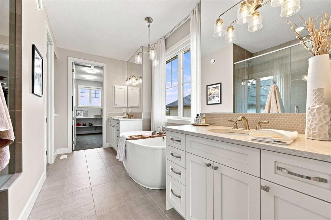
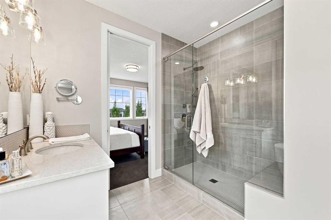
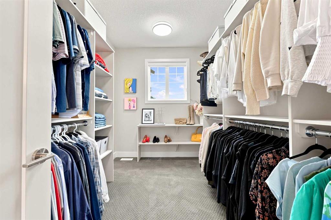
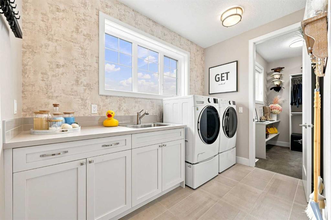
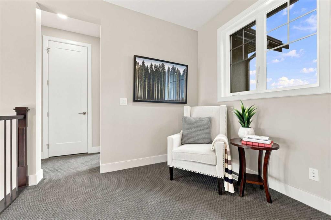
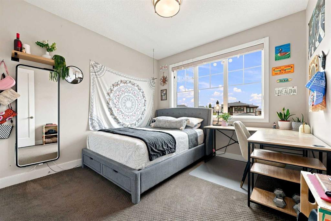
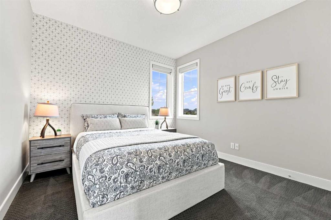
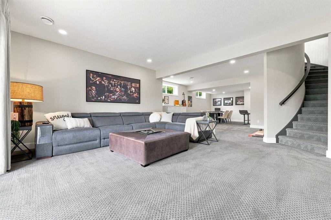
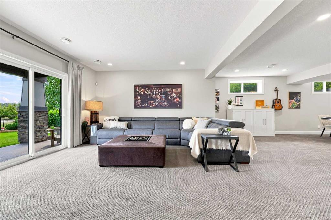
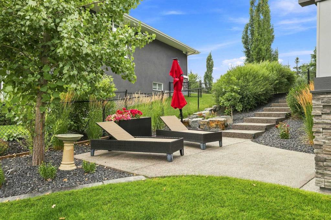
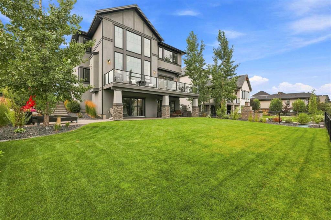
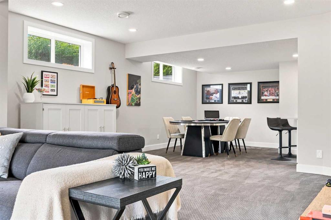
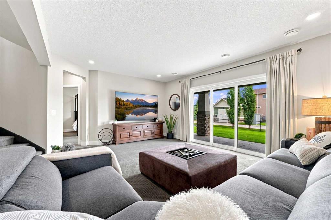
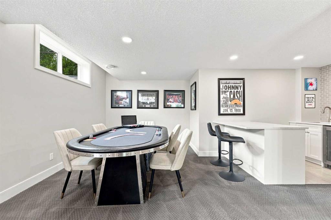
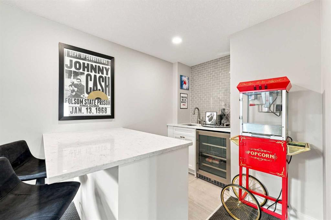
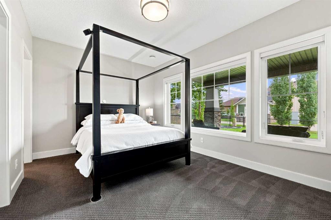
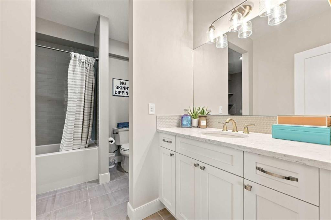
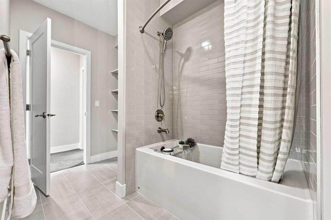
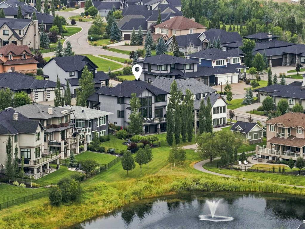
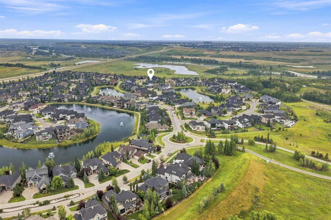
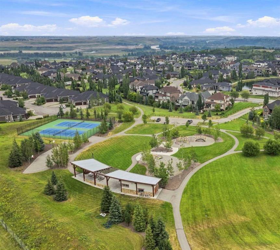
Welcome to 41 Whispering Springs Way in Artesia at Heritage Pointe. The soaring ceilings, expansive windows and beautiful views make an impression the moment you walk in. Originally built as a Children’s Hospital Lottery Home, this stunner offers over 4100 total sq. ft. , four bedrooms, 3.5 bathrooms, a fully finished walkout. The main floor is all about space and possibility, with soaring ceilings and oversized windows creating an incredible open, airy feel. A bright home office, private and tucked-aw...

Read More

Essential Information

  • MLS® #
    A2336694
  • Full Bathrooms
    3
  • Partial Bathrooms
    1
  • Year Built
    2020
  • Property Type
    Detached
  • Property Style
    2 Storey
  • MLS® #
    A2336694
  • Full Bathrooms
    3
  • Partial Bathrooms
    1
  • Year Built
    2020
  • Property Type
    Detached
  • Property Style
    2 Storey
  • MLS® #
    A2336694
  • Full Bathrooms
    3
  • Partial Bathrooms
    1
  • Year Built
    2020
  • Property Type
    Detached
  • Property Style
    2 Storey

Community Information

  • Postal Code
    T1S4K6
  • Postal Code
    T1S4K6
  • Postal Code
    T1S4K6

Services & Amenities

  • Parking
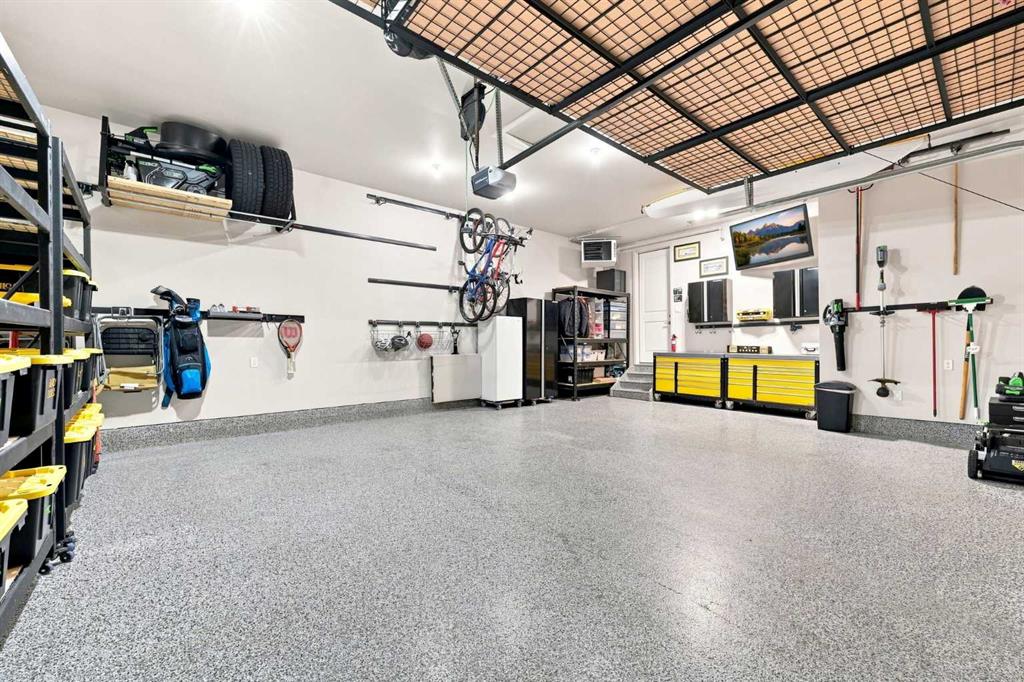
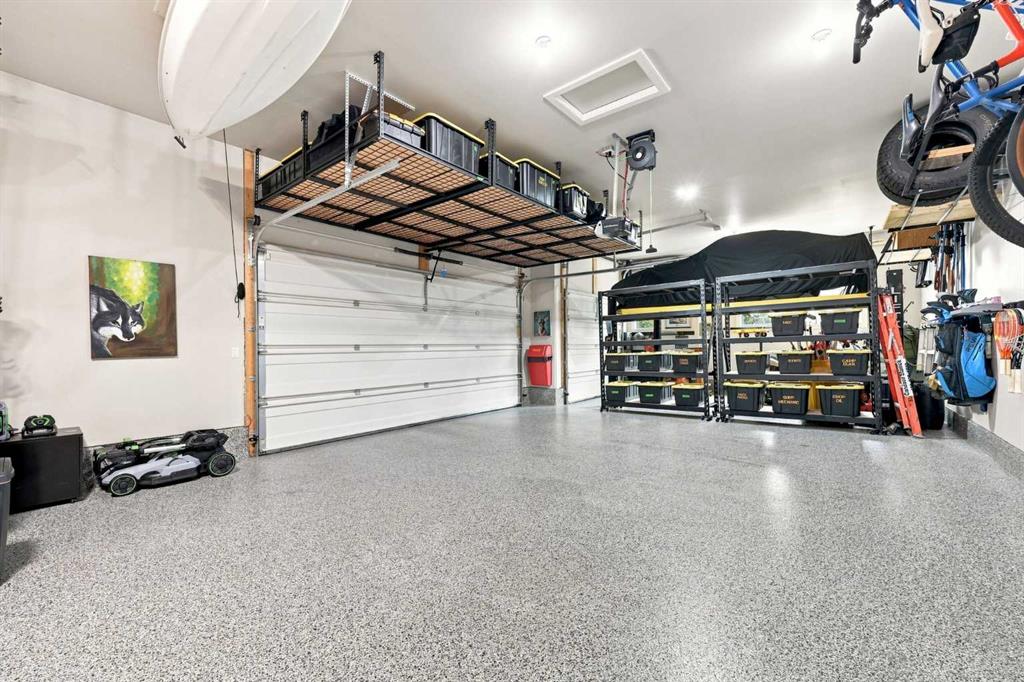
    Heated Garage
    Triple Garage Attached
  • Parking
    Heated Garage, Triple Garage Attached
  • Parking
    Heated Garage
    Triple Garage Attached

Interior

  • Floor Finish
    Carpet
    Hardwood
    Tile
  • Heating
    Fireplace(s)
    Forced Air
  • Interior Feature
    Bar
    Central Vacuum
    Chandelier
    Closet Organizers
    Double Vanity
    French Door
    High Ceilings
    Kitchen Island
    No Smoking Home
    Open Floorplan
    Pantry
    Quartz Counters
    Recreation Facilities
    Sump Pump(s)
    Walk-In Closet(s)
  • Floor Finish
    Carpet, Hardwood, Tile
  • Heating
    Fireplace(s), Forced Air
  • Interior Feature
    Bar, Central Vacuum, Chandelier, Closet Organizers, Double Vanity, French Door, High Ceilings, Kitchen Island, No Smoking Home, Open Floorplan, Pantry, Quartz Counters, Recreation Facilities, Sump Pump(s), Walk-In Closet(s)
  • Floor Finish
    Carpet
    Hardwood
    Tile
  • Heating
    Fireplace(s)
    Forced Air
  • Interior Feature
    Bar
    Central Vacuum
    Chandelier
    Closet Organizers
    Double Vanity
    French Door
    High Ceilings
    Kitchen Island
    No Smoking Home
    Open Floorplan
    Pantry
    Quartz Counters
    Recreation Facilities
    Sump Pump(s)
    Walk-In Closet(s)

Exterior

  • Lot/Exterior Features
    BBQ gas line
    Private Yard
  • Roof
    Asphalt Shingle
  • Construction
    Stone
    Stucco
    Wood Frame
  • Lot/Exterior Features
    BBQ gas line, Private Yard
  • Roof
    Asphalt Shingle
  • Construction
    Stone, Stucco, Wood Frame
  • Lot/Exterior Features
    BBQ gas line
    Private Yard
  • Roof
    Asphalt Shingle
  • Construction
    Stone
    Stucco
    Wood Frame

Additional Details

  • Zoning
    RC
  • Zoning
    RC
  • Zoning
    RC

$1,850,000

41 Whispering Springs Way

Schedule Tour
Contact Agent

$8425/month
Est. Monthly Payment
$
$
%
Learn More