Joseph Pham / JP Realty

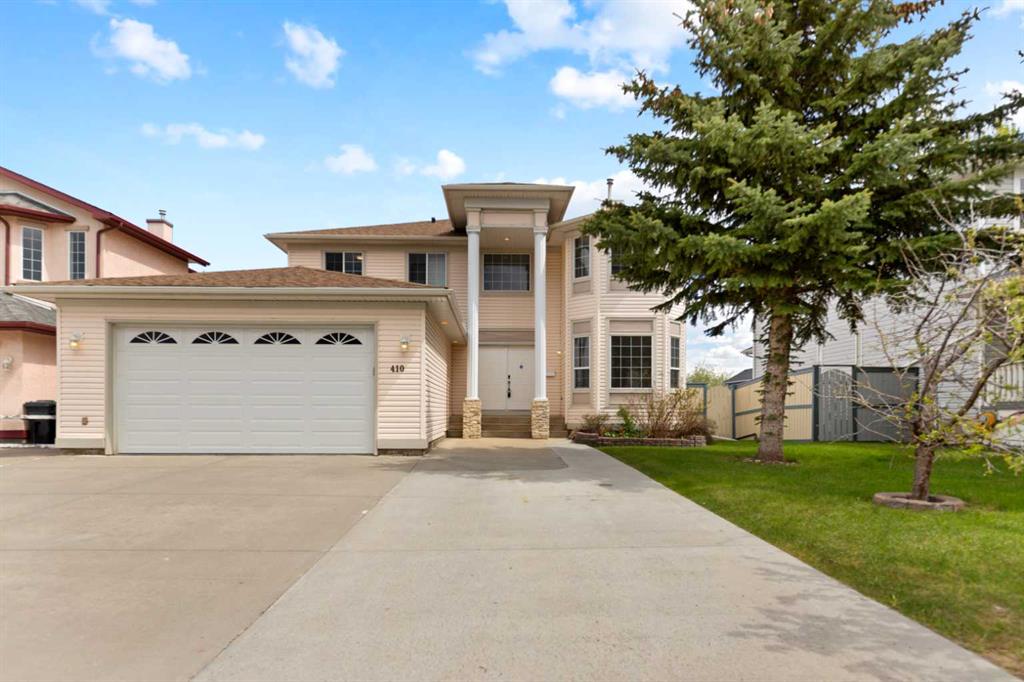
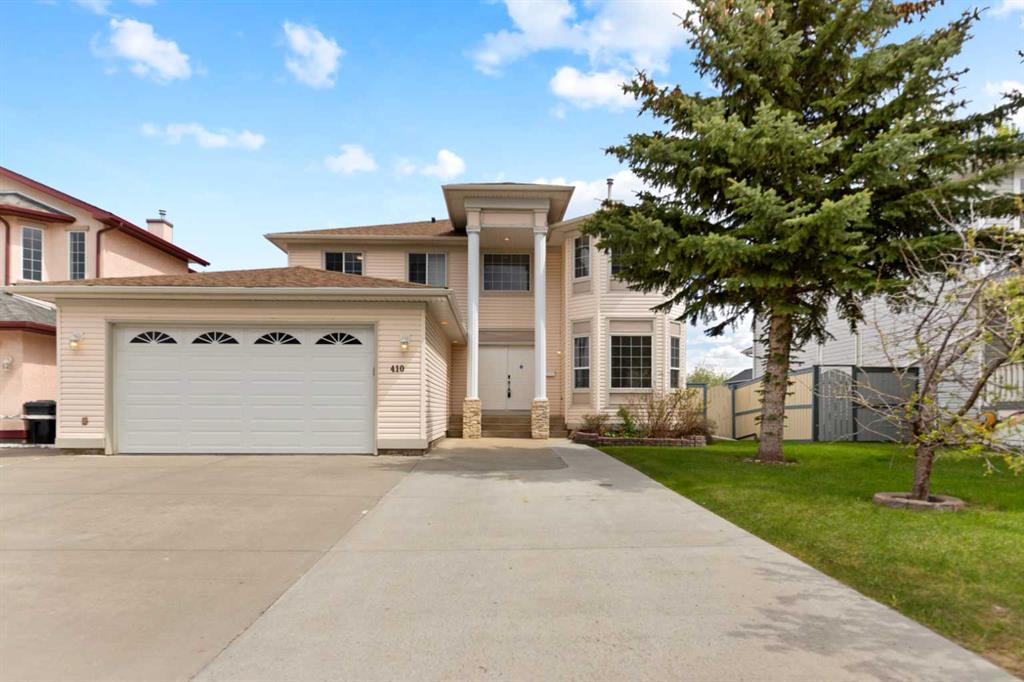
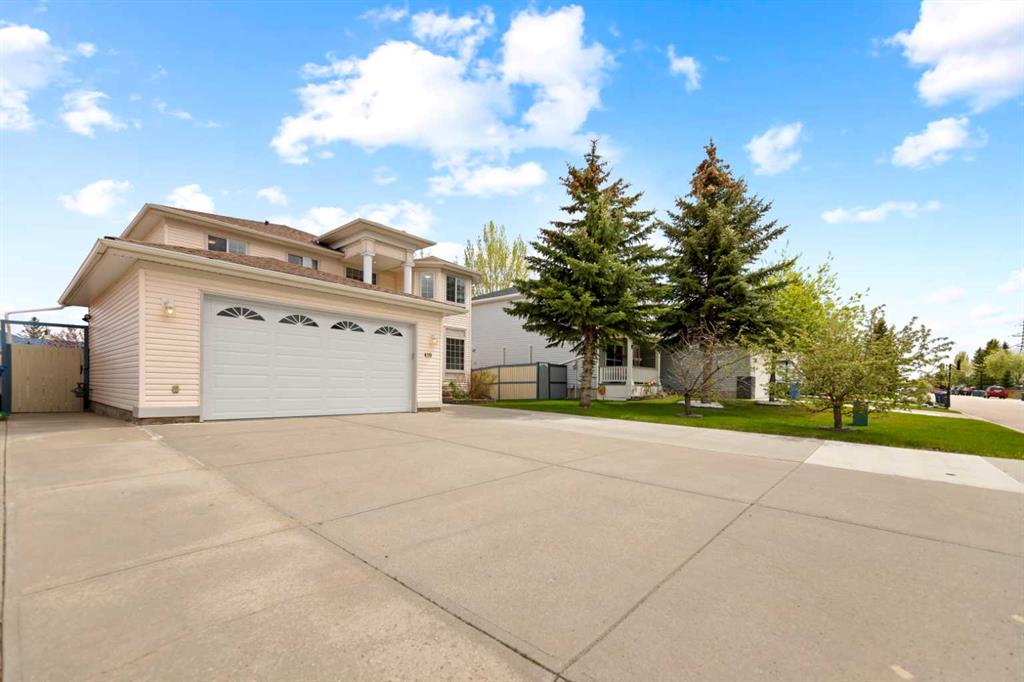
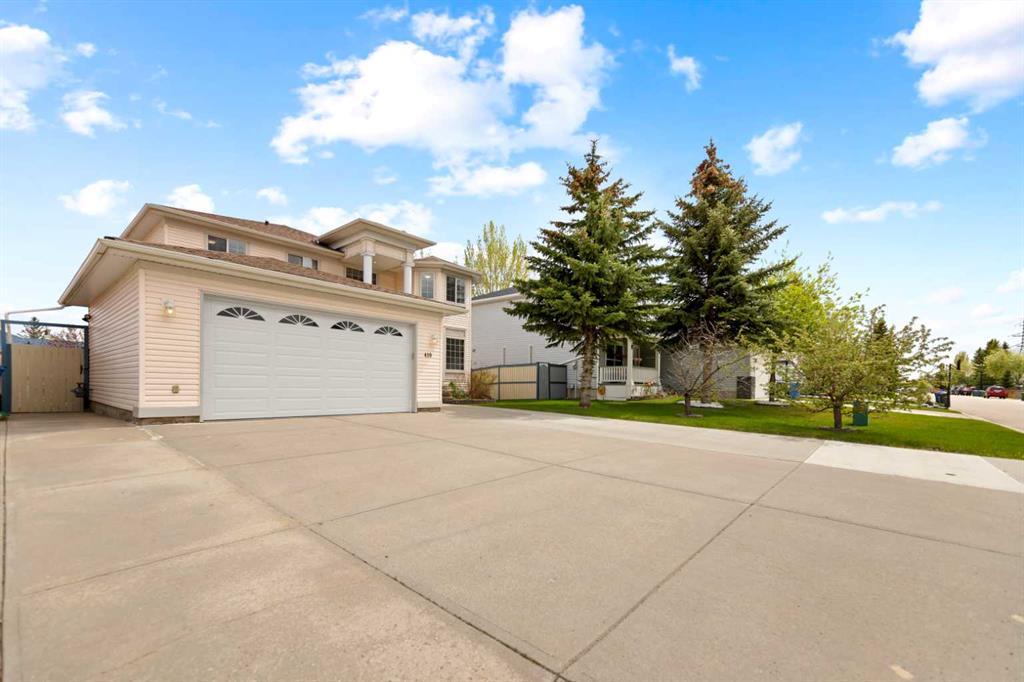
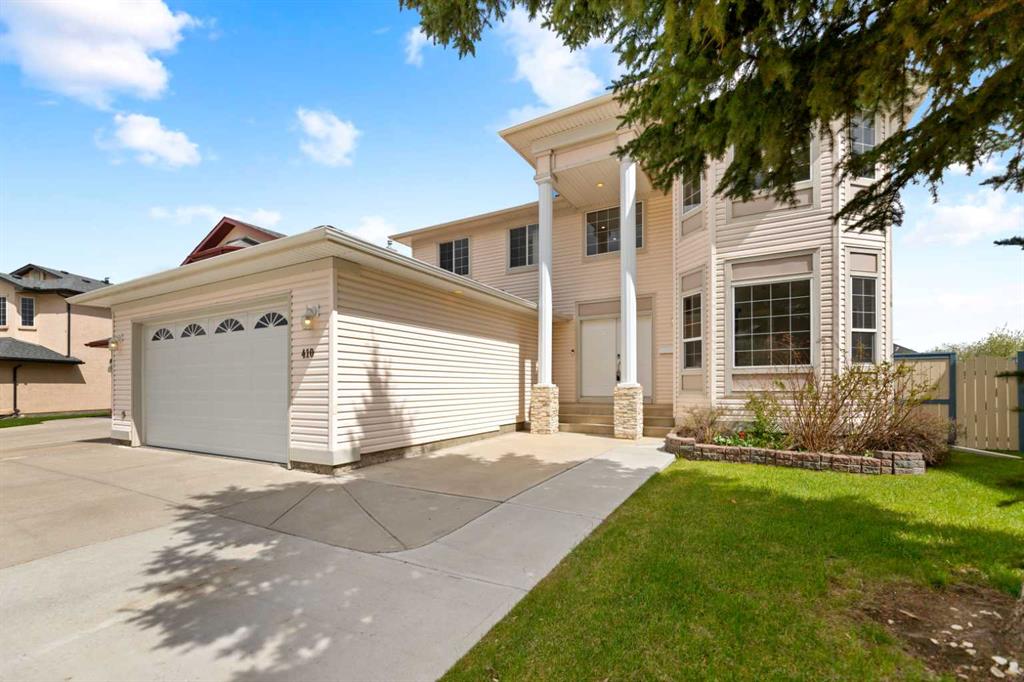
410 Long Beach Landing , House for sale in The Beaches Chestermere , Alberta , T1X 1E6

 MLS® # A2314231

5 bedrooms

4 bathrooms

2,353 sqft

Sign up to View

Days on Market

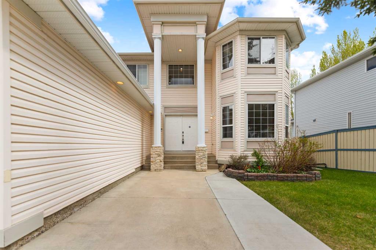
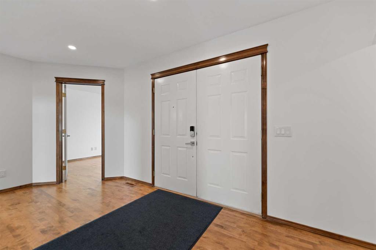
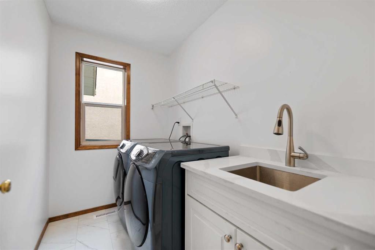
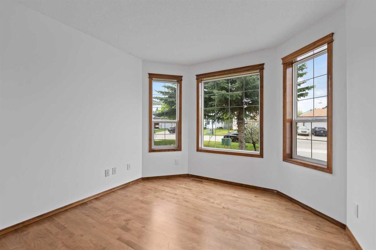
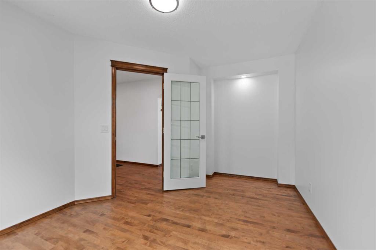
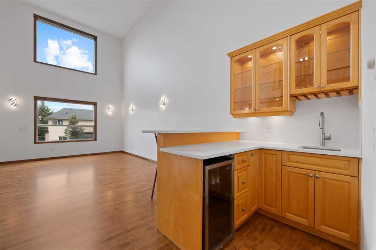
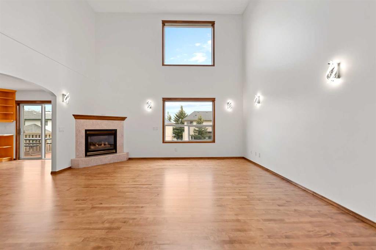
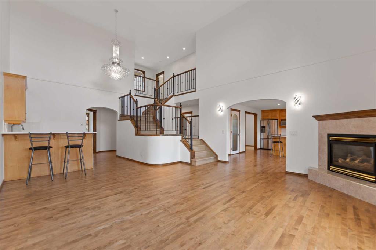
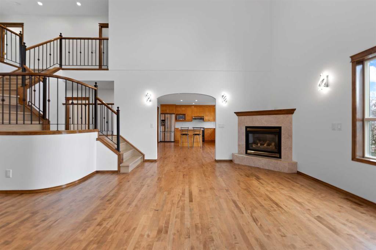
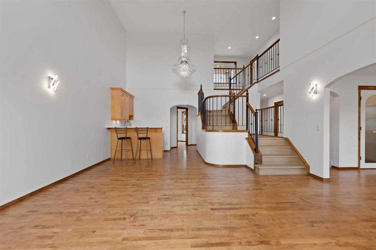
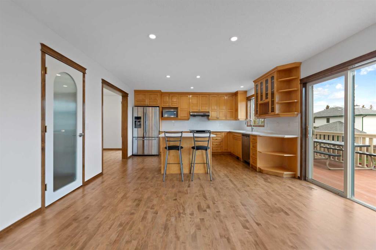
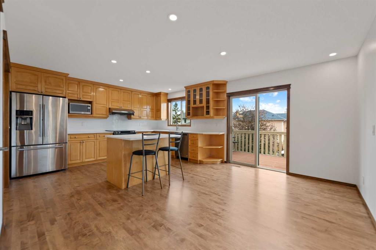
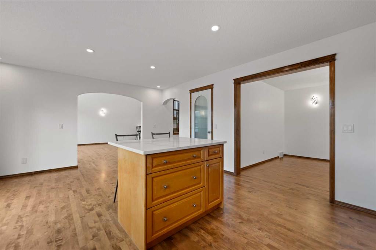
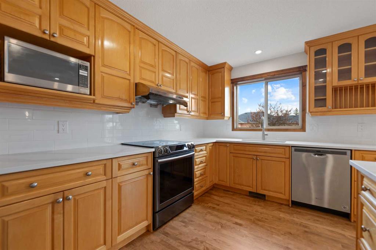
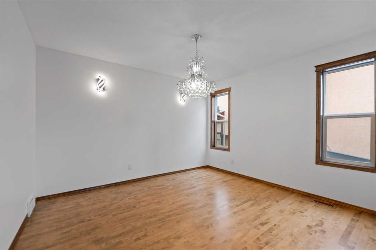
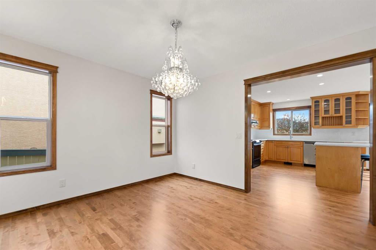
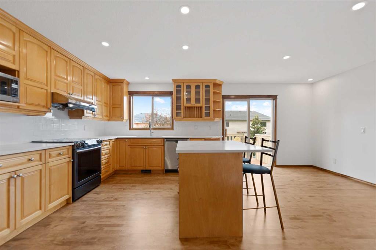
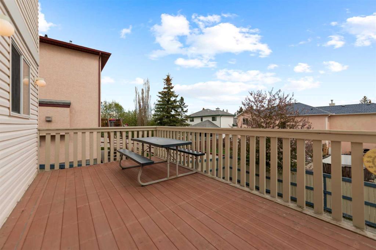
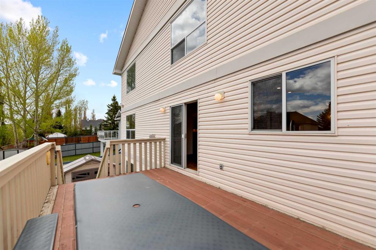
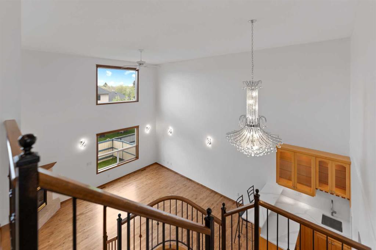
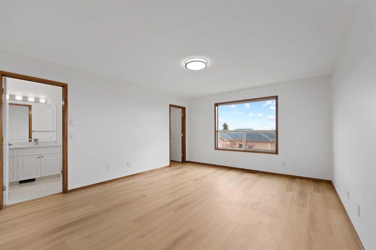
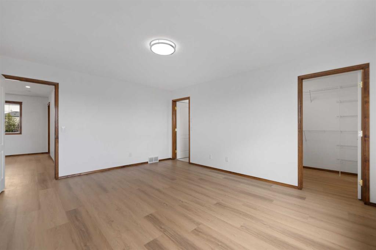
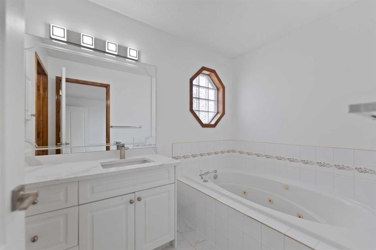
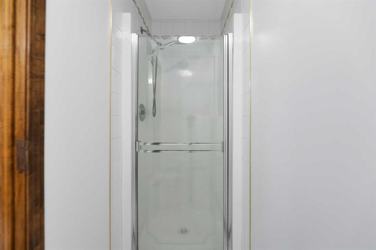
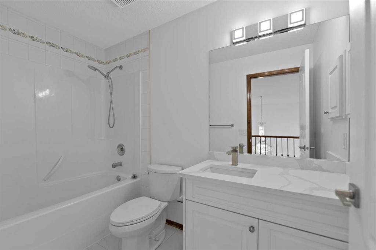
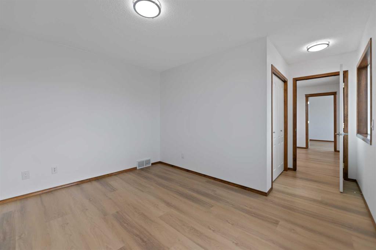
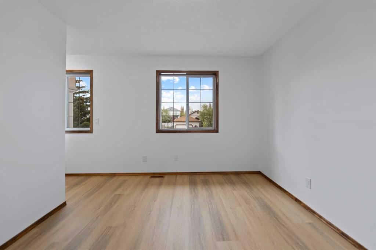
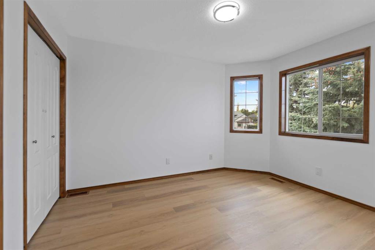
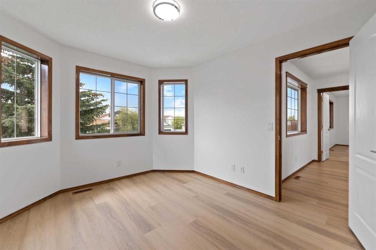
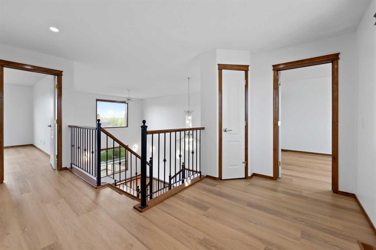
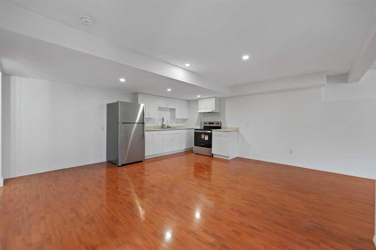
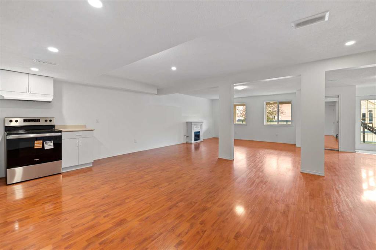
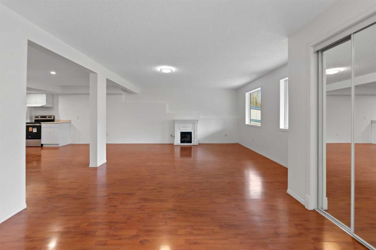
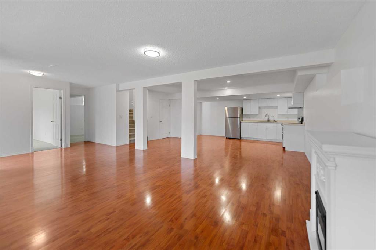
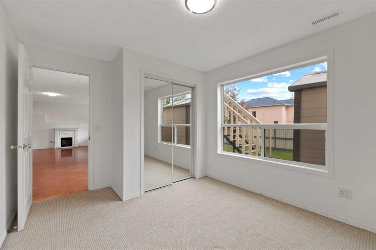
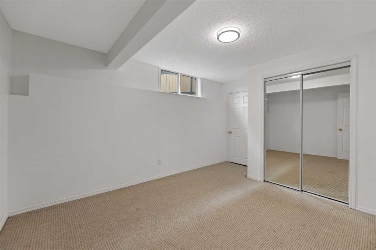
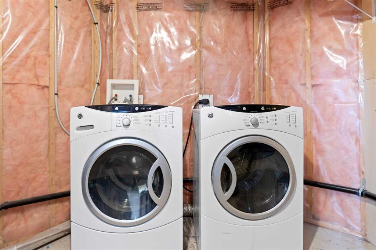
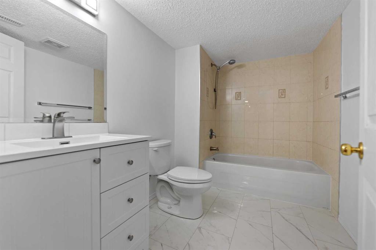
Do not miss out this formal show home by West Star Homes, Double doors Entry, 2353 square feet new renovated, Maple on site finished Hardwood floor, Large 2 Storey open area for the Living room, including a wet bar, all new light fixture including 2 brand new Chandeliers, main floor Laundry room, Large and open Kitchen, over looking through the Living room, and the formal Dining room. Open circle stair case to upper level, all new plank vinyl flooring, 3 good size bedrooms, Master with double size jetted tu...

Read More

Essential Information

  • MLS® #
    A2314231
  • Full Bathrooms
    3
  • Partial Bathrooms
    1
  • Year Built
    1999
  • Property Type
    Detached
  • Property Style
    2 Storey
  • MLS® #
    A2314231
  • Full Bathrooms
    3
  • Partial Bathrooms
    1
  • Year Built
    1999
  • Property Type
    Detached
  • Property Style
    2 Storey
  • MLS® #
    A2314231
  • Full Bathrooms
    3
  • Partial Bathrooms
    1
  • Year Built
    1999
  • Property Type
    Detached
  • Property Style
    2 Storey

Community Information

  • Postal Code
    T1X 1E6
  • Postal Code
    T1X 1E6
  • Postal Code
    T1X 1E6

Services & Amenities

  • Parking
    Additional Parking
    Concrete Driveway
    Double Garage Attached
    Garage Door Opener
    Insulated
  • Parking
    Additional Parking, Concrete Driveway, Double Garage Attached, Garage Door Opener, Insulated
  • Parking
    Additional Parking
    Concrete Driveway
    Double Garage Attached
    Garage Door Opener
    Insulated

Interior

  • Floor Finish
    Carpet
    Ceramic Tile
    Hardwood
    Laminate
    Vinyl Plank
  • Heating
    Fireplace(s)
    Forced Air
    Natural Gas
  • Interior Feature
    Ceiling Fan(s)
    Central Vacuum
    Chandelier
    Jetted Tub
    Kitchen Island
    Natural Woodwork
    No Animal Home
    No Smoking Home
    Open Floorplan
    Pantry
    Quartz Counters
    Separate Entrance
    Sump Pump(s)
    Vaulted Ceiling(s)
    Vinyl Windows
    Walk-In Closet(s)
    Wet Bar
  • Floor Finish
    Carpet, Ceramic Tile, Hardwood, Laminate, Vinyl Plank
  • Heating
    Fireplace(s), Forced Air, Natural Gas
  • Interior Feature
    Ceiling Fan(s), Central Vacuum, Chandelier, Jetted Tub, Kitchen Island, Natural Woodwork, No Animal Home, No Smoking Home, Open Floorplan, Pantry, Quartz Counters, Separate Entrance, Sump Pump(s), Vaulted Ceiling(s), Vinyl Windows, Walk-In Closet(s), Wet Bar
  • Floor Finish
    Carpet
    Ceramic Tile
    Hardwood
    Laminate
    Vinyl Plank
  • Heating
    Fireplace(s)
    Forced Air
    Natural Gas
  • Interior Feature
    Ceiling Fan(s)
    Central Vacuum
    Chandelier
    Jetted Tub
    Kitchen Island
    Natural Woodwork
    No Animal Home
    No Smoking Home
    Open Floorplan
    Pantry
    Quartz Counters
    Separate Entrance
    Sump Pump(s)
    Vaulted Ceiling(s)
    Vinyl Windows
    Walk-In Closet(s)
    Wet Bar

Exterior

  • Lot/Exterior Features
    Courtyard
    Rain Gutters
    Storage
    Uncovered Courtyard
  • Roof
    Asphalt Shingle
  • Construction
    Concrete
    Vinyl Siding
    Wood Frame
  • Lot/Exterior Features
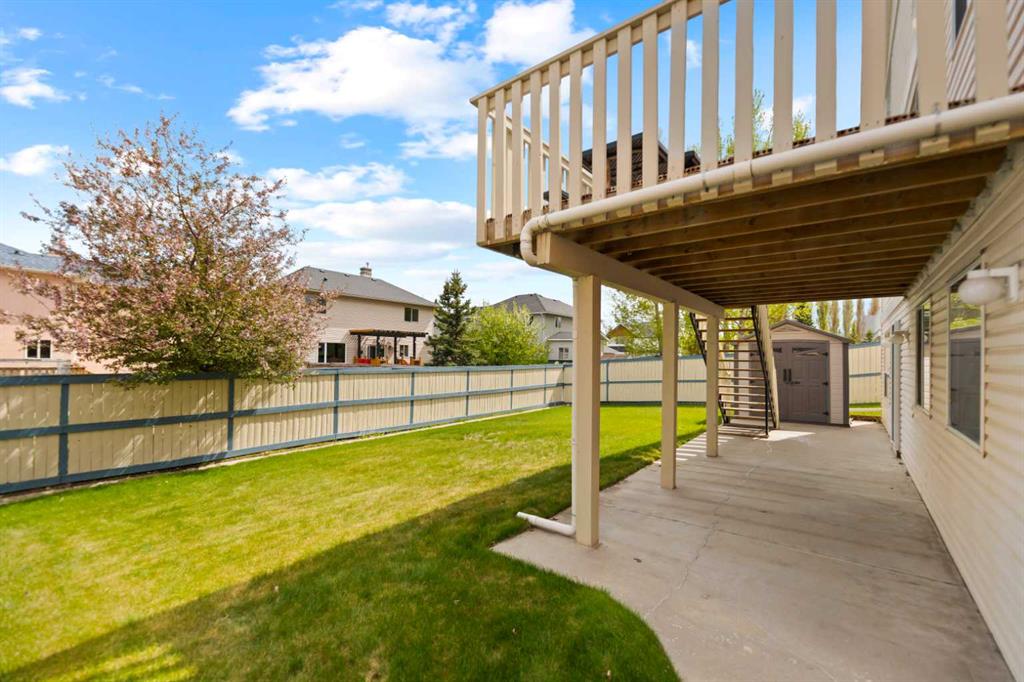
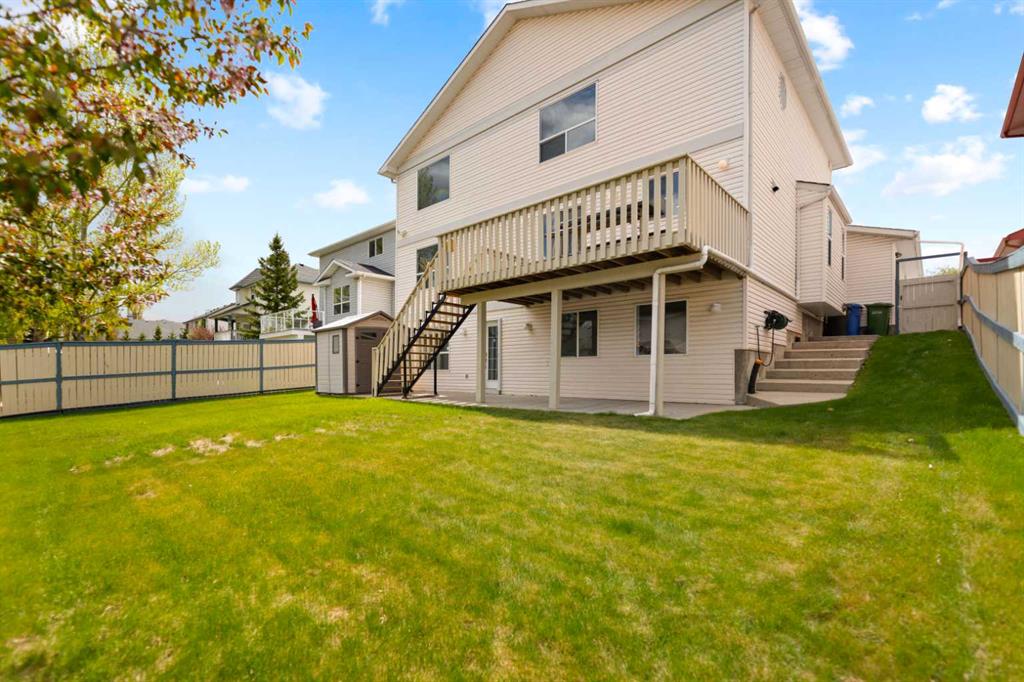
    Courtyard, Rain Gutters, Storage, Uncovered Courtyard
  • Roof
    Asphalt Shingle
  • Construction
    Concrete, Vinyl Siding, Wood Frame
  • Lot/Exterior Features
    Courtyard
    Rain Gutters
    Storage
    Uncovered Courtyard
  • Roof
    Asphalt Shingle
  • Construction
    Concrete
    Vinyl Siding
    Wood Frame

Additional Details

  • Zoning
    R-1
  • Zoning
    R-1
  • Zoning
    R-1

$899,900

410 Long Beach Landing

Schedule Tour
Contact Agent

$4098/month
Est. Monthly Payment
$
$
%
Learn More