Anne Clarke-Davidson / Real Estate Professionals Inc.

4119 Crestview Road SW, House for sale in Elbow Park Calgary , Alberta , T2T 2L5

 MLS® # A2356676

5 bedrooms

7 bathrooms

4,953 sqft

Sign up to View

Days on Market

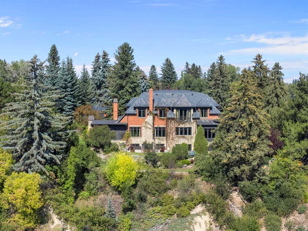
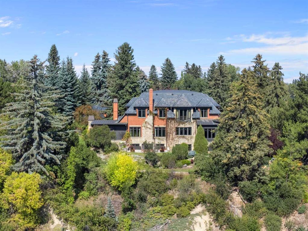
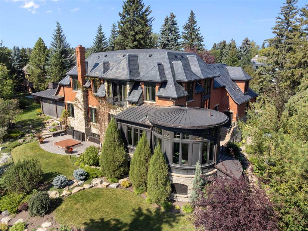
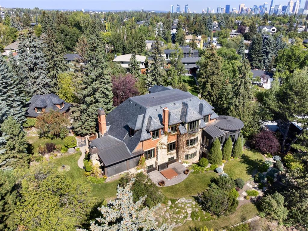
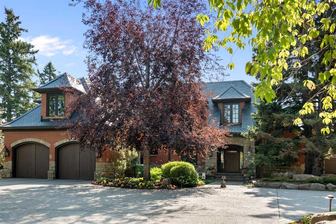
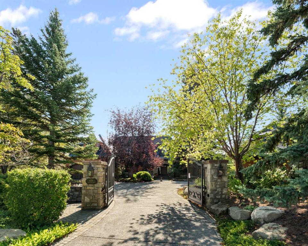
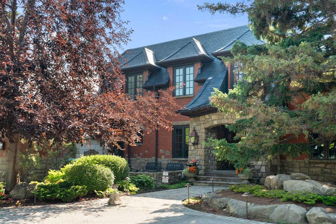
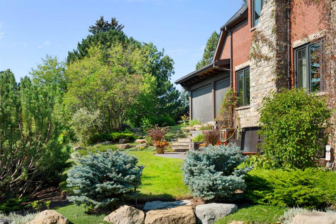
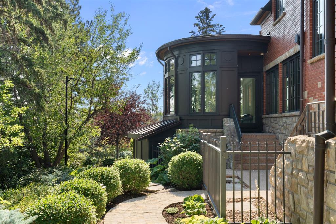
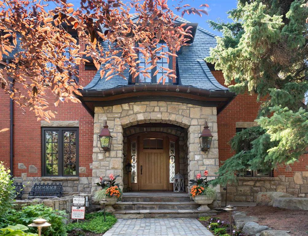
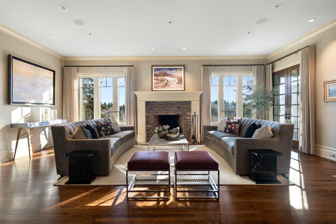
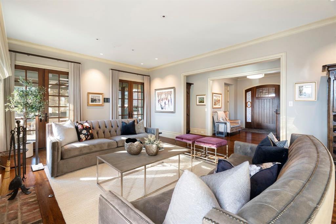
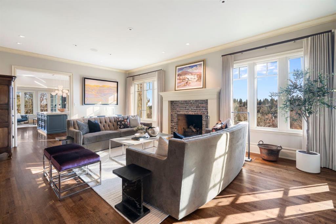
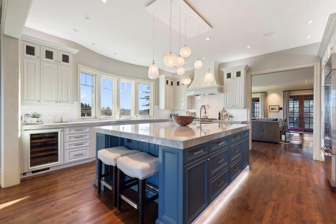
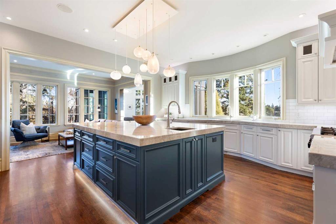
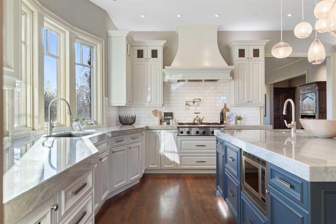
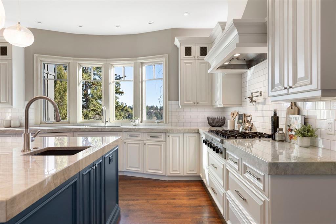
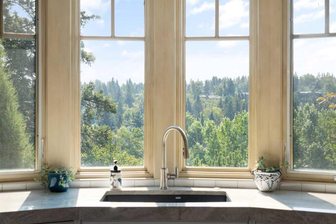
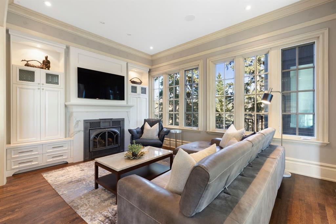
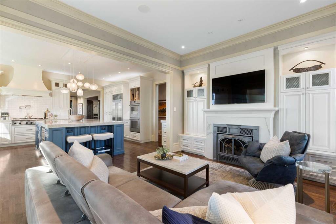
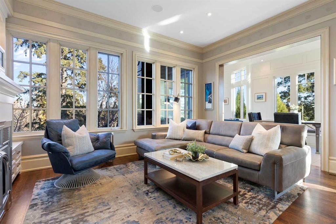
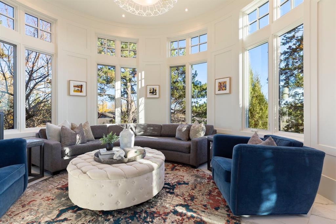
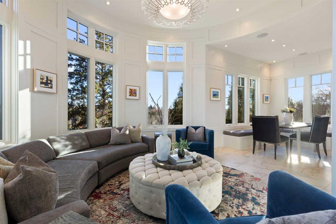
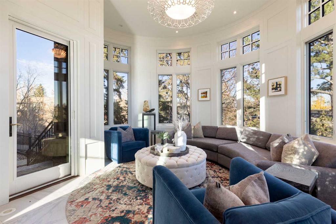
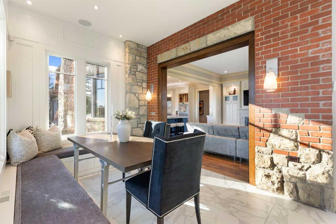
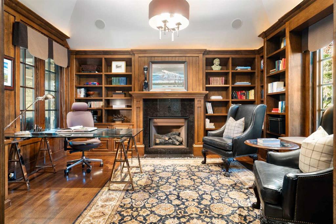
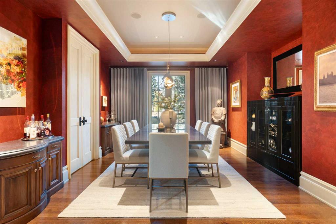
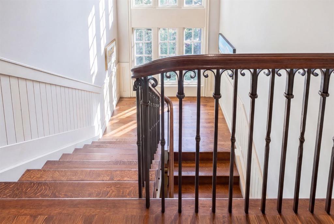
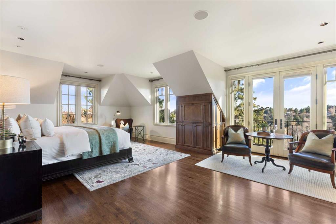
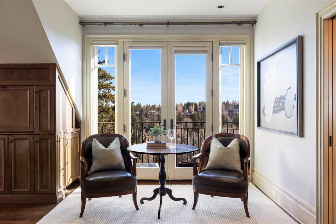
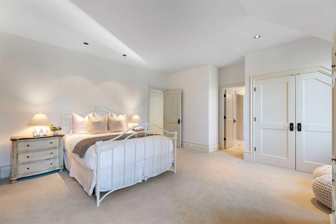
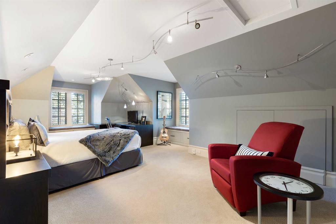
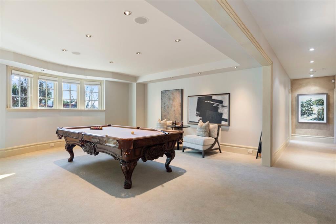
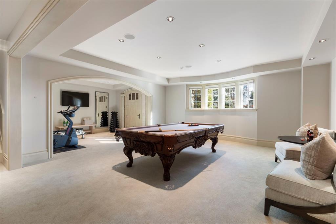
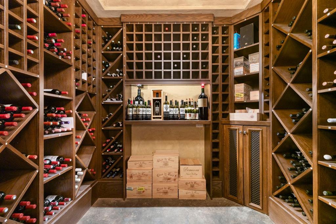
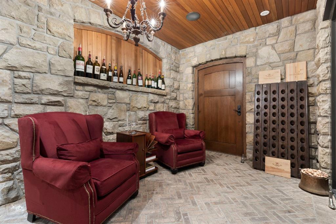
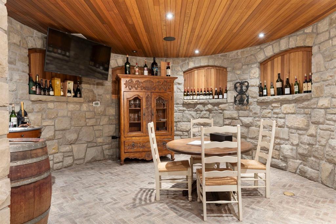
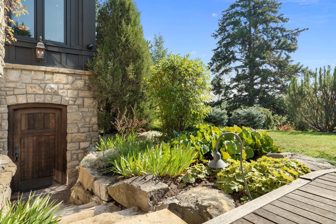
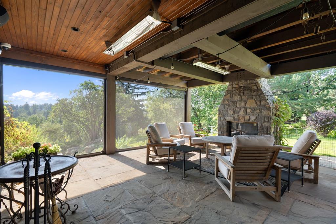
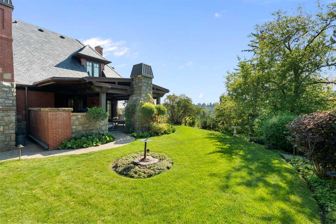
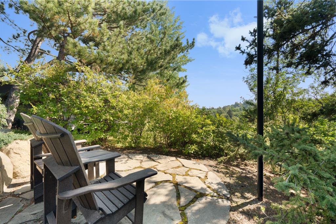
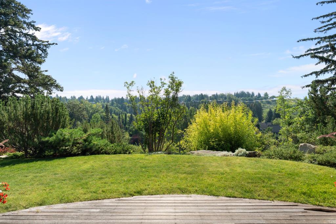
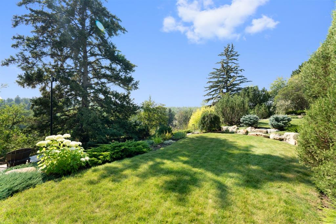
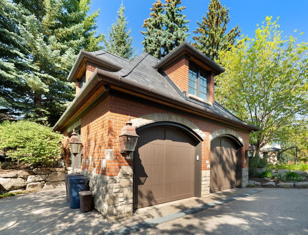
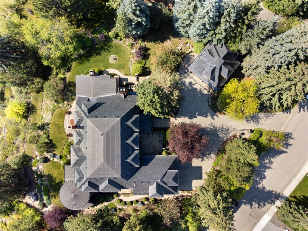
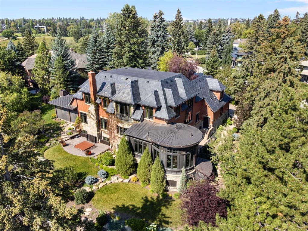
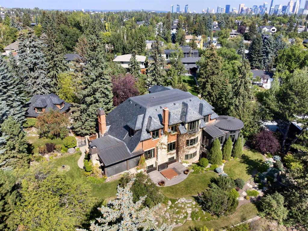
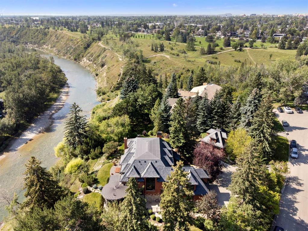
A RARE OFFERING IN AN EXTRAORDINARY LOCATION. Nearly an acre overlooking the Elbow River in the heart of Elbow Park—an exceptional combination of land, privacy, sweeping views and custom craftsmanship. Tucked at the end of a quiet streetscape, this remarkable property offers south-facing grounds, mature trees and expansive river-valley vistas, creating the feeling of a secluded country estate just minutes from downtown. Properties of this scale and setting seldom come to market. Custom built by Granville Ho...

Read More

Essential Information

  • MLS® #
    A2356676
  • Full Bathrooms
    4
  • Partial Bathrooms
    3
  • Year Built
    2003
  • Property Type
    Detached
  • Property Style
    2 Storey
  • MLS® #
    A2356676
  • Full Bathrooms
    4
  • Partial Bathrooms
    3
  • Year Built
    2003
  • Property Type
    Detached
  • Property Style
    2 Storey
  • MLS® #
    A2356676
  • Full Bathrooms
    4
  • Partial Bathrooms
    3
  • Year Built
    2003
  • Property Type
    Detached
  • Property Style
    2 Storey

Community Information

  • Postal Code
    T2T 2L5
  • Postal Code
    T2T 2L5
  • Postal Code
    T2T 2L5

Services & Amenities

  • Parking
    Double Garage Attached
    Double Garage Detached
  • Parking
    Double Garage Attached, Double Garage Detached
  • Parking
    Double Garage Attached
    Double Garage Detached

Interior

  • Floor Finish
    Carpet
    Hardwood
    Slate
    Tile
  • Heating
    Boiler
    Forced Air
    Natural Gas
  • Interior Feature
    Bar
    Bookcases
    Built-in Features
    Closet Organizers
    Crown Molding
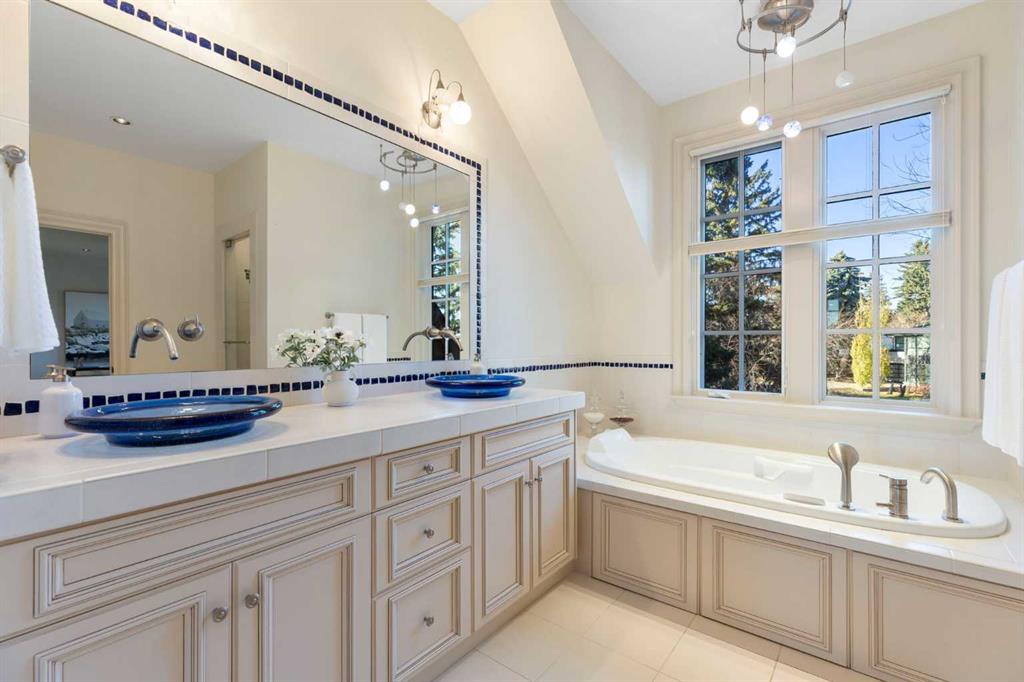
    Double Vanity
    Kitchen Island
  • Floor Finish
    Carpet, Hardwood, Slate, Tile
  • Heating
    Boiler, Forced Air, Natural Gas
  • Interior Feature
    Bar, Bookcases, Built-in Features, Closet Organizers, Crown Molding, Double Vanity, Kitchen Island
  • Floor Finish
    Carpet
    Hardwood
    Slate
    Tile
  • Heating
    Boiler
    Forced Air
    Natural Gas
  • Interior Feature
    Bar
    Bookcases
    Built-in Features
    Closet Organizers
    Crown Molding
    Double Vanity
    Kitchen Island

Exterior

  • Lot/Exterior Features
    Built-in Barbecue
    Covered Courtyard
    Lighting
    Private Entrance
    Private Yard
  • Roof
    Other
    See Remarks
  • Construction
    Brick
    Stone
    Wood Frame
  • Lot/Exterior Features
    Built-in Barbecue, Covered Courtyard, Lighting, Private Entrance, Private Yard
  • Roof
    Other, See Remarks
  • Construction
    Brick, Stone, Wood Frame
  • Lot/Exterior Features
    Built-in Barbecue
    Covered Courtyard
    Lighting
    Private Entrance
    Private Yard
  • Roof
    Other
    See Remarks
  • Construction
    Brick
    Stone
    Wood Frame

Additional Details

  • Zoning
    R-C1
  • Zoning
    R-C1
  • Zoning
    R-C1

$9,800,000

4119 Crestview Road SW

Schedule Tour
Contact Agent

$44628/month
Est. Monthly Payment
$
$
%
Learn More