Joel Semmens / RE/MAX House of Real Estate

4307 30 Avenue SW Calgary , Alberta , T3E 0T5

 MLS® # A2315240

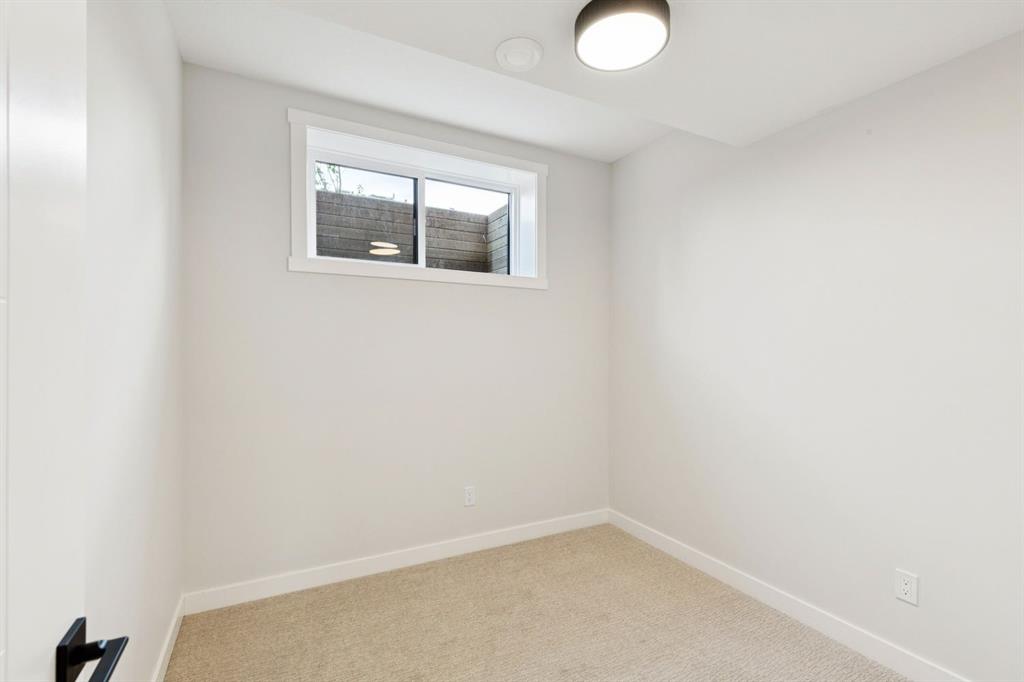
4 bedrooms

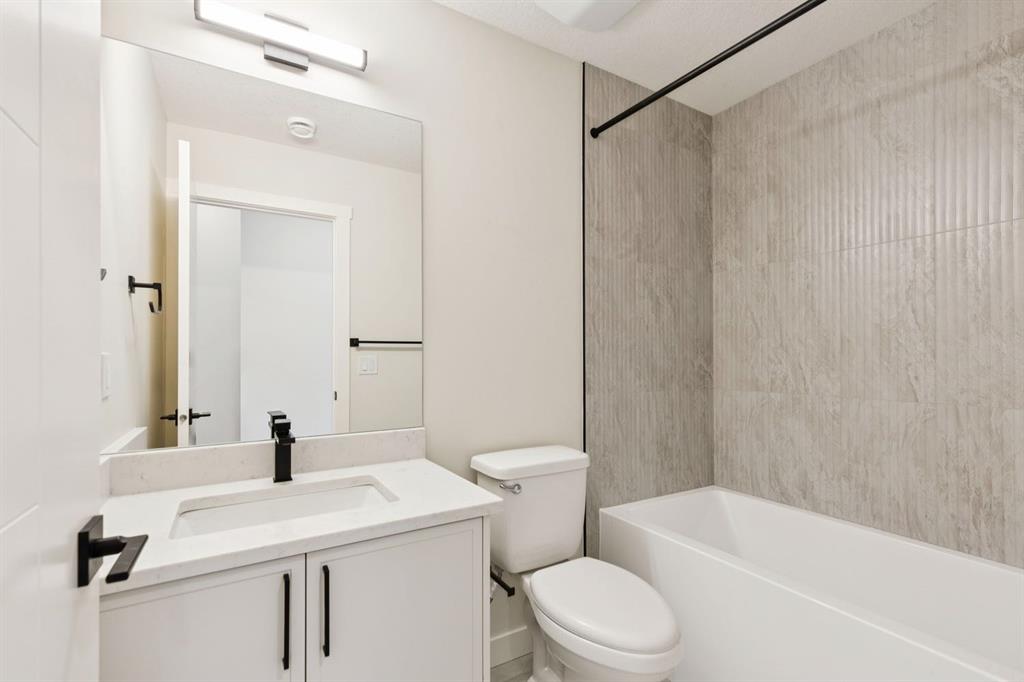
5 bathrooms

1,500 sqft

Sign up to View

Days on Market

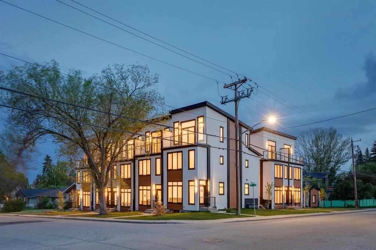
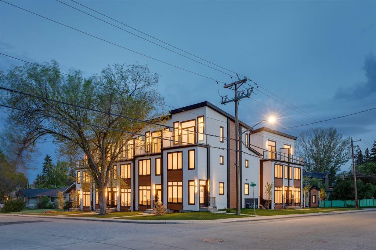
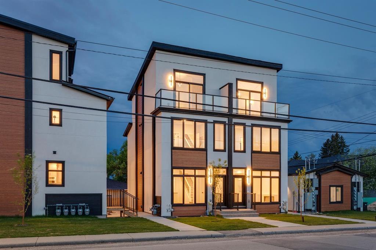
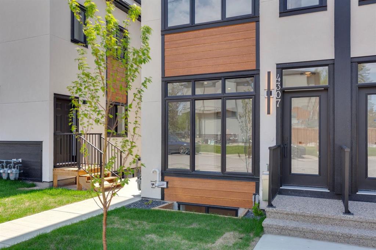
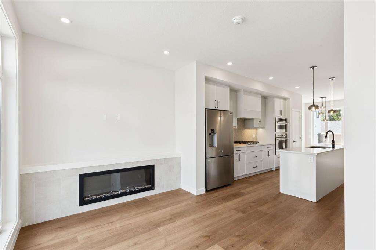
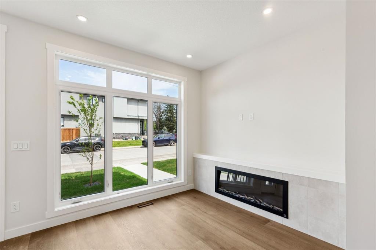
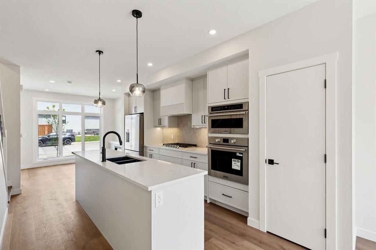
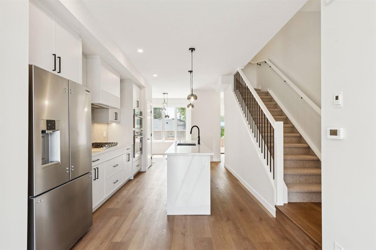
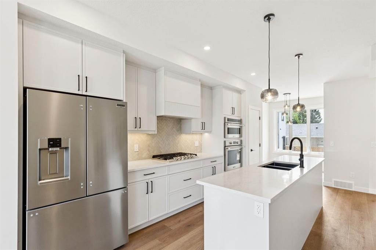
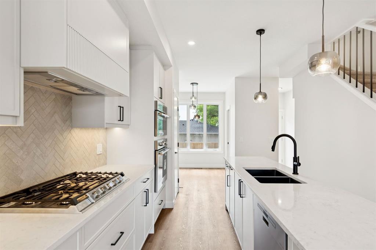
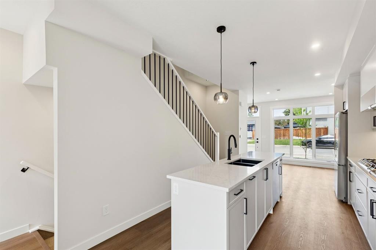
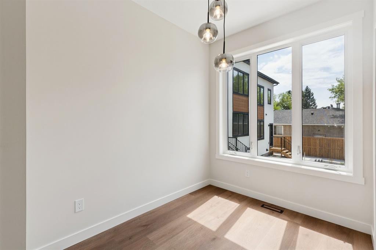
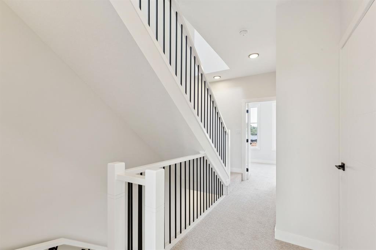
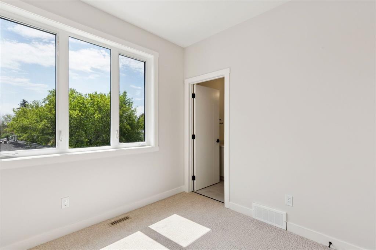
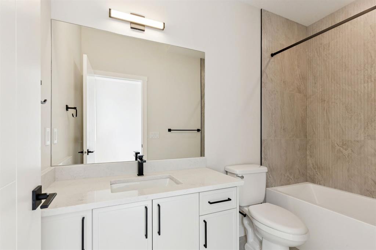
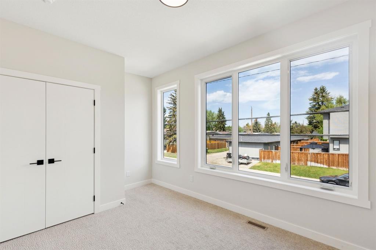
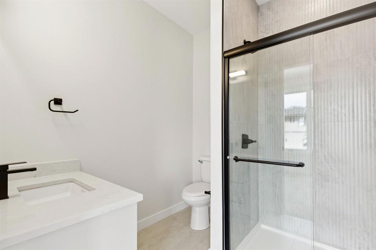
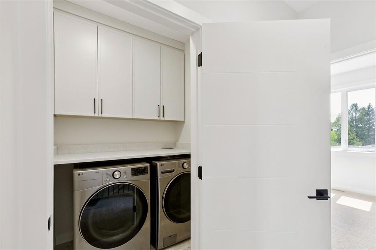
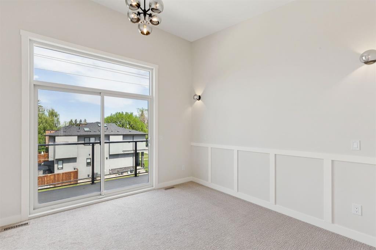
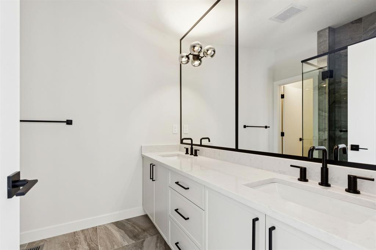
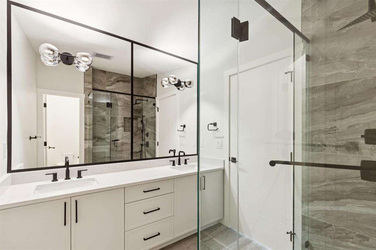
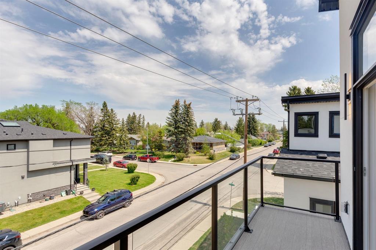
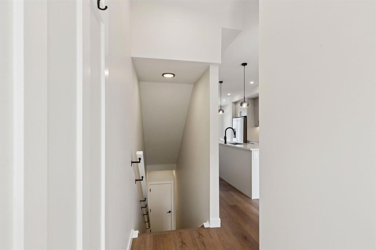
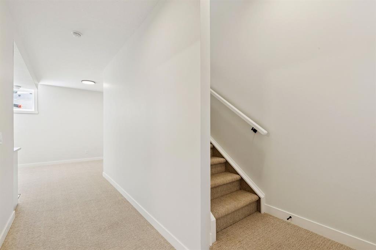
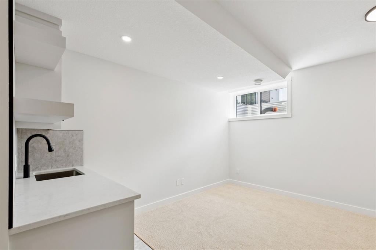
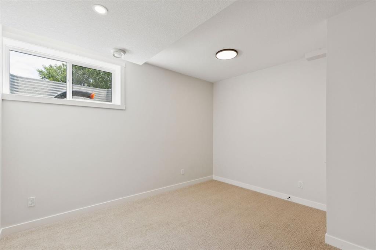
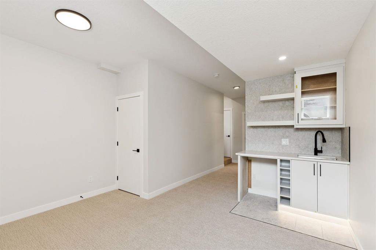
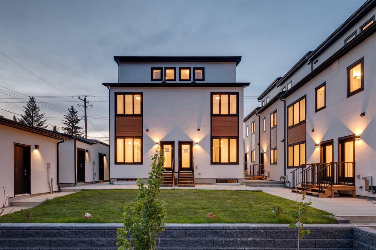
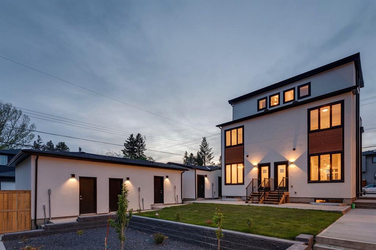
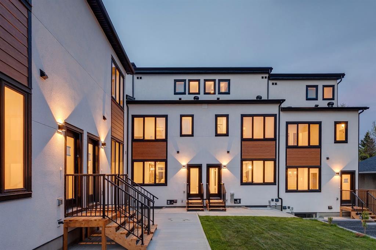
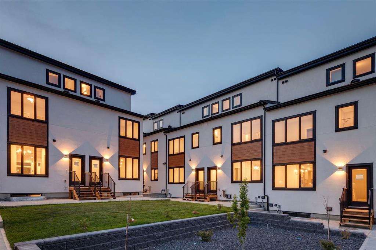
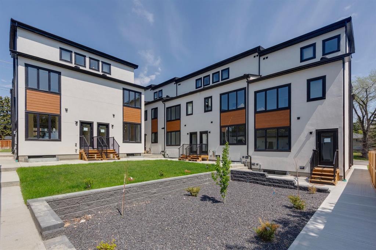
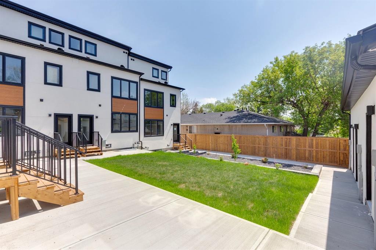
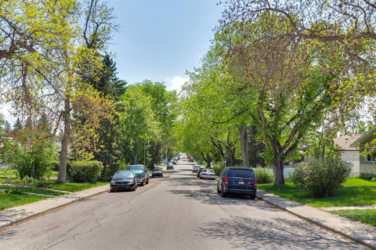
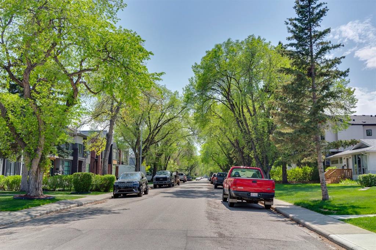
Positioned in the heart of the vibrant inner-city community of Glenbrook, THE SEVEN is an exclusive collection of just seven luxury residences crafted with exceptional attention to detail, timeless design, and modern family living in mind. This beautifully appointed three storey semi-detached home offers over four levels of refined living space with 4 bedrooms and 4.5 bathrooms, including 3 private ensuites, creating the perfect balance of comfort, privacy, and functionality for families, professionals, and...

Read More

Essential Information

  • MLS® #
    A2315240
  • Full Bathrooms
    4
  • Partial Bathrooms
    1
  • Year Built
    2026
  • Property Type
    Semi Detached (Half Duplex)
  • Property Style
    3 (or more) Storey
    Attached-Side by Side
  • MLS® #
    A2315240
  • Full Bathrooms
    4
  • Partial Bathrooms
    1
  • Year Built
    2026
  • Property Type
    Semi Detached (Half Duplex)
  • Property Style
    3 (or more) Storey, Attached-Side by Side
  • MLS® #
    A2315240
  • Full Bathrooms
    4
  • Partial Bathrooms
    1
  • Year Built
    2026
  • Property Type
    Semi Detached (Half Duplex)
  • Property Style
    3 (or more) Storey
    Attached-Side by Side

Community Information

  • Postal Code
    T3E 0T5
  • Postal Code
    T3E 0T5
  • Postal Code
    T3E 0T5

Services & Amenities

  • Parking
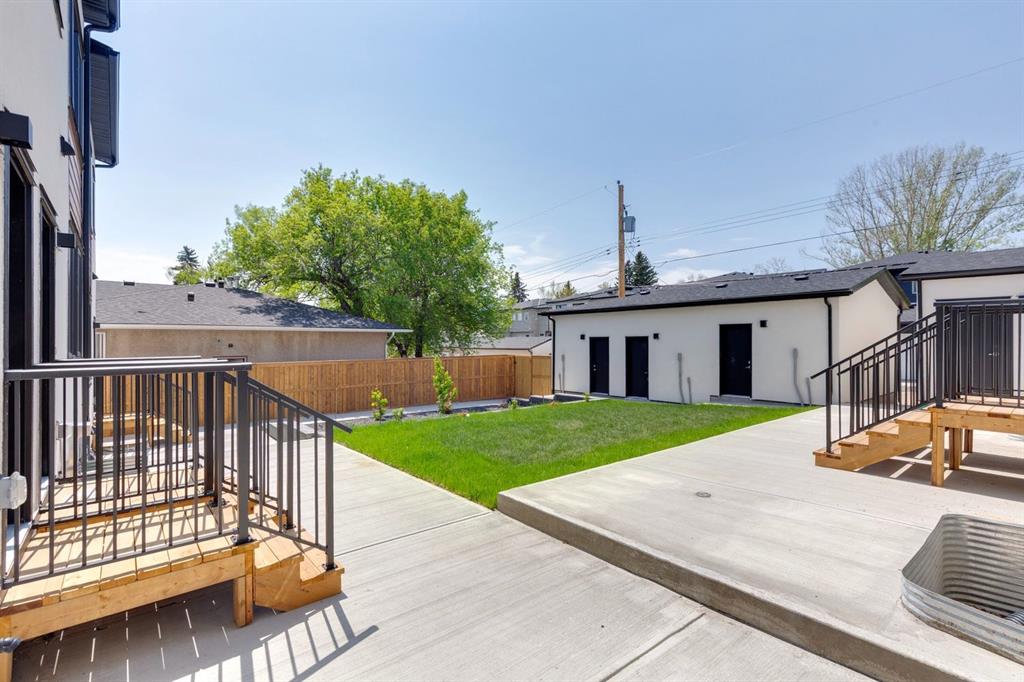
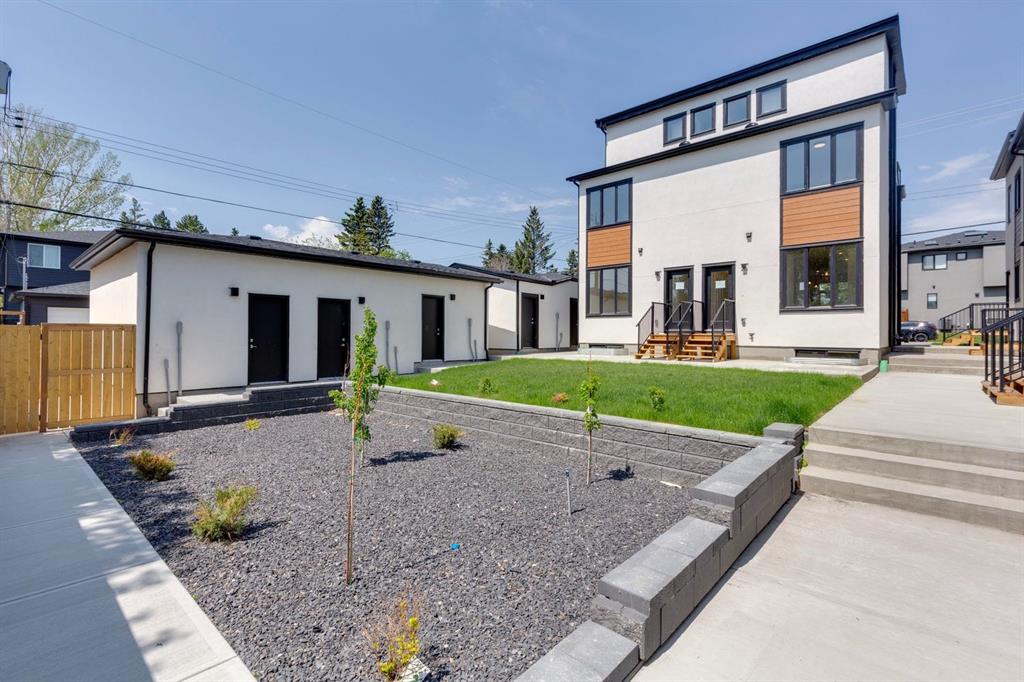
    Single Garage Detached
  • Parking
    Single Garage Detached
  • Parking
    Single Garage Detached

Interior

  • Floor Finish
    Carpet
    Tile
    Vinyl Plank
  • Heating
    Forced Air
    Natural Gas
  • Interior Feature
    Built-in Features
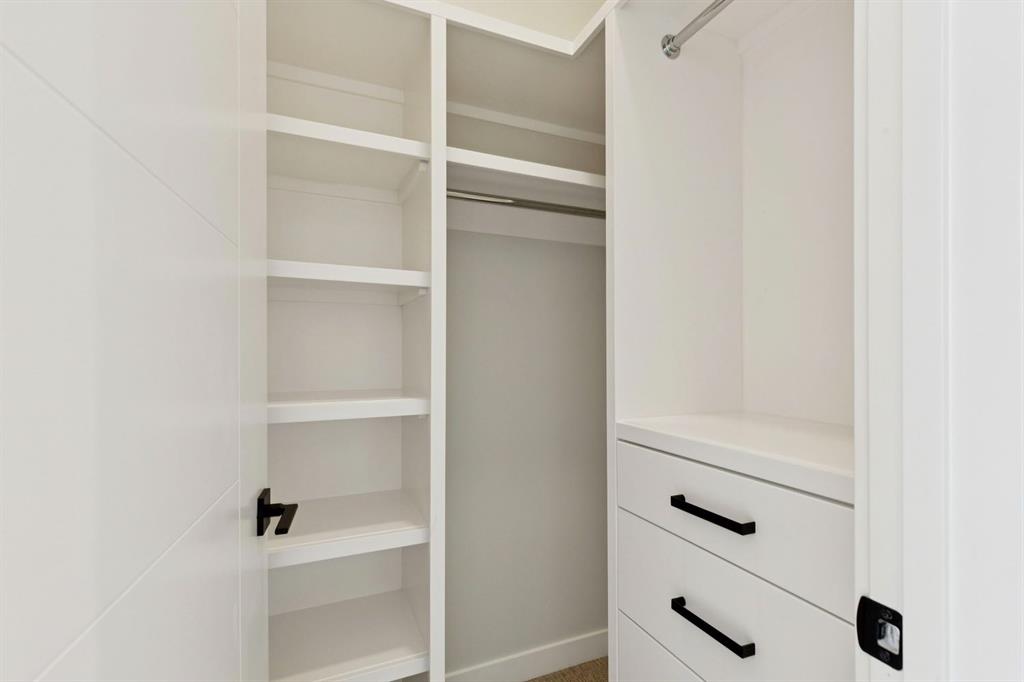
    Closet Organizers
    Double Vanity
    High Ceilings
    Kitchen Island
    Open Floorplan
    Pantry
    Quartz Counters
    Separate Entrance
    Storage
    Vaulted Ceiling(s)
    Walk-In Closet(s)
    Wet Bar
  • Floor Finish
    Carpet, Tile, Vinyl Plank
  • Heating
    Forced Air, Natural Gas
  • Interior Feature
    Built-in Features, Closet Organizers, Double Vanity, High Ceilings, Kitchen Island, Open Floorplan, Pantry, Quartz Counters, Separate Entrance, Storage, Vaulted Ceiling(s), Walk-In Closet(s), Wet Bar
  • Floor Finish
    Carpet
    Tile
    Vinyl Plank
  • Heating
    Forced Air
    Natural Gas
  • Interior Feature
    Built-in Features
    Closet Organizers
    Double Vanity
    High Ceilings
    Kitchen Island
    Open Floorplan
    Pantry
    Quartz Counters
    Separate Entrance
    Storage
    Vaulted Ceiling(s)
    Walk-In Closet(s)
    Wet Bar

Exterior

  • Lot/Exterior Features
    Balcony
    Courtyard
  • Roof
    Asphalt Shingle
  • Construction
    Stucco
    Wood Frame
  • Lot/Exterior Features
    Balcony, Courtyard
  • Roof
    Asphalt Shingle
  • Construction
    Stucco, Wood Frame
  • Lot/Exterior Features
    Balcony
    Courtyard
  • Roof
    Asphalt Shingle
  • Construction
    Stucco
    Wood Frame

Additional Details

  • Zoning
    RC-6
  • Zoning
    RC-6
  • Zoning
    RC-6

$749,900

4307 30 Avenue SW

Schedule Tour
Contact Agent

$3415/month
Est. Monthly Payment
$
$
%
Learn More