Debbie Leah / Royal LePage Benchmark

434 River Heights Drive , House for sale in River Heights Cochrane , Alberta , T4C0H8

 MLS® # A2333183

3 bedrooms

4 bathrooms

2,287 sqft

Sign up to View

Days on Market

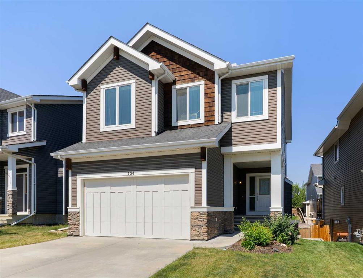
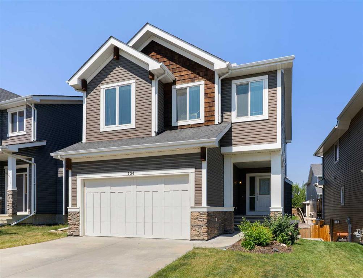
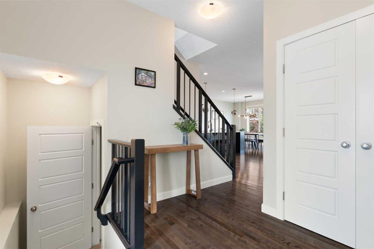
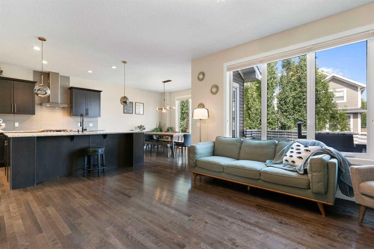
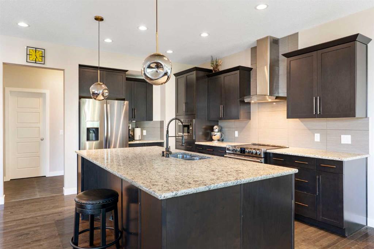
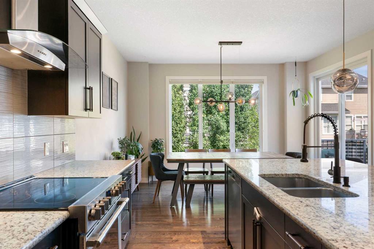
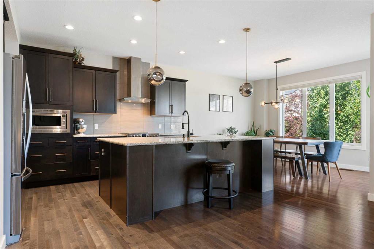
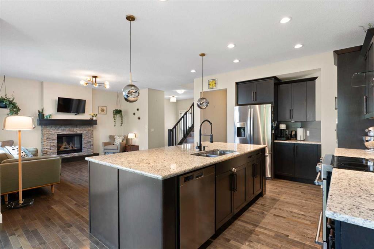
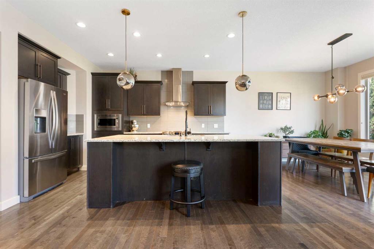
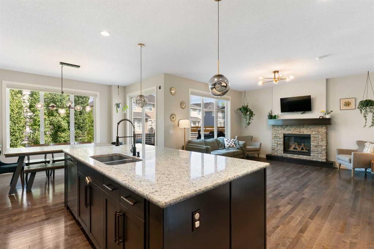
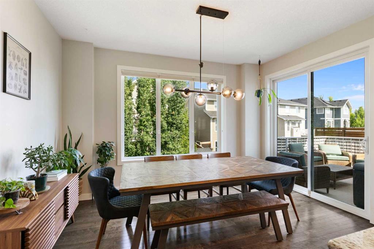
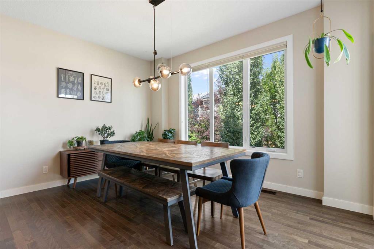
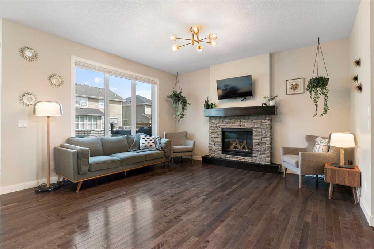
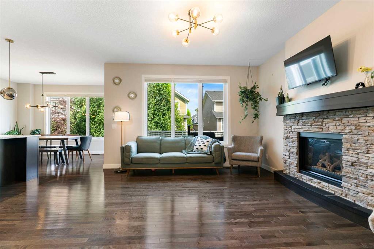
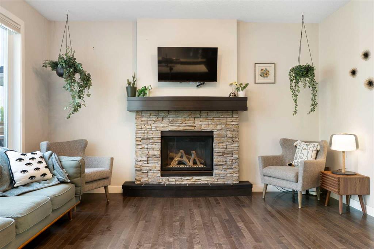
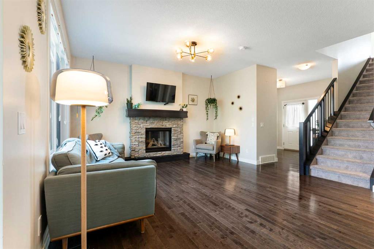
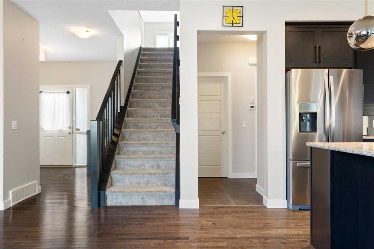
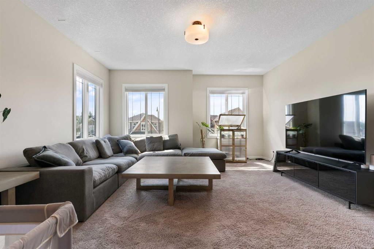
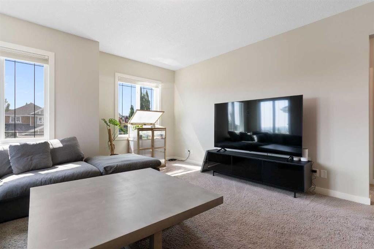
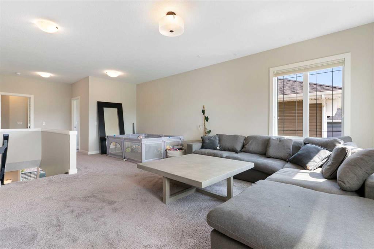
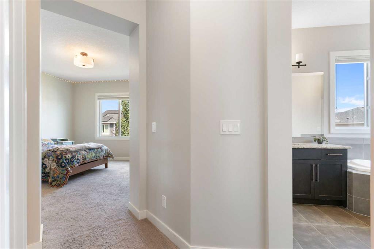
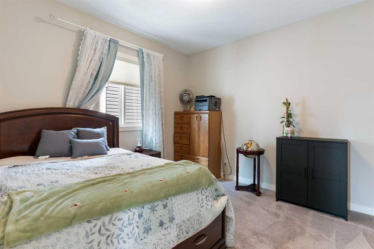
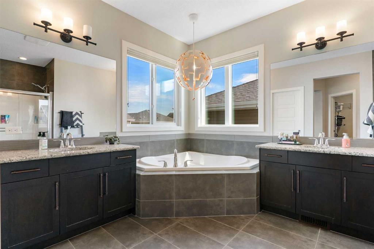
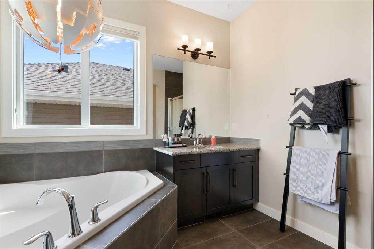
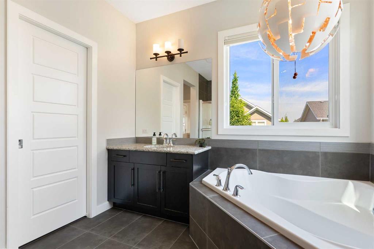
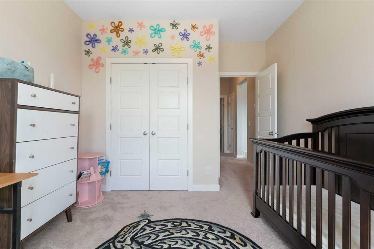
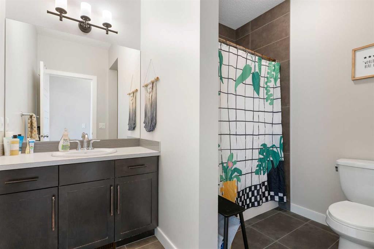
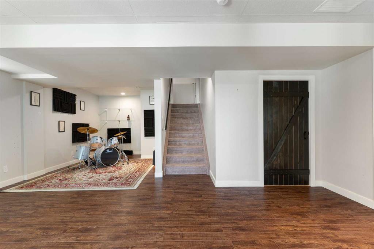
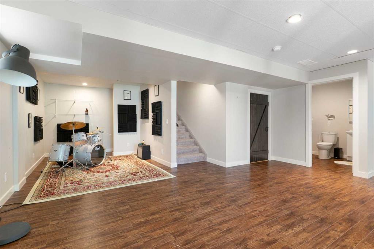
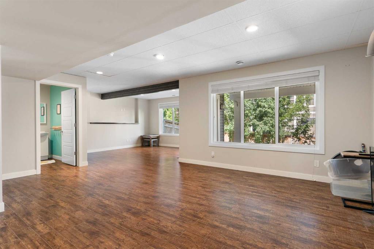
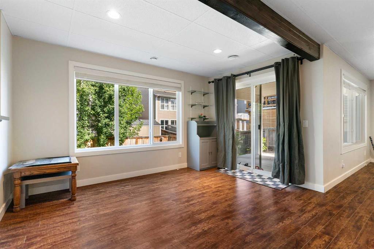
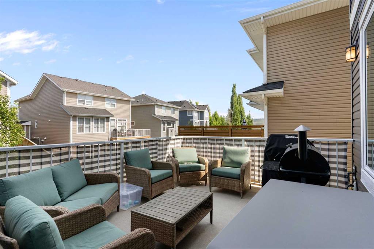
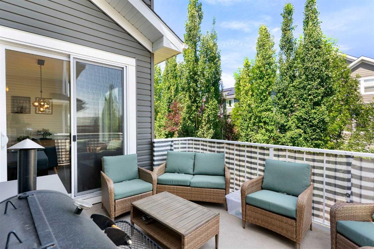
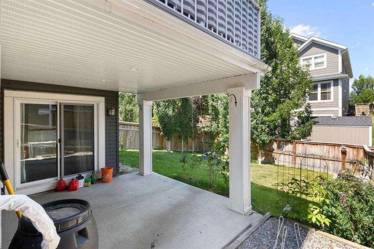
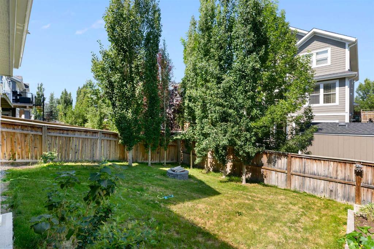
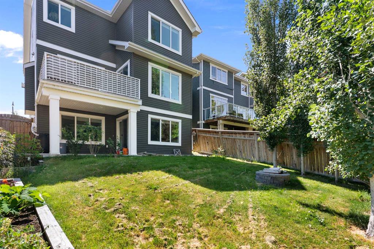
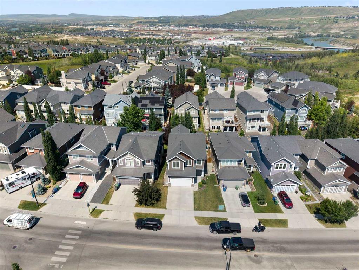
BONUS ROOM | FULLY FINISHED | WALKOUT | Welcome to 434 River Heights Drive, a beautifully appointed family home in the sought-after community of River Heights. From the moment you step inside, you're greeted by a spacious foyer and 9-foot ceilings that create an open atmosphere throughout the main floor. Rich dark hardwood flooring flows through the main living space, where oversized windows fill the home with natural light. The kitchen features a large central island, stainless steel appliances, a built-in...

Read More

Essential Information

  • MLS® #
    A2333183
  • Full Bathrooms
    2
  • Partial Bathrooms
    2
  • Year Built
    2012
  • Property Type
    Detached
  • Property Style
    2 Storey
  • MLS® #
    A2333183
  • Full Bathrooms
    2
  • Partial Bathrooms
    2
  • Year Built
    2012
  • Property Type
    Detached
  • Property Style
    2 Storey
  • MLS® #
    A2333183
  • Full Bathrooms
    2
  • Partial Bathrooms
    2
  • Year Built
    2012
  • Property Type
    Detached
  • Property Style
    2 Storey

Community Information

  • Postal Code
    T4C0H8
  • Postal Code
    T4C0H8
  • Postal Code
    T4C0H8

Services & Amenities

  • Parking
    Double Garage Attached
  • Parking
    Double Garage Attached
  • Parking
    Double Garage Attached

Interior

  • Floor Finish
    Carpet
    Hardwood
  • Heating
    Forced Air
  • Interior Feature
    Double Vanity
    High Ceilings
    Kitchen Island
    Open Floorplan
    Separate Entrance
    Soaking Tub
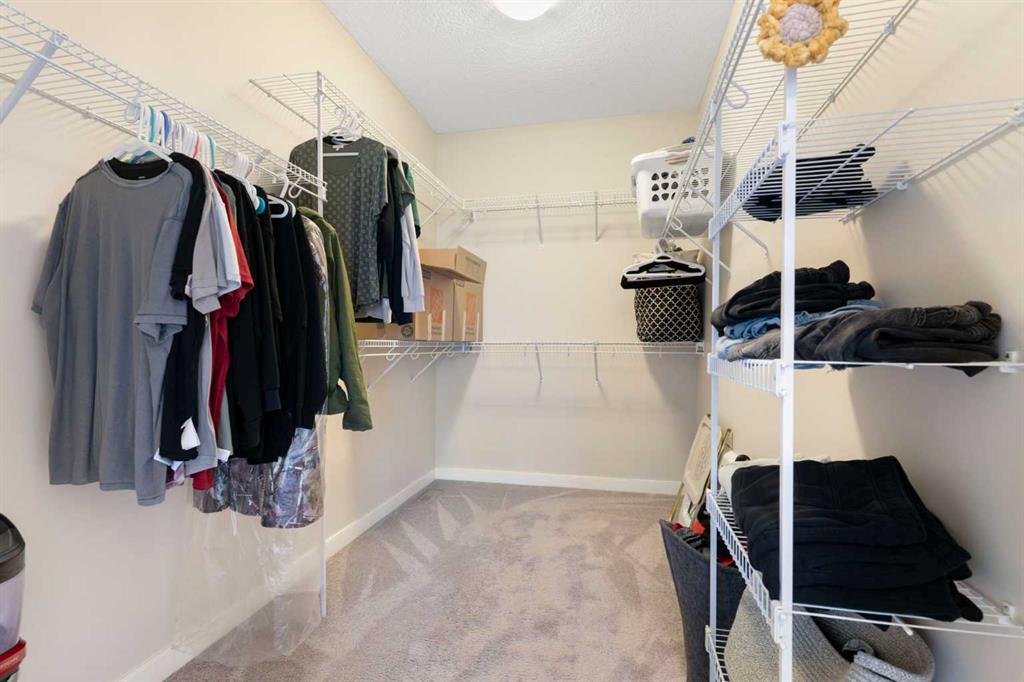
    Walk-In Closet(s)
  • Floor Finish
    Carpet, Hardwood
  • Heating
    Forced Air
  • Interior Feature
    Double Vanity, High Ceilings, Kitchen Island, Open Floorplan, Separate Entrance, Soaking Tub, Walk-In Closet(s)
  • Floor Finish
    Carpet
    Hardwood
  • Heating
    Forced Air
  • Interior Feature
    Double Vanity
    High Ceilings
    Kitchen Island
    Open Floorplan
    Separate Entrance
    Soaking Tub
    Walk-In Closet(s)

Exterior

  • Lot/Exterior Features
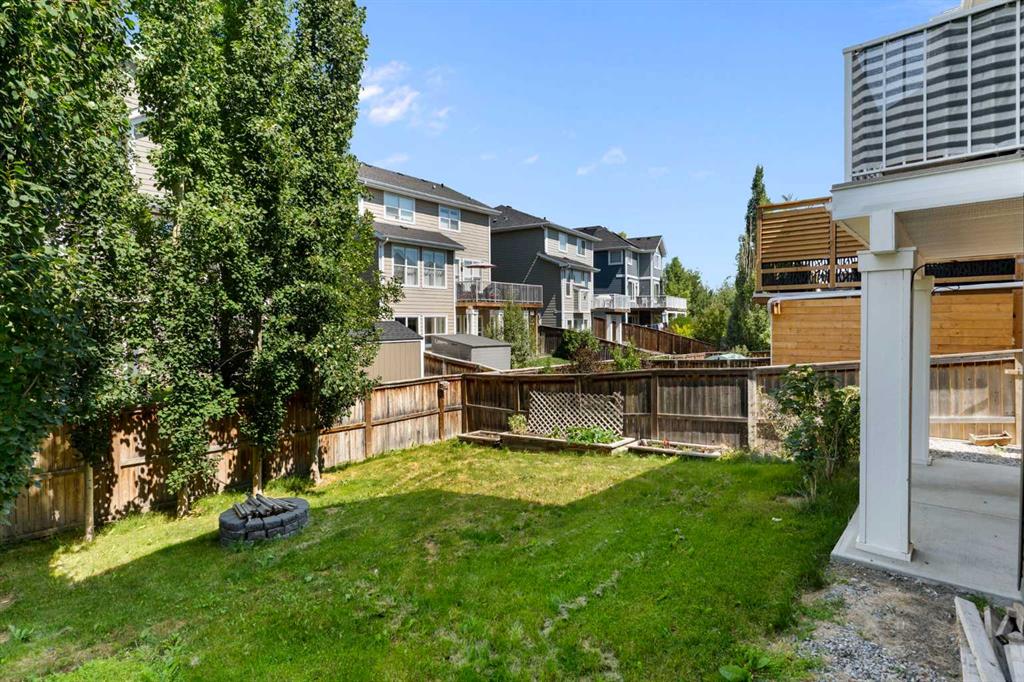
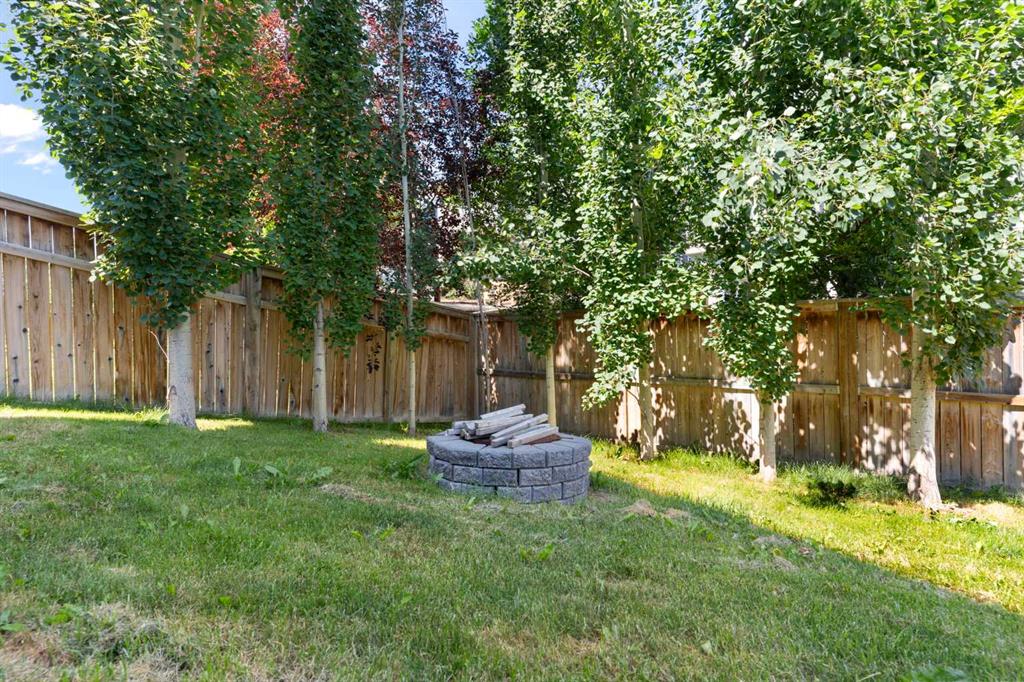
    Fire Pit
  • Roof
    Asphalt
  • Construction
    Vinyl Siding
    Wood Frame
  • Lot/Exterior Features
    Fire Pit
  • Roof
    Asphalt
  • Construction
    Vinyl Siding, Wood Frame
  • Lot/Exterior Features
    Fire Pit
  • Roof
    Asphalt
  • Construction
    Vinyl Siding
    Wood Frame

Additional Details

  • Zoning
    R-LD
  • Zoning
    R-LD
  • Zoning
    R-LD

$664,000

434 River Heights Drive

Schedule Tour
Contact Agent

$3024/month
Est. Monthly Payment
$
$
%
Learn More