Justin Havre / eXp Realty

44 Heritage Lake Shores , House for sale in NONE Rural Foothills County , Alberta , T1S 4J6

 MLS® # A2359136

3 bedrooms

3 bathrooms

2,309 sqft

Sign up to View

Days on Market

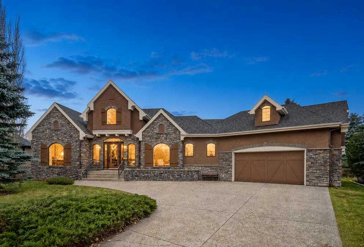
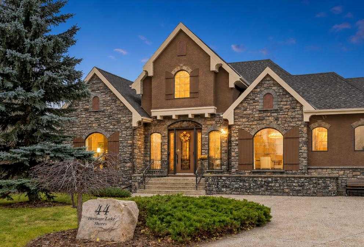
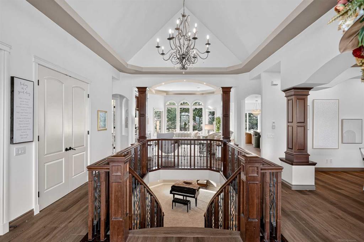
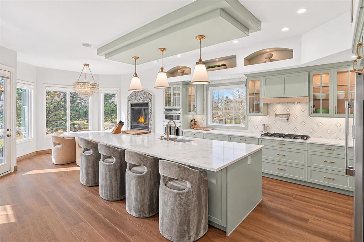
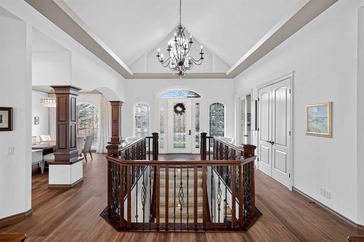
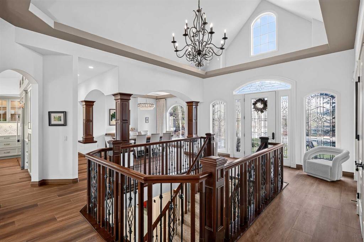
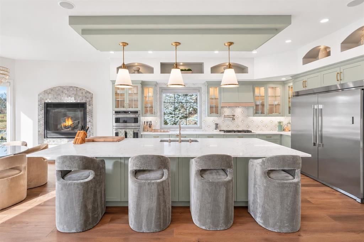
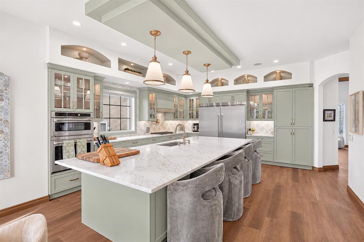
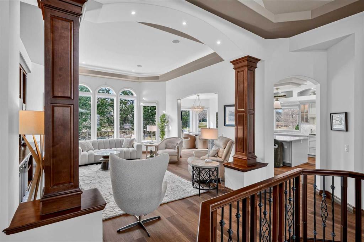
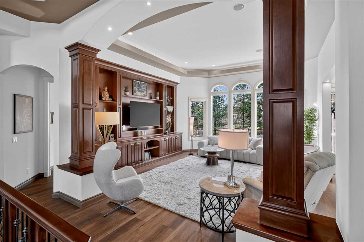
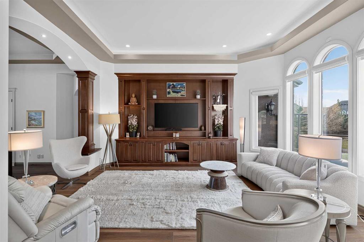
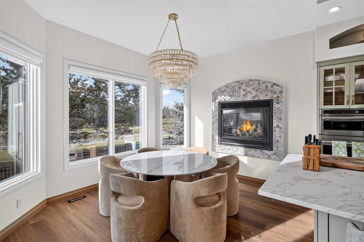
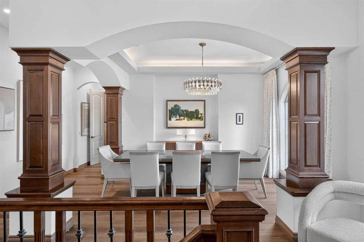
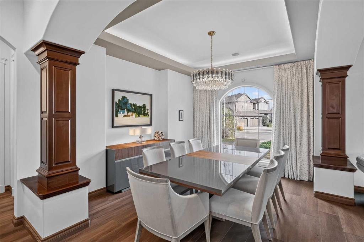
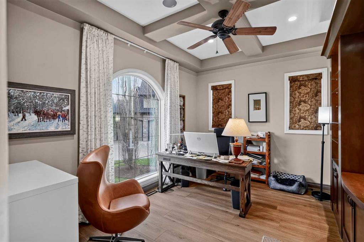
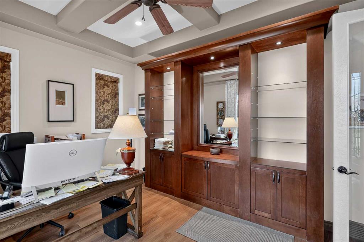
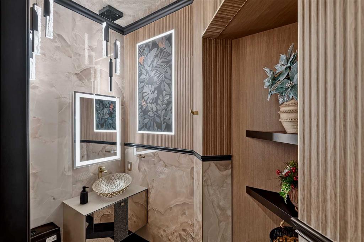
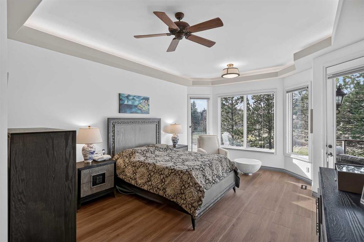
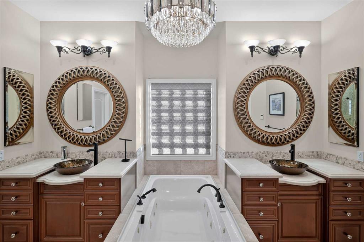
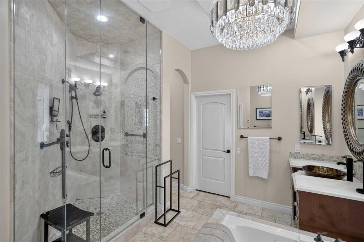
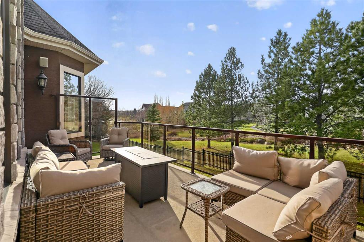
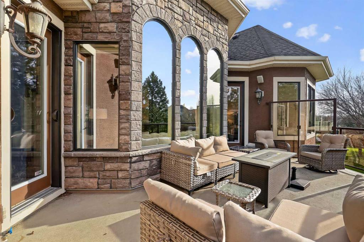
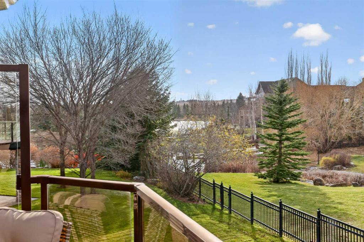
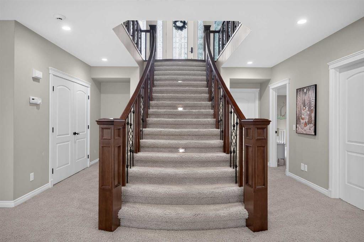
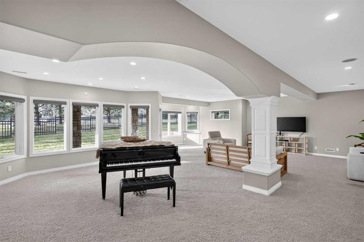
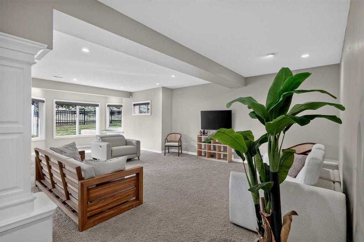
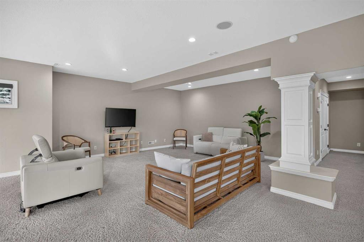
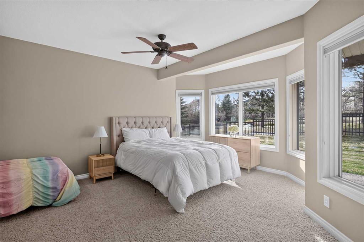
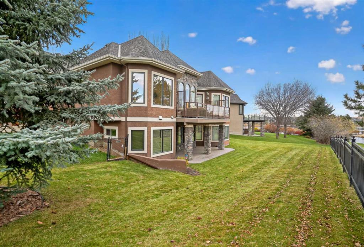
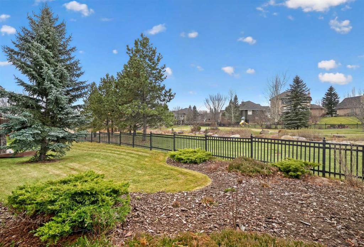
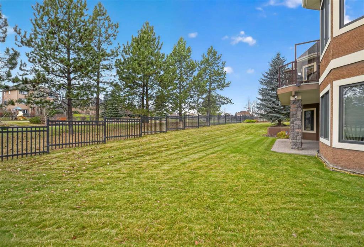
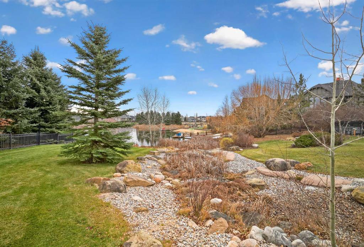
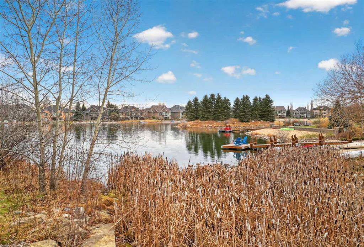
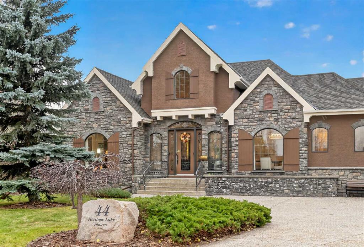
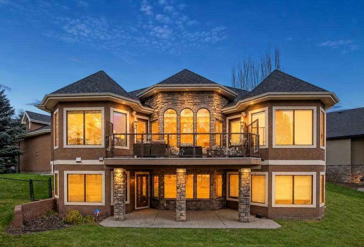
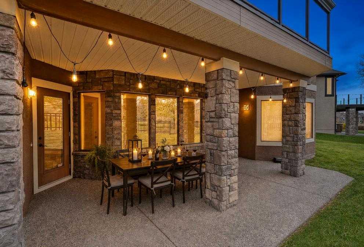
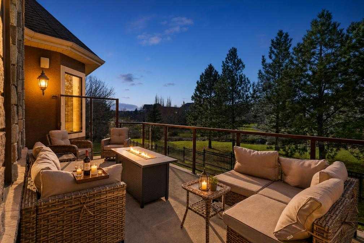
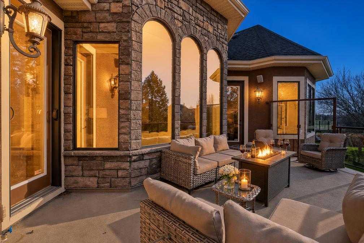
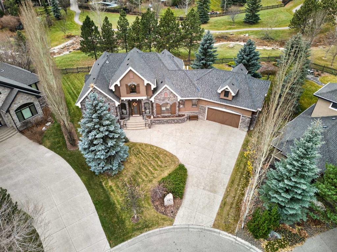
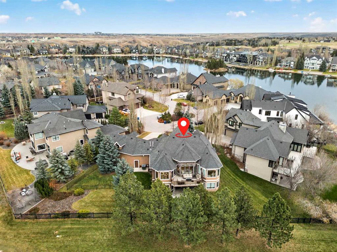
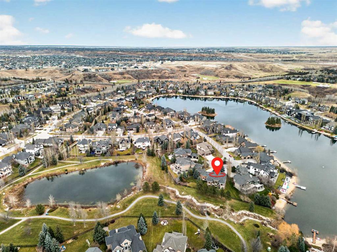
Over 4,500 Sq. Ft. | Breathtaking Views | Spectacular Lakeside Living in Prestigious Heritage Pointe Imagine waking up to tranquil water views, surrounded by nature, with private lake access just beyond your backyard gate. Tucked away in an exclusive cul-de-sac, this exceptional estate offers a rare blend of luxury, privacy, and breathtaking natural beauty. Boasting over 4,500 sq. ft. of beautifully curated living space, this magnificent residence makes an unforgettable impression. Expansive picture windo...

Read More

Essential Information

  • MLS® #
    A2359136
  • Full Bathrooms
    2
  • Partial Bathrooms
    1
  • Year Built
    2005
  • Property Type
    Detached
  • Property Style
    Bungalow
  • MLS® #
    A2359136
  • Full Bathrooms
    2
  • Partial Bathrooms
    1
  • Year Built
    2005
  • Property Type
    Detached
  • Property Style
    Bungalow
  • MLS® #
    A2359136
  • Full Bathrooms
    2
  • Partial Bathrooms
    1
  • Year Built
    2005
  • Property Type
    Detached
  • Property Style
    Bungalow

Community Information

  • Postal Code
    T1S 4J6
  • Postal Code
    T1S 4J6
  • Postal Code
    T1S 4J6

Services & Amenities

  • Parking
    Double Garage Attached
  • Parking
    Double Garage Attached
  • Parking
    Double Garage Attached

Interior

  • Floor Finish
    Carpet
    Tile
    Vinyl Plank
  • Heating
    Forced Air
    Natural Gas
  • Interior Feature
    Bookcases
    Ceiling Fan(s)
    Central Vacuum
    Chandelier
    Closet Organizers
    Double Vanity
    High Ceilings
    Kitchen Island
    No Smoking Home
    Open Floorplan
    Recessed Lighting
    Storage
    Tray Ceiling(s)
    Vaulted Ceiling(s)
    Walk-In Closet(s)
    Wired for Sound
  • Floor Finish
    Carpet, Tile, Vinyl Plank
  • Heating
    Forced Air, Natural Gas
  • Interior Feature
    Bookcases, Ceiling Fan(s), Central Vacuum, Chandelier, Closet Organizers, Double Vanity, High Ceilings, Kitchen Island, No Smoking Home, Open Floorplan, Recessed Lighting, Storage, Tray Ceiling(s), Vaulted Ceiling(s), Walk-In Closet(s), Wired for Sound
  • Floor Finish
    Carpet
    Tile
    Vinyl Plank
  • Heating
    Forced Air
    Natural Gas
  • Interior Feature
    Bookcases
    Ceiling Fan(s)
    Central Vacuum
    Chandelier
    Closet Organizers
    Double Vanity
    High Ceilings
    Kitchen Island
    No Smoking Home
    Open Floorplan
    Recessed Lighting
    Storage
    Tray Ceiling(s)
    Vaulted Ceiling(s)
    Walk-In Closet(s)
    Wired for Sound

Exterior

  • Lot/Exterior Features
    BBQ gas line
    Dog Run
    Private Entrance
    Private Yard
  • Roof
    Asphalt Shingle
  • Construction
    Stone
    Stucco
    Wood Frame
  • Lot/Exterior Features
    BBQ gas line, Dog Run, Private Entrance, Private Yard
  • Roof
    Asphalt Shingle
  • Construction
    Stone, Stucco, Wood Frame
  • Lot/Exterior Features
    BBQ gas line
    Dog Run
    Private Entrance
    Private Yard
  • Roof
    Asphalt Shingle
  • Construction
    Stone
    Stucco
    Wood Frame

Additional Details

  • Zoning
    RC
  • Nearest Town
    De Winton
  • Sewer
    Public Sewer
  • Zoning
    RC
  • Nearest Town
    De Winton
  • Sewer
    Public Sewer
  • Zoning
    RC
  • Nearest Town
    De Winton
  • Sewer
    Public Sewer

$2,100,000

44 Heritage Lake Shores

Schedule Tour
Contact Agent

$9564/month
Est. Monthly Payment
$
$
%
Learn More