Brad Van De Walle / eXp Realty

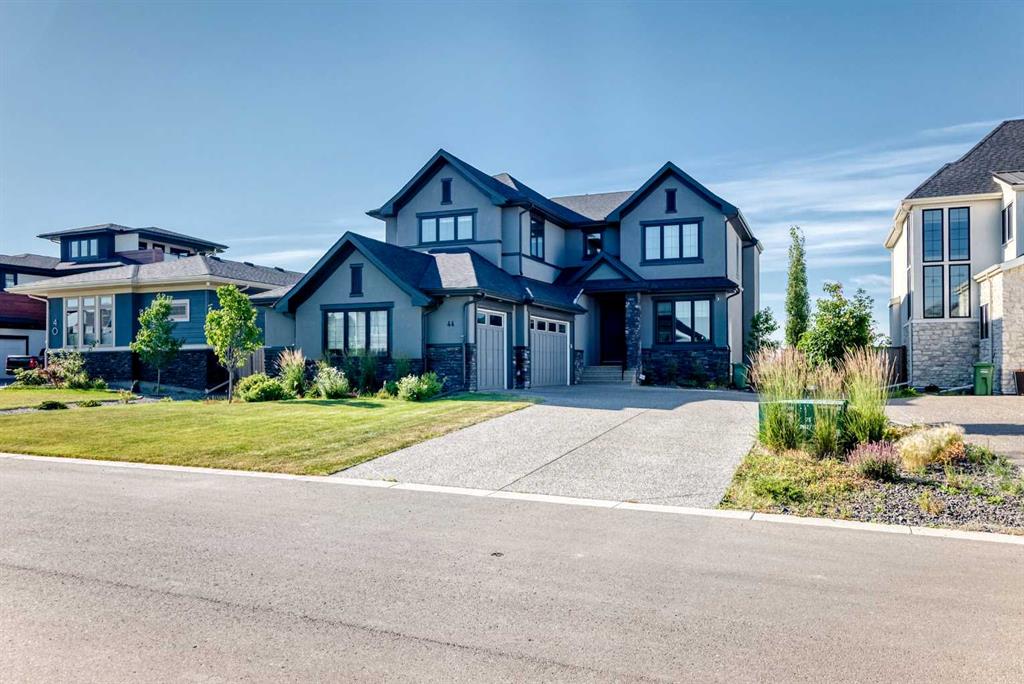
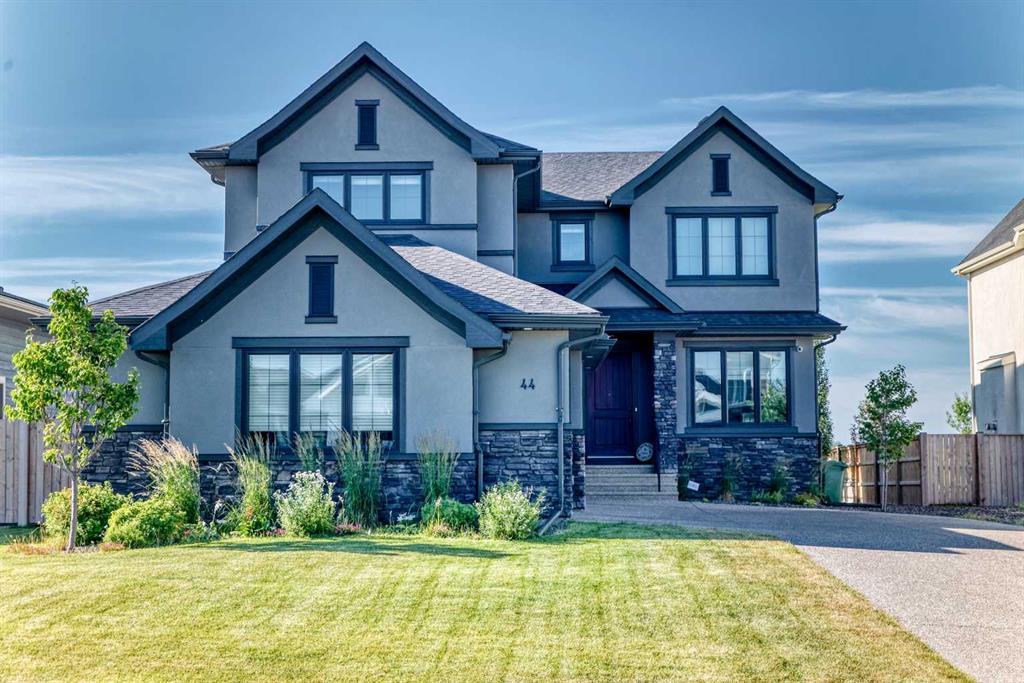
44 Junegrass Terrace , House for sale in Harmony Rural Rocky View County , Alberta , T3Z0G1

 MLS® # A2334942

5 bedrooms

4 bathrooms

3,099 sqft

Sign up to View

Days on Market

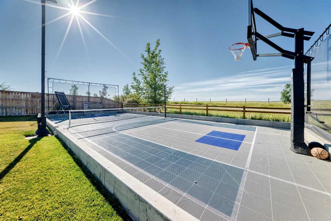
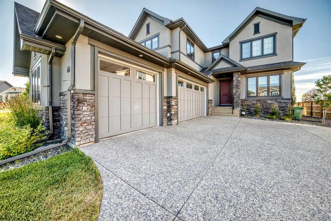
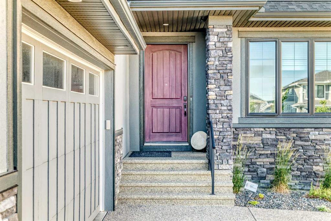
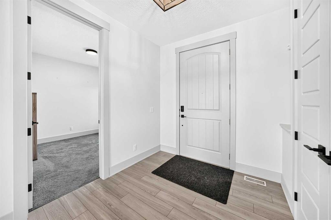
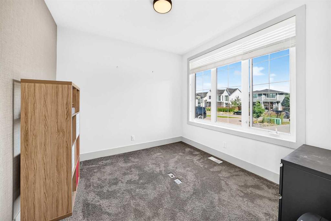
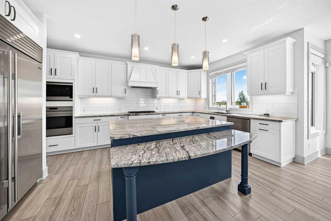
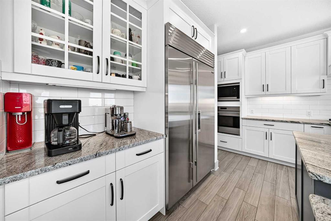
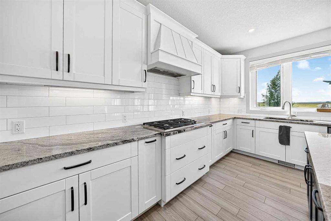
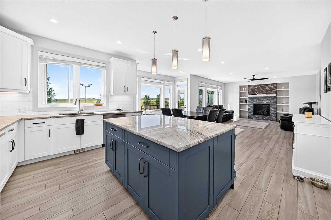
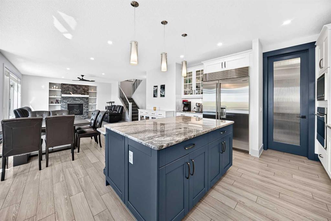
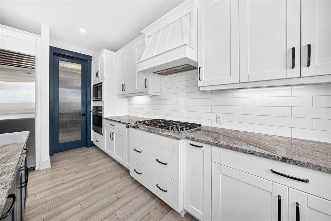
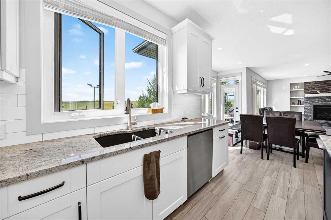
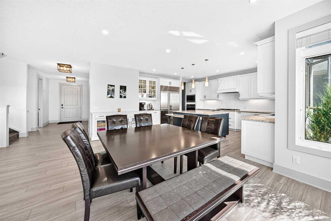
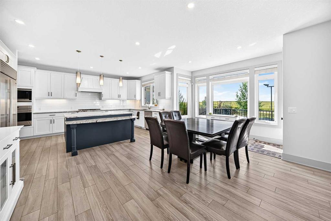
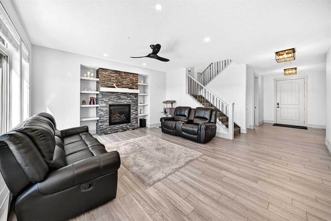
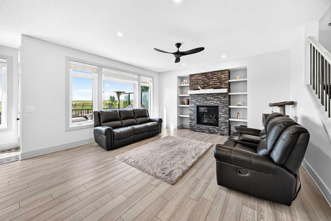
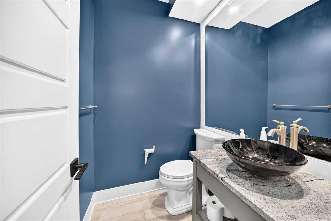
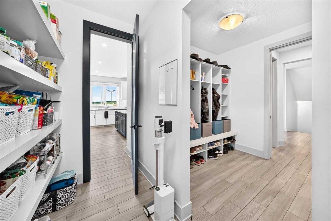
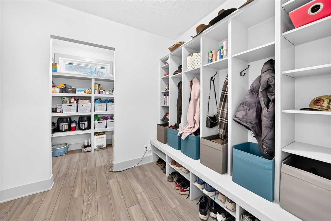
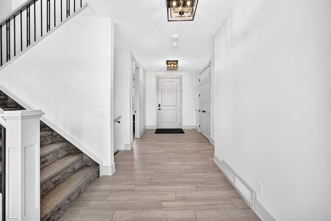
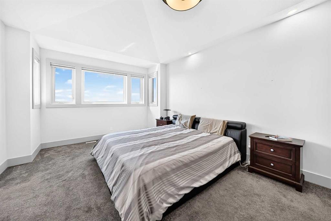
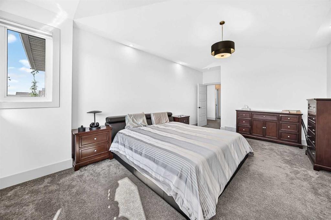
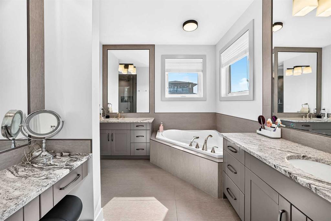
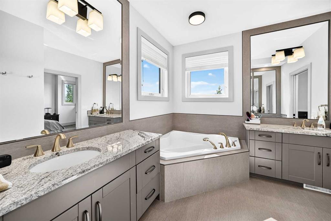
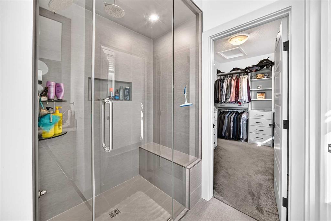
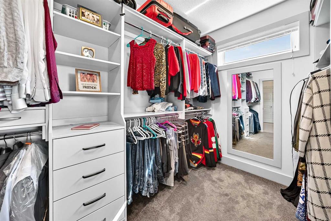
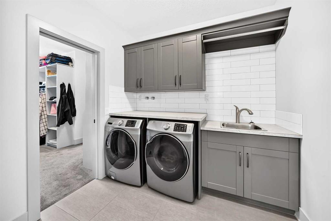
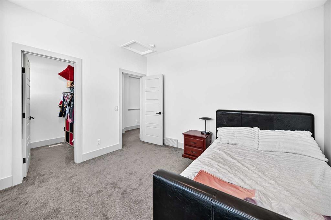
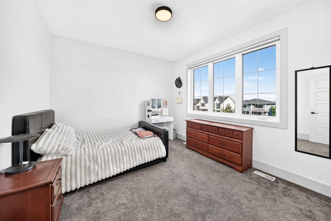
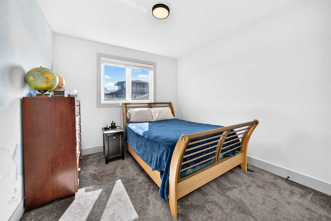
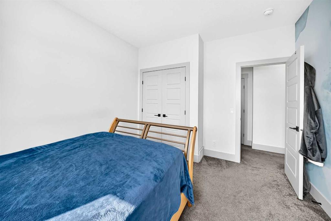
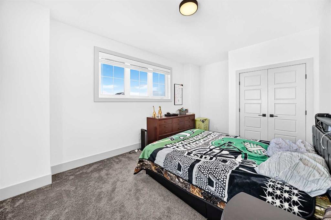
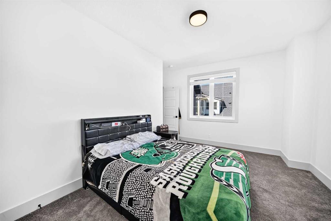
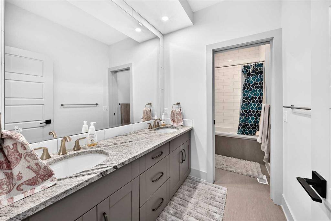
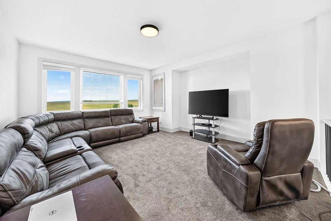
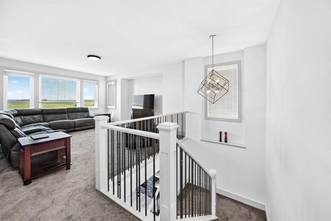
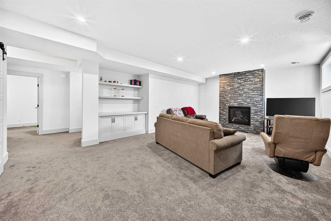
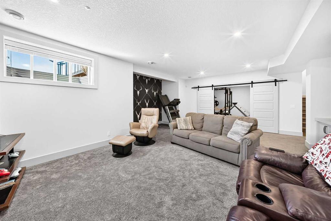
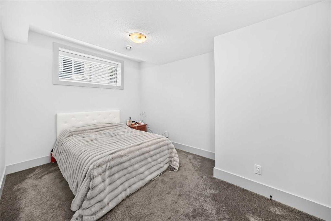
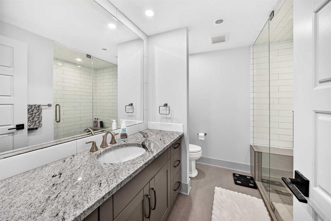
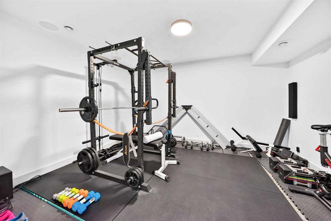
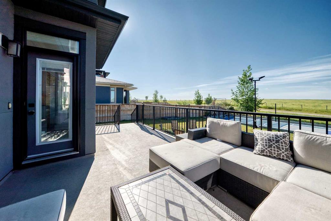
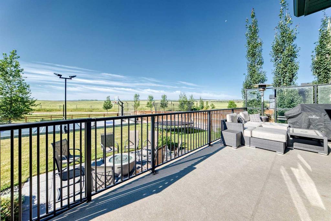
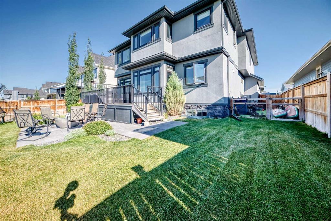
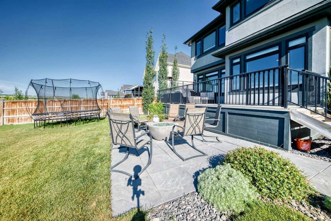
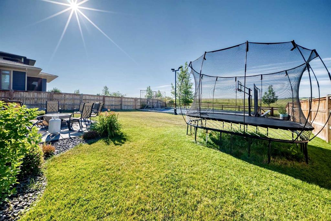
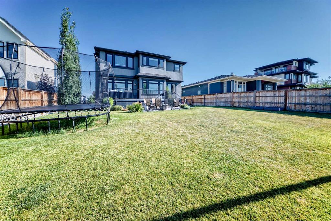
***OPEN HOUSE AUG 8th & 9th Noon-3pm***WELCOME TO HARMONY! Set on a peaceful estate lot with breathtaking mountain views from every level, this exceptional Augusta-built two-storey home backs onto expansive green space and miles of scenic walking paths. Step through your backyard gate and enjoy Harmony's extensive pathway network right outside your door. Finished with a luxury upgrade package, this beautifully designed home offers five bedrooms, including four upstairs and a private guest bedroom in the ful...

Read More

Essential Information

  • MLS® #
    A2334942
  • Full Bathrooms
    3
  • Partial Bathrooms
    1
  • Year Built
    2019
  • Property Type
    Detached
  • Property Style
    2 Storey
  • MLS® #
    A2334942
  • Full Bathrooms
    3
  • Partial Bathrooms
    1
  • Year Built
    2019
  • Property Type
    Detached
  • Property Style
    2 Storey
  • MLS® #
    A2334942
  • Full Bathrooms
    3
  • Partial Bathrooms
    1
  • Year Built
    2019
  • Property Type
    Detached
  • Property Style
    2 Storey

Community Information

  • Postal Code
    T3Z0G1
  • Postal Code
    T3Z0G1
  • Postal Code
    T3Z0G1

Services & Amenities

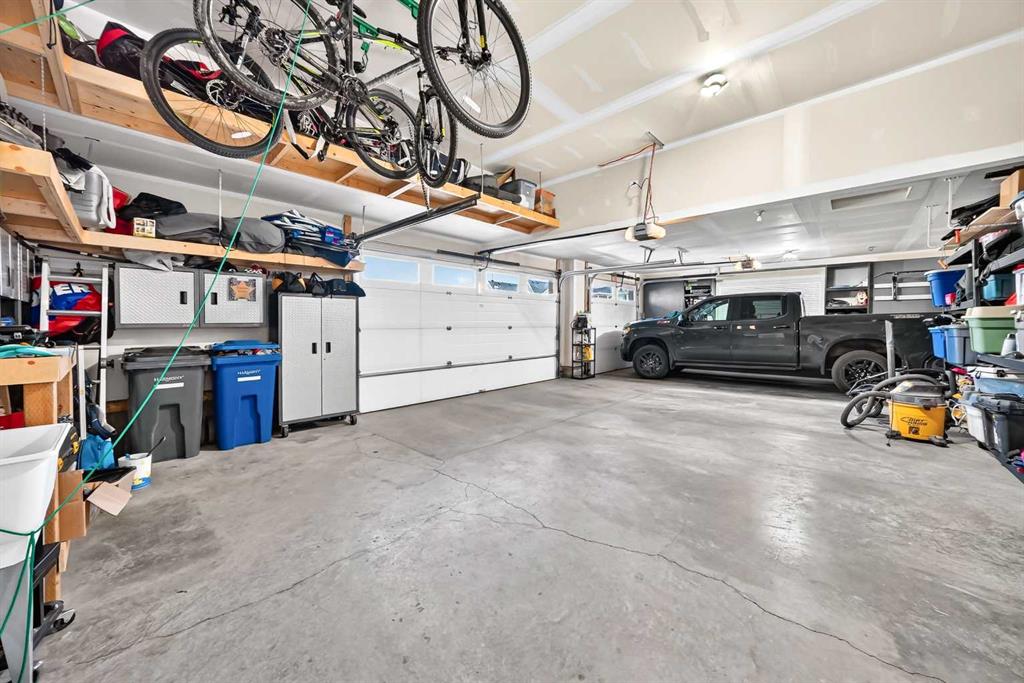
  • Parking
    Driveway
    Garage Faces Side
    Oversized
    Triple Garage Attached
  • Parking
    Driveway, Garage Faces Side, Oversized, Triple Garage Attached
  • Parking
    Driveway
    Garage Faces Side
    Oversized
    Triple Garage Attached

Interior

  • Floor Finish
    Carpet
    Ceramic Tile
    Vinyl Plank
  • Heating
    Forced Air
  • Interior Feature
    Bar
    Breakfast Bar
    Built-in Features
    Closet Organizers
    Double Vanity
    Granite Counters
    Kitchen Island
    Open Floorplan
    Pantry
    Sump Pump(s)
    Vaulted Ceiling(s)
    Walk-In Closet(s)
  • Floor Finish
    Carpet, Ceramic Tile, Vinyl Plank
  • Heating
    Forced Air
  • Interior Feature
    Bar, Breakfast Bar, Built-in Features, Closet Organizers, Double Vanity, Granite Counters, Kitchen Island, Open Floorplan, Pantry, Sump Pump(s), Vaulted Ceiling(s), Walk-In Closet(s)
  • Floor Finish
    Carpet
    Ceramic Tile
    Vinyl Plank
  • Heating
    Forced Air
  • Interior Feature
    Bar
    Breakfast Bar
    Built-in Features
    Closet Organizers
    Double Vanity
    Granite Counters
    Kitchen Island
    Open Floorplan
    Pantry
    Sump Pump(s)
    Vaulted Ceiling(s)
    Walk-In Closet(s)

Exterior

  • Lot/Exterior Features
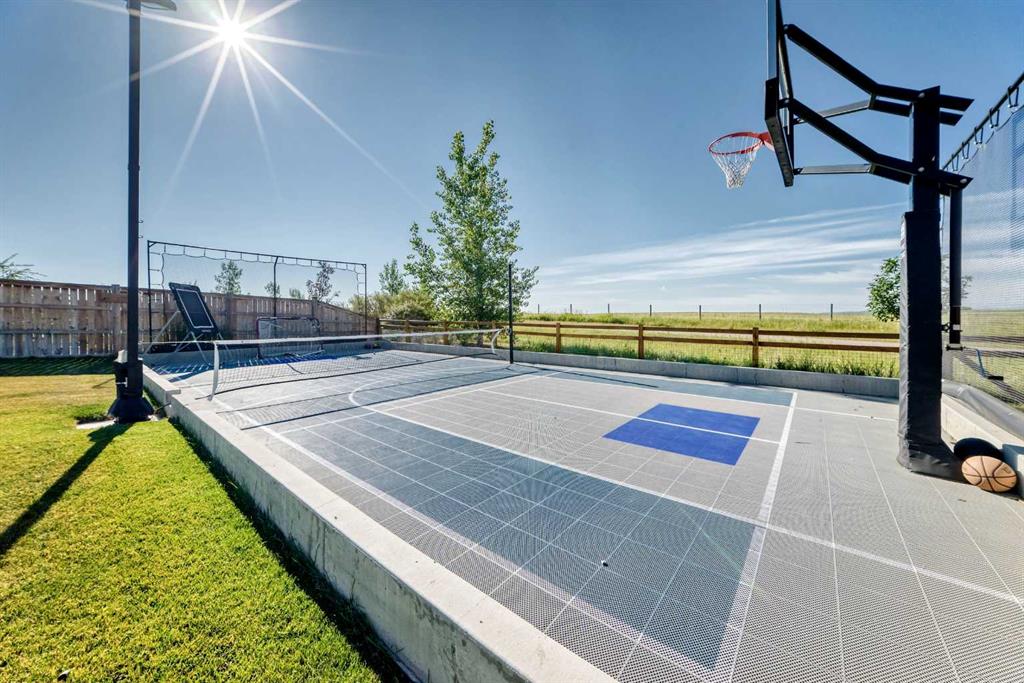
    Basketball Court
    Dog Run
    Playground
  • Roof
    Asphalt Shingle
  • Construction
    Concrete
    Stone
    Stucco
    Wood Frame
  • Lot/Exterior Features
    Basketball Court, Dog Run, Playground
  • Roof
    Asphalt Shingle
  • Construction
    Concrete, Stone, Stucco, Wood Frame
  • Lot/Exterior Features
    Basketball Court
    Dog Run
    Playground
  • Roof
    Asphalt Shingle
  • Construction
    Concrete
    Stone
    Stucco
    Wood Frame

Additional Details

  • Zoning
    R1
  • Nearest Town
    Calgary
  • Sewer
    Public Sewer
  • Zoning
    R1
  • Nearest Town
    Calgary
  • Sewer
    Public Sewer
  • Zoning
    R1
  • Nearest Town
    Calgary
  • Sewer
    Public Sewer

$1,549,900

44 Junegrass Terrace

Schedule Tour
Contact Agent

$7058/month
Est. Monthly Payment
$
$
%
Learn More