
Kenton Ryan / RE/MAX First

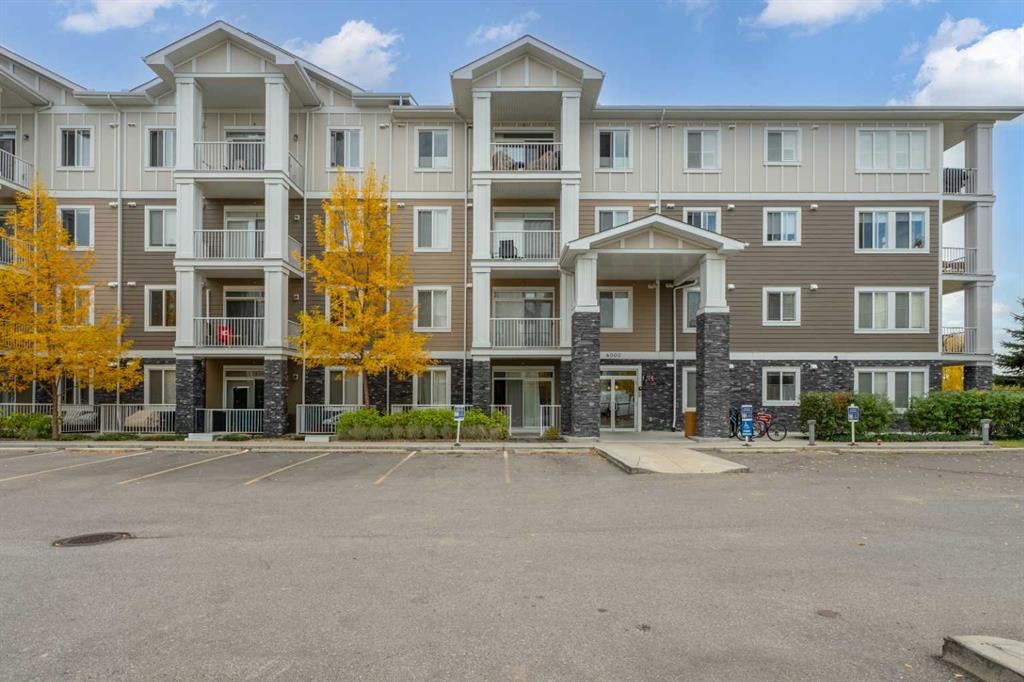
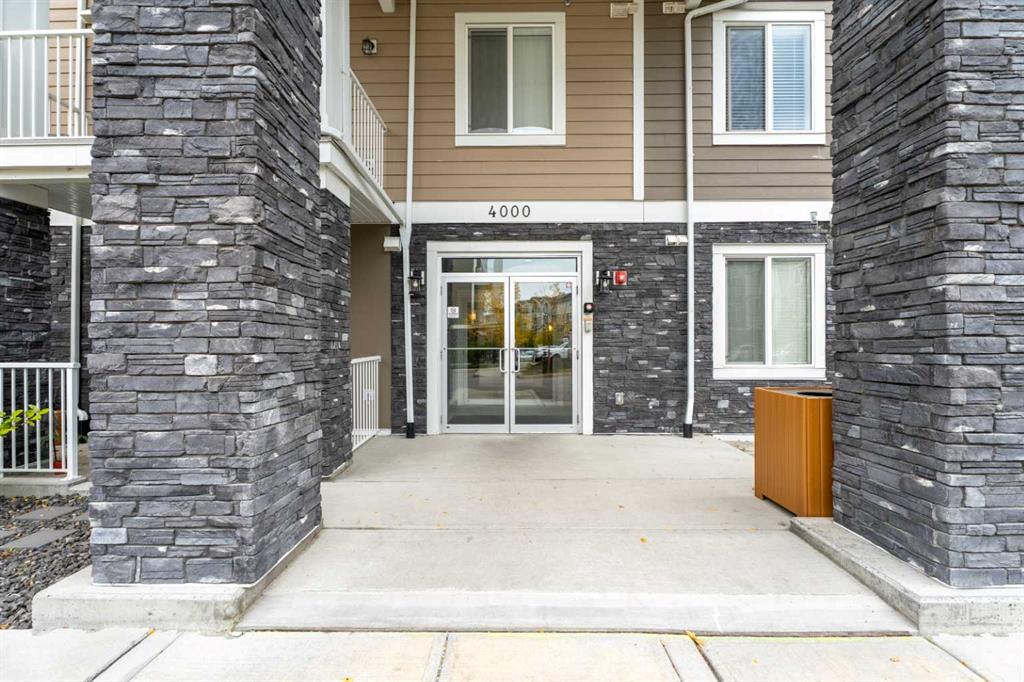
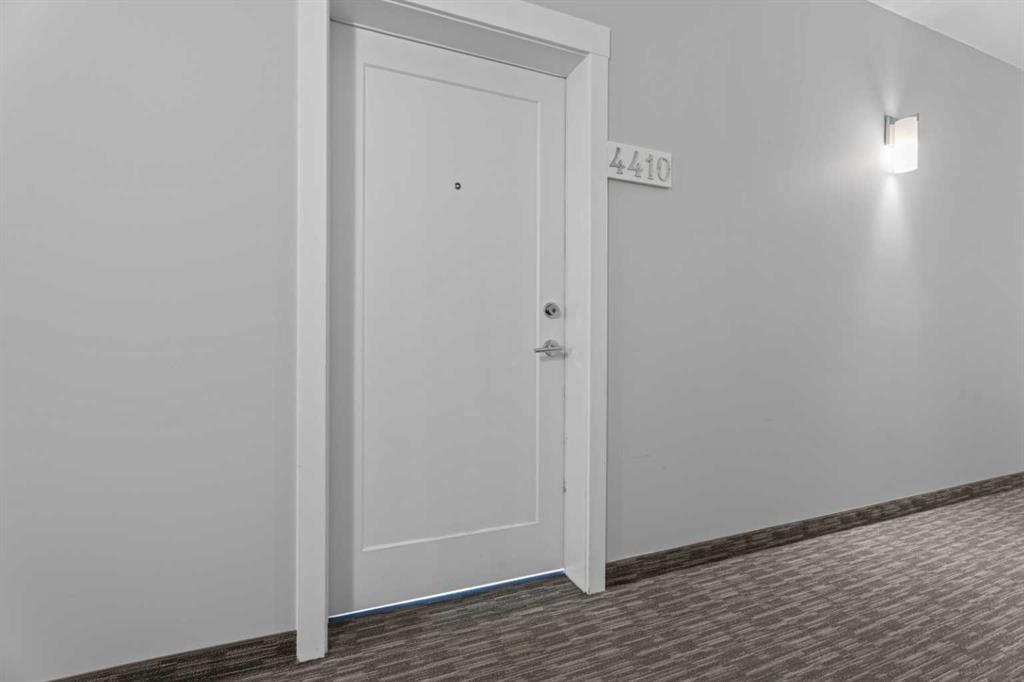
4410, 522 Cranford Drive SE, Condo for sale in Cranston Calgary , Alberta , T3M 2L7

 MLS® # A2347250

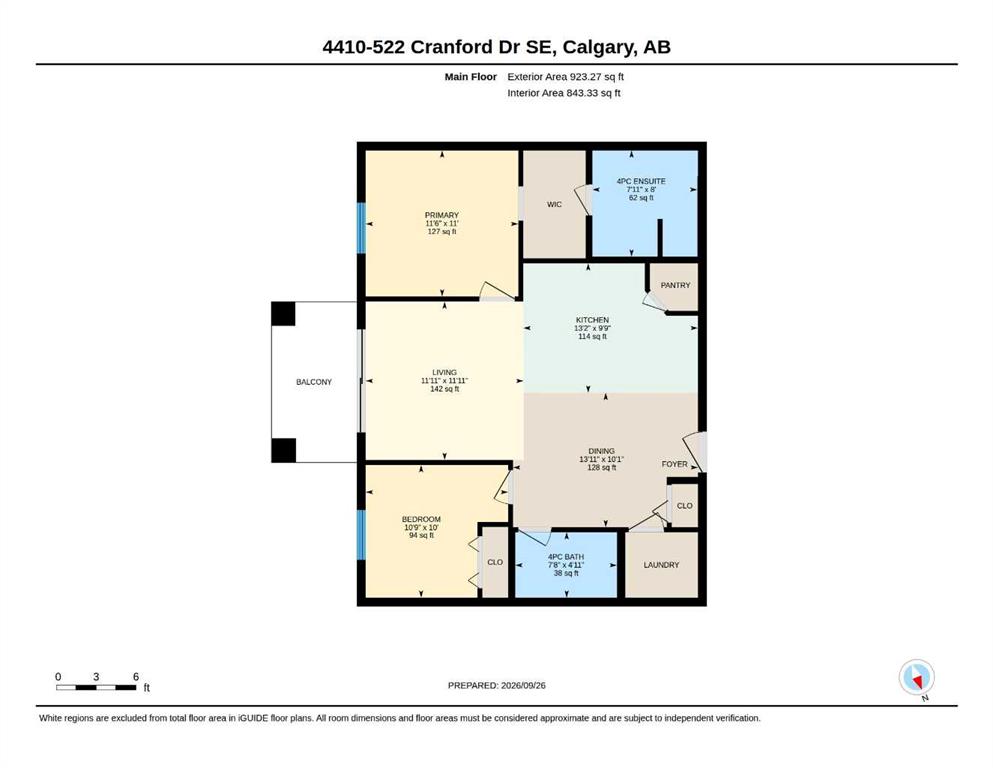
2 bedrooms

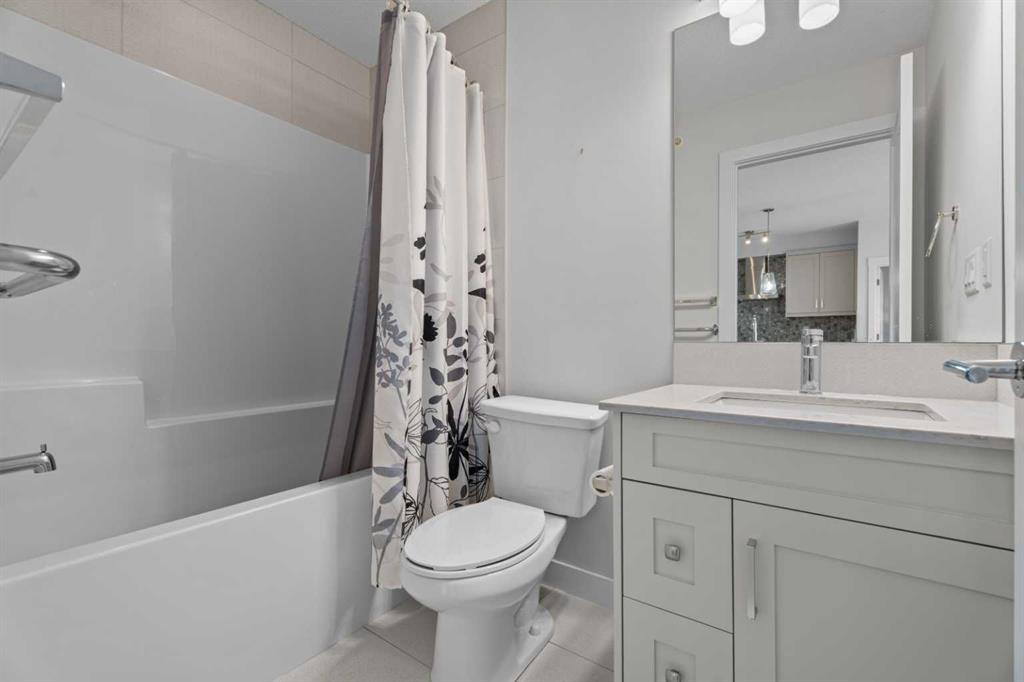
2 bathrooms

843 sqft

Sign up to View

Days on Market

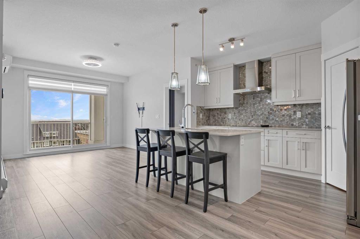
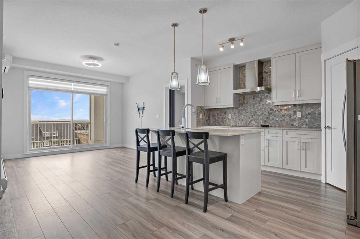
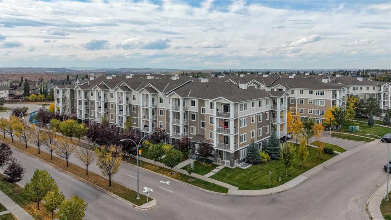
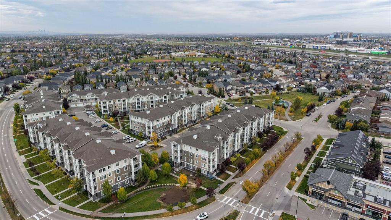
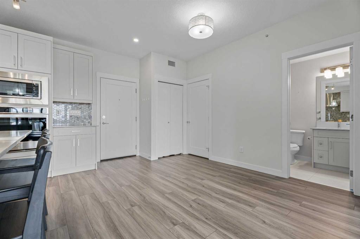
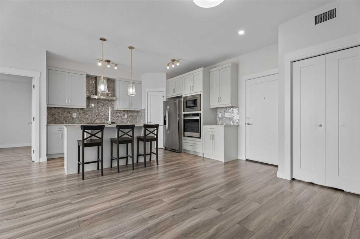
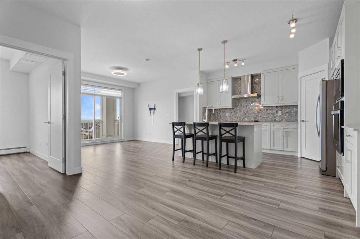
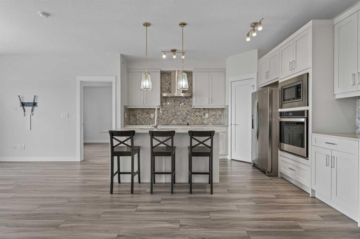
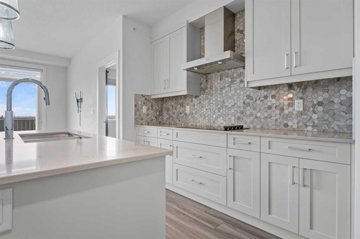
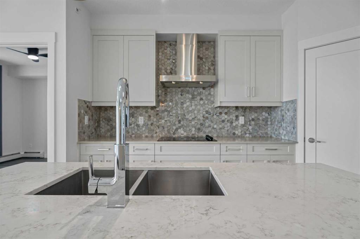
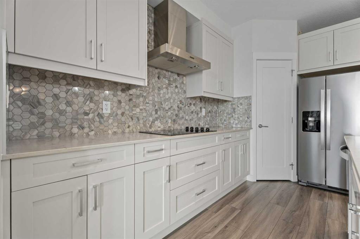
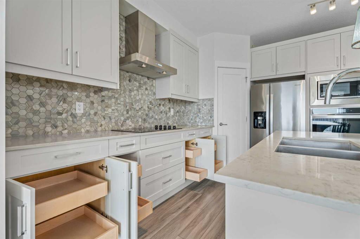
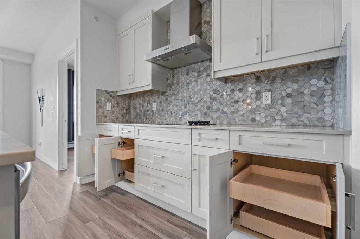
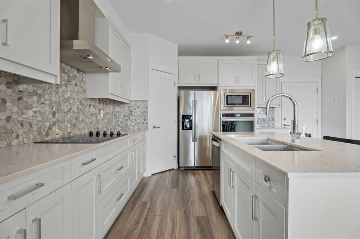
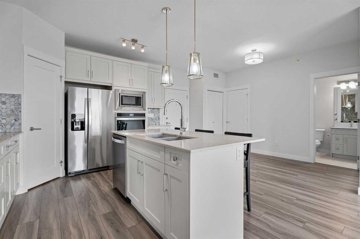
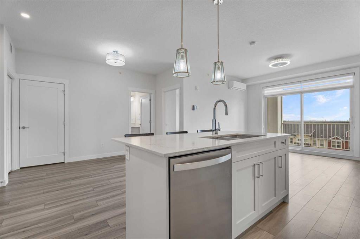
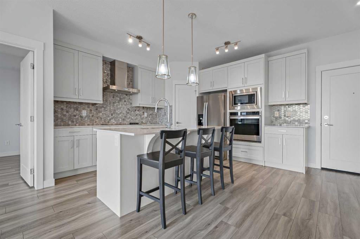
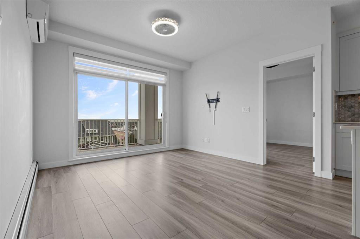
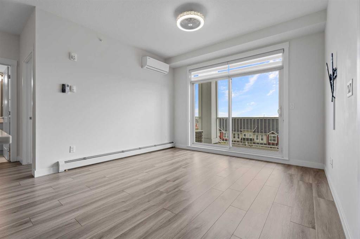
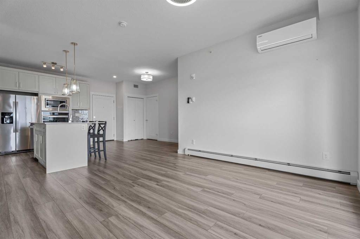
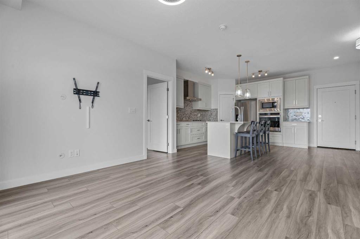
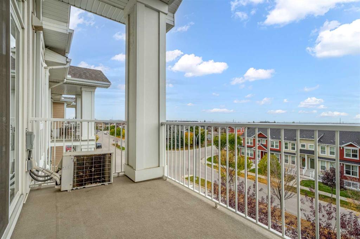
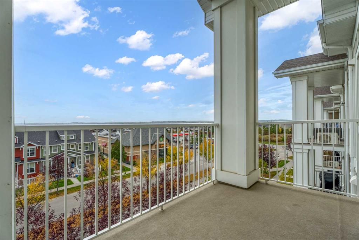
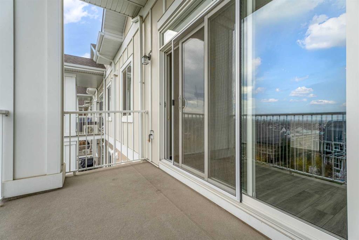
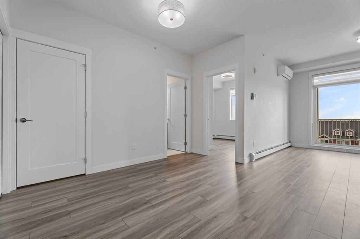
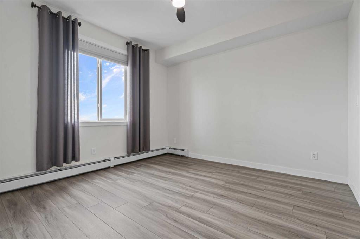
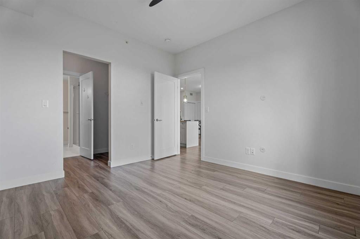
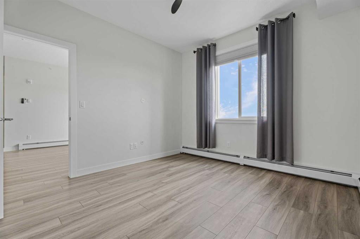
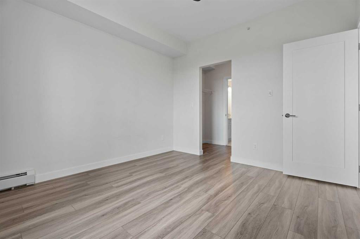
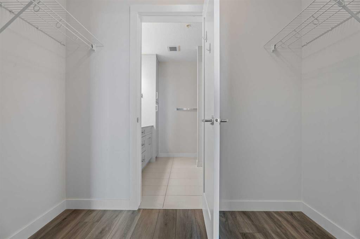
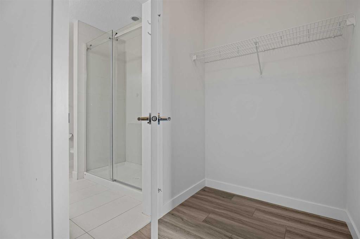
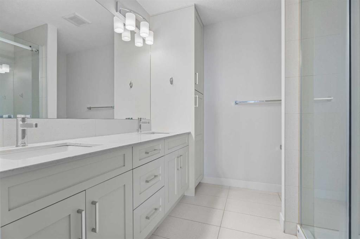
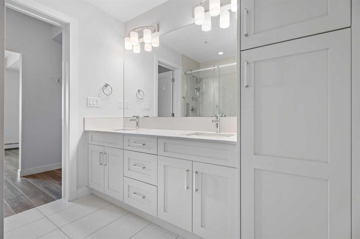
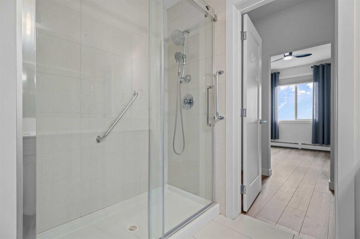
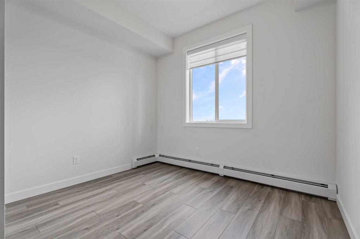
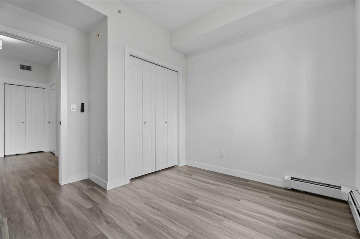
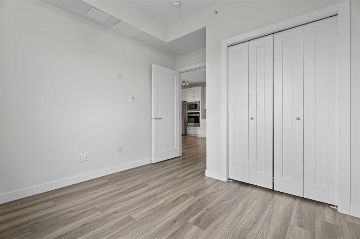
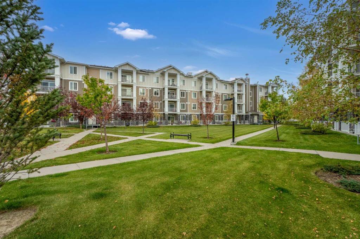
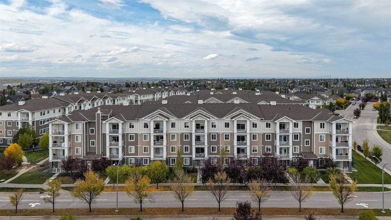
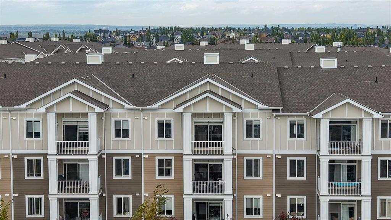
Welcome to Cranston Ridge. This top floor, two bedroom, two bathroom condo was one of the original show suites, and it shows. Nine foot ceilings and wide plank flooring open up a bright layout that flows out to a covered, south facing balcony. The kitchen is made for real cooking, with a large quartz island, upgraded cabinets with pot drawers and built in organizers, a large extended pantry, a separate cooktop and wall oven, stainless steel appliances, a full height hexagon tile backsplash, pendant lights a...

Read More

Essential Information

  • MLS® #
    A2347250
  • Full Bathrooms
    2
  • Year Built
    2020
  • Property Type
    Apartment
  • Property Style
    Apartment-Single Level Unit
  • MLS® #
    A2347250
  • Full Bathrooms
    2
  • Year Built
    2020
  • Property Type
    Apartment
  • Property Style
    Apartment-Single Level Unit
  • MLS® #
    A2347250
  • Full Bathrooms
    2
  • Year Built
    2020
  • Property Type
    Apartment
  • Property Style
    Apartment-Single Level Unit

Community Information

  • Postal Code
    T3M 2L7
  • Postal Code
    T3M 2L7
  • Postal Code
    T3M 2L7

Services & Amenities

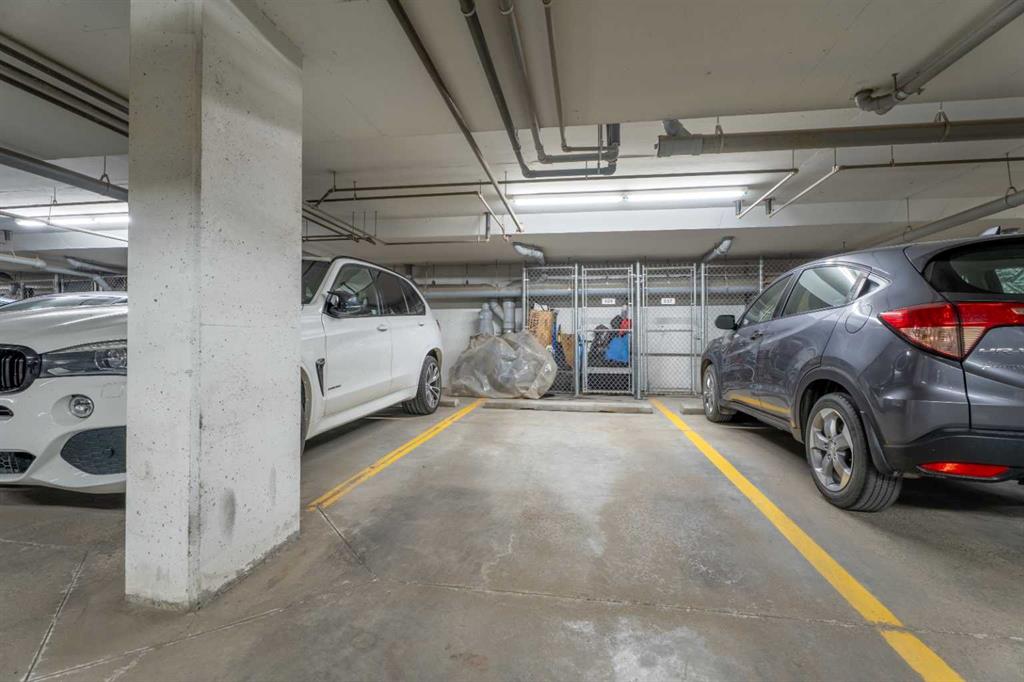
  • Parking
    Parkade
    Titled
    Underground
  • Parking
    Parkade, Titled, Underground
  • Parking
    Parkade
    Titled
    Underground

Interior

  • Floor Finish
    Tile
    Vinyl Plank
  • Heating
    Baseboard
  • Interior Feature
    Closet Organizers
    High Ceilings
    Kitchen Island
    Open Floorplan
    Pantry
    Walk-In Closet(s)
  • Floor Finish
    Tile, Vinyl Plank
  • Heating
    Baseboard
  • Interior Feature
    Closet Organizers, High Ceilings, Kitchen Island, Open Floorplan, Pantry, Walk-In Closet(s)
  • Floor Finish
    Tile
    Vinyl Plank
  • Heating
    Baseboard
  • Interior Feature
    Closet Organizers
    High Ceilings
    Kitchen Island
    Open Floorplan
    Pantry
    Walk-In Closet(s)

Exterior

  • Lot/Exterior Features
    None
  • Construction
    Stone
    Vinyl Siding
    Wood Frame
  • Lot/Exterior Features
    None
  • Construction
    Stone, Vinyl Siding, Wood Frame
  • Lot/Exterior Features
    None
  • Construction
    Stone
    Vinyl Siding
    Wood Frame

Additional Details

  • Zoning
    M-2
  • Zoning
    M-2
  • Zoning
    M-2

$339,900

4410, 522 Cranford Drive SE

Schedule Tour
Contact Agent

$1548/month
Est. Monthly Payment
$
$
%
Learn More