Michelle Primeau / Ally Realty

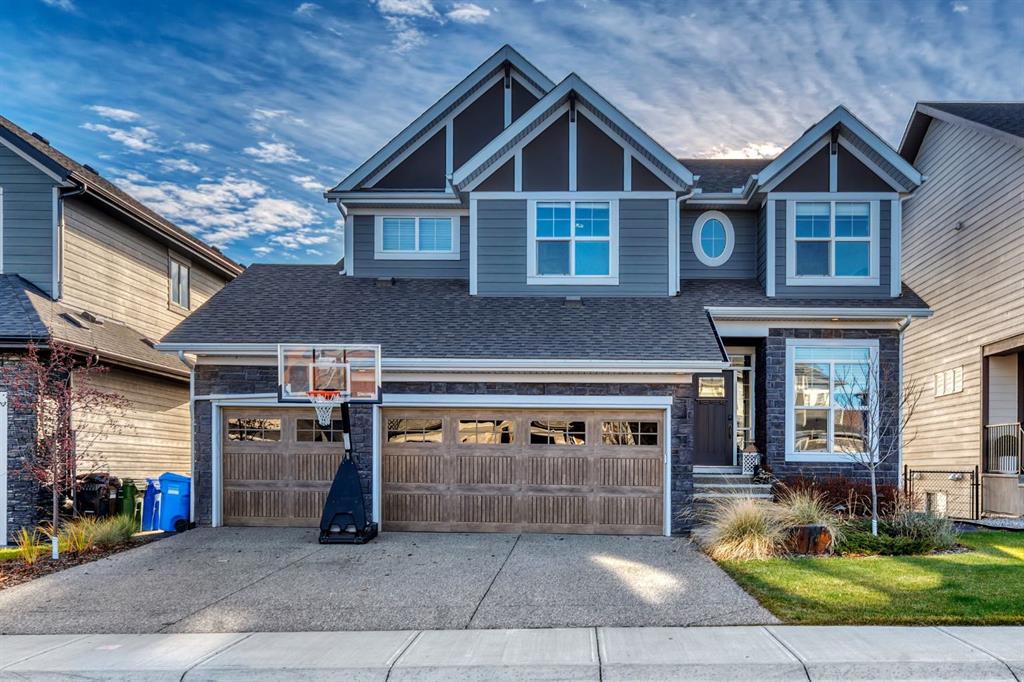
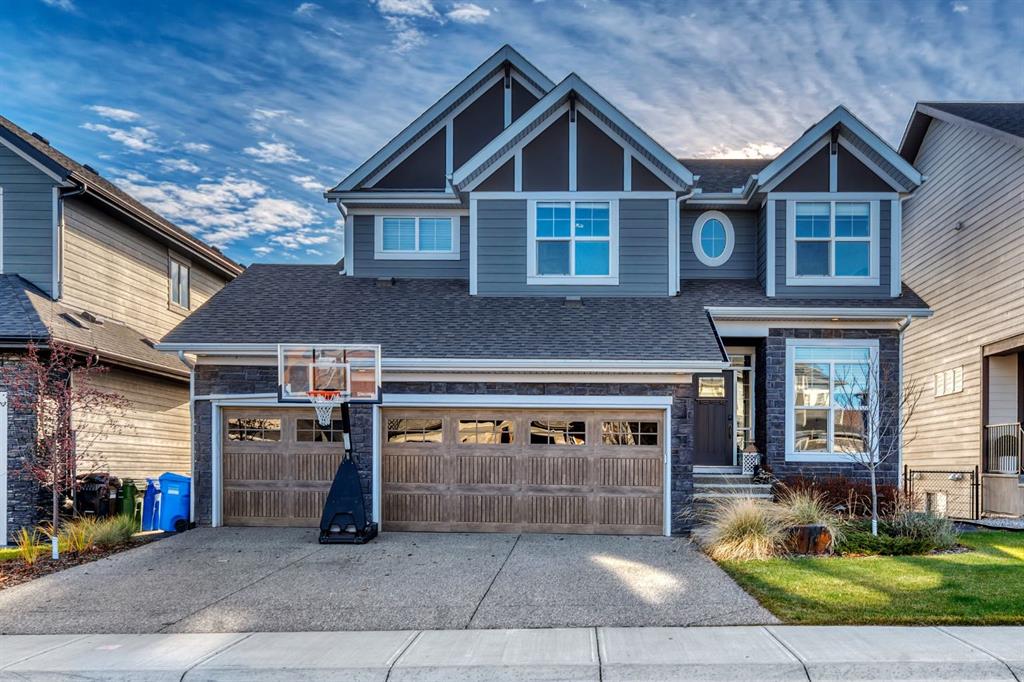
46 Legacy Woods Crescent SE, House for sale in Legacy Calgary , Alberta , T2X 2G5

 MLS® # A2358637

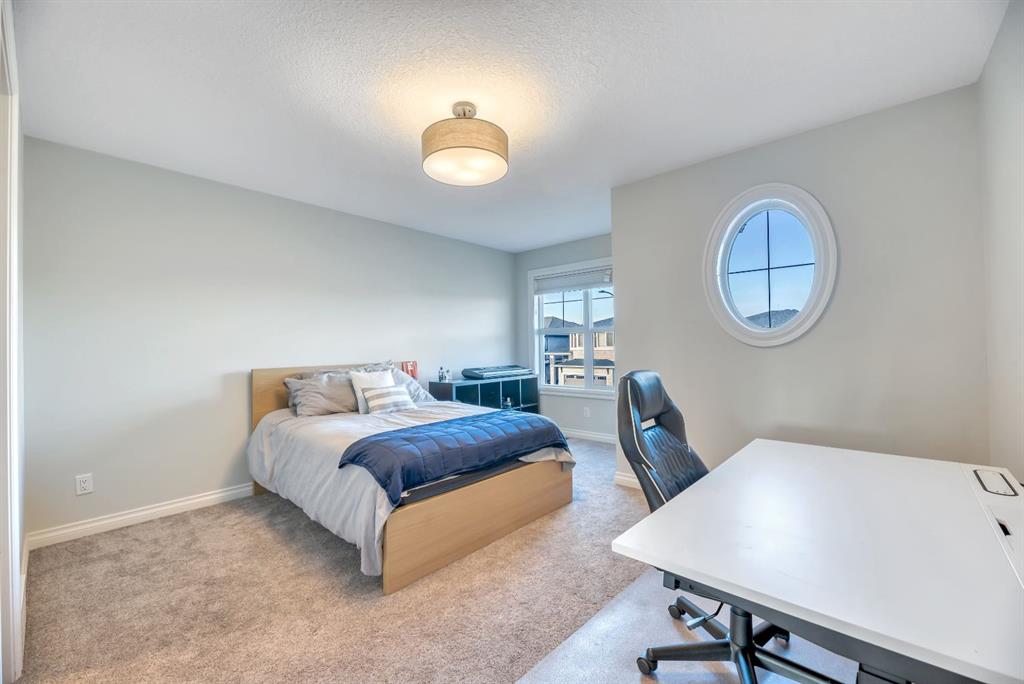
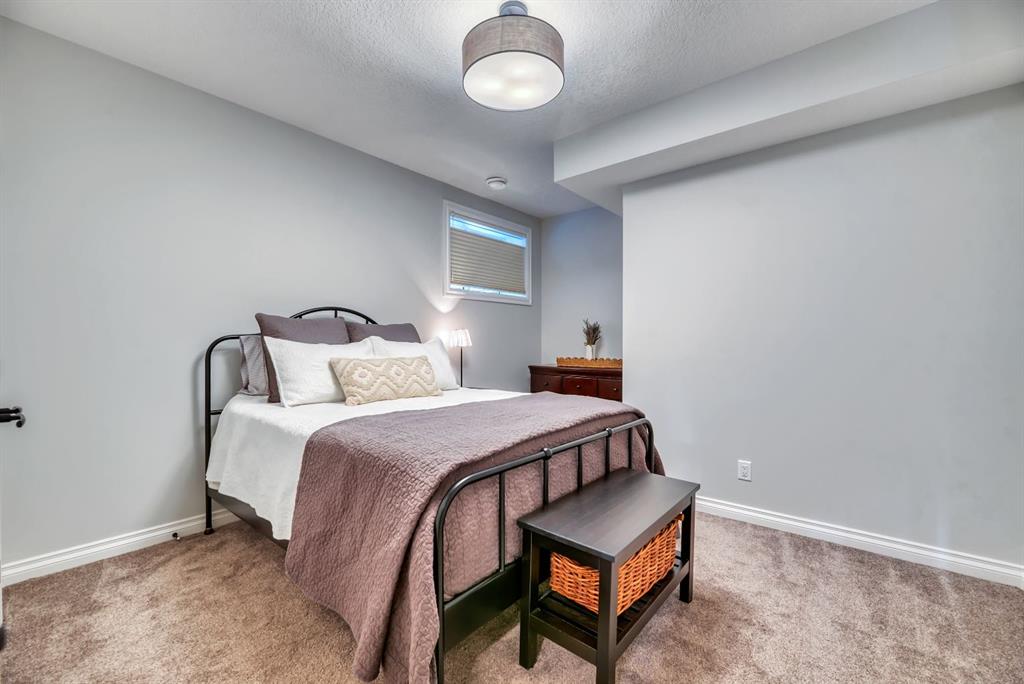
5 bedrooms

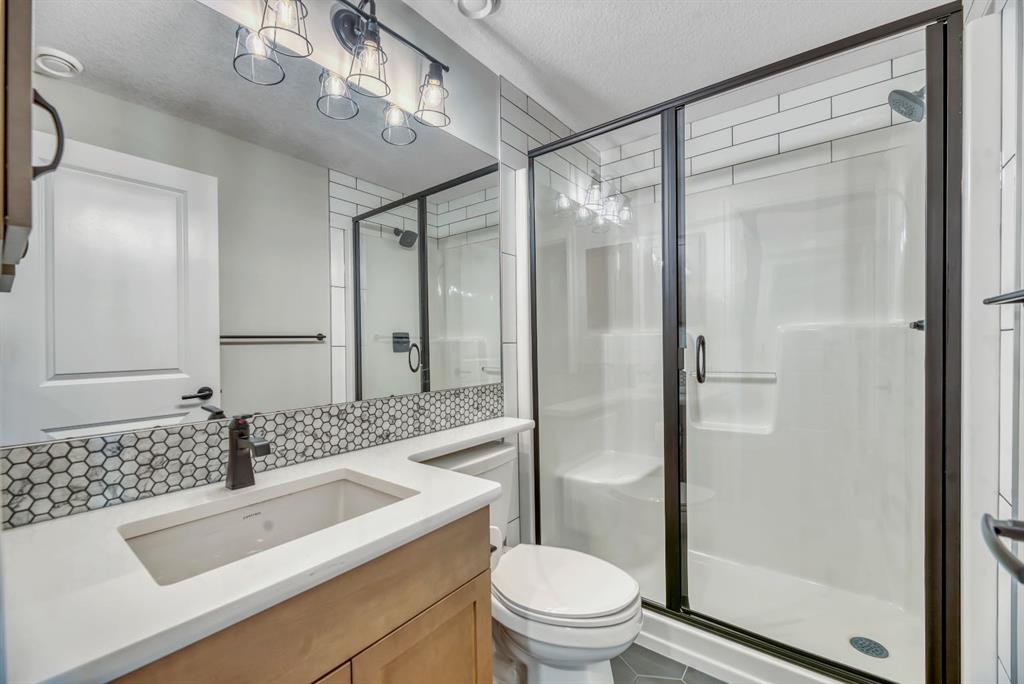
4 bathrooms

3,405 sqft

Sign up to View

Days on Market

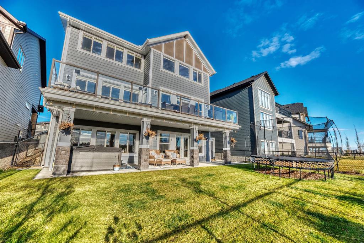
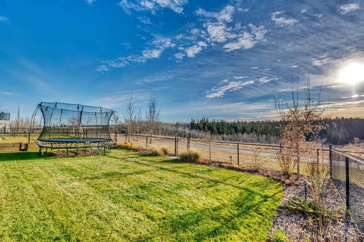
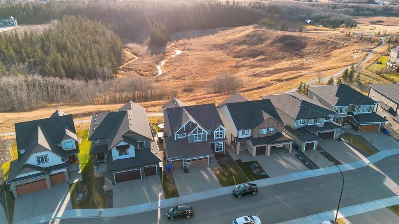
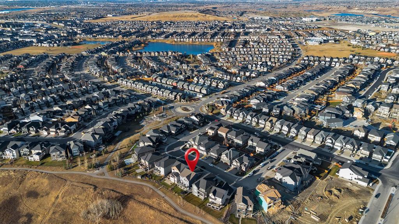
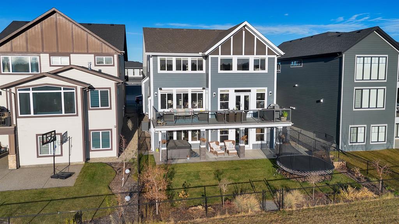
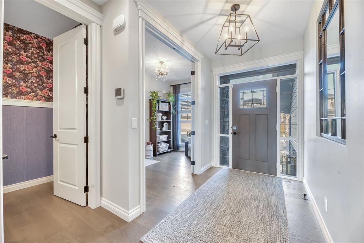
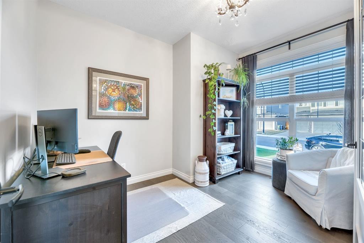
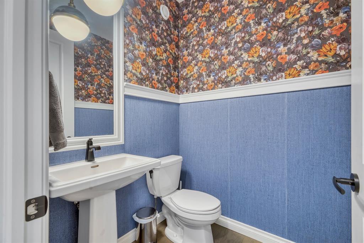
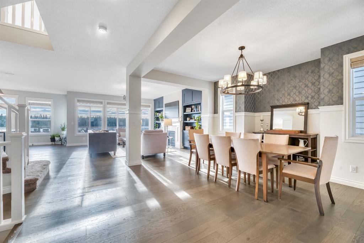
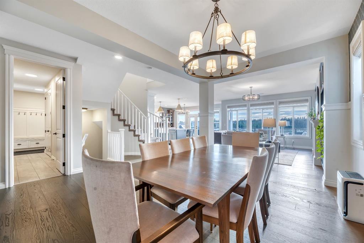
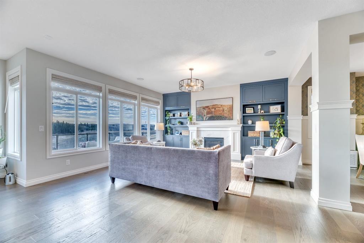
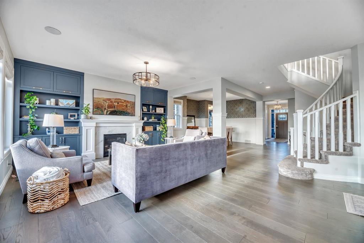
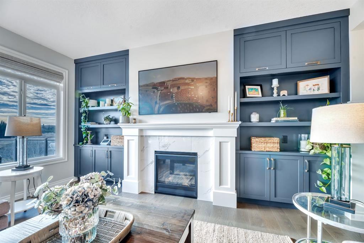
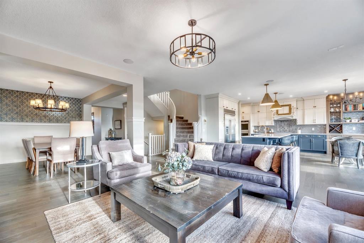
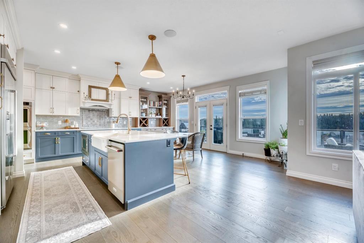
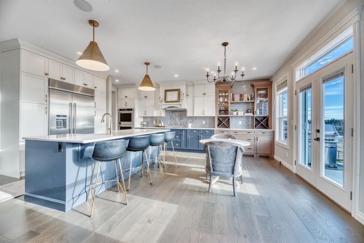
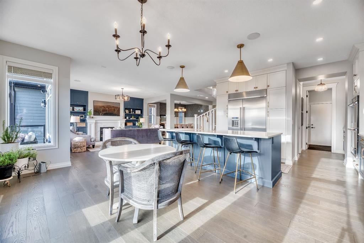
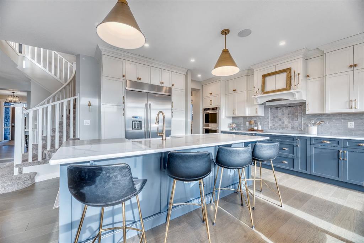
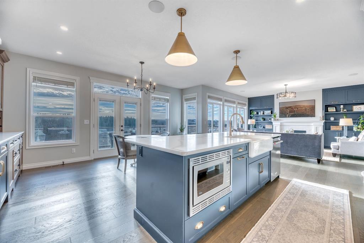
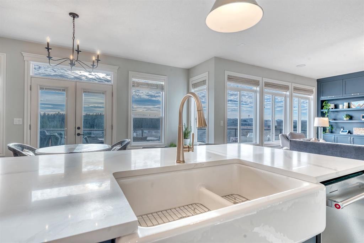
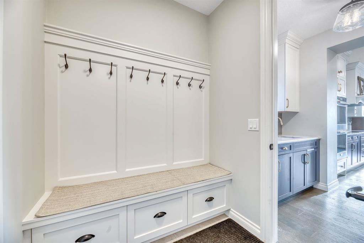
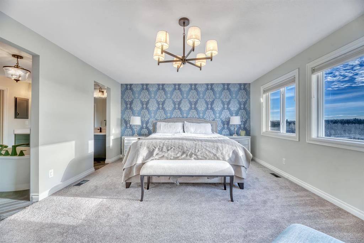
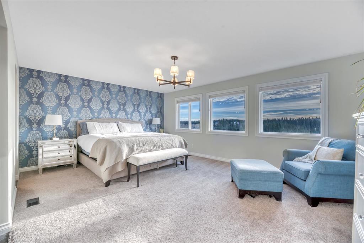
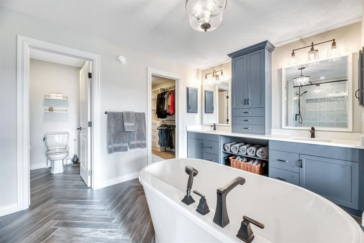
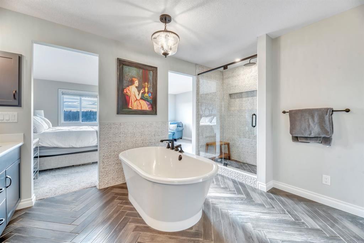
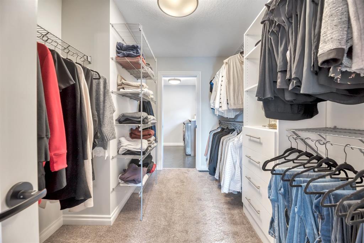
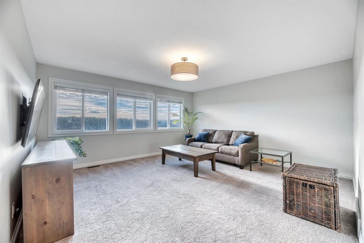
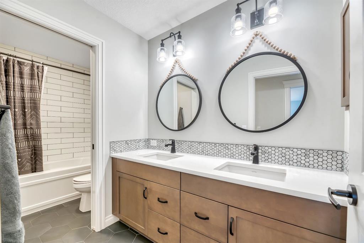
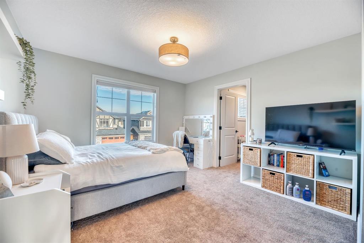
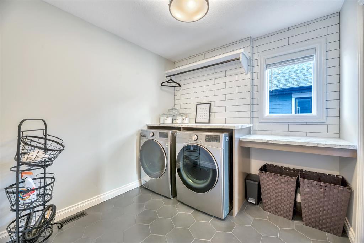
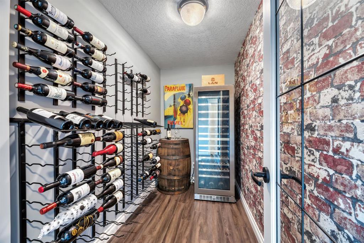
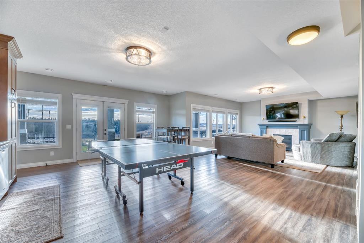
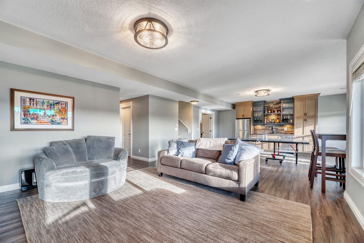
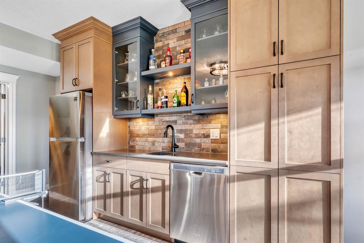
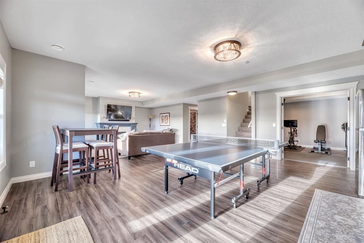
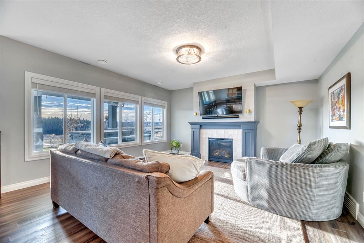
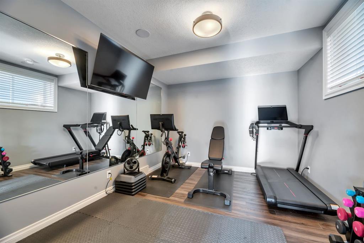
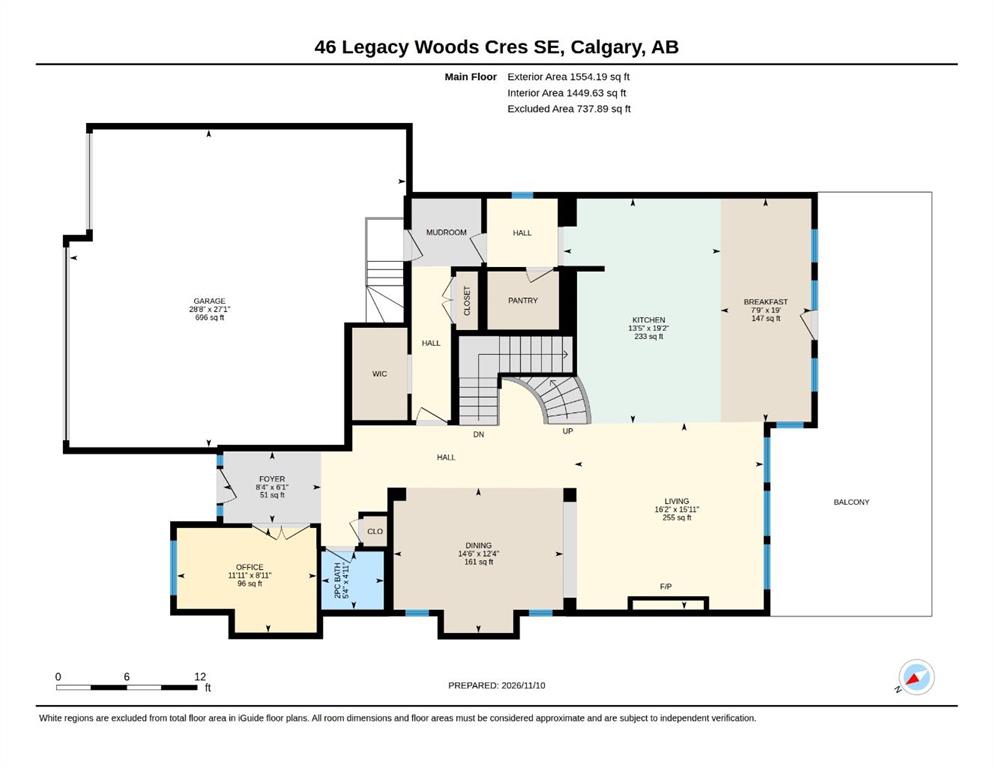
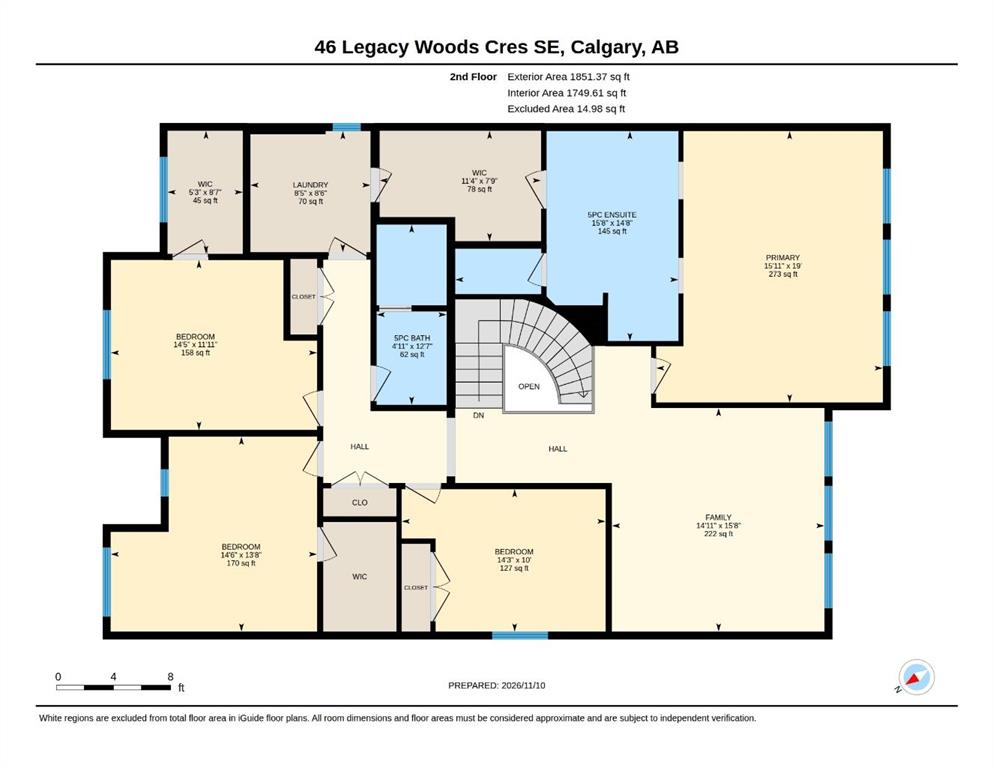
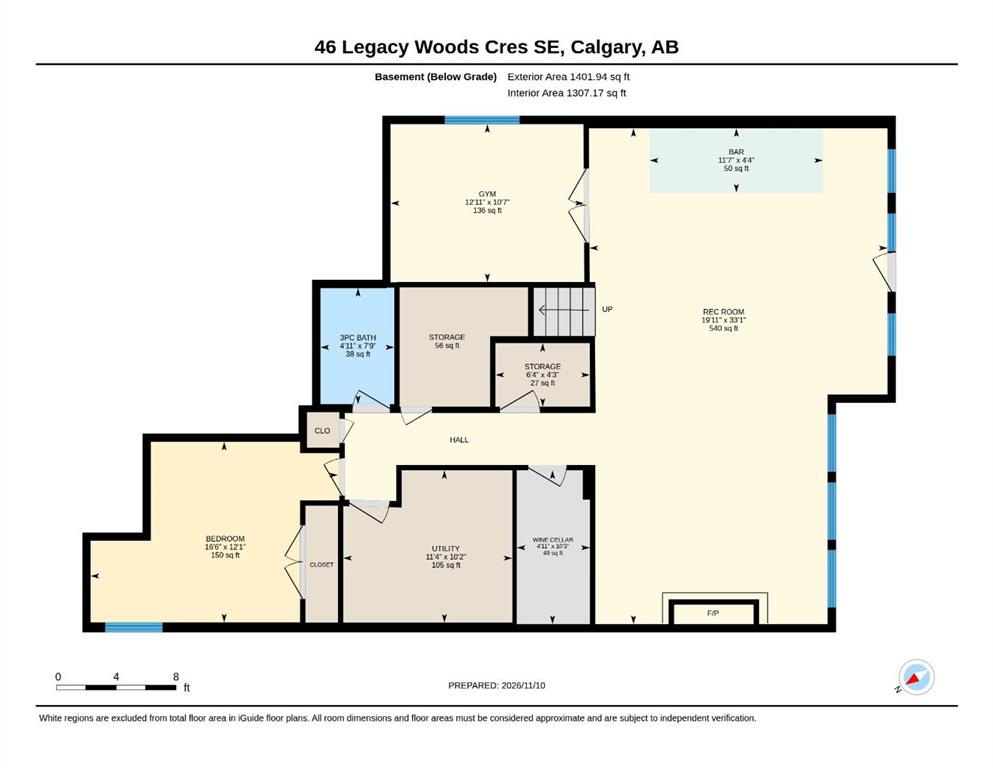
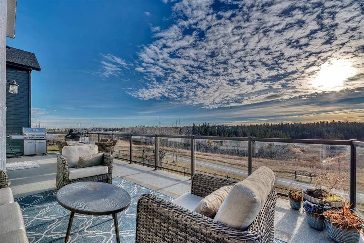
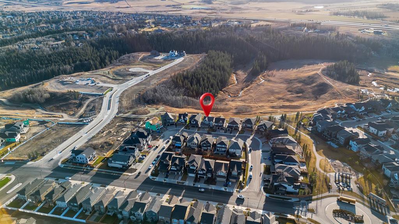
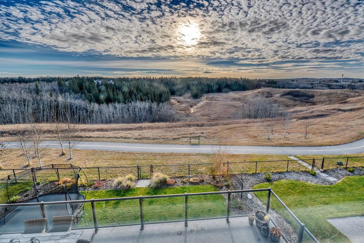
Step into refined living with this exceptional luxury home perfectly placed on the ridge backing onto a peaceful environmental reserve in Calgary’s desirable Legacy community. This two-story architectural masterpiece, boasting over 3405 square feet, offers an unparalleled sense of spaciousness and comfort, blending elegance and functionality within its open floorplan design. Ample natural light floods every corner due to the massive amount of large windows as well as a full width deck showcasing breathtakin...

Read More

Essential Information

  • MLS® #
    A2358637
  • Full Bathrooms
    3
  • Partial Bathrooms
    1
  • Year Built
    2022
  • Property Type
    Detached
  • Property Style
    2 Storey
  • MLS® #
    A2358637
  • Full Bathrooms
    3
  • Partial Bathrooms
    1
  • Year Built
    2022
  • Property Type
    Detached
  • Property Style
    2 Storey
  • MLS® #
    A2358637
  • Full Bathrooms
    3
  • Partial Bathrooms
    1
  • Year Built
    2022
  • Property Type
    Detached
  • Property Style
    2 Storey

Community Information

  • Postal Code
    T2X 2G5
  • Postal Code
    T2X 2G5
  • Postal Code
    T2X 2G5

Services & Amenities

  • Parking
    Triple Garage Attached
  • Parking
    Triple Garage Attached
  • Parking
    Triple Garage Attached

Interior

  • Floor Finish
    Carpet
    Ceramic Tile
    Hardwood
    Vinyl Plank
  • Heating
    Forced Air
  • Interior Feature
    Double Vanity
    Kitchen Island
    No Smoking Home
    Open Floorplan
    Pantry
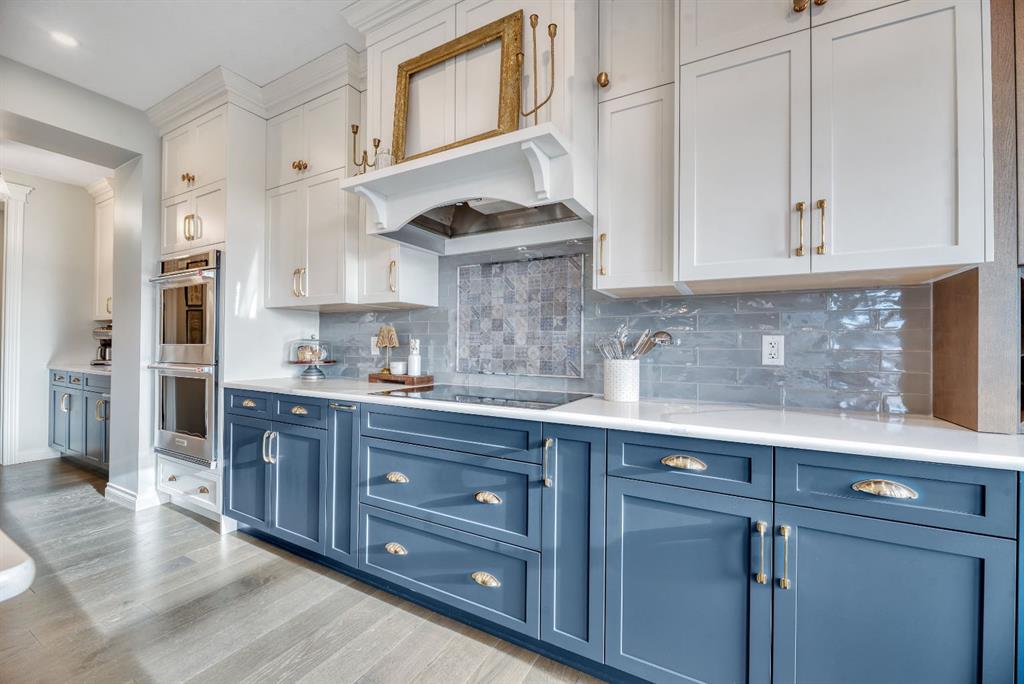
    Quartz Counters
    Vinyl Windows
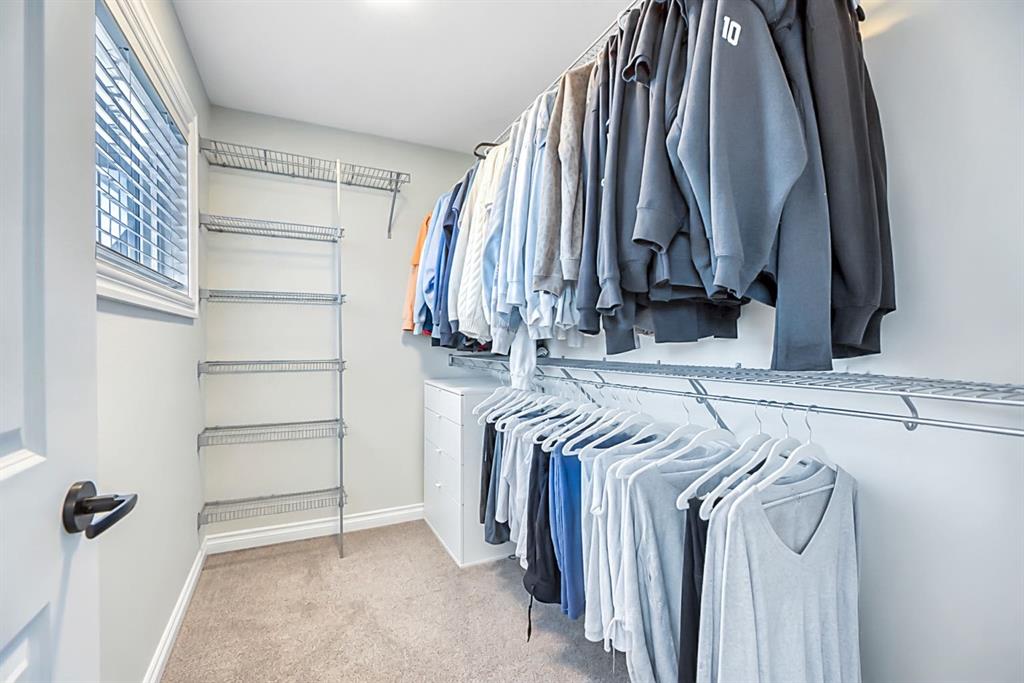
    Walk-In Closet(s)
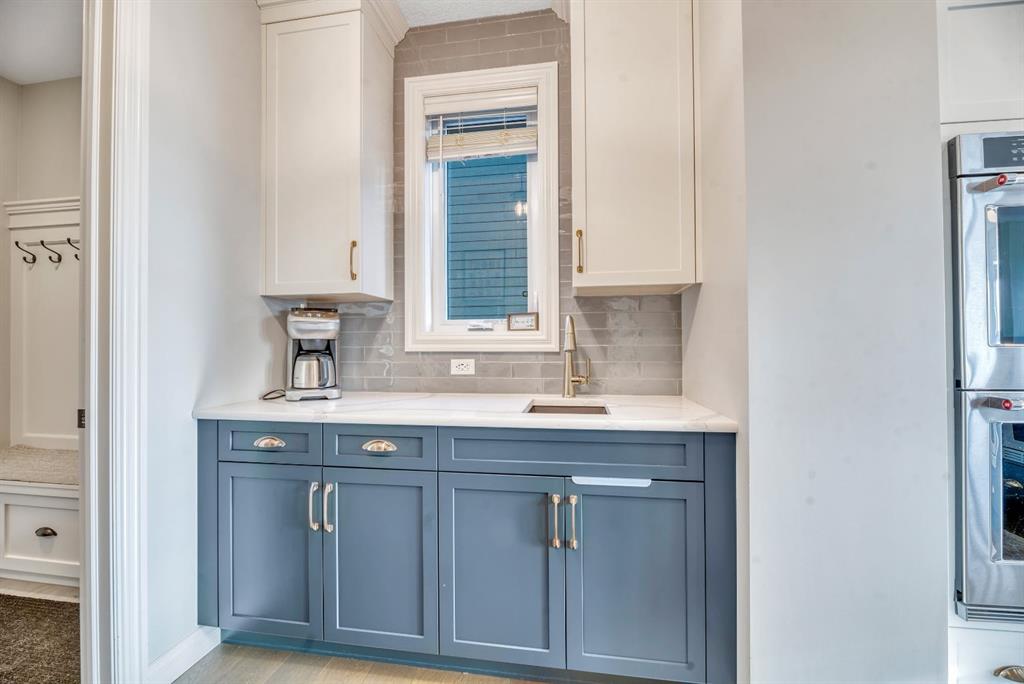
    Wet Bar
  • Floor Finish
    Carpet, Ceramic Tile, Hardwood, Vinyl Plank
  • Heating
    Forced Air
  • Interior Feature
    Double Vanity, Kitchen Island, No Smoking Home, Open Floorplan, Pantry, Quartz Counters, Vinyl Windows, Walk-In Closet(s), Wet Bar
  • Floor Finish
    Carpet
    Ceramic Tile
    Hardwood
    Vinyl Plank
  • Heating
    Forced Air
  • Interior Feature
    Double Vanity
    Kitchen Island
    No Smoking Home
    Open Floorplan
    Pantry
    Quartz Counters
    Vinyl Windows
    Walk-In Closet(s)
    Wet Bar

Exterior

  • Lot/Exterior Features
    BBQ gas line
    Lighting
  • Roof
    Asphalt Shingle
  • Construction
    Wood Frame
  • Lot/Exterior Features
    BBQ gas line, Lighting
  • Roof
    Asphalt Shingle
  • Construction
    Wood Frame
  • Lot/Exterior Features
    BBQ gas line
    Lighting
  • Roof
    Asphalt Shingle
  • Construction
    Wood Frame

Additional Details

  • Zoning
    R-1
  • Zoning
    R-1
  • Zoning
    R-1

$1,670,000

46 Legacy Woods Crescent SE

Schedule Tour
Contact Agent

$7605/month
Est. Monthly Payment
$
$
%
Learn More