Kat Macnab / Sutton Group Grande Prairie Professionals

4612 94 Street , House for sale in Wedgewood Wedgewood , Alberta , T8V3Y1

 MLS® # A2331288

5 bedrooms

4 bathrooms

3,289 sqft

Sign up to View

Days on Market

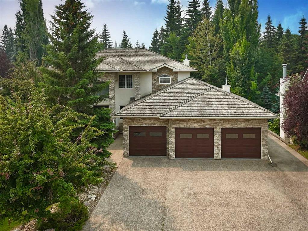
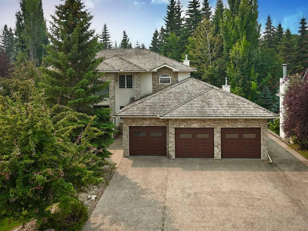
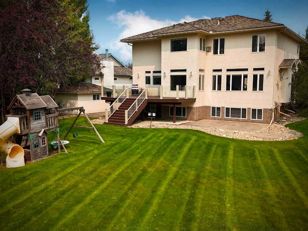
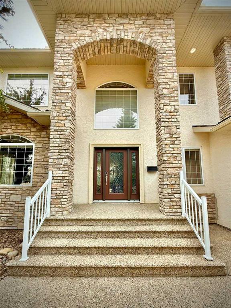
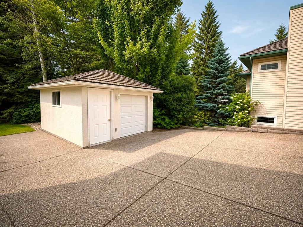
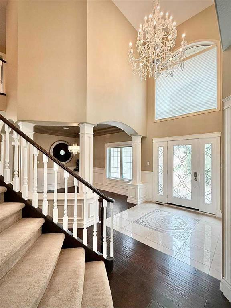
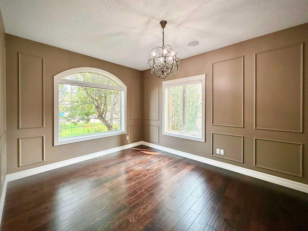
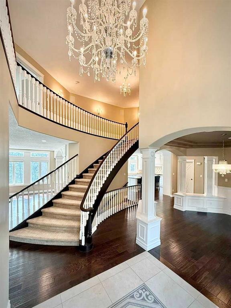
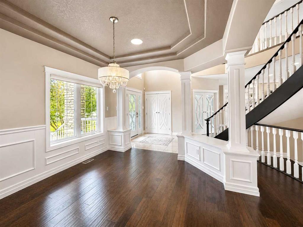
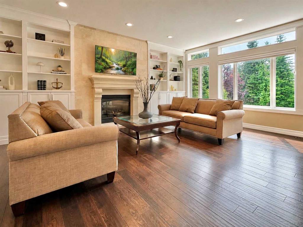
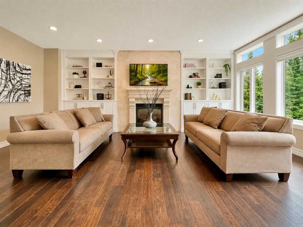
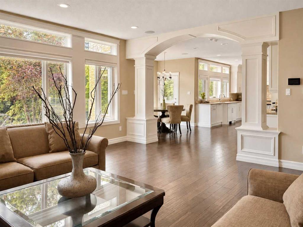
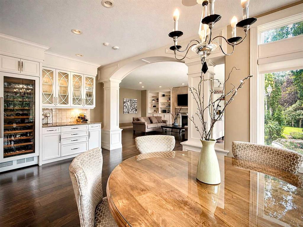
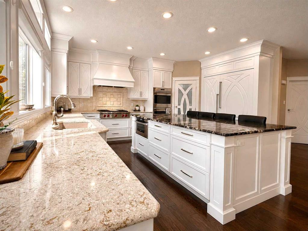
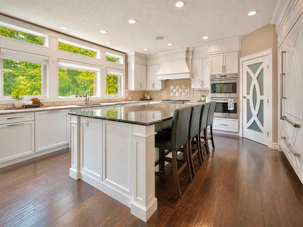
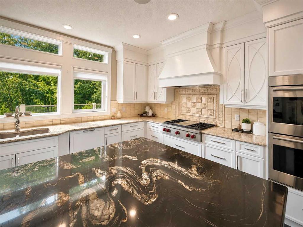
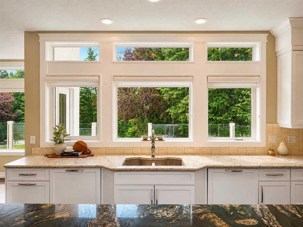
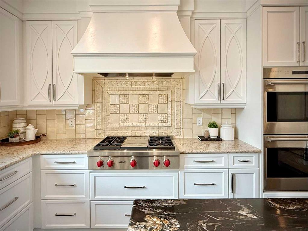
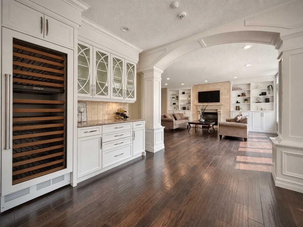
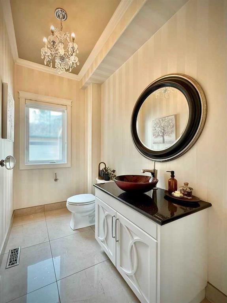
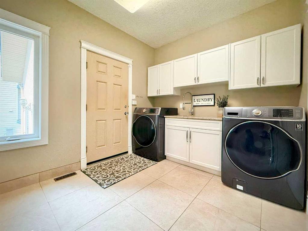
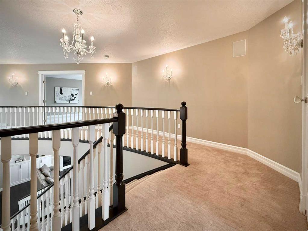
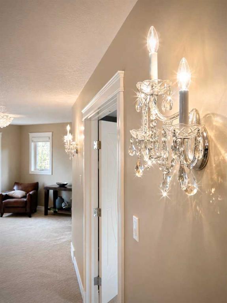
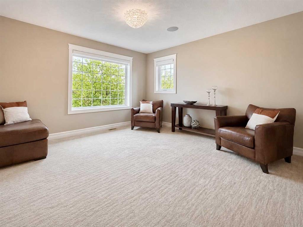
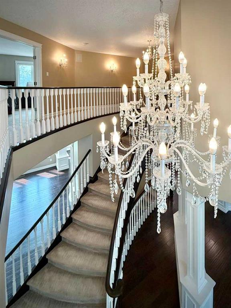
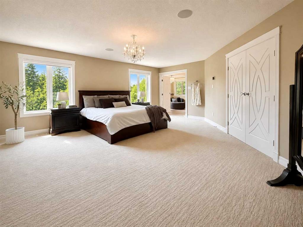
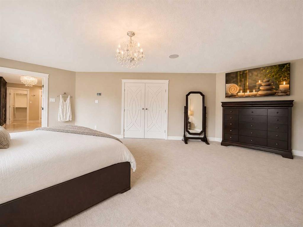
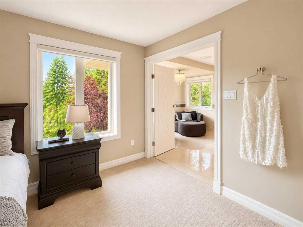
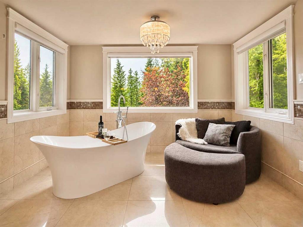
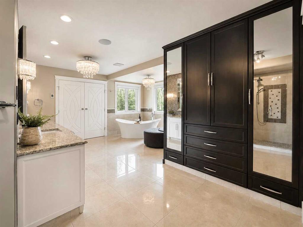
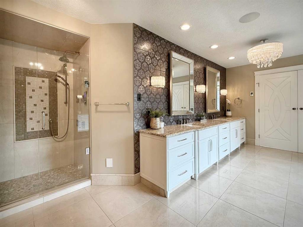
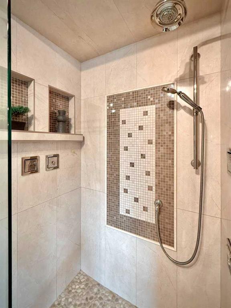
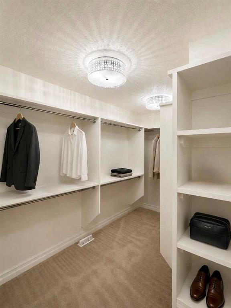
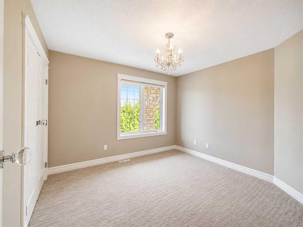
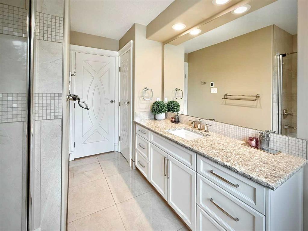
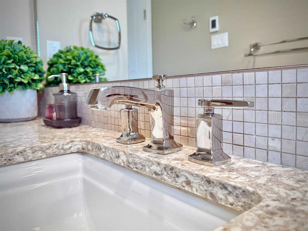
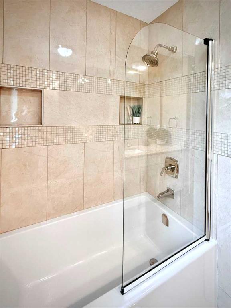
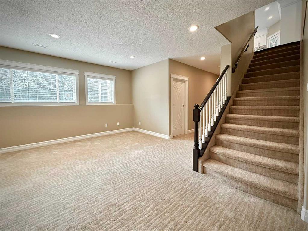
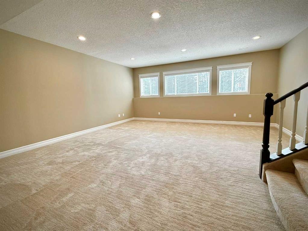
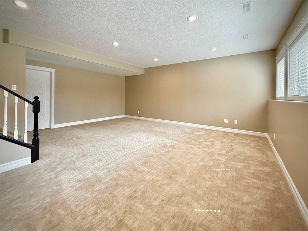
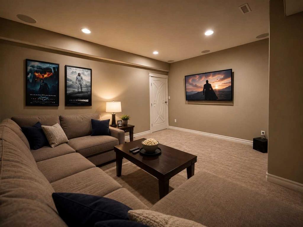
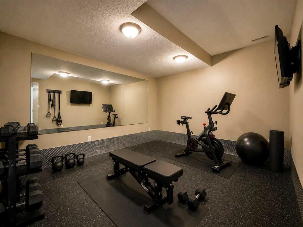
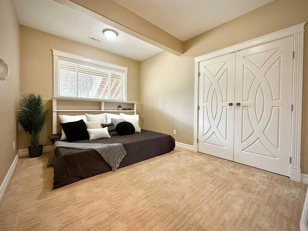
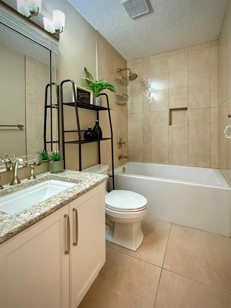
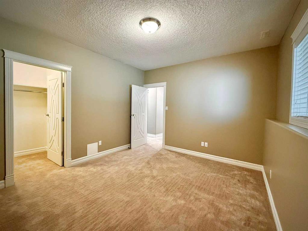
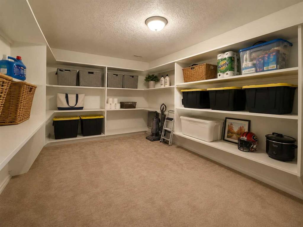
Welcome to one of Wedgewood's most distinguished executive residences, perfectly positioned on a beautifully landscaped 0.40 acre lot backing onto the tranquil wooded ravine. Offering exceptional craftsmanship, timeless elegance, and uncompromising quality, this remarkable home is designed for those who appreciate luxury in every detail. A grand foyer with soaring ceilings, custom tile flooring, and a breathtaking curved staircase creates an unforgettable first impression. The main floor also features a pr...

Read More

Essential Information

  • MLS® #
    A2331288
  • Full Bathrooms
    3
  • Partial Bathrooms
    1
  • Year Built
    1998
  • Property Type
    Detached
  • Property Style
    2 Storey
  • MLS® #
    A2331288
  • Full Bathrooms
    3
  • Partial Bathrooms
    1
  • Year Built
    1998
  • Property Type
    Detached
  • Property Style
    2 Storey
  • MLS® #
    A2331288
  • Full Bathrooms
    3
  • Partial Bathrooms
    1
  • Year Built
    1998
  • Property Type
    Detached
  • Property Style
    2 Storey

Community Information

  • Postal Code
    T8V3Y1
  • Postal Code
    T8V3Y1
  • Postal Code
    T8V3Y1

Services & Amenities

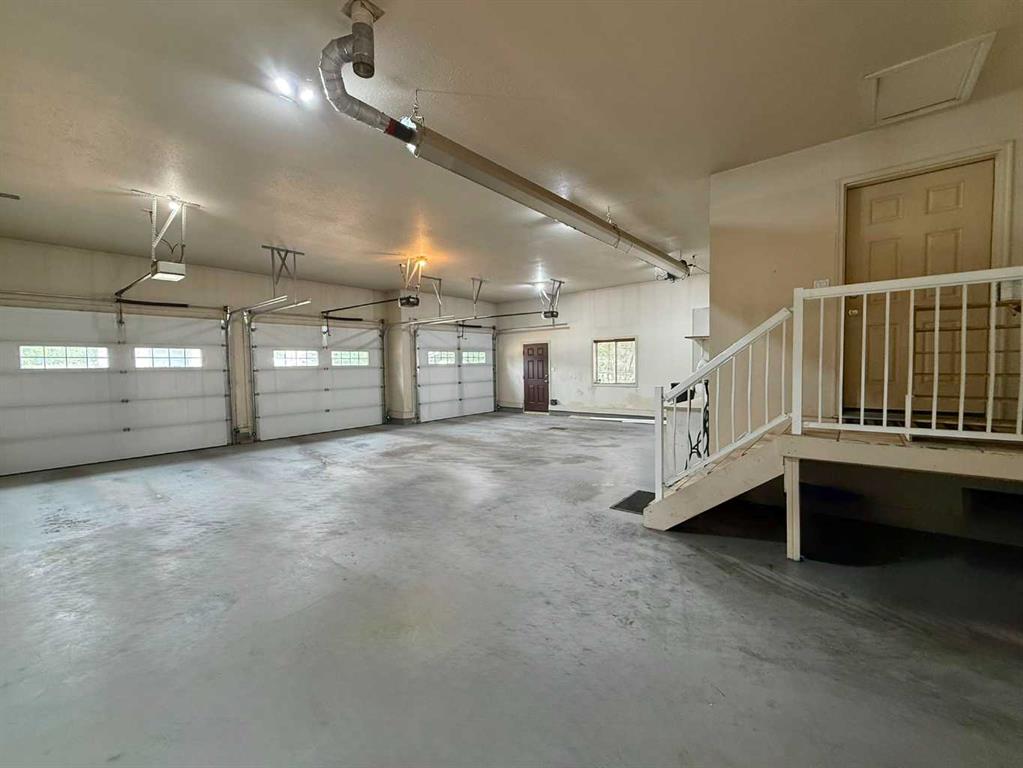
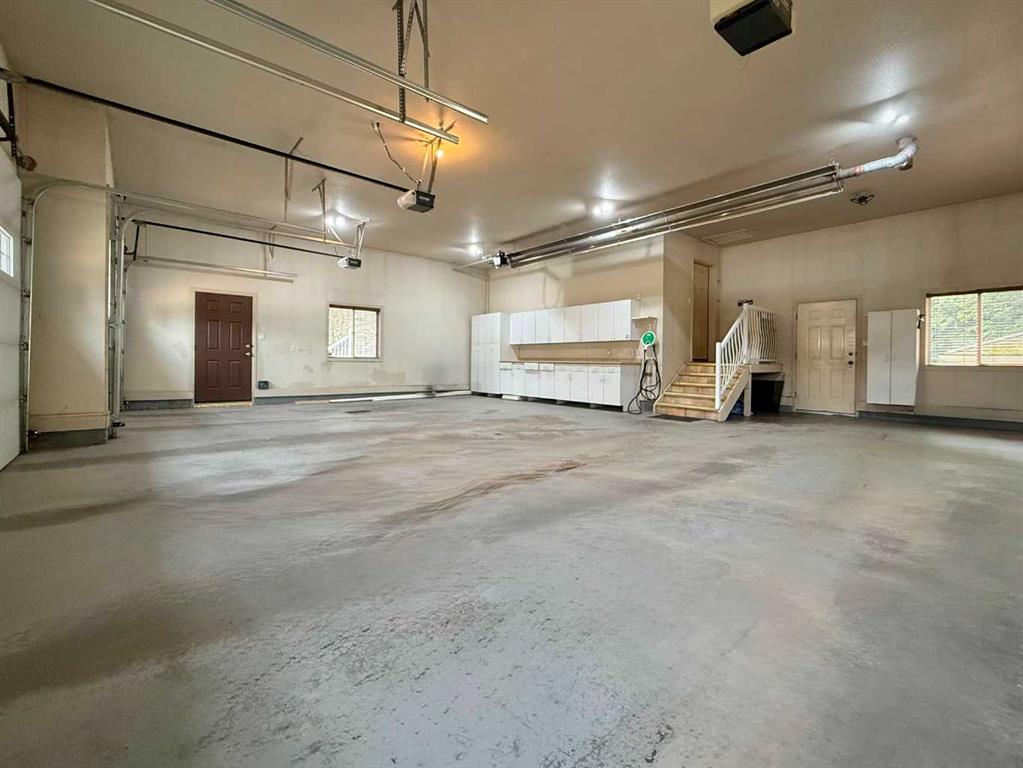
  • Parking
    Aggregate
    Golf Cart Garage
    Triple Garage Attached
  • Parking
    Aggregate, Golf Cart Garage, Triple Garage Attached
  • Parking
    Aggregate
    Golf Cart Garage
    Triple Garage Attached

Interior

  • Floor Finish
    Carpet
    Hardwood
    Tile
  • Heating
    Central
  • Interior Feature
    Built-in Features
    Crown Molding
    Double Vanity
    French Door
    High Ceilings
    Open Floorplan
    Pantry
    Quartz Counters
    Smart Home
    Stone Counters
    Wired for Sound
  • Floor Finish
    Carpet, Hardwood, Tile
  • Heating
    Central
  • Interior Feature
    Built-in Features, Crown Molding, Double Vanity, French Door, High Ceilings, Open Floorplan, Pantry, Quartz Counters, Smart Home, Stone Counters, Wired for Sound
  • Floor Finish
    Carpet
    Hardwood
    Tile
  • Heating
    Central
  • Interior Feature
    Built-in Features
    Crown Molding
    Double Vanity
    French Door
    High Ceilings
    Open Floorplan
    Pantry
    Quartz Counters
    Smart Home
    Stone Counters
    Wired for Sound

Exterior

  • Lot/Exterior Features
    Private Entrance
    Private Yard
  • Roof
    Shake
  • Construction
    Stucco
    Wood Frame
  • Lot/Exterior Features
    Private Entrance, Private Yard
  • Roof
    Shake
  • Construction
    Stucco, Wood Frame
  • Lot/Exterior Features
    Private Entrance
    Private Yard
  • Roof
    Shake
  • Construction
    Stucco
    Wood Frame

Additional Details

  • Zoning
    RR-1
  • Zoning
    RR-1
  • Zoning
    RR-1

$1,399,900

4612 94 Street

Schedule Tour
Contact Agent

$6375/month
Est. Monthly Payment
$
$
%
Learn More