Chris Dingle / REMAX Innovations

4626 Voyageur Drive NW Calgary , Alberta , T3A 0P6

 MLS® # A2315248

3 bedrooms

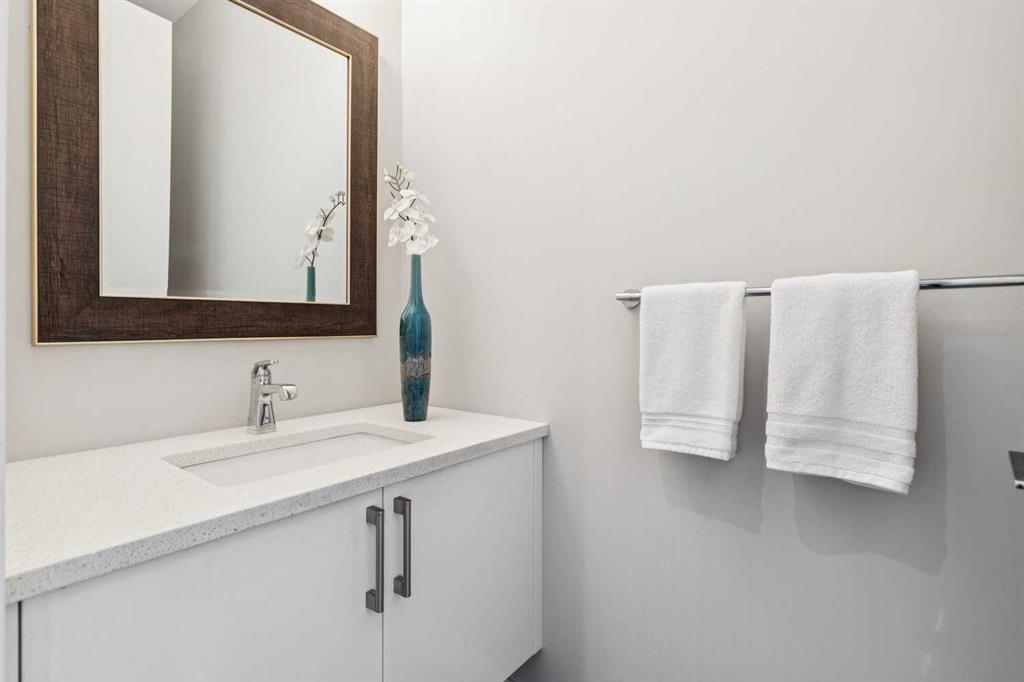
4 bathrooms

1,338 sqft

Sign up to View

Days on Market

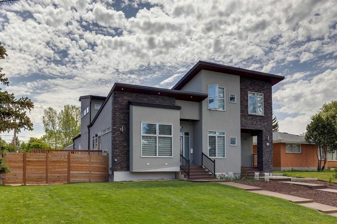
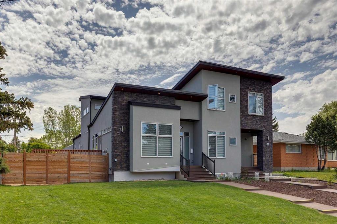
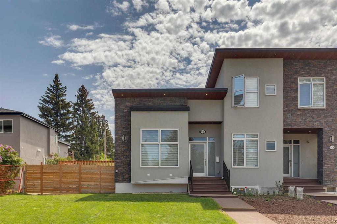
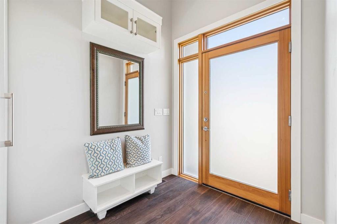
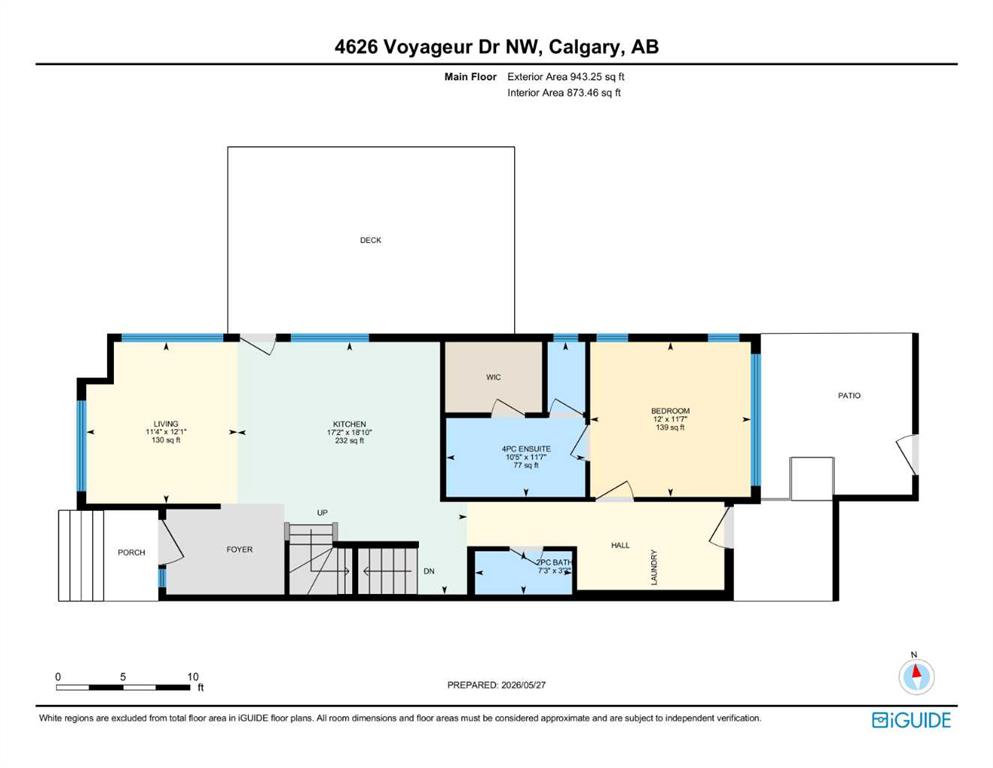
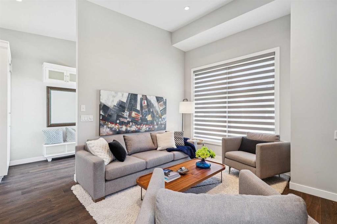
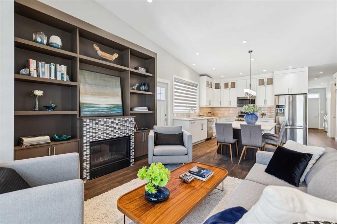
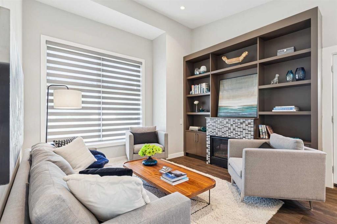
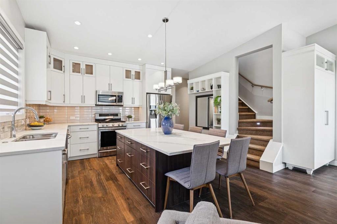
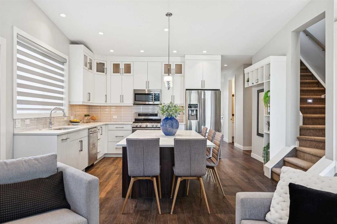
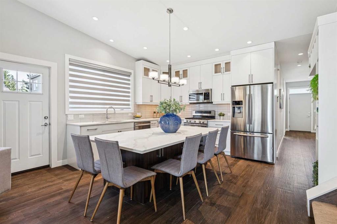
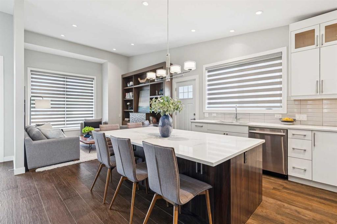
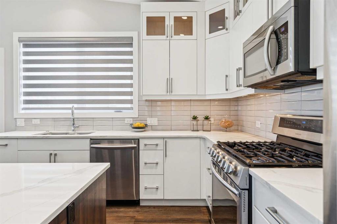
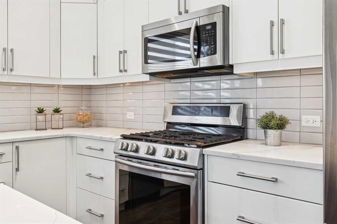
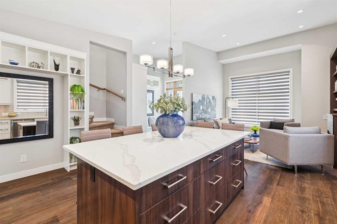
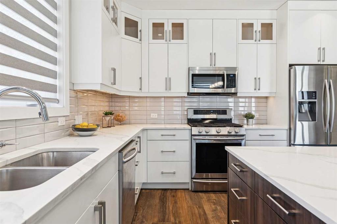
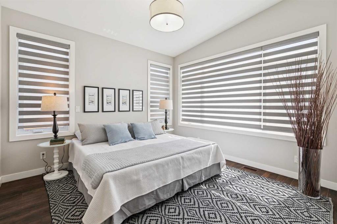
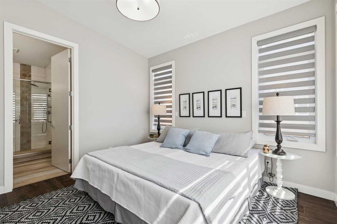
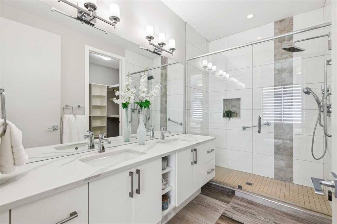
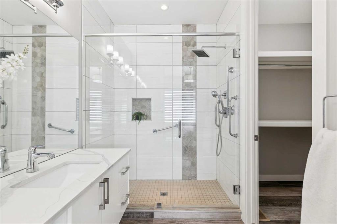
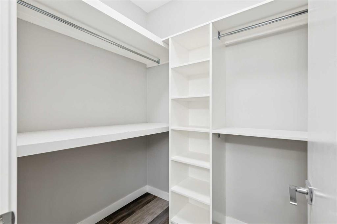
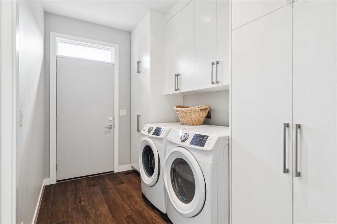
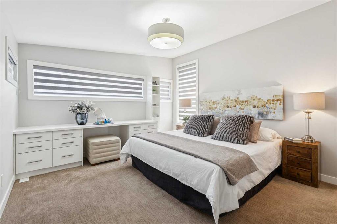
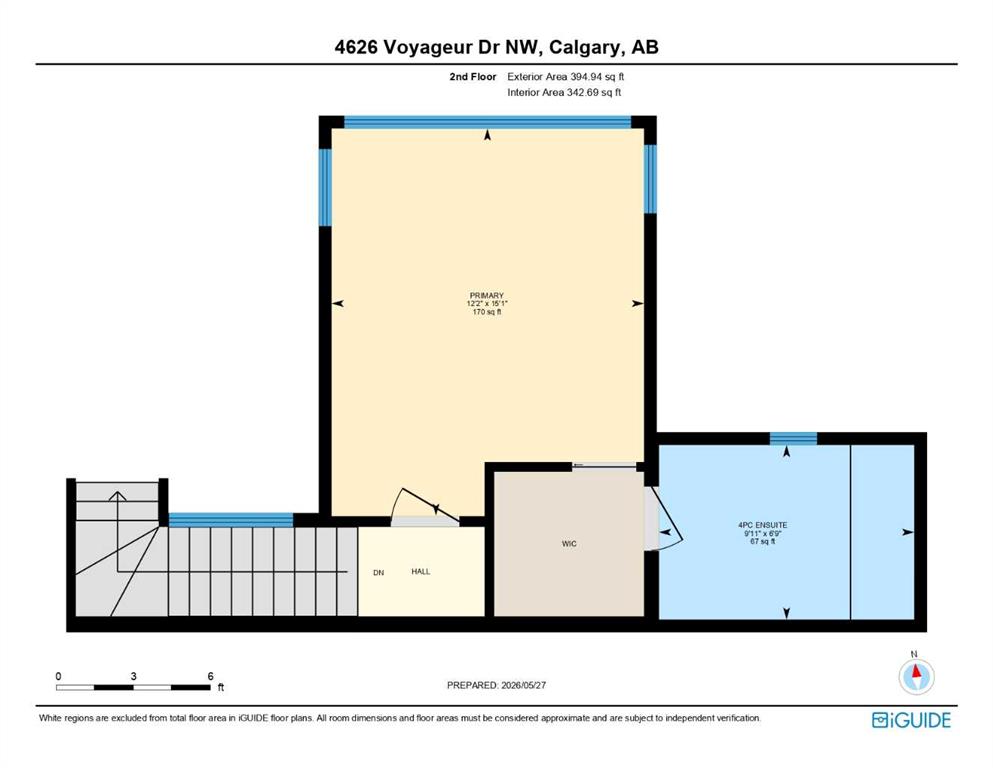
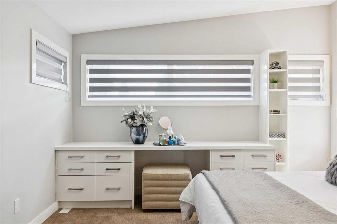
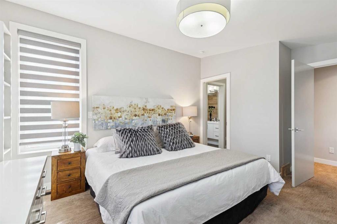
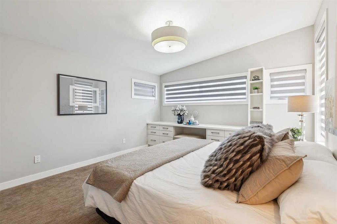
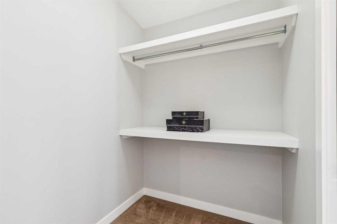
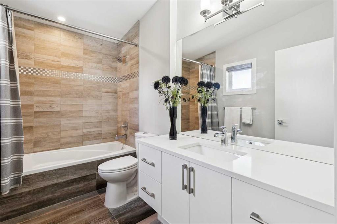
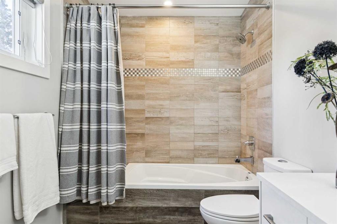
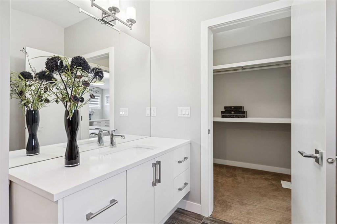
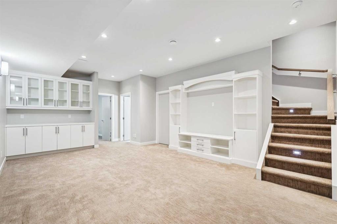
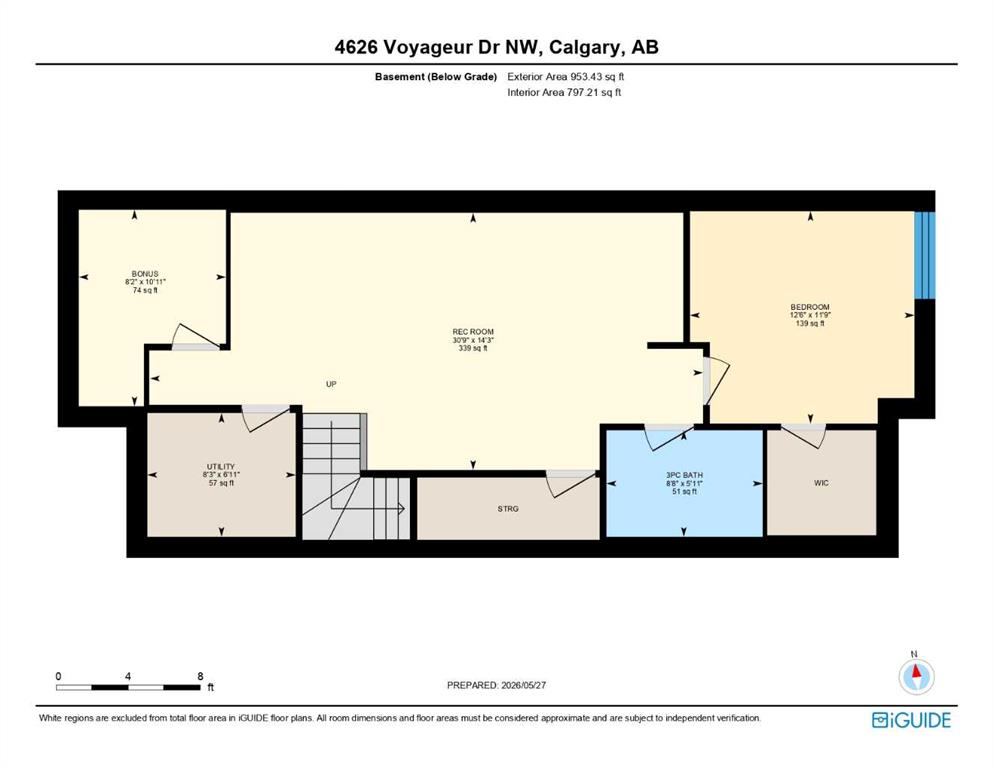
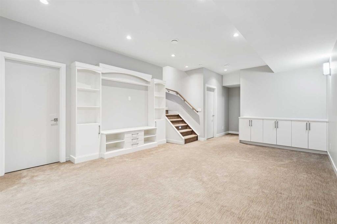
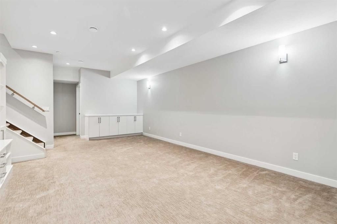
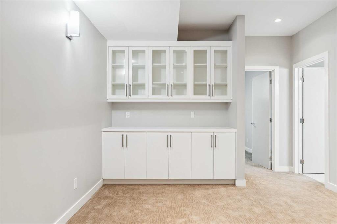
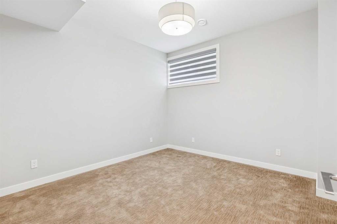
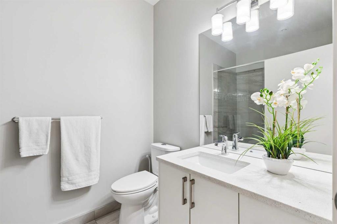
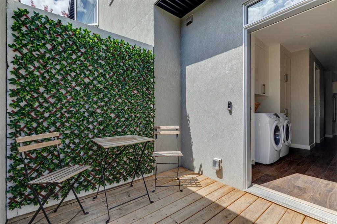
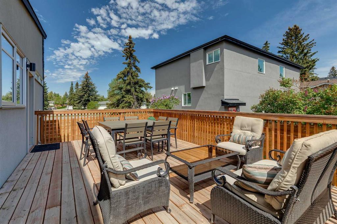
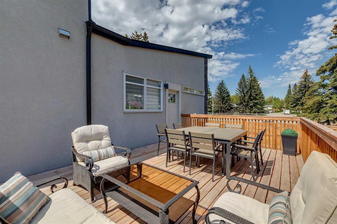
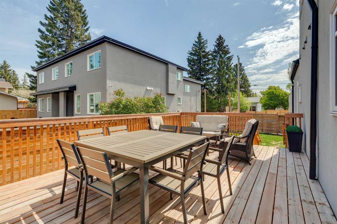
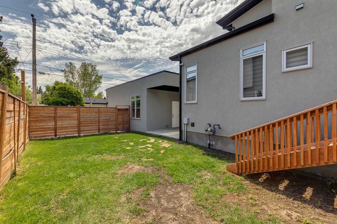
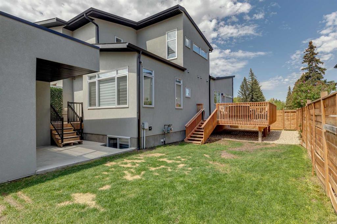
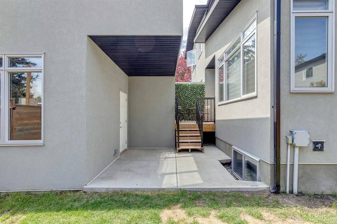
Welcome to this meticulously crafted semi-detached home, offering a fantastic opportunity for those looking for single level living in a Legacy neighbourhood. This 2016 built home was thoughtfully designed for all stages of life. The main floor offers a primary bedroom with ensuite, walk-in closet, and laundry all on one level. A second primary bedroom is upstairs with its own ensuite and walk-in closet. On the lower level, featuring 9-foot ceilings is the 3rd bedroom with full bathroom, Massive Family Room...

Read More

Essential Information

  • MLS® #
    A2315248
  • Full Bathrooms
    3
  • Partial Bathrooms
    1
  • Year Built
    2016
  • Property Type
    Semi Detached (Half Duplex)
  • Property Style
    2 Storey
    Attached-Side by Side
  • MLS® #
    A2315248
  • Full Bathrooms
    3
  • Partial Bathrooms
    1
  • Year Built
    2016
  • Property Type
    Semi Detached (Half Duplex)
  • Property Style
    2 Storey, Attached-Side by Side
  • MLS® #
    A2315248
  • Full Bathrooms
    3
  • Partial Bathrooms
    1
  • Year Built
    2016
  • Property Type
    Semi Detached (Half Duplex)
  • Property Style
    2 Storey
    Attached-Side by Side

Community Information

  • Postal Code
    T3A 0P6
  • Postal Code
    T3A 0P6
  • Postal Code
    T3A 0P6

Services & Amenities

  • Parking
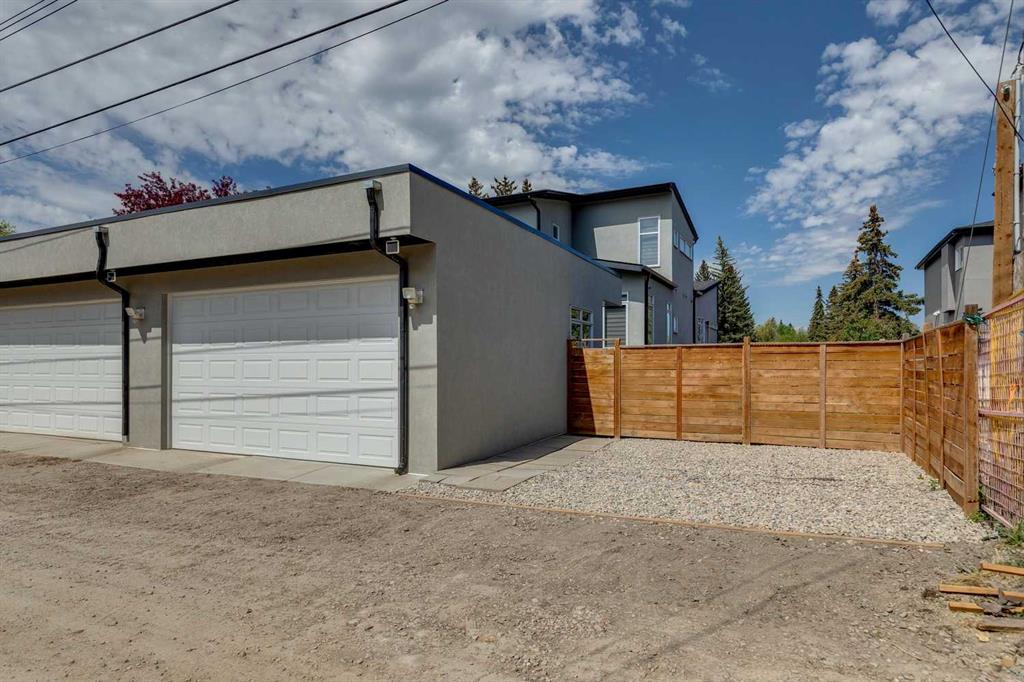
    Alley Access
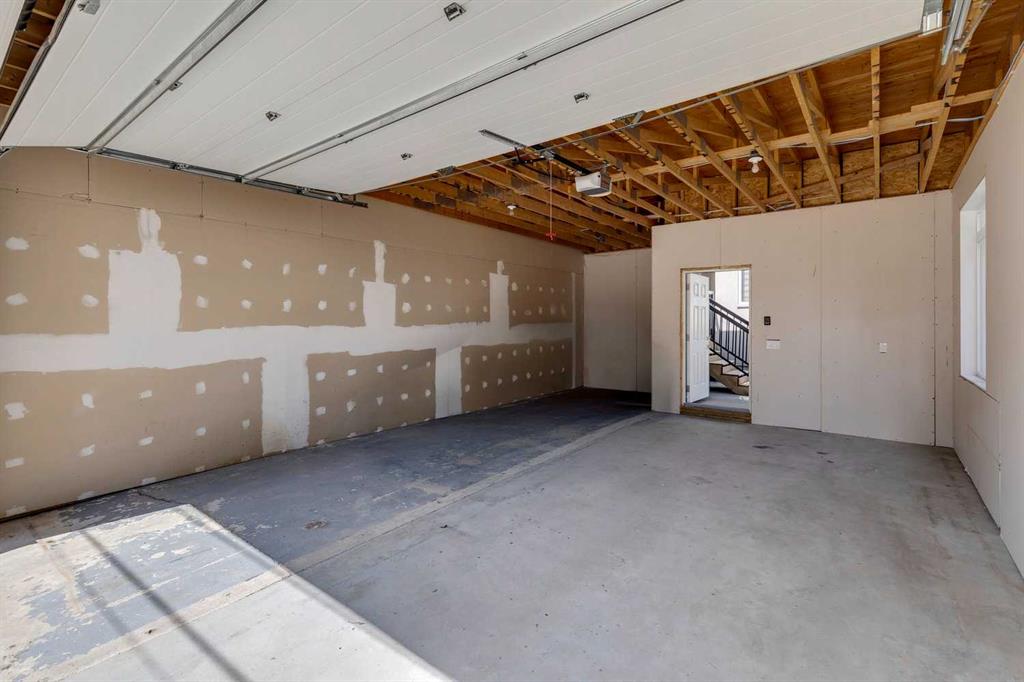
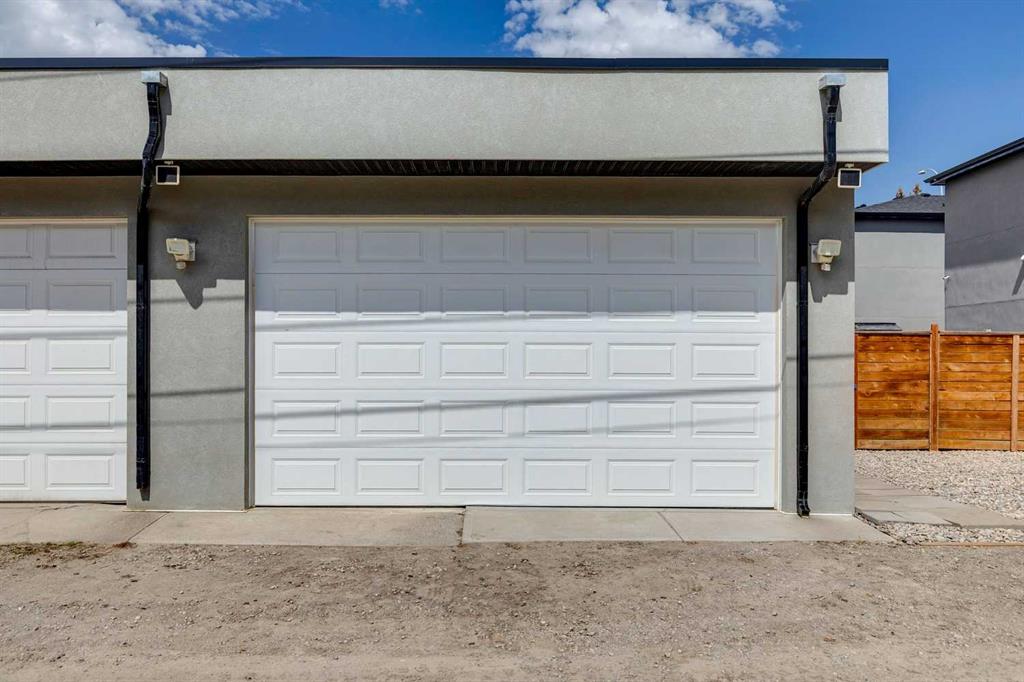
    Double Garage Detached
    RV Access/Parking
  • Parking
    Alley Access, Double Garage Detached, RV Access/Parking
  • Parking
    Alley Access
    Double Garage Detached
    RV Access/Parking

Interior

  • Floor Finish
    Carpet
    Ceramic Tile
  • Heating
    Forced Air
    Natural Gas
  • Interior Feature
    Built-in Features
    Double Vanity
    High Ceilings
    Kitchen Island
    No Animal Home
    No Smoking Home
    Quartz Counters
    Storage
    Walk-In Closet(s)
  • Floor Finish
    Carpet, Ceramic Tile
  • Heating
    Forced Air, Natural Gas
  • Interior Feature
    Built-in Features, Double Vanity, High Ceilings, Kitchen Island, No Animal Home, No Smoking Home, Quartz Counters, Storage, Walk-In Closet(s)
  • Floor Finish
    Carpet
    Ceramic Tile
  • Heating
    Forced Air
    Natural Gas
  • Interior Feature
    Built-in Features
    Double Vanity
    High Ceilings
    Kitchen Island
    No Animal Home
    No Smoking Home
    Quartz Counters
    Storage
    Walk-In Closet(s)

Exterior

  • Lot/Exterior Features
    BBQ gas line
    Private Yard
  • Roof
    Asphalt Shingle
    Membrane
  • Construction
    Stucco
    Wood Frame
  • Lot/Exterior Features
    BBQ gas line, Private Yard
  • Roof
    Asphalt Shingle, Membrane
  • Construction
    Stucco, Wood Frame
  • Lot/Exterior Features
    BBQ gas line
    Private Yard
  • Roof
    Asphalt Shingle
    Membrane
  • Construction
    Stucco
    Wood Frame

Additional Details

  • Zoning
    R-CG
  • Zoning
    R-CG
  • Zoning
    R-CG

$695,000

4626 Voyageur Drive NW

Schedule Tour
Contact Agent

$3165/month
Est. Monthly Payment
$
$
%
Learn More