Gurk Sangha / Real Broker

486 South Shore Drive , House for sale in South Shores Chestermere , Alberta , T1X 2S2

 MLS® # A2357419

7 bedrooms

5 bathrooms

3,640 sqft

Sign up to View

Days on Market

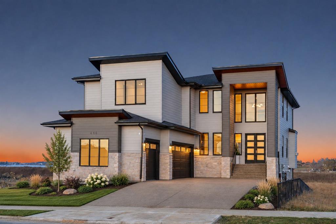
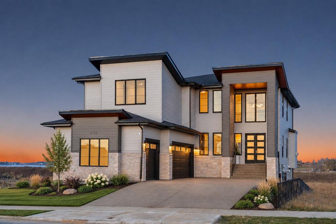
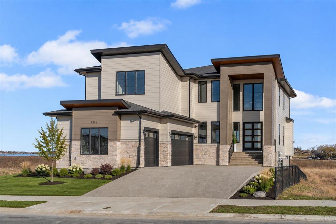
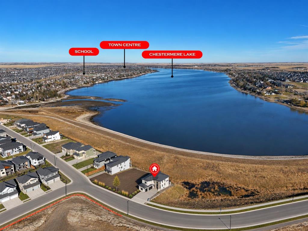
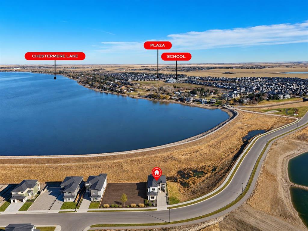
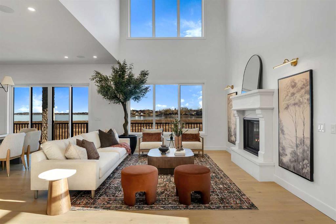
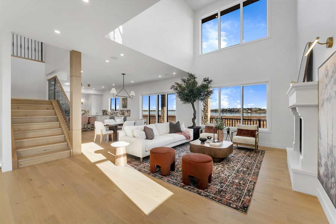
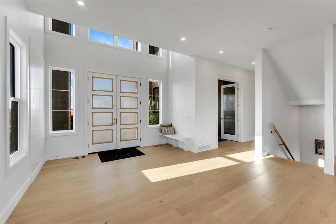
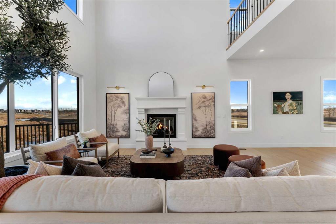
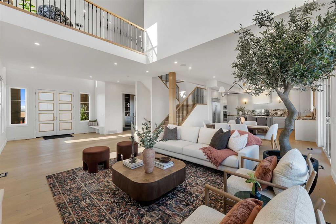
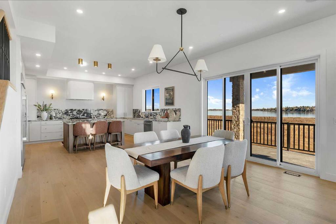
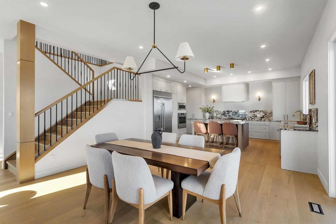
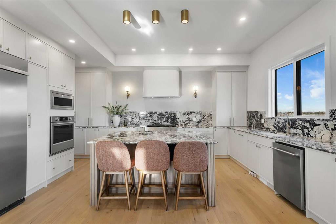
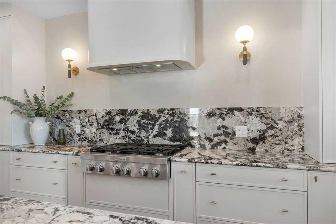
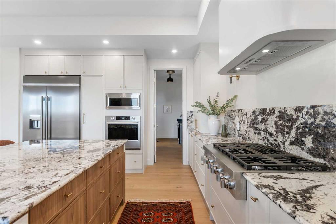
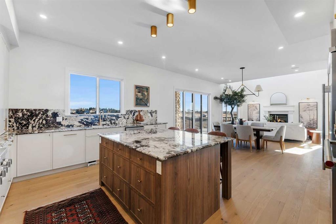
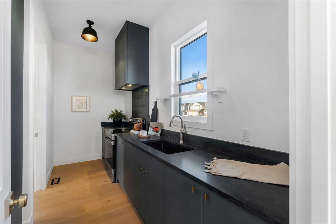
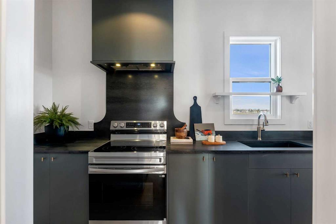
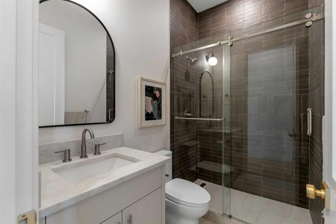
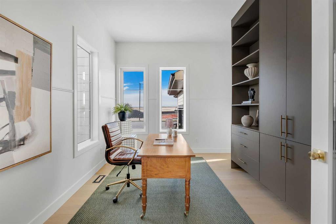
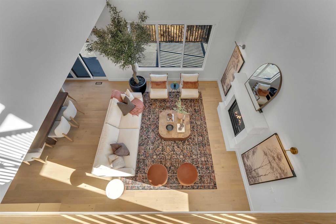
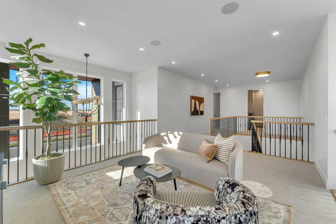
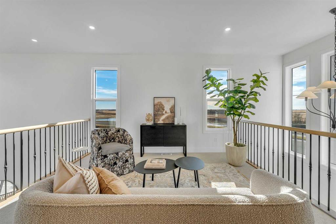
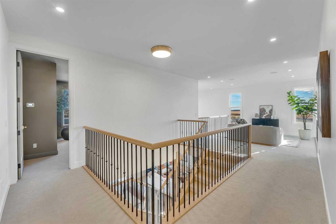
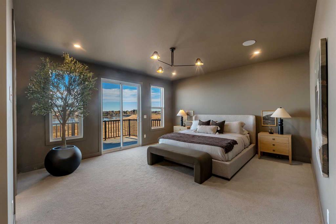
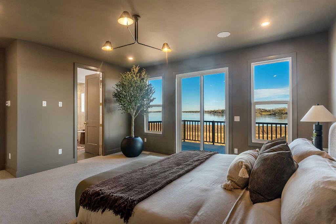
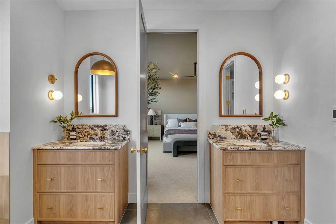
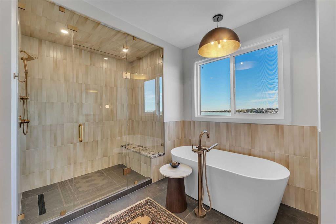
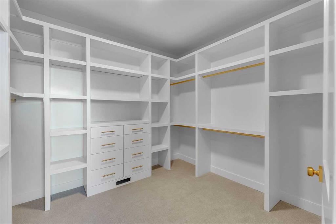
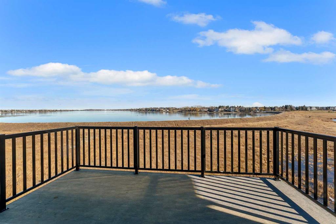
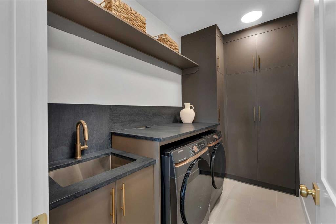
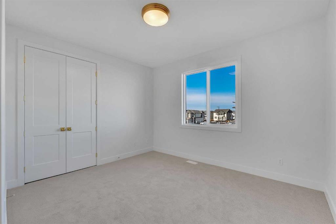
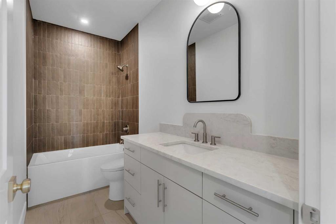
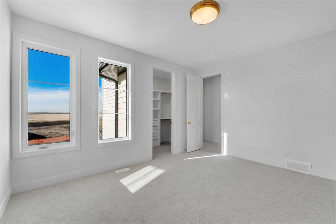
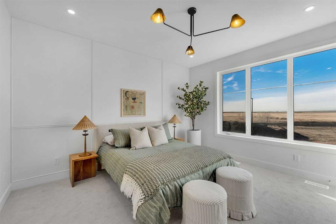
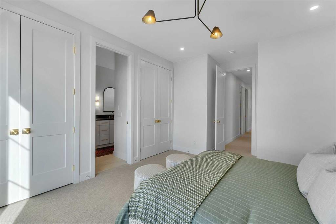
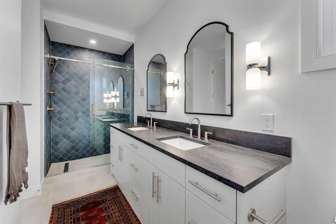
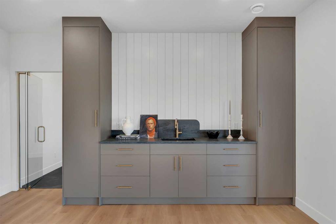
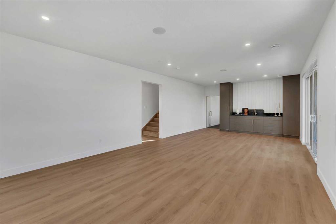
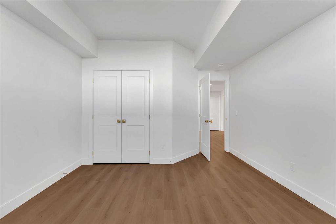
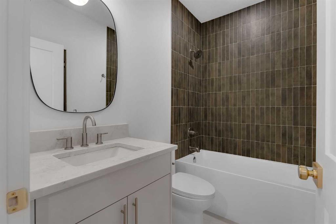
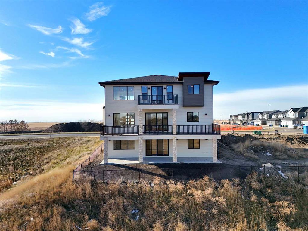
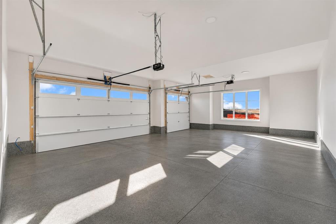
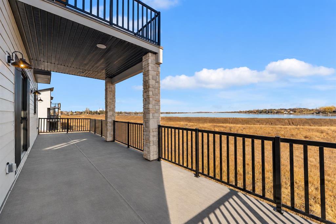
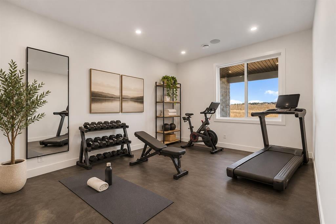
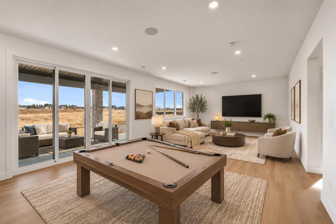
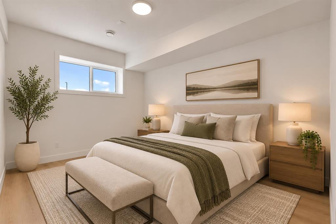
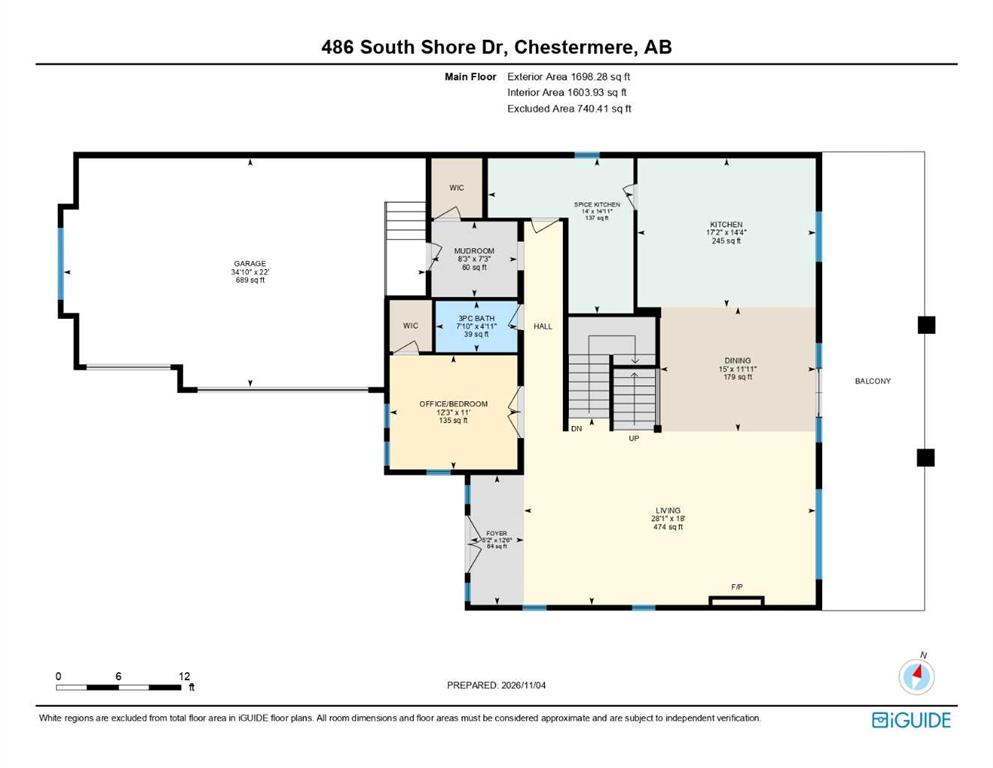
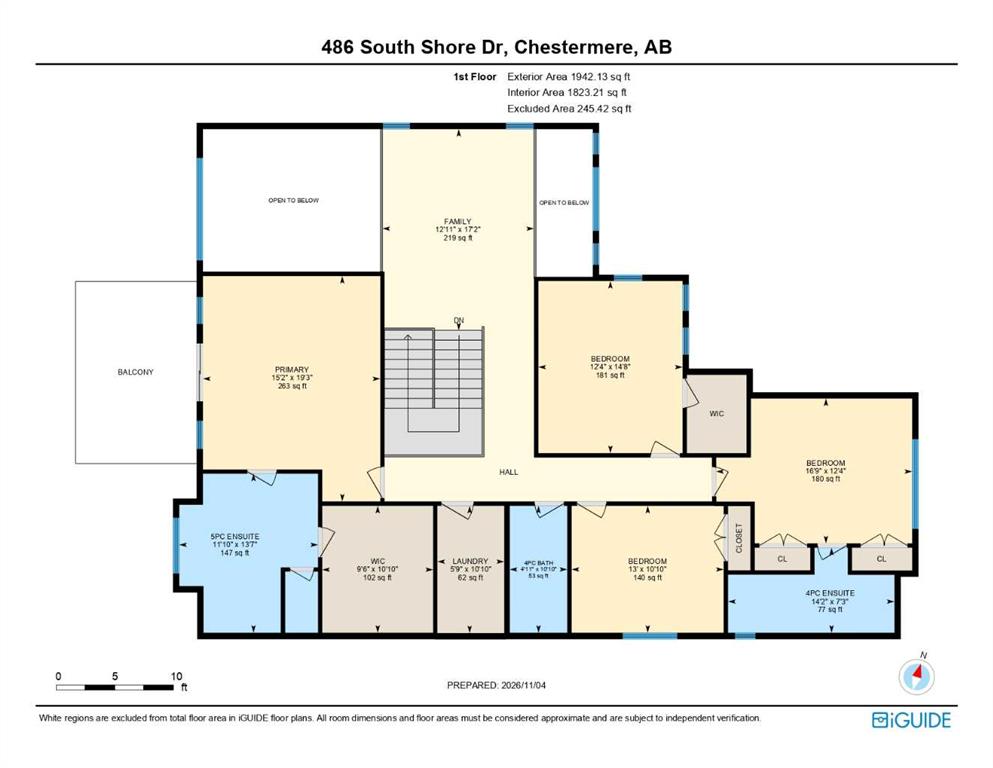
STUNNING LAKE VIEWS!! OVER 3,640 SQ FT ABOVE GRADE!! OVER 5,200 SQ FT OF DEVELOPED LIVING SPACE!! 4 BEDROOMS UPSTAIRS!! MAIN FLOOR OFFICE/BEDROOM!! 2 BASEMENT BEDROOMS!! 5 FULL BATHROOMS!! FULLY FINISHED WALKOUT BASEMENT!! SPICE KITCHEN!! WET BAR!! HOME GYM!! TRIPLE ATTACHED GARAGE!! Welcome to this EXCEPTIONAL luxury estate home built by ARCHWAY DEVELOPMENTS in the prestigious community of SOUTH SHORE, CHESTERMERE! Perfectly positioned on a desirable LAKE-VIEW LOT, this stunning residence combines luxury, ...

Read More

Essential Information

  • MLS® #
    A2357419
  • Full Bathrooms
    5
  • Year Built
    2026
  • Property Type
    Detached
  • Property Style
    2 Storey
  • MLS® #
    A2357419
  • Full Bathrooms
    5
  • Year Built
    2026
  • Property Type
    Detached
  • Property Style
    2 Storey
  • MLS® #
    A2357419
  • Full Bathrooms
    5
  • Year Built
    2026
  • Property Type
    Detached
  • Property Style
    2 Storey

Community Information

  • Postal Code
    T1X 2S2
  • Postal Code
    T1X 2S2
  • Postal Code
    T1X 2S2

Services & Amenities

  • Parking
    Triple Garage Attached
  • Parking
    Triple Garage Attached
  • Parking
    Triple Garage Attached

Interior

  • Floor Finish
    Carpet
    Ceramic Tile
    Hardwood
  • Heating
    Forced Air
    Natural Gas
  • Interior Feature
    Bar
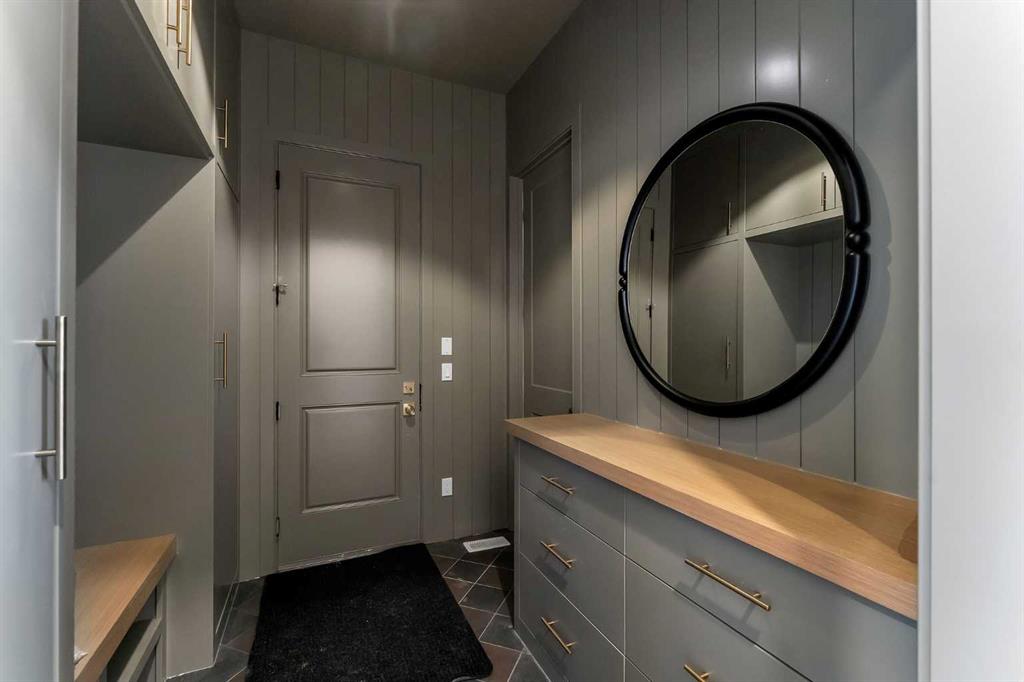
    Built-in Features
    Double Vanity
    Kitchen Island
    Open Floorplan
    Pantry
    Sauna
    See Remarks
    Separate Entrance
    Walk-In Closet(s)
    Wet Bar
  • Floor Finish
    Carpet, Ceramic Tile, Hardwood
  • Heating
    Forced Air, Natural Gas
  • Interior Feature
    Bar, Built-in Features, Double Vanity, Kitchen Island, Open Floorplan, Pantry, Sauna, See Remarks, Separate Entrance, Walk-In Closet(s), Wet Bar
  • Floor Finish
    Carpet
    Ceramic Tile
    Hardwood
  • Heating
    Forced Air
    Natural Gas
  • Interior Feature
    Bar
    Built-in Features
    Double Vanity
    Kitchen Island
    Open Floorplan
    Pantry
    Sauna
    See Remarks
    Separate Entrance
    Walk-In Closet(s)
    Wet Bar

Exterior

  • Lot/Exterior Features
    Balcony
    Other
  • Roof
    Asphalt Shingle
  • Construction
    Stone
  • Lot/Exterior Features
    Balcony, Other
  • Roof
    Asphalt Shingle
  • Construction
    Stone
  • Lot/Exterior Features
    Balcony
    Other
  • Roof
    Asphalt Shingle
  • Construction
    Stone

Additional Details

  • Zoning
    RC-1
  • Zoning
    RC-1
  • Zoning
    RC-1

$1,738,800

486 South Shore Drive

Schedule Tour
Contact Agent

$7919/month
Est. Monthly Payment
$
$
%
Learn More