Mark Lukwinski / Real Broker

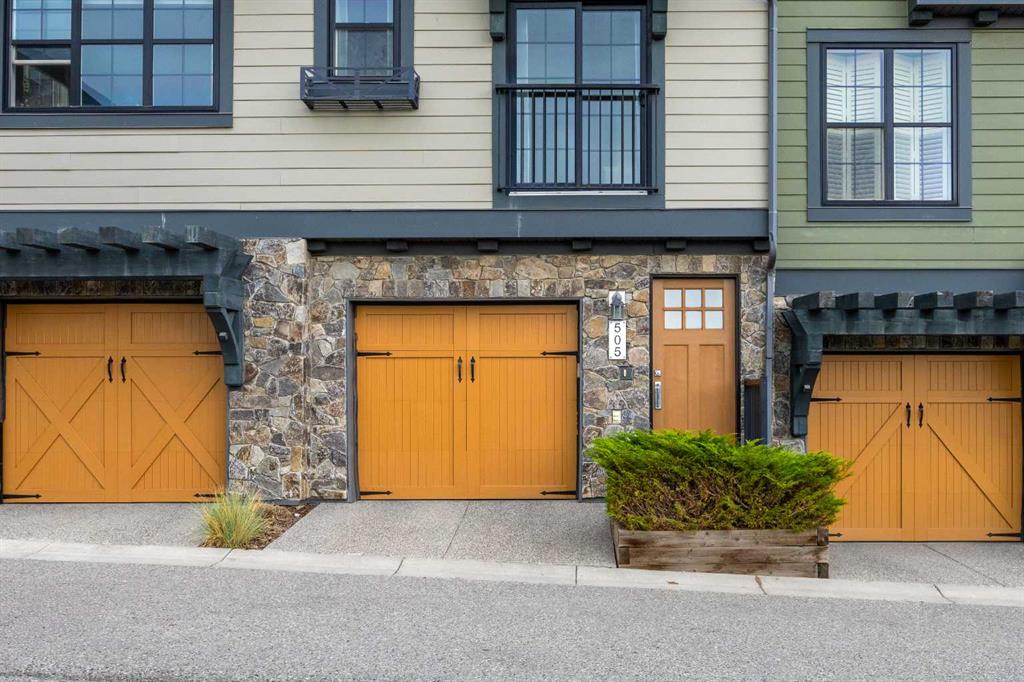
505 Ascot Circle SW, Townhouse for sale in Aspen Woods Calgary , Alberta , T3H 0W9

 MLS® # A2342654

2 bedrooms

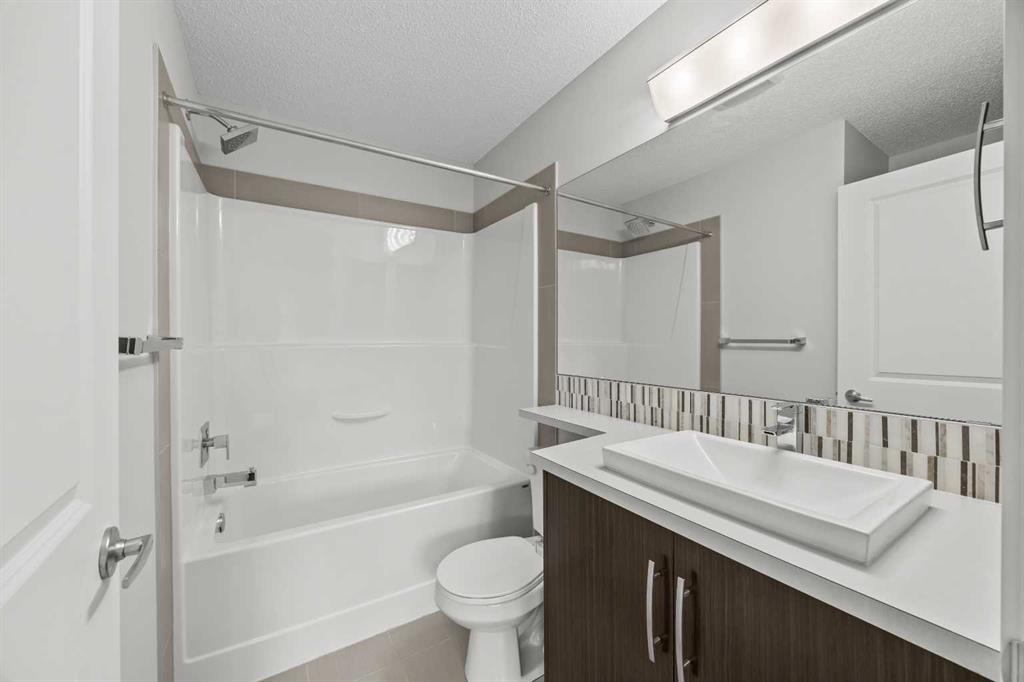
3 bathrooms

1,445 sqft

Sign up to View

Days on Market

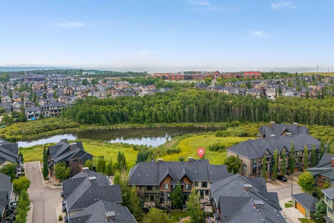
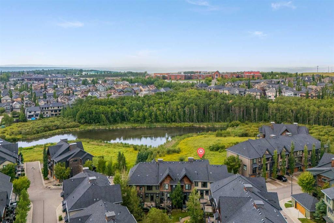
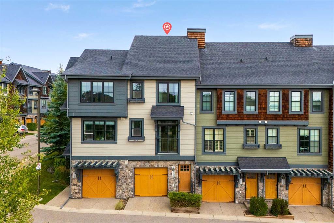
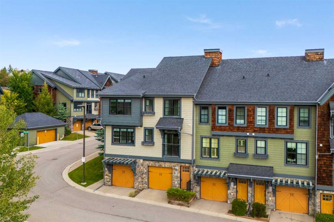
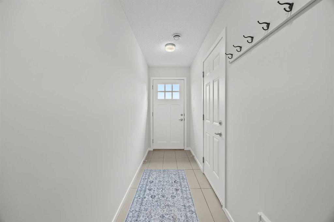
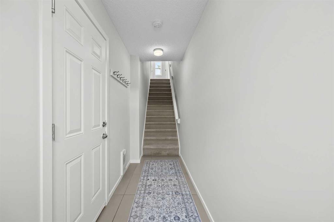
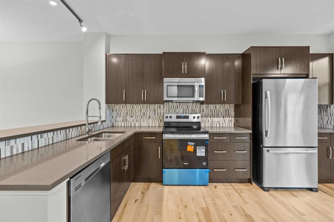
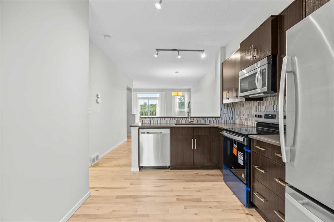
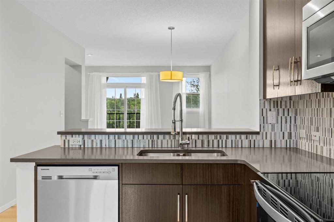
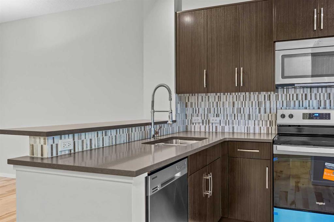
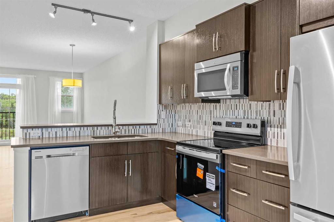
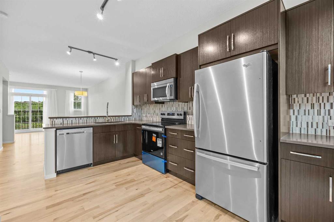
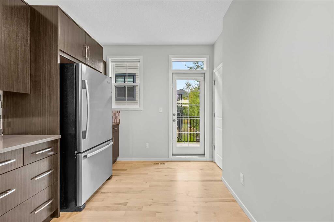
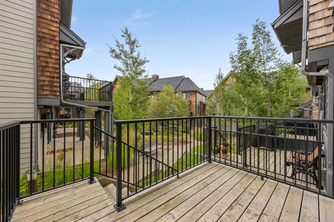
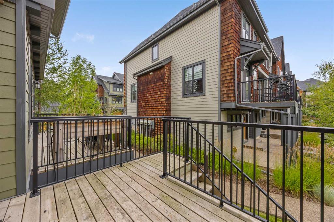
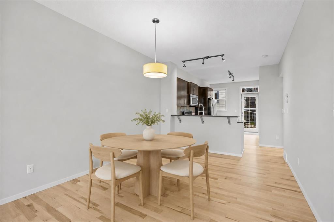
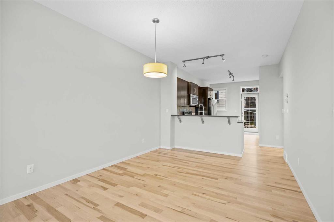
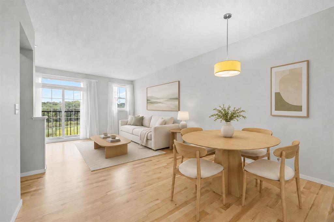
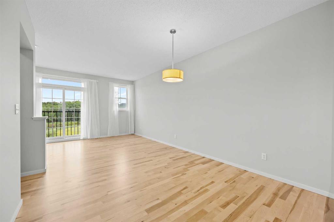
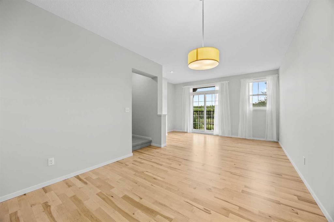
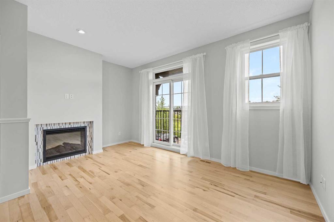
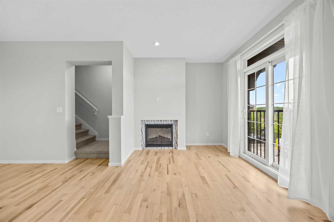
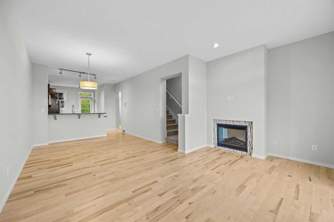
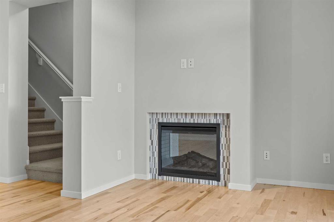
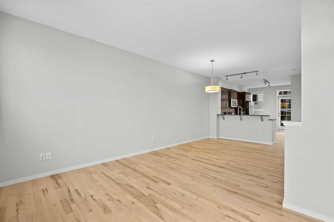
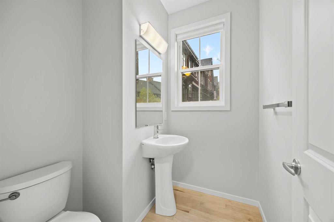
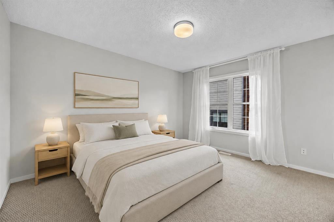
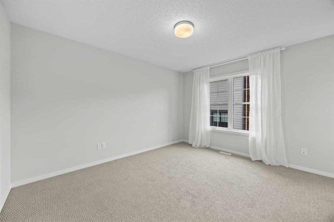
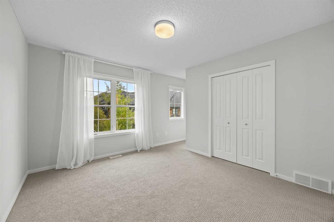
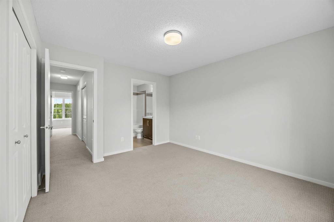
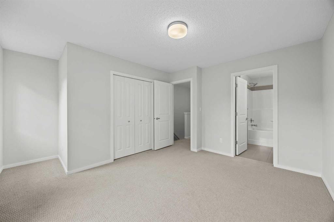
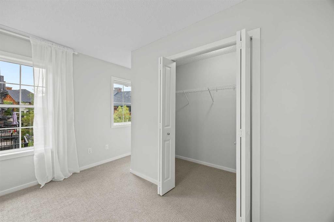
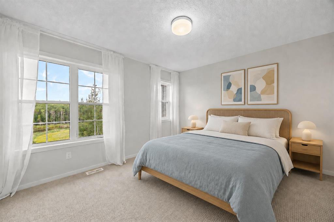
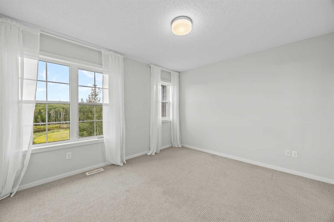
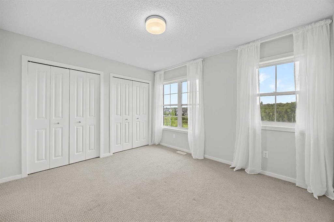
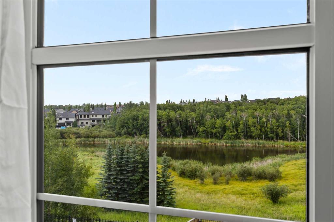
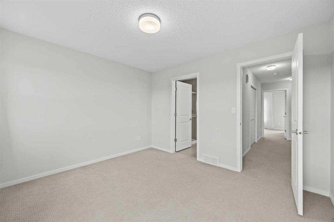
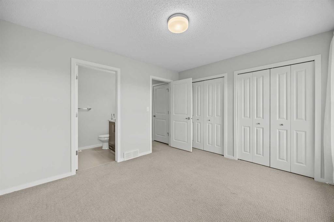
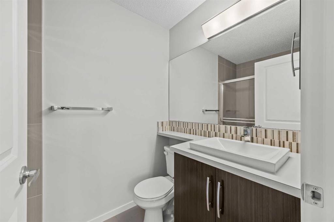
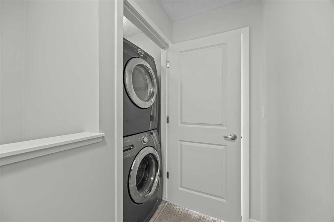
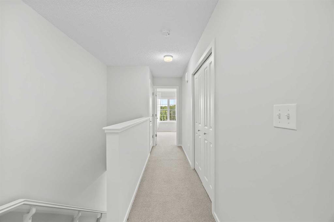
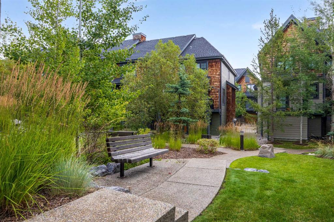
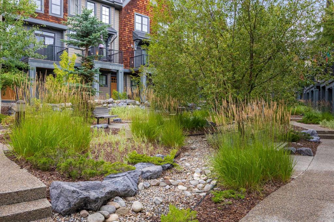
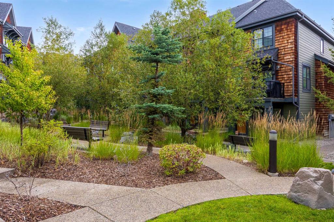
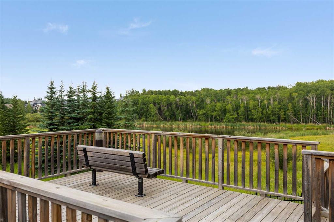
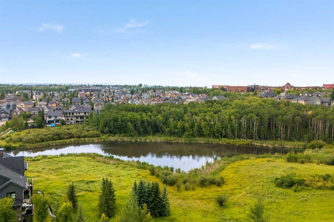
Make Your Mark in The Enclave of Castle Keep! This freshly updated two-bedroom townhome at 505 Ascot Circle SW offers peaceful pond views in Aspen Woods. Surrounded by trees, natural reserves and winding pathways, this picturesque setting brings a touch of mountain-inspired living to Calgary’s west side. Professionally painted throughout, the home features beautifully refinished hardwood floors, new window coverings, and a new stove. The living room overlooks the pond and surrounding greenery, creating an i...

Read More

Essential Information

  • MLS® #
    A2342654
  • Full Bathrooms
    2
  • Partial Bathrooms
    1
  • Year Built
    2013
  • Property Type
    Row/Townhouse
  • Property Style
    2 Storey
  • MLS® #
    A2342654
  • Full Bathrooms
    2
  • Partial Bathrooms
    1
  • Year Built
    2013
  • Property Type
    Row/Townhouse
  • Property Style
    2 Storey
  • MLS® #
    A2342654
  • Full Bathrooms
    2
  • Partial Bathrooms
    1
  • Year Built
    2013
  • Property Type
    Row/Townhouse
  • Property Style
    2 Storey

Community Information

  • Postal Code
    T3H 0W9
  • Postal Code
    T3H 0W9
  • Postal Code
    T3H 0W9

Services & Amenities

  • Parking
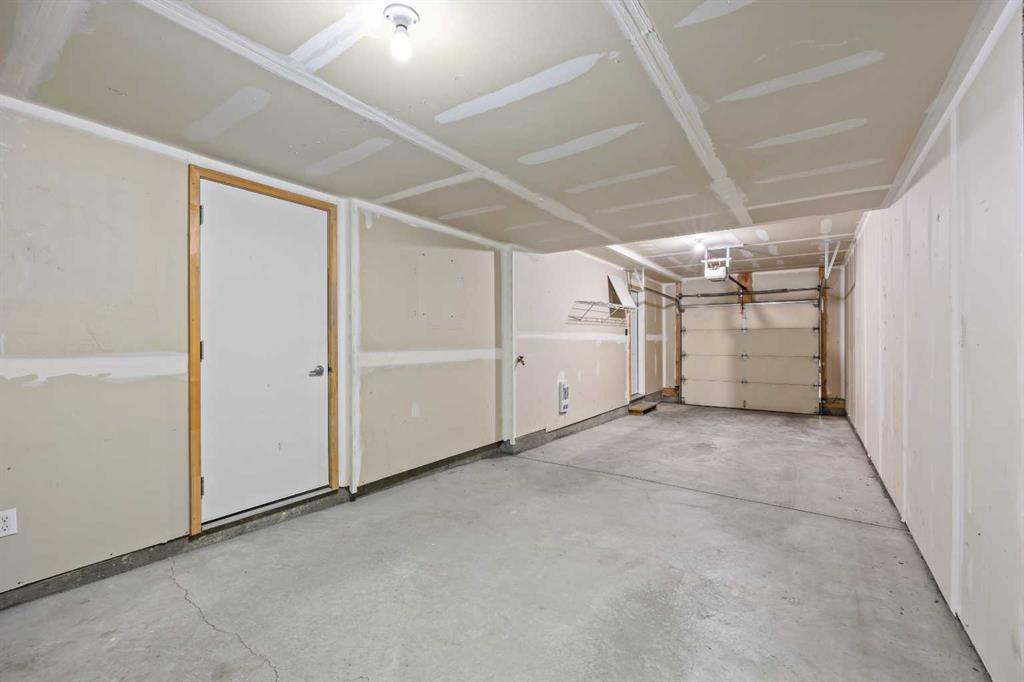
    Double Garage Attached
  • Parking
    Double Garage Attached
  • Parking
    Double Garage Attached

Interior

  • Floor Finish
    Carpet
    Ceramic Tile
    Hardwood
  • Heating
    Forced Air
    Natural Gas
  • Interior Feature
    Breakfast Bar
    Chandelier
    High Ceilings
    Open Floorplan
    Soaking Tub
    Track Lighting
    Walk-In Closet(s)
  • Floor Finish
    Carpet, Ceramic Tile, Hardwood
  • Heating
    Forced Air, Natural Gas
  • Interior Feature
    Breakfast Bar, Chandelier, High Ceilings, Open Floorplan, Soaking Tub, Track Lighting, Walk-In Closet(s)
  • Floor Finish
    Carpet
    Ceramic Tile
    Hardwood
  • Heating
    Forced Air
    Natural Gas
  • Interior Feature
    Breakfast Bar
    Chandelier
    High Ceilings
    Open Floorplan
    Soaking Tub
    Track Lighting
    Walk-In Closet(s)

Exterior

  • Lot/Exterior Features
    Private Entrance
  • Roof
    Asphalt Shingle
  • Construction
    Composite Siding
    Stone
    Wood Frame
    Wood Siding
  • Lot/Exterior Features
    Private Entrance
  • Roof
    Asphalt Shingle
  • Construction
    Composite Siding, Stone, Wood Frame, Wood Siding
  • Lot/Exterior Features
    Private Entrance
  • Roof
    Asphalt Shingle
  • Construction
    Composite Siding
    Stone
    Wood Frame
    Wood Siding

Additional Details

  • Zoning
    M-1 d79
  • Zoning
    M-1 d79
  • Zoning
    M-1 d79

$535,000

505 Ascot Circle SW

Schedule Tour
Contact Agent

$2437/month
Est. Monthly Payment
$
$
%
Learn More