


Krista Legue / CIR Realty

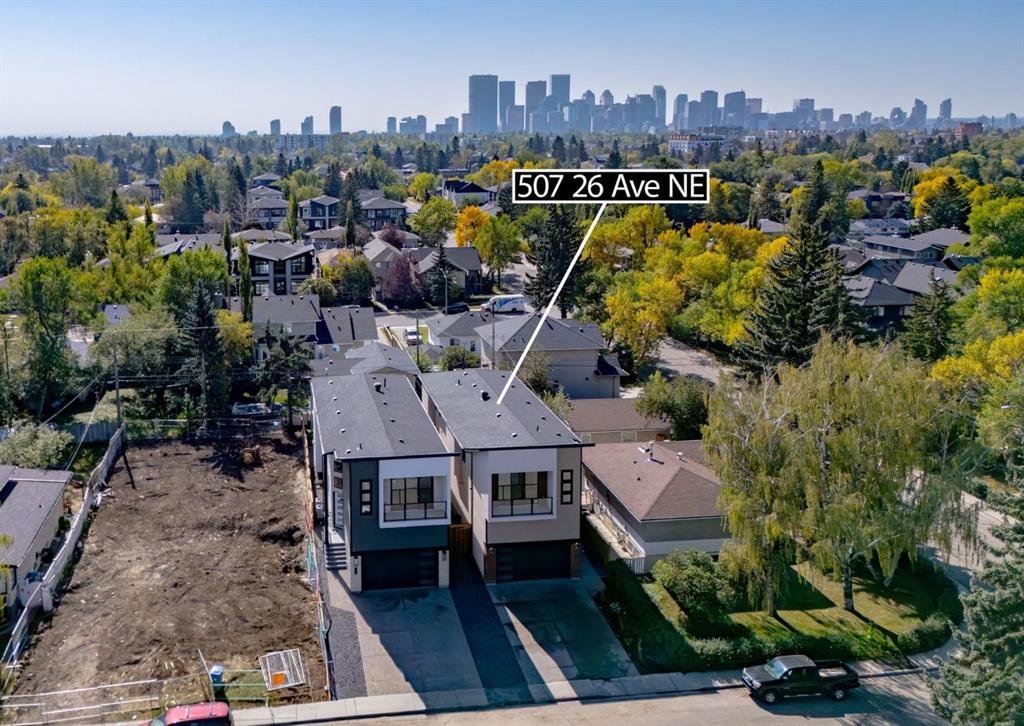
507 26 Avenue NE, House for sale in Winston Heights/Mountview Calgary , Alberta , T2E 1Z6

 MLS® # A2257832

4 bedrooms

4 bathrooms

2,742 sqft

Sign up to View

Days on Market

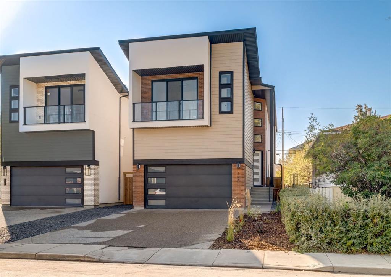
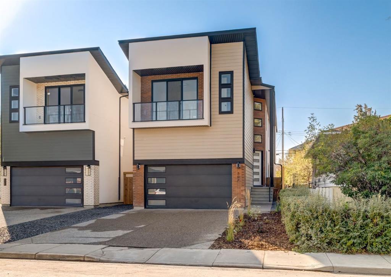
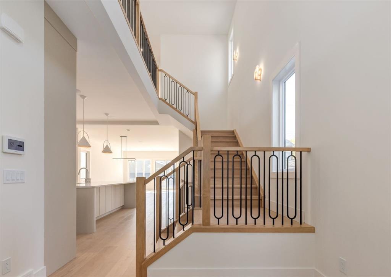
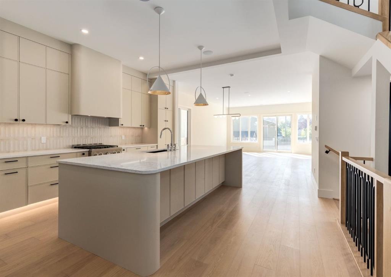
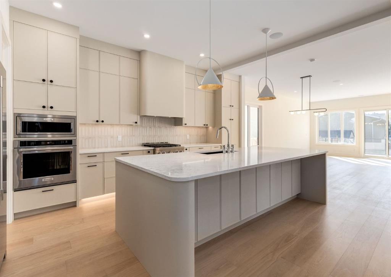
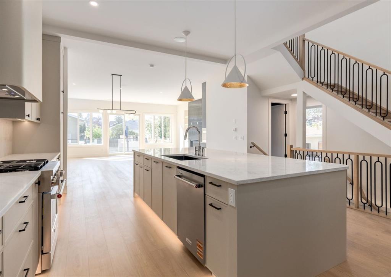
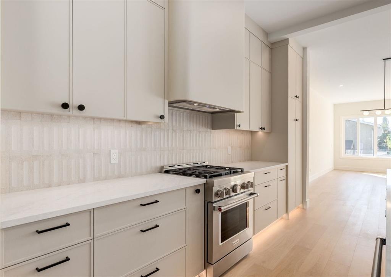
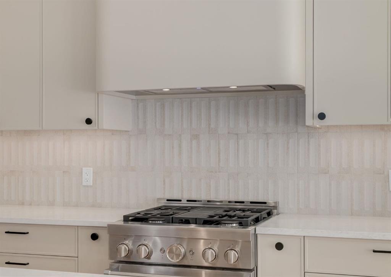
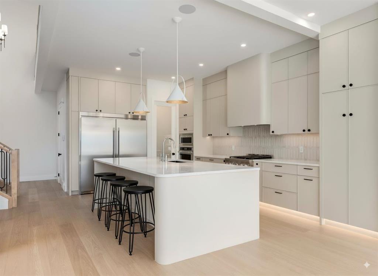

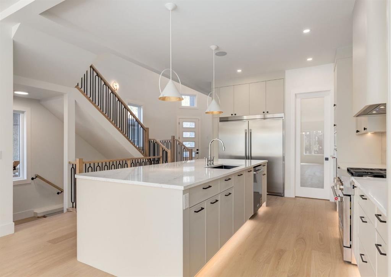
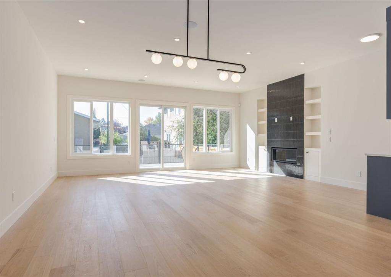
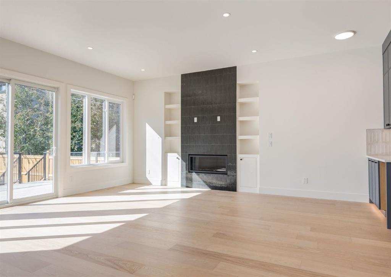
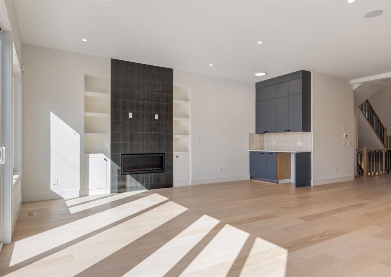

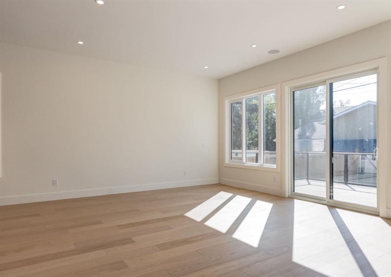
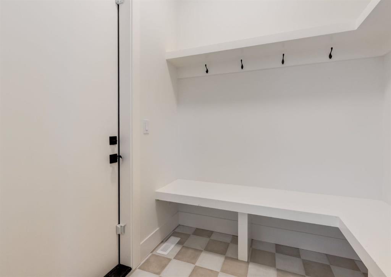
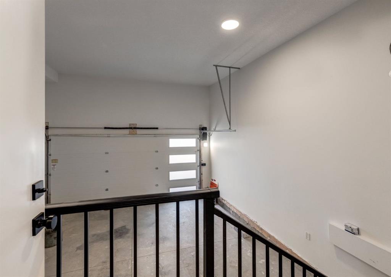

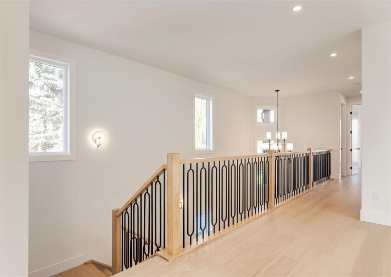
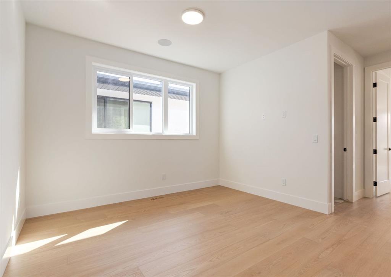
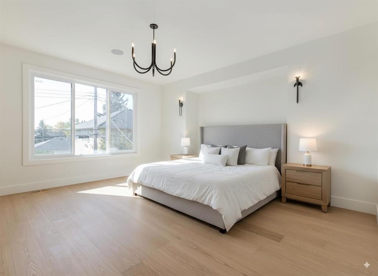
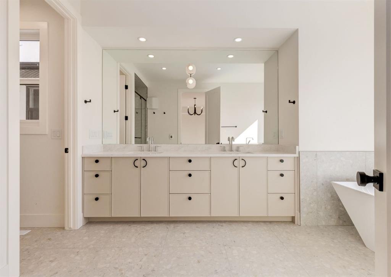
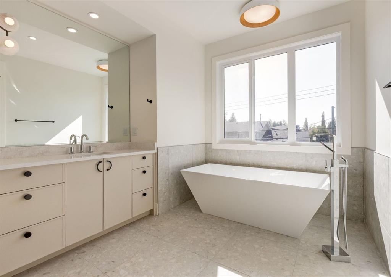

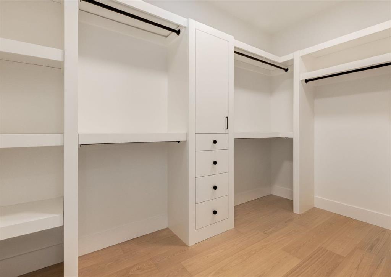
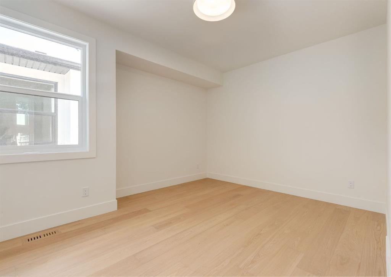
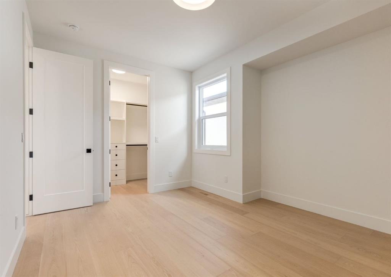

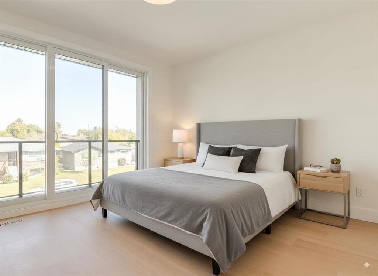
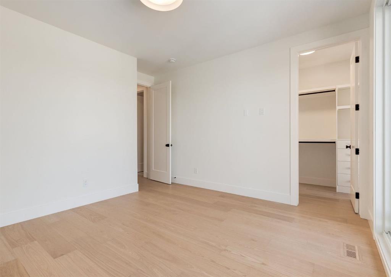
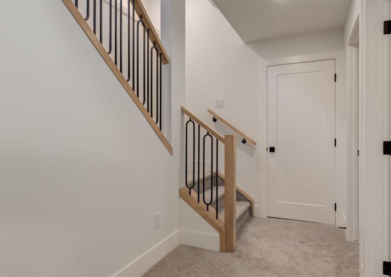
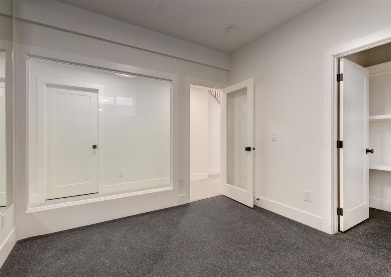

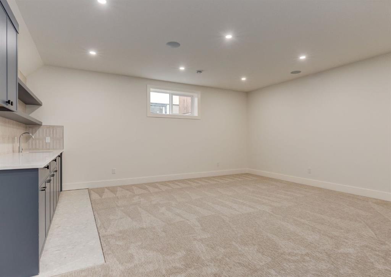

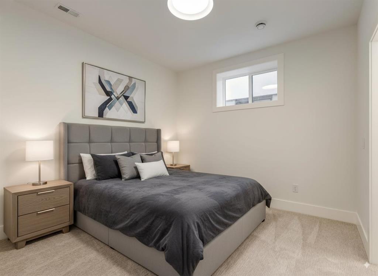
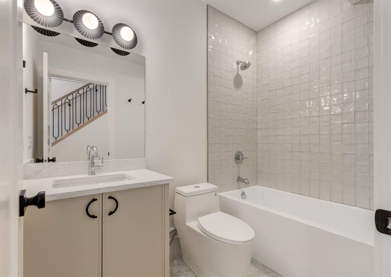
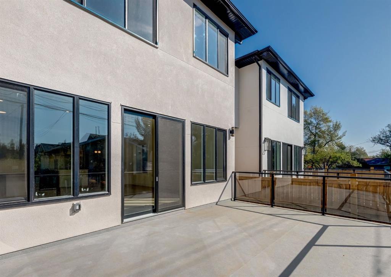
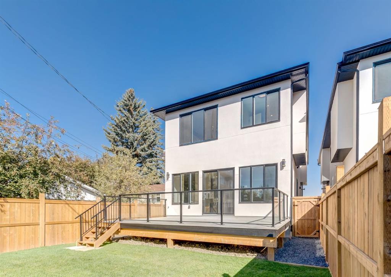
ONLY ONE HOME REMAINING and quick possession is available! Spectacular custom built home situated on a WIDE 30+ foot lot in the heart of Winston Heights with over 3750 SF of living space. This stunning new build combines thoughtful design, high-end finishes, and a sun-filled SOUTH-facing backyard. Located on a quiet, family-friendly street where neighbours know each other and kids can often be seen riding their bikes and playing outside together, this is the kind of community that's becoming increasingly ha...

Read More

Essential Information

  • MLS® #
    A2257832
  • Full Bathrooms
    3
  • Partial Bathrooms
    1
  • Year Built
    2025
  • Property Type
    Detached
  • Property Style
    2 Storey
  • MLS® #
    A2257832
  • Full Bathrooms
    3
  • Partial Bathrooms
    1
  • Year Built
    2025
  • Property Type
    Detached
  • Property Style
    2 Storey
  • MLS® #
    A2257832
  • Full Bathrooms
    3
  • Partial Bathrooms
    1
  • Year Built
    2025
  • Property Type
    Detached
  • Property Style
    2 Storey

Community Information

  • Postal Code
    T2E 1Z6
  • Postal Code
    T2E 1Z6
  • Postal Code
    T2E 1Z6

Services & Amenities

  • Parking
    Aggregate
    Double Garage Attached
    Front Drive
    Garage Door Opener
    Heated Garage
    Insulated
    Oversized
  • Parking
    Aggregate, Double Garage Attached, Front Drive, Garage Door Opener, Heated Garage, Insulated, Oversized
  • Parking
    Aggregate
    Double Garage Attached
    Front Drive
    Garage Door Opener
    Heated Garage
    Insulated
    Oversized

Interior

  • Floor Finish
    Carpet
    Hardwood
    Tile
  • Heating
    Fireplace(s)
    Forced Air
    Natural Gas
  • Interior Feature
    Bar
    Built-in Features
    Chandelier
    Closet Organizers
    Double Vanity
    High Ceilings
    Kitchen Island
    No Animal Home
    No Smoking Home
    Open Floorplan
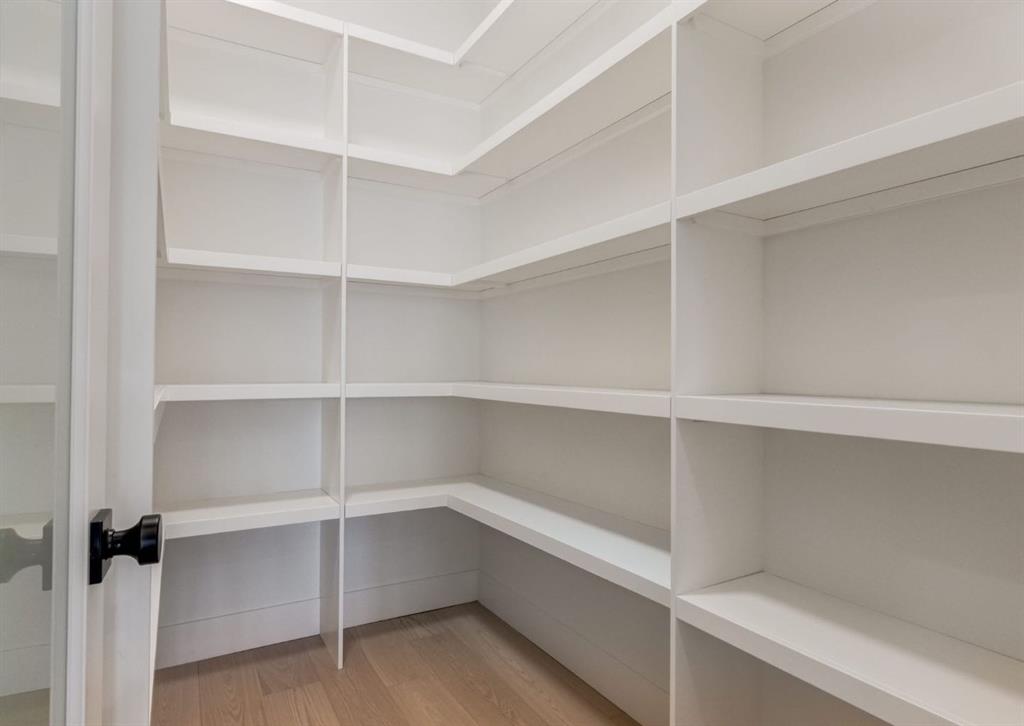
    Pantry
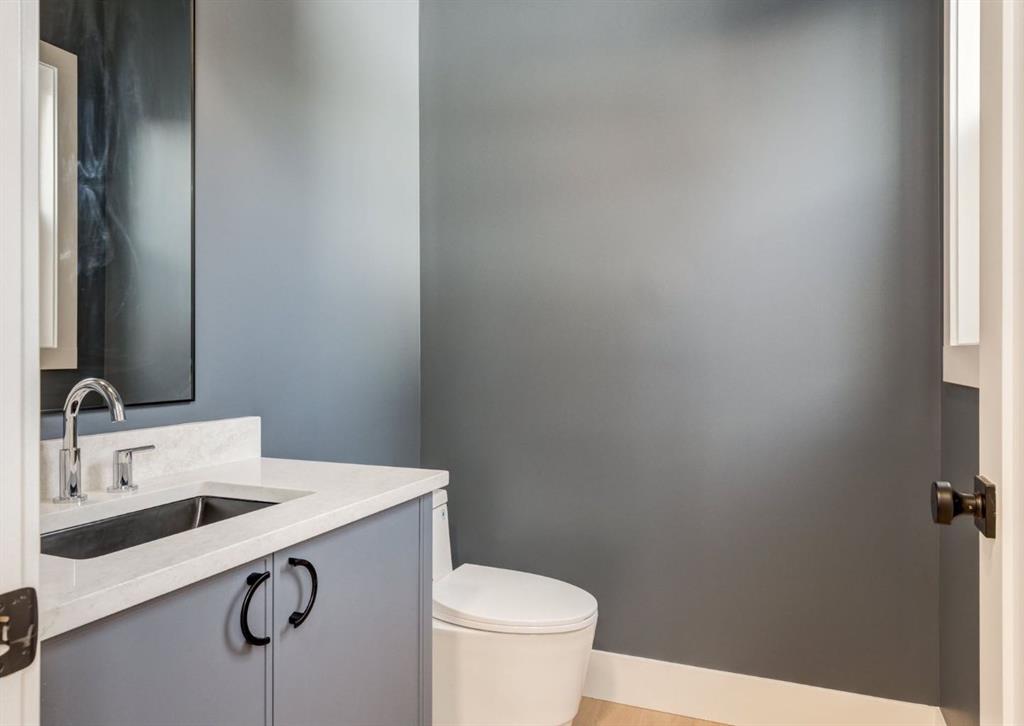
    Quartz Counters
    Recessed Lighting
    Soaking Tub
    Storage
    Vinyl Windows
    Walk-In Closet(s)
    Wet Bar
    Wired for Sound
  • Floor Finish
    Carpet, Hardwood, Tile
  • Heating
    Fireplace(s), Forced Air, Natural Gas
  • Interior Feature
    Bar, Built-in Features, Chandelier, Closet Organizers, Double Vanity, High Ceilings, Kitchen Island, No Animal Home, No Smoking Home, Open Floorplan, Pantry, Quartz Counters, Recessed Lighting, Soaking Tub, Storage, Vinyl Windows, Walk-In Closet(s), Wet Bar, Wired for Sound
  • Floor Finish
    Carpet
    Hardwood
    Tile
  • Heating
    Fireplace(s)
    Forced Air
    Natural Gas
  • Interior Feature
    Bar
    Built-in Features
    Chandelier
    Closet Organizers
    Double Vanity
    High Ceilings
    Kitchen Island
    No Animal Home
    No Smoking Home
    Open Floorplan
    Pantry
    Quartz Counters
    Recessed Lighting
    Soaking Tub
    Storage
    Vinyl Windows
    Walk-In Closet(s)
    Wet Bar
    Wired for Sound

Exterior

  • Lot/Exterior Features
    BBQ gas line
    Lighting
    Private Entrance
    Private Yard
  • Roof
    Asphalt Shingle
  • Construction
    Brick
    Composite Siding
    Stucco
    Wood Frame
  • Lot/Exterior Features
    BBQ gas line, Lighting, Private Entrance, Private Yard
  • Roof
    Asphalt Shingle
  • Construction
    Brick, Composite Siding, Stucco, Wood Frame
  • Lot/Exterior Features
    BBQ gas line
    Lighting
    Private Entrance
    Private Yard
  • Roof
    Asphalt Shingle
  • Construction
    Brick
    Composite Siding
    Stucco
    Wood Frame

Additional Details

  • Zoning
    R-CG
  • Zoning
    R-CG
  • Zoning
    R-CG

$1,399,988

507 26 Avenue NE

Schedule Tour
Contact Agent

$6376/month
Est. Monthly Payment
$
$
%
Learn More