Jon Dick / RE/MAX Realty Professionals

5123 Township Road 342 A , House for sale in James River Rural Mountain View County , Alberta , T4C1A1

 MLS® # A2337838

3 bedrooms

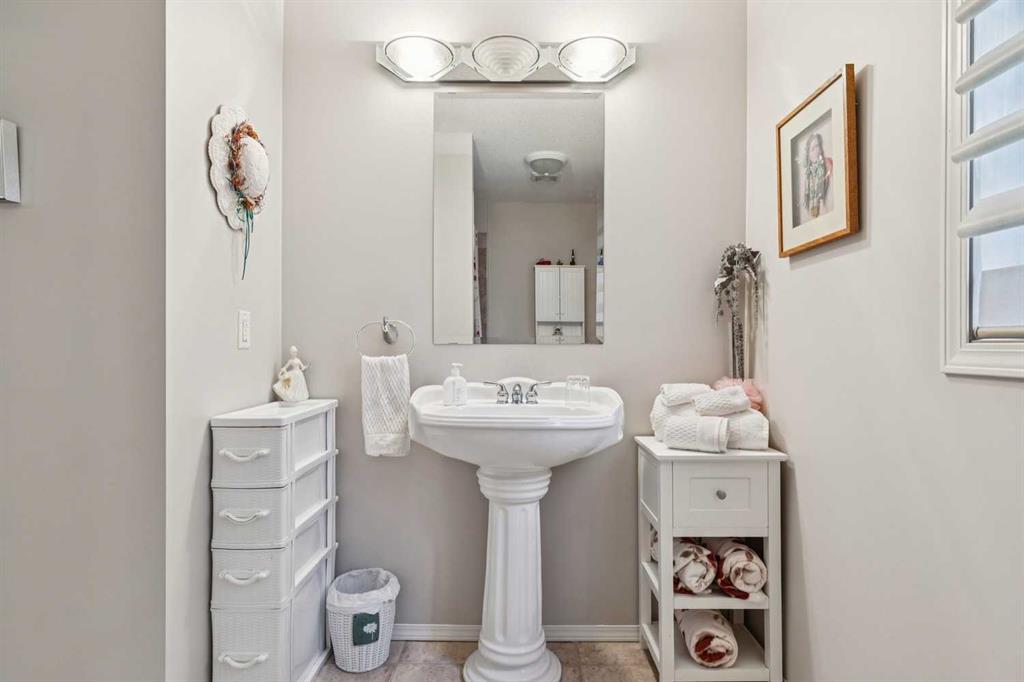
4 bathrooms

1,834 sqft

Sign up to View

Days on Market

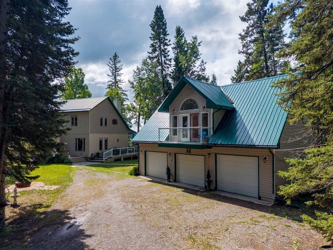
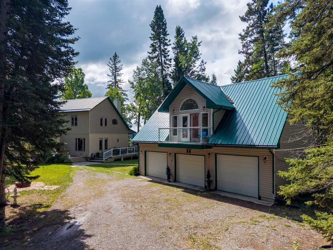
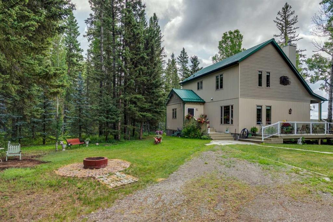
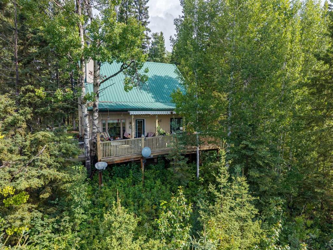
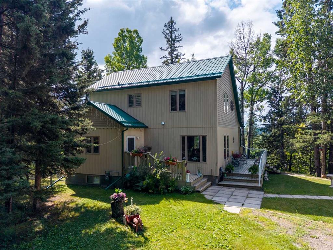
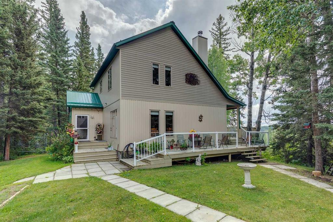
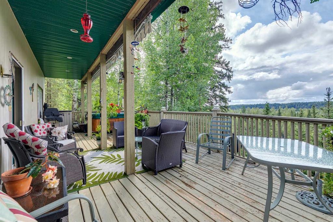
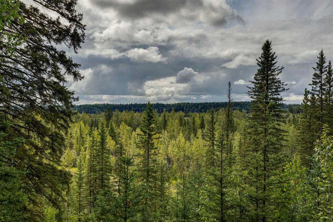
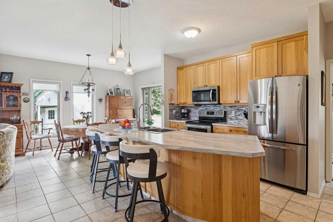
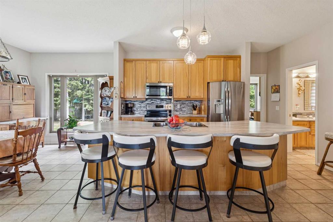
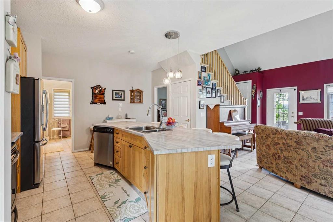
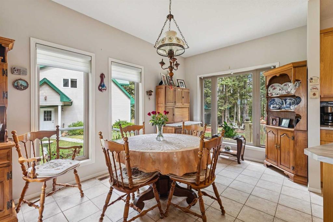
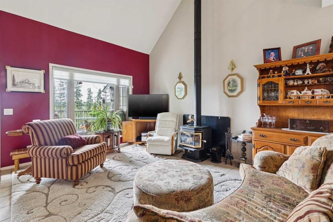
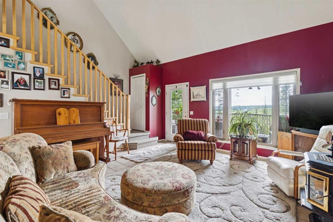
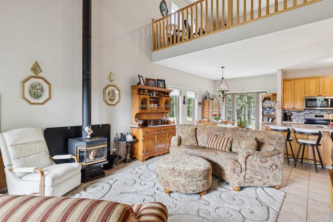
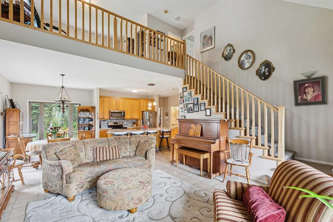
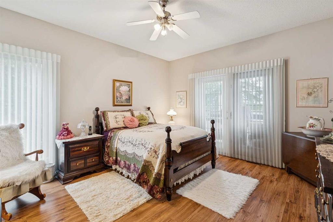
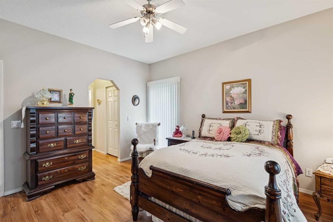
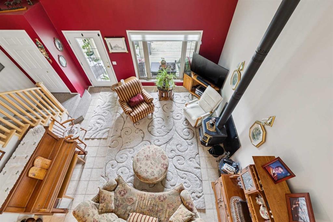
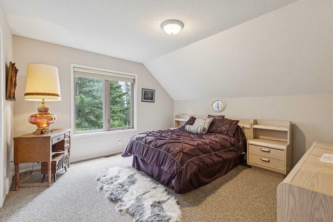
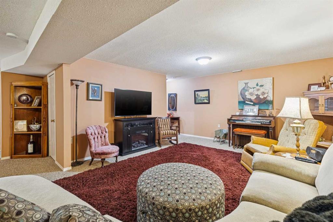
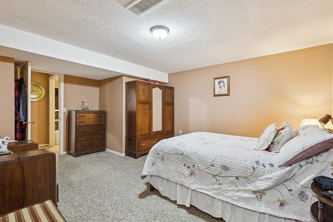
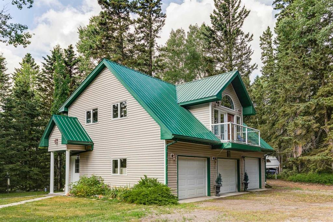
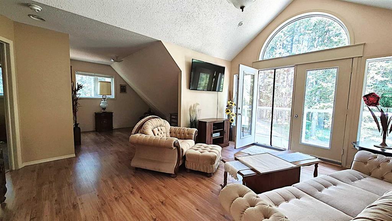
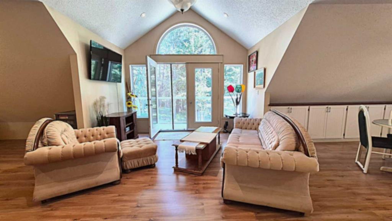
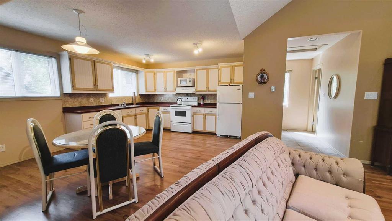
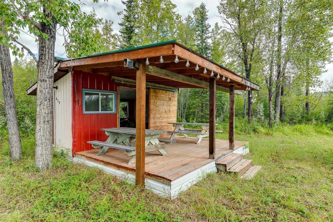
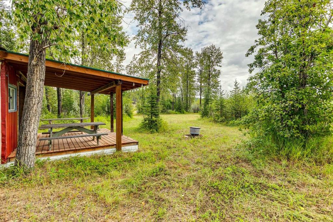
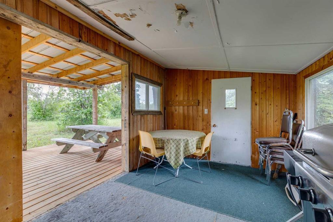
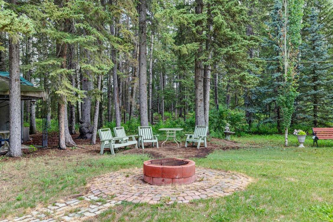
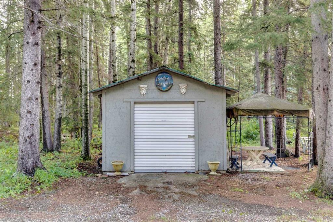
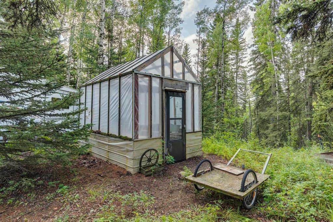
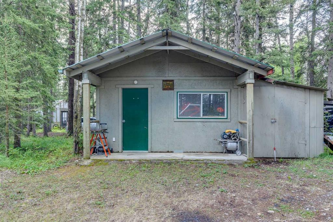
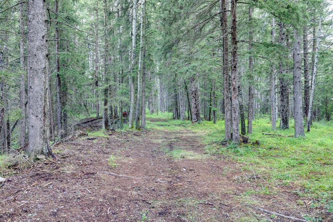
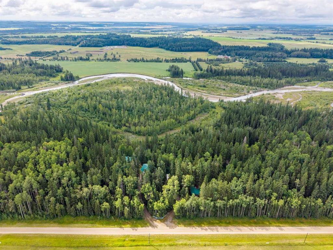
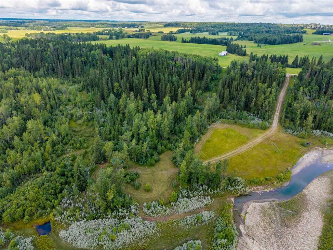
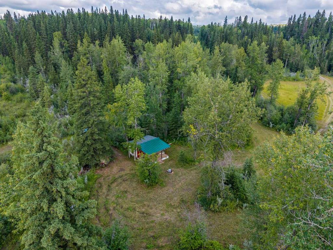
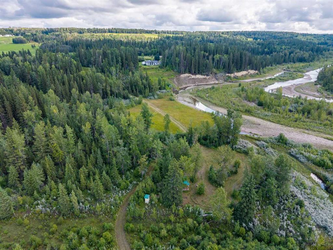
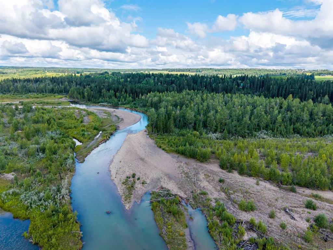
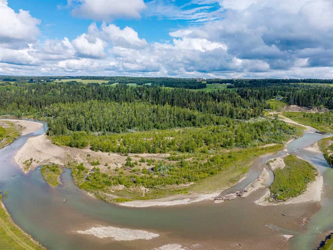
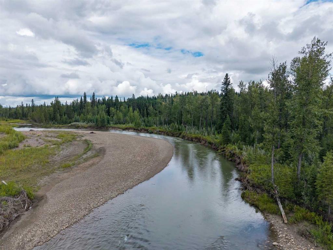
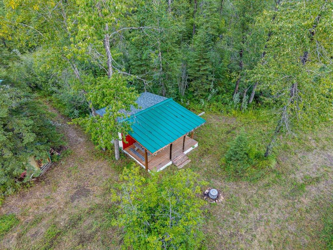
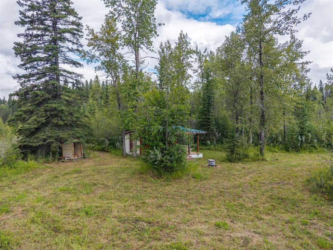

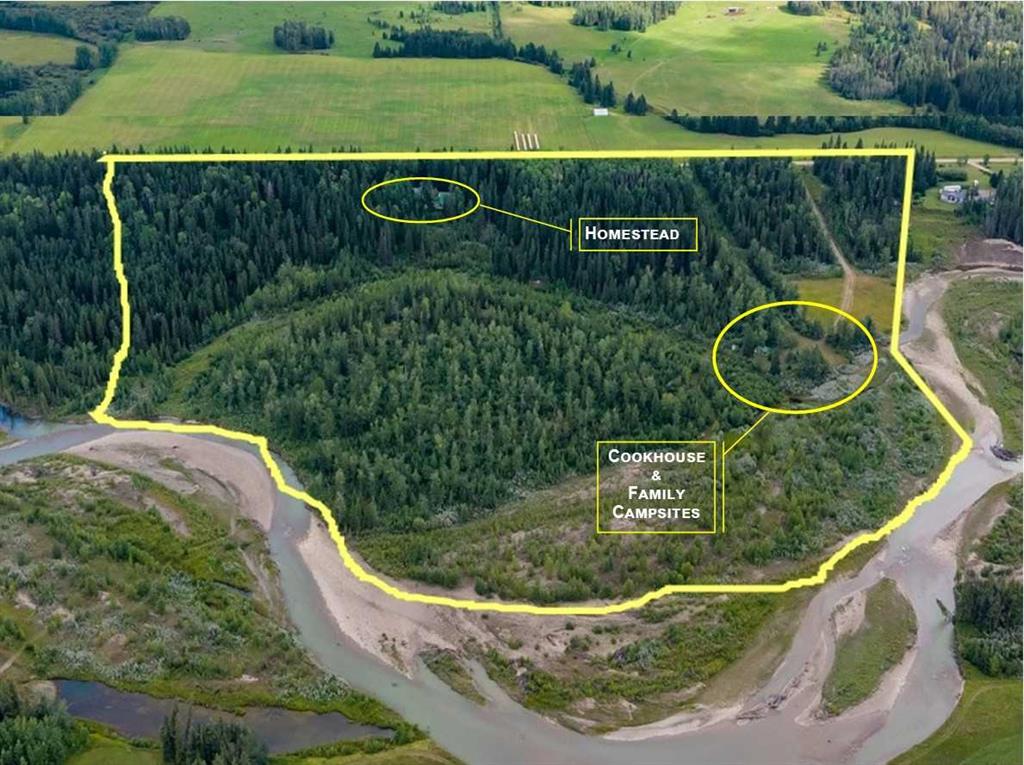
Stunning 70-acre property backing onto the James River, offering expansive river valley views and complete privacy. The well-maintained 1 1/2 storey home features 2,900 sq. ft. of living space, including a primary bedroom on the main floor, two-storey ceilings with sunlit rooms, a loft with an additional bedroom, and an office or den. The kitchen has been updated with stainless steel appliances, new countertops, 42-inch ash cabinets, and a large island. Above the spacious triple garage—equipped with a separ...

Read More

Essential Information

  • MLS® #
    A2337838
  • Full Bathrooms
    3
  • Partial Bathrooms
    1
  • Year Built
    2003
  • Property Type
    Detached
  • Property Style
    1 and Half Storey
    Acreage with Residence
  • MLS® #
    A2337838
  • Full Bathrooms
    3
  • Partial Bathrooms
    1
  • Year Built
    2003
  • Property Type
    Detached
  • Property Style
    1 and Half Storey, Acreage with Residence
  • MLS® #
    A2337838
  • Full Bathrooms
    3
  • Partial Bathrooms
    1
  • Year Built
    2003
  • Property Type
    Detached
  • Property Style
    1 and Half Storey
    Acreage with Residence

Community Information

  • Postal Code
    T4C1A1
  • Postal Code
    T4C1A1
  • Postal Code
    T4C1A1

Services & Amenities

  • Parking
    220 Volt Wiring
    Front Drive
    Garage Door Opener
    Heated Garage
    Insulated
    Oversized
    Triple Garage Detached
  • Parking
    220 Volt Wiring, Front Drive, Garage Door Opener, Heated Garage, Insulated, Oversized, Triple Garage Detached
  • Parking
    220 Volt Wiring
    Front Drive
    Garage Door Opener
    Heated Garage
    Insulated
    Oversized
    Triple Garage Detached

Interior

  • Floor Finish
    Carpet
    Ceramic Tile
    Laminate
  • Heating
    Forced Air
    Natural Gas
  • Interior Feature
    High Ceilings
    Kitchen Island
    No Animal Home
    No Smoking Home
    Storage
  • Floor Finish
    Carpet, Ceramic Tile, Laminate
  • Heating
    Forced Air, Natural Gas
  • Interior Feature
    High Ceilings, Kitchen Island, No Animal Home, No Smoking Home, Storage
  • Floor Finish
    Carpet
    Ceramic Tile
    Laminate
  • Heating
    Forced Air
    Natural Gas
  • Interior Feature
    High Ceilings
    Kitchen Island
    No Animal Home
    No Smoking Home
    Storage

Exterior

  • Lot/Exterior Features
    Awning(s)
    Private Yard
    RV Hookup
  • Roof
    Metal
  • Construction
    Vinyl Siding
    Wood Frame
  • Lot/Exterior Features
    Awning(s), Private Yard, RV Hookup
  • Roof
    Metal
  • Construction
    Vinyl Siding, Wood Frame
  • Lot/Exterior Features
    Awning(s)
    Private Yard
    RV Hookup
  • Roof
    Metal
  • Construction
    Vinyl Siding
    Wood Frame

Additional Details

  • Zoning
    1
  • Nearest Town
    Sundre
  • Sewer
    Septic Field
    Septic Tank
  • Zoning
    1
  • Nearest Town
    Sundre
  • Sewer
    Septic Field, Septic Tank
  • Zoning
    1
  • Nearest Town
    Sundre
  • Sewer
    Septic Field
    Septic Tank

$1,699,900

5123 Township Road 342 A

Schedule Tour
Contact Agent

$7742/month
Est. Monthly Payment
$
$
%
Learn More