Jessica Chan / Jessica Chan Real Estate & Management Inc.

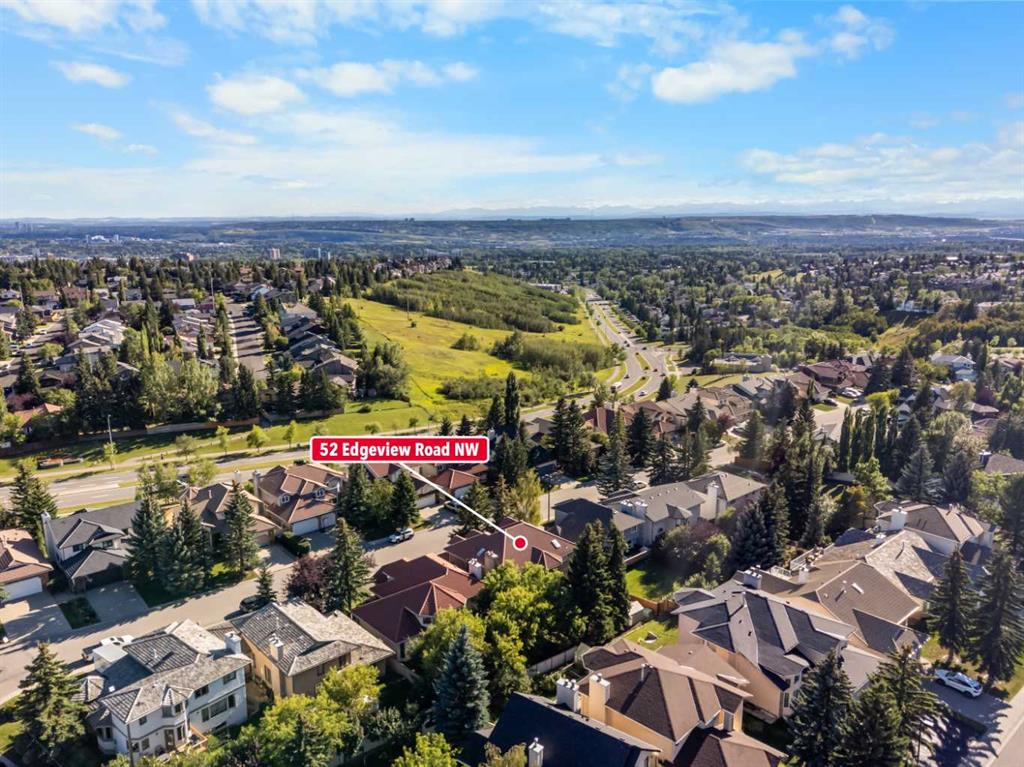
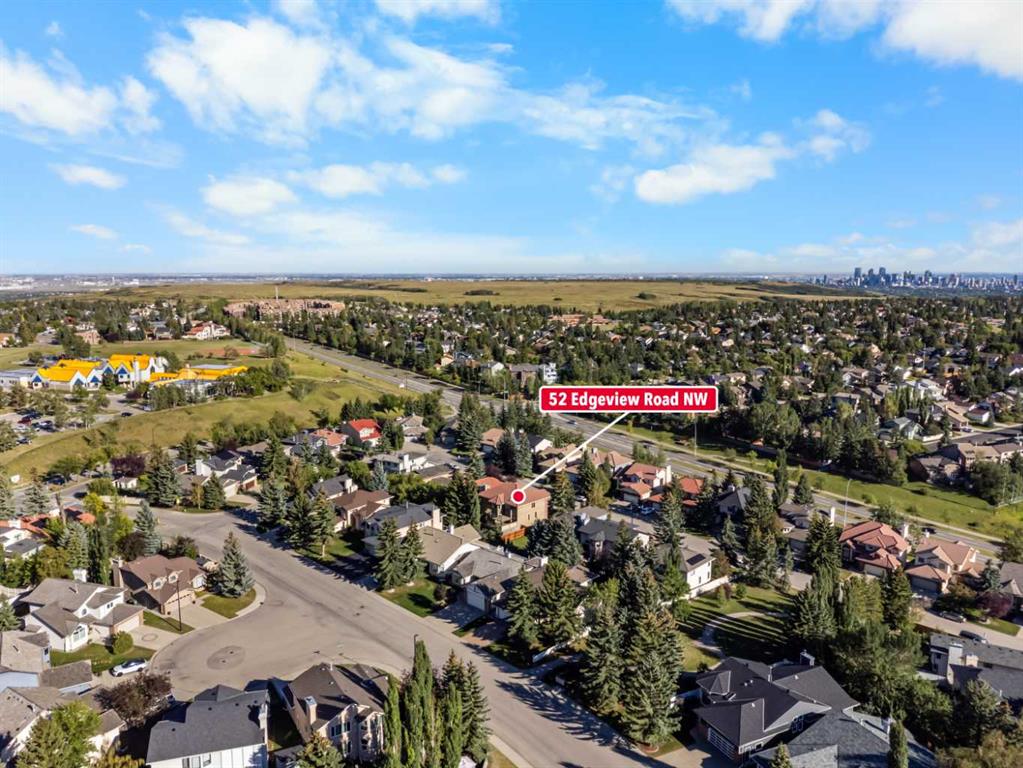
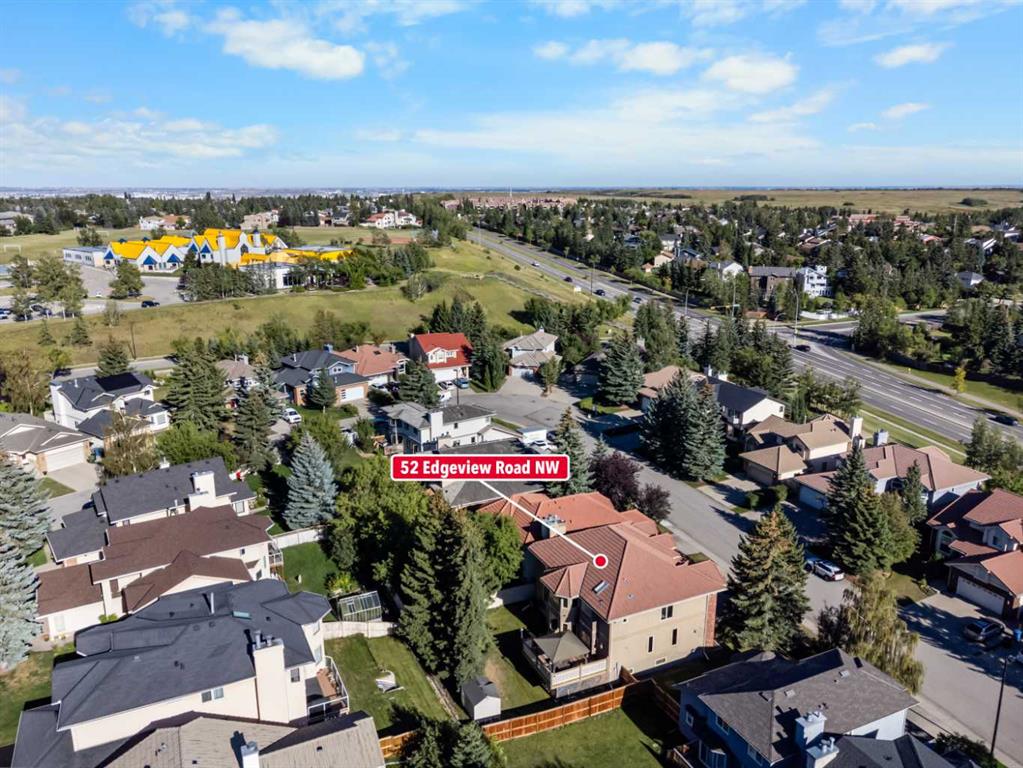
52 Edgeview Road NW, House for sale in Edgemont Calgary , Alberta , T3A 4T8

 MLS® # A2341759

5 bedrooms

4 bathrooms

3,110 sqft

Sign up to View

Days on Market

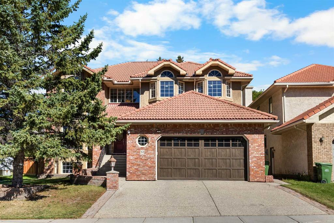
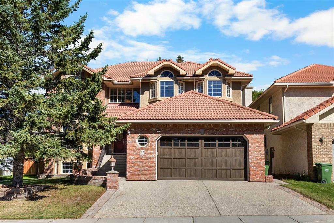
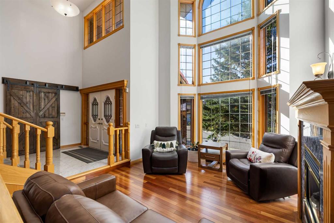
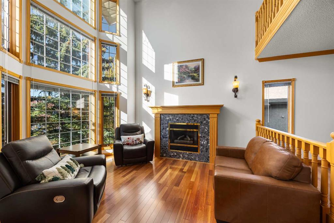
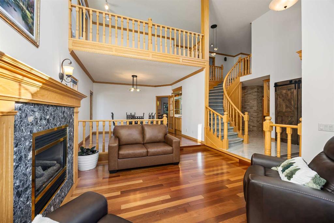
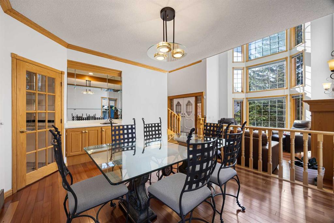
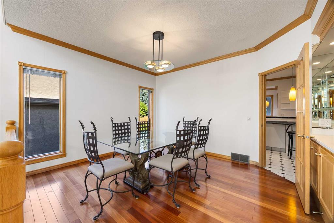
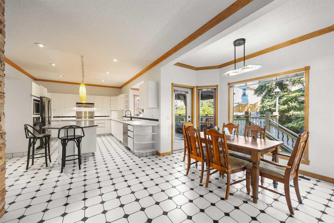
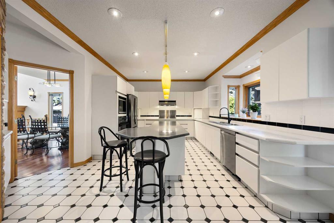
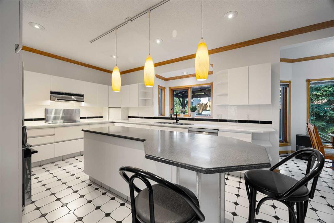
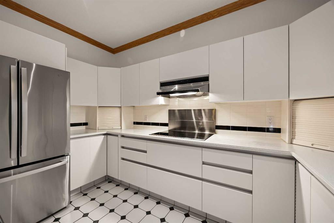
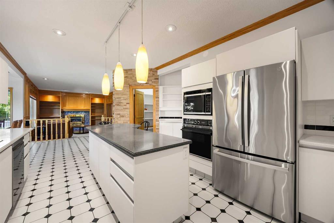
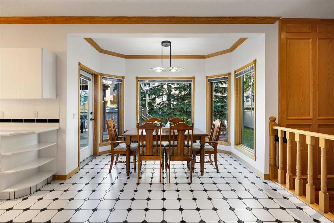
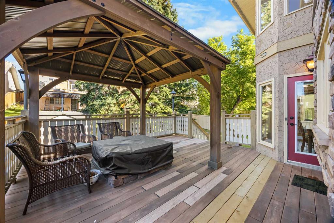
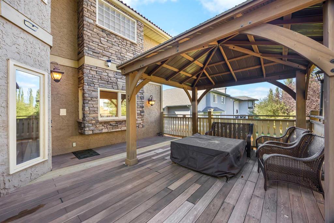
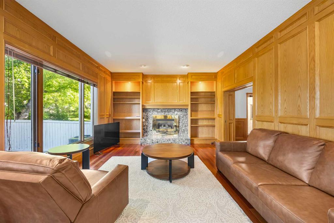
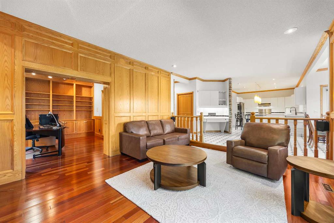
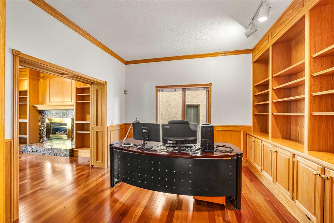
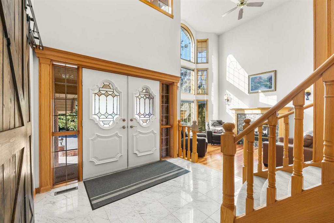
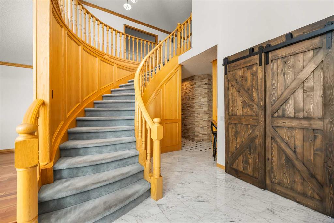
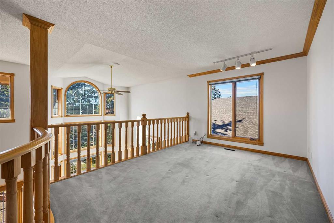
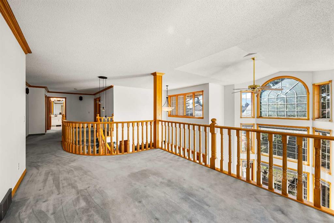
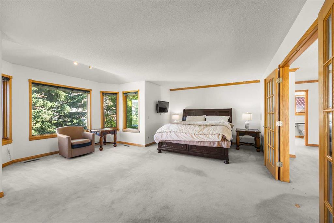
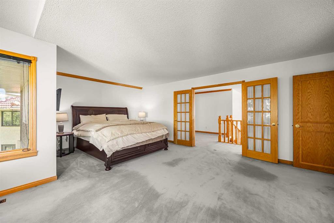
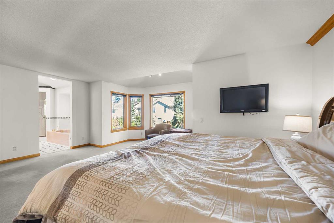
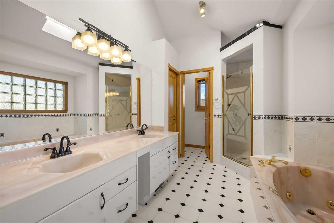
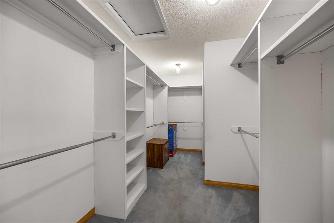
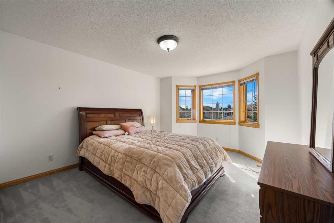
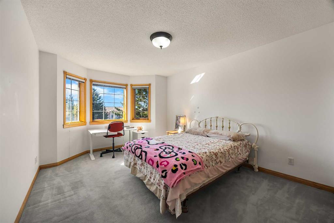
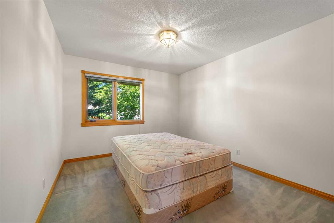
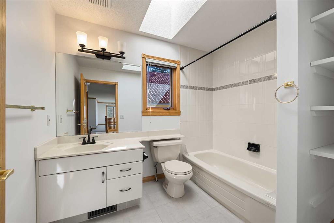
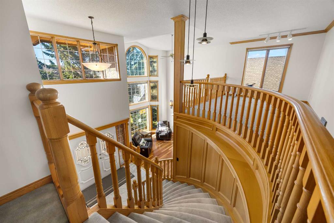
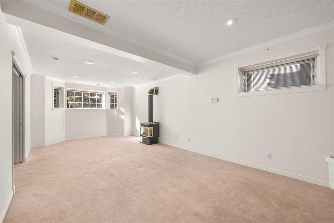
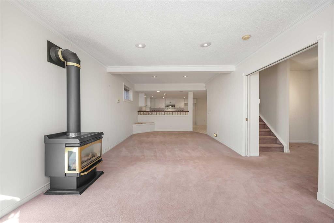
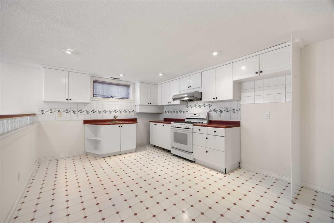
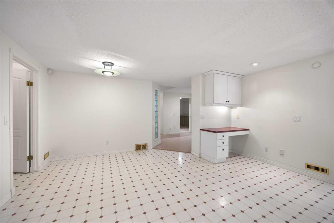
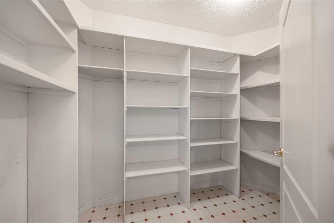
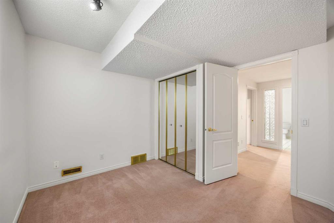
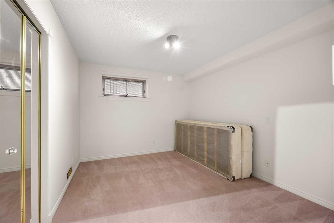
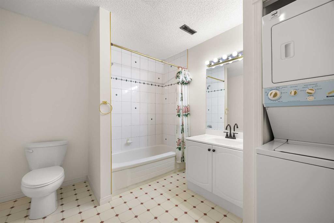
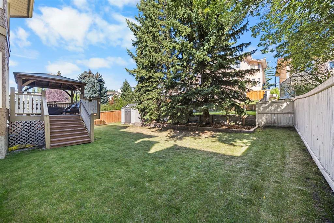
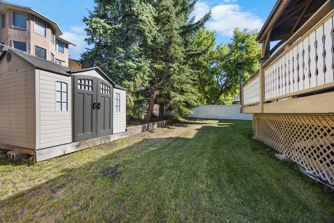
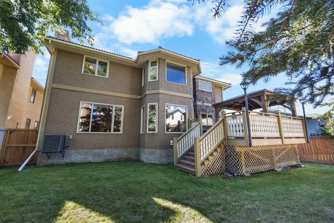
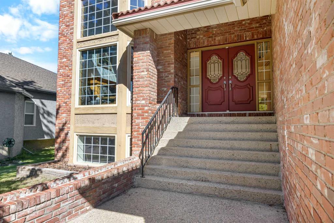
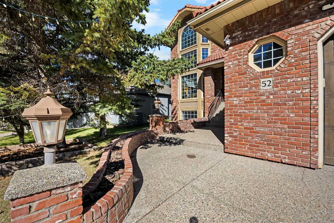
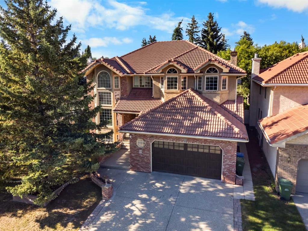
**OPEN HOUSE this SAT, Sep 5th at 2-4PM** IMPRESSIVE EDGEMONT HOME WITH OVER 4,500 SQ.FT. OF DEVELOPED LIVING SPACE! Welcome to this distinctive 4+1 Bedroom + 2 Den, 3.5 Bathroom home with a separate-entry illegal Basement Suite and Double Attached Garage. From the dramatic 18-ft open-to-above foyer and curved staircase to the soaring two-storey Living Room windows and extensive woodwork, this home offers impressive scale and flexibility across three finished levels. Step inside through the 18-ft foyer, wh...

Read More

Essential Information

  • MLS® #
    A2341759
  • Full Bathrooms
    3
  • Partial Bathrooms
    1
  • Year Built
    1989
  • Property Type
    Detached
  • Property Style
    2 Storey
  • MLS® #
    A2341759
  • Full Bathrooms
    3
  • Partial Bathrooms
    1
  • Year Built
    1989
  • Property Type
    Detached
  • Property Style
    2 Storey
  • MLS® #
    A2341759
  • Full Bathrooms
    3
  • Partial Bathrooms
    1
  • Year Built
    1989
  • Property Type
    Detached
  • Property Style
    2 Storey

Community Information

  • Postal Code
    T3A 4T8
  • Postal Code
    T3A 4T8
  • Postal Code
    T3A 4T8

Services & Amenities

  • Parking
    Double Garage Attached
  • Parking
    Double Garage Attached
  • Parking
    Double Garage Attached

Interior

  • Floor Finish
    Carpet
    Ceramic Tile
    Hardwood
  • Heating
    Fireplace(s)
    Forced Air
  • Interior Feature
    Bookcases
    Built-in Features
    Ceiling Fan(s)
    Double Vanity
    High Ceilings
    Jetted Tub
    Kitchen Island
    Open Floorplan
    Pantry
    Quartz Counters
    Separate Entrance
    Skylight(s)
    Vaulted Ceiling(s)
    Walk-In Closet(s)
  • Floor Finish
    Carpet, Ceramic Tile, Hardwood
  • Heating
    Fireplace(s), Forced Air
  • Interior Feature
    Bookcases, Built-in Features, Ceiling Fan(s), Double Vanity, High Ceilings, Jetted Tub, Kitchen Island, Open Floorplan, Pantry, Quartz Counters, Separate Entrance, Skylight(s), Vaulted Ceiling(s), Walk-In Closet(s)
  • Floor Finish
    Carpet
    Ceramic Tile
    Hardwood
  • Heating
    Fireplace(s)
    Forced Air
  • Interior Feature
    Bookcases
    Built-in Features
    Ceiling Fan(s)
    Double Vanity
    High Ceilings
    Jetted Tub
    Kitchen Island
    Open Floorplan
    Pantry
    Quartz Counters
    Separate Entrance
    Skylight(s)
    Vaulted Ceiling(s)
    Walk-In Closet(s)

Exterior

  • Lot/Exterior Features
    BBQ gas line
  • Roof
    Clay Tile
  • Construction
    Brick
    Stucco
    Wood Frame
  • Lot/Exterior Features
    BBQ gas line
  • Roof
    Clay Tile
  • Construction
    Brick, Stucco, Wood Frame
  • Lot/Exterior Features
    BBQ gas line
  • Roof
    Clay Tile
  • Construction
    Brick
    Stucco
    Wood Frame

Additional Details

  • Zoning
    R-CG
  • Zoning
    R-CG
  • Zoning
    R-CG

$1,099,900

52 Edgeview Road NW

Schedule Tour
Contact Agent

$5009/month
Est. Monthly Payment
$
$
%
Learn More