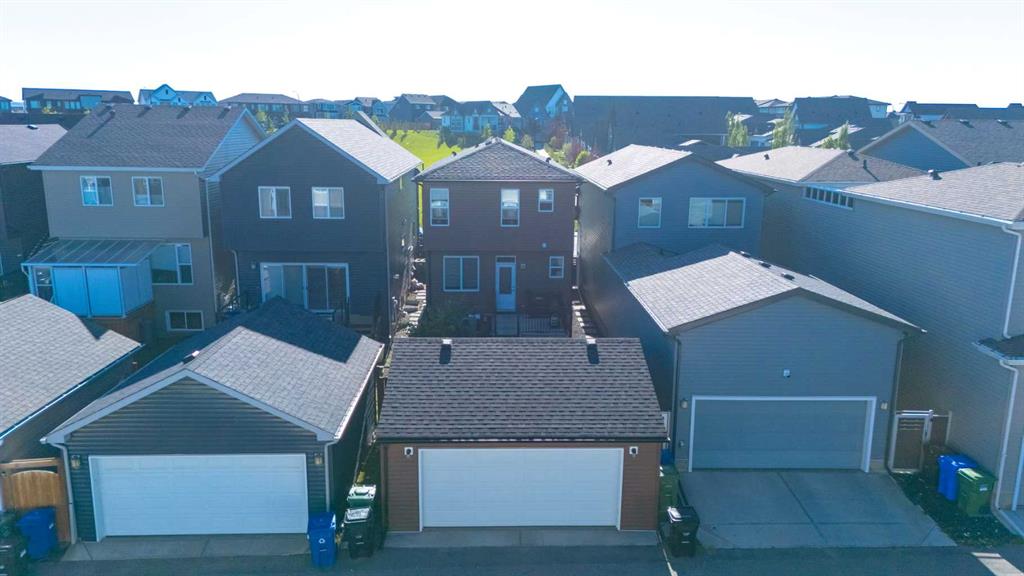
Jesse Bydevaate / RE/MAX First

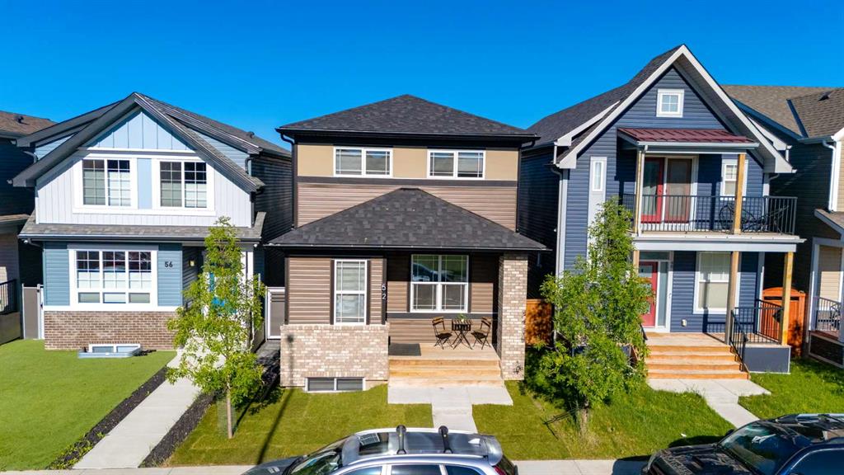
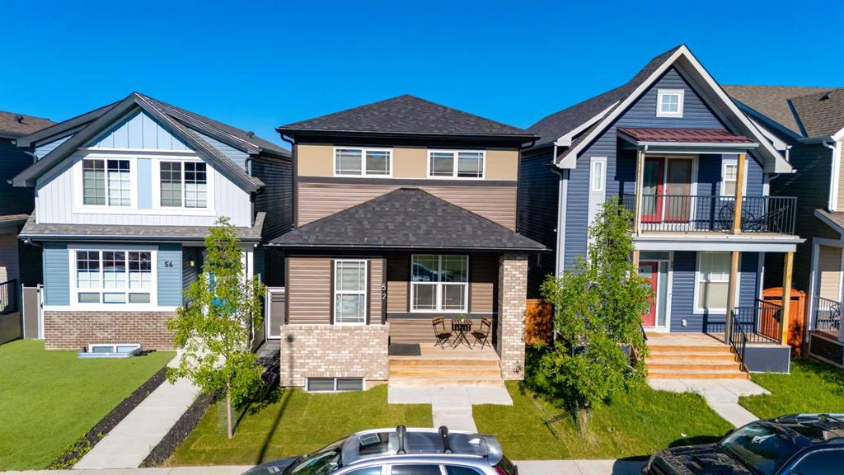
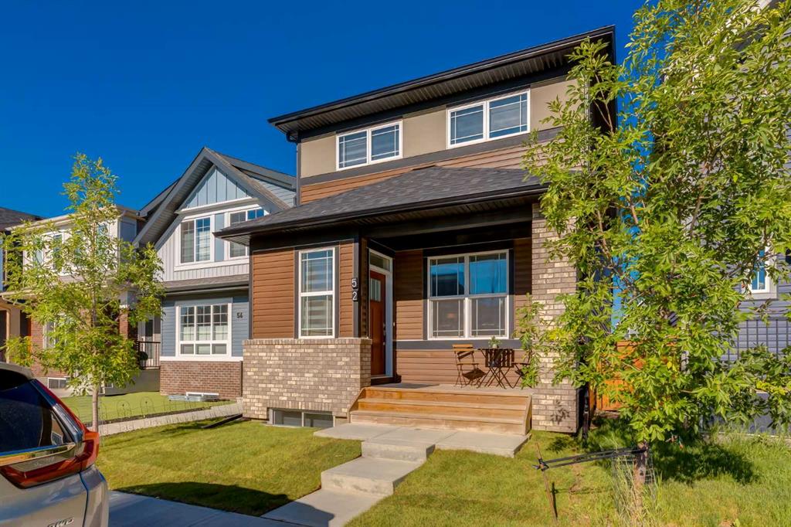
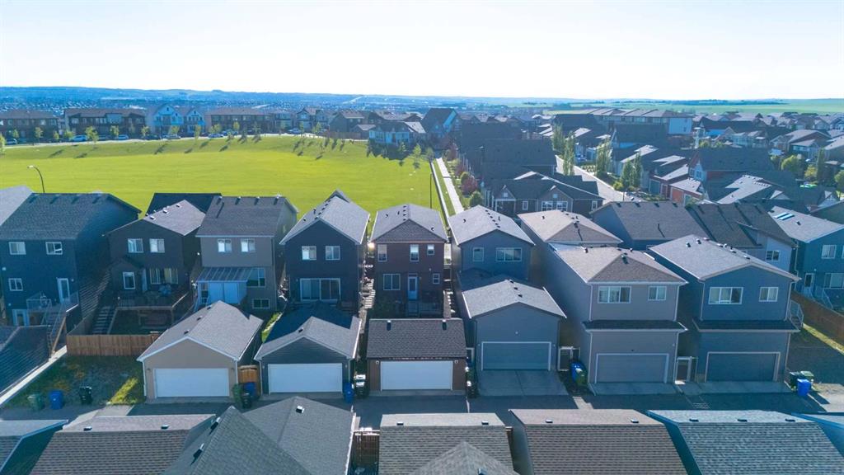
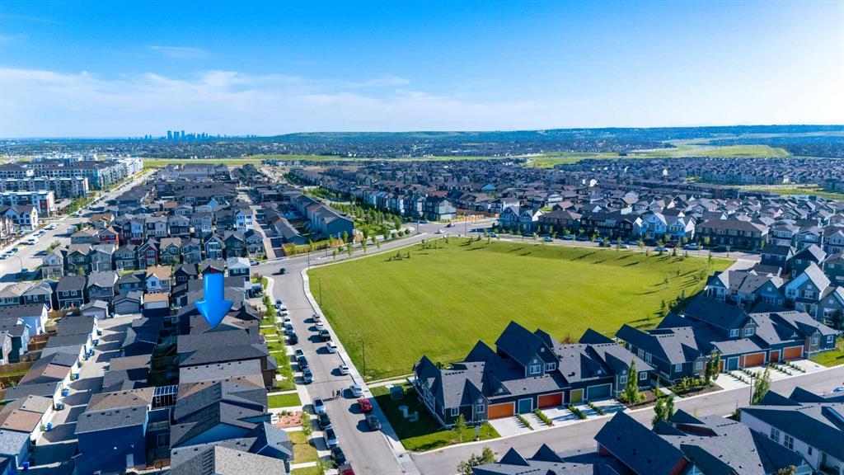
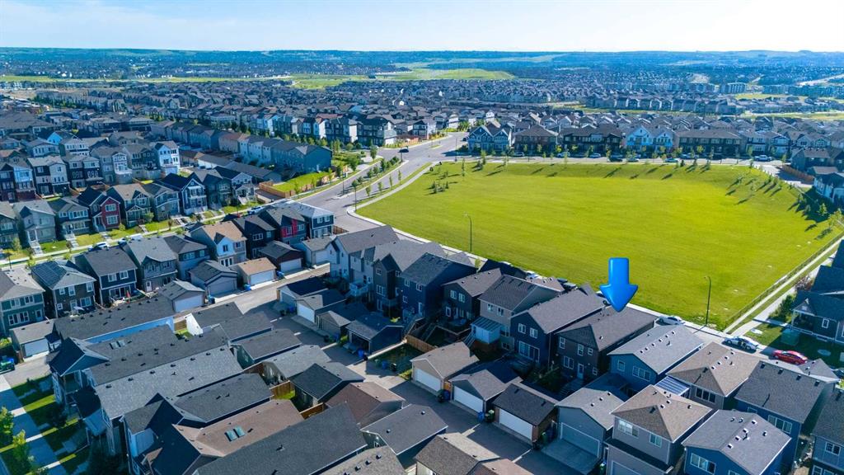
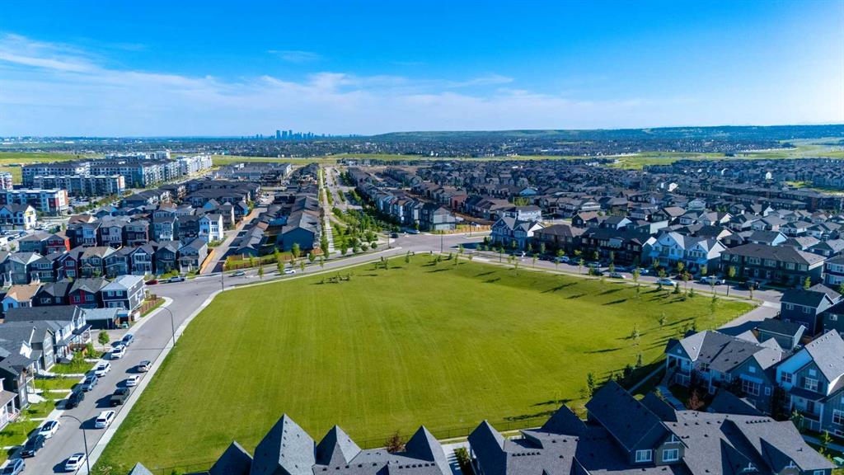
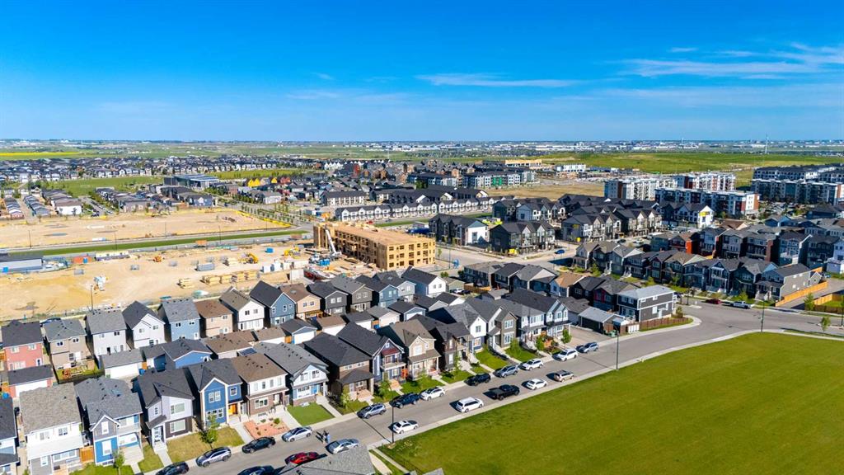
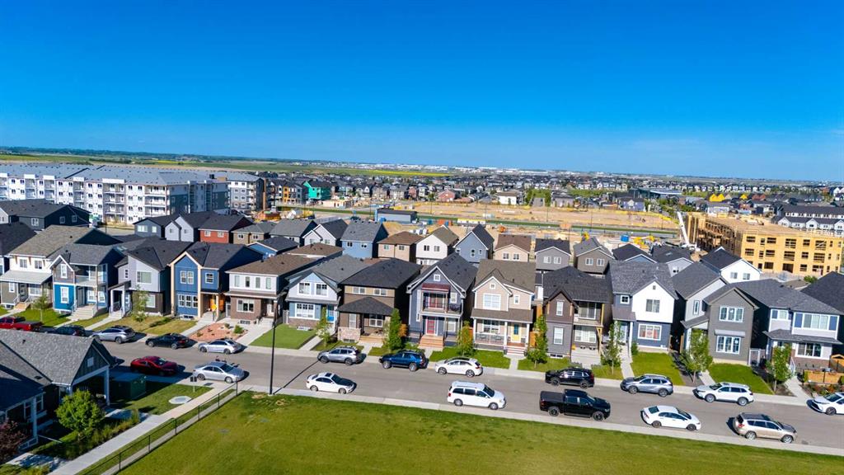
52 Lucas Street NW, House for sale in Livingston Calgary , Alberta , T3P 1N2

 MLS® # A2348032

5 bedrooms

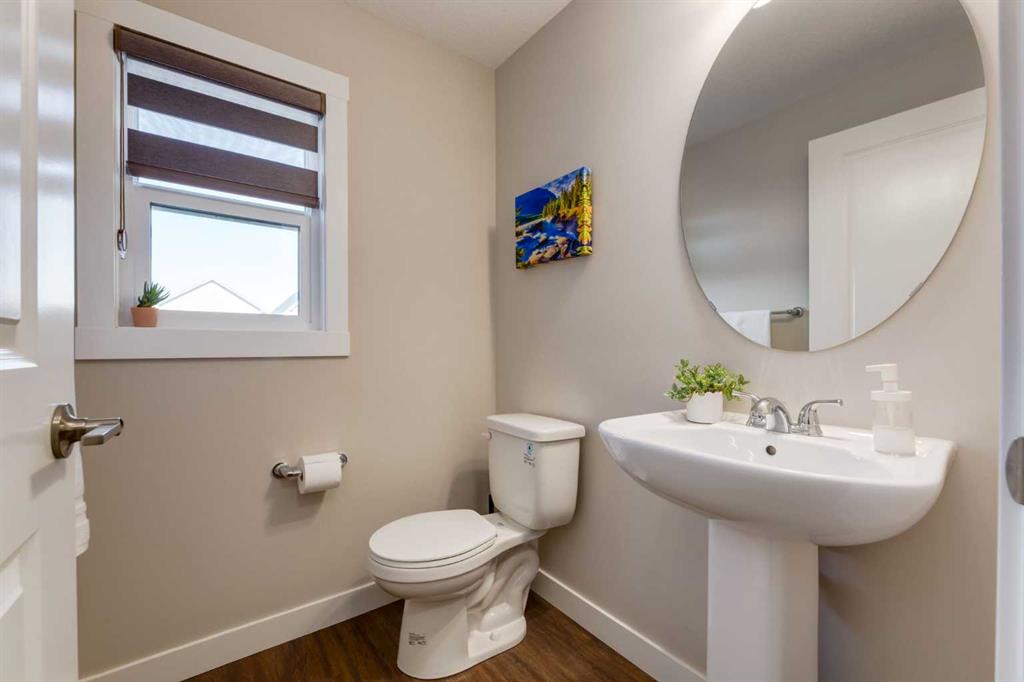
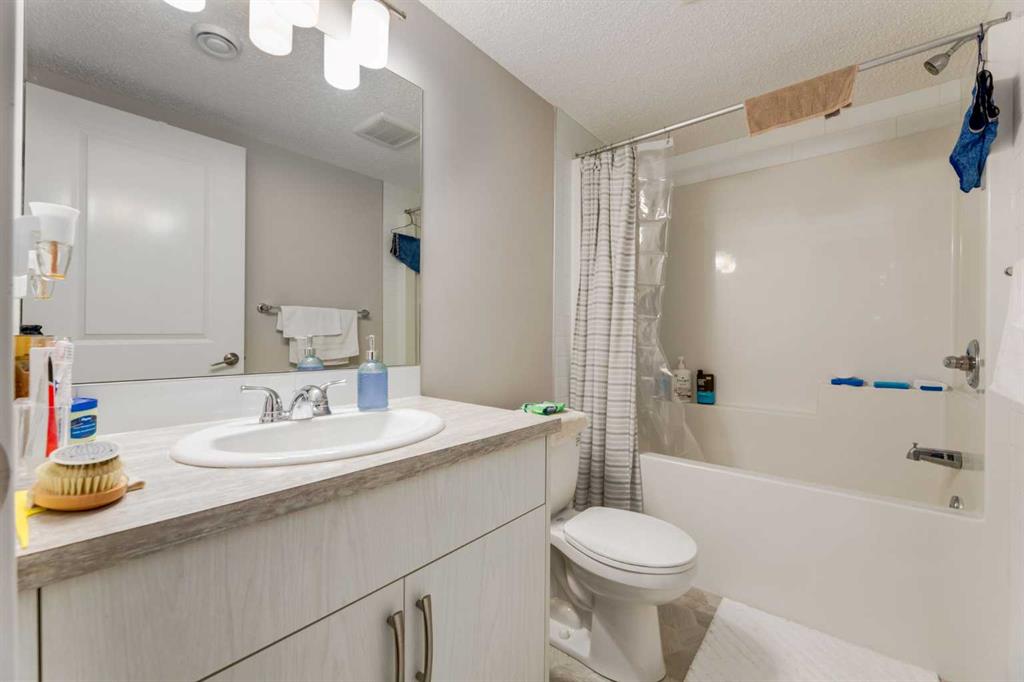
5 bathrooms

1,960 sqft

Sign up to View

Days on Market

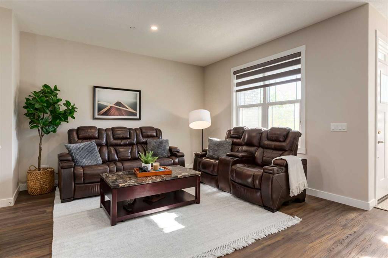
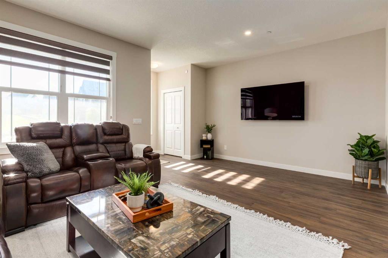
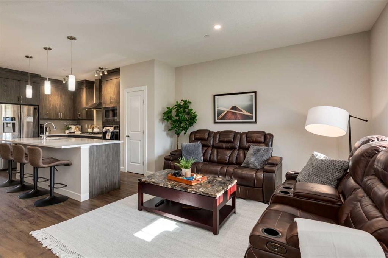
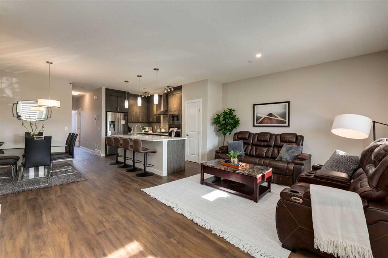
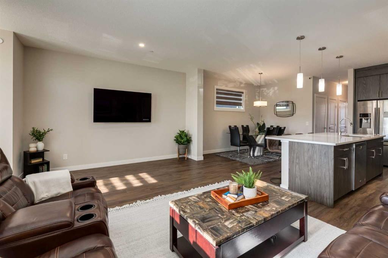
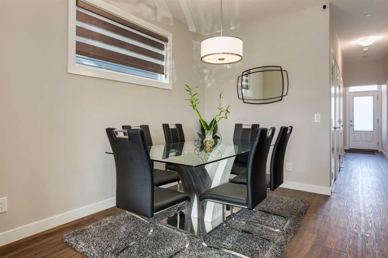
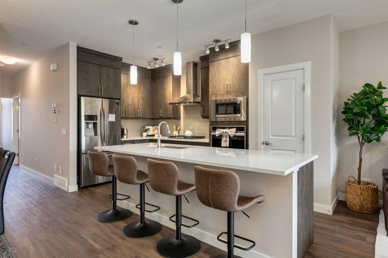
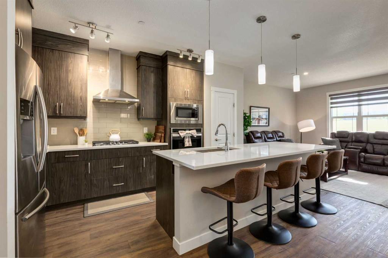
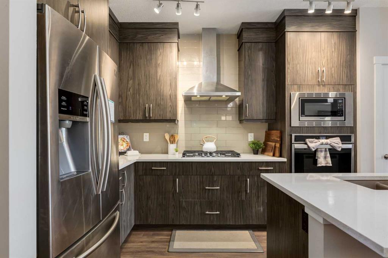
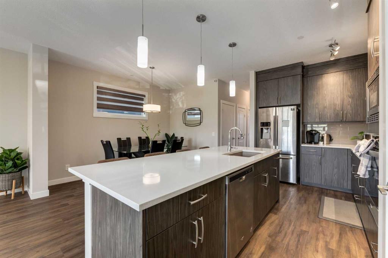
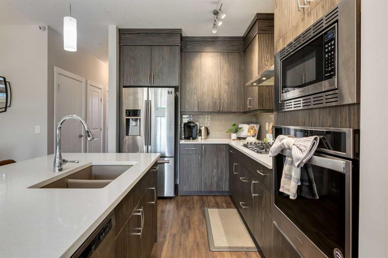
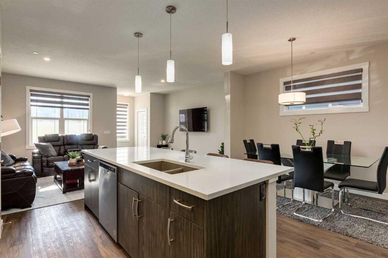
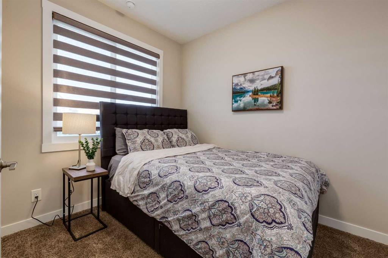
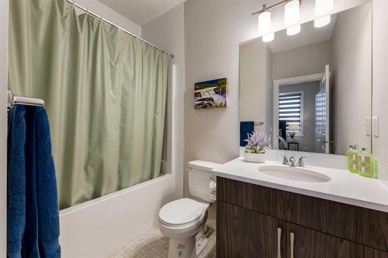
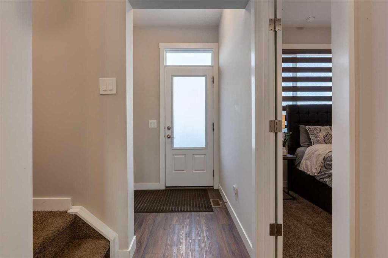
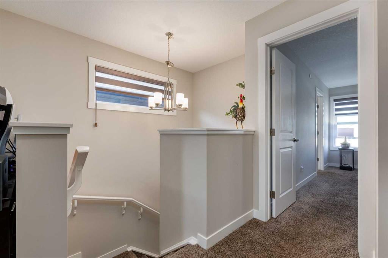
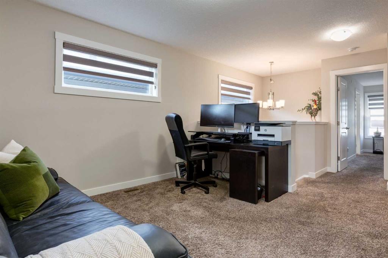
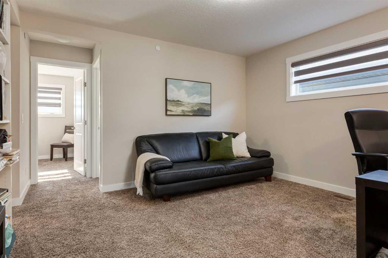
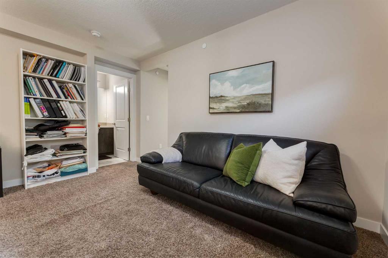
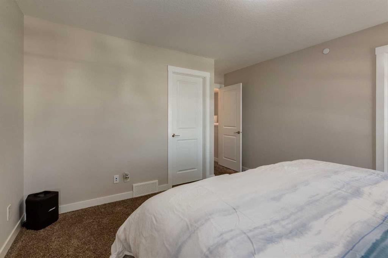
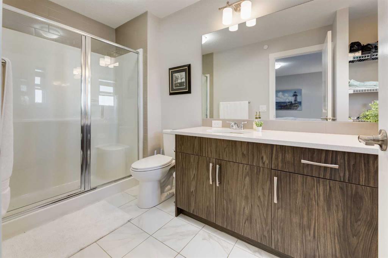
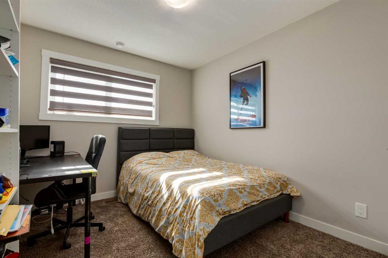
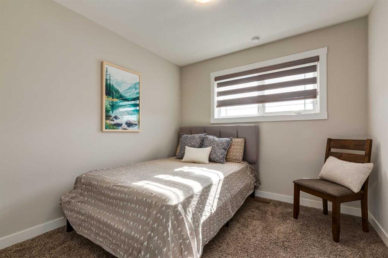
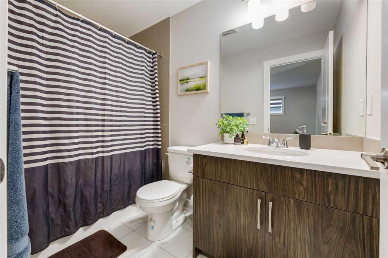
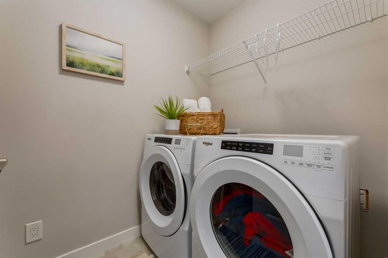
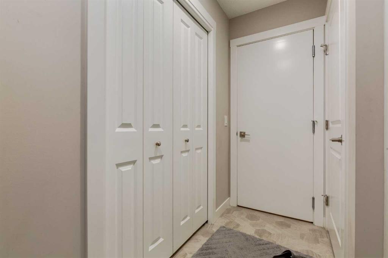
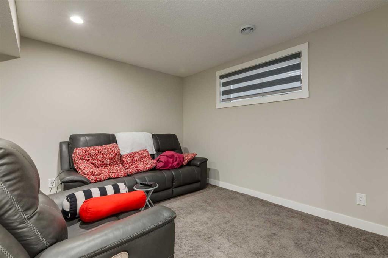
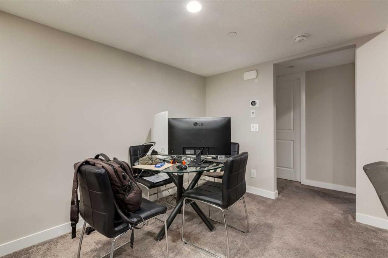
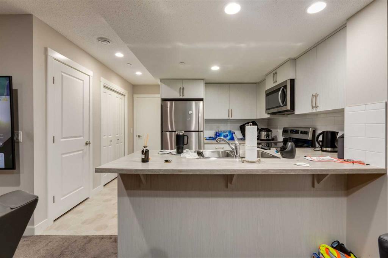
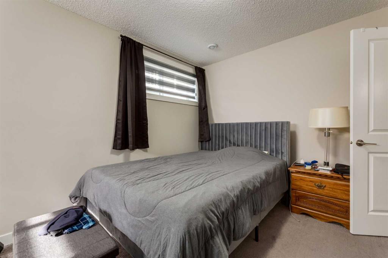
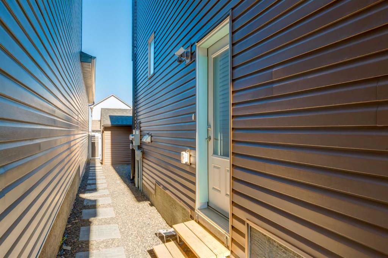
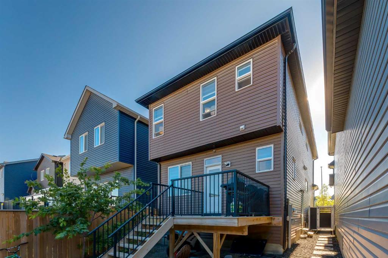
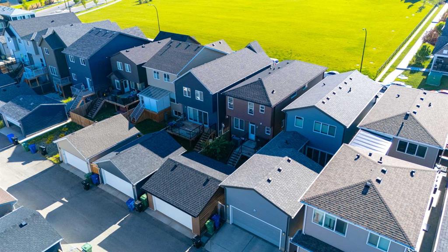
Brookfield built - this "Oxford" floorplan features over 2800 sft of living space which includes the LEGAL 1 bedroom basement suite and a main floor bedroom with ensuite bath - perfect for multi-generational living and over $80,000 in upgrades. The open concept main level features 9'  foot ceilings and a generous sized living room which flows in the dining area and kitchen. The gourmet kitchen has a great layout, stainless appliances featuring a gas range and wall ovens, plenty of cabinets and counter space...

Read More

Essential Information

  • MLS® #
    A2348032
  • Full Bathrooms
    4
  • Partial Bathrooms
    1
  • Year Built
    2019
  • Property Type
    Detached
  • Property Style
    2 Storey
  • MLS® #
    A2348032
  • Full Bathrooms
    4
  • Partial Bathrooms
    1
  • Year Built
    2019
  • Property Type
    Detached
  • Property Style
    2 Storey
  • MLS® #
    A2348032
  • Full Bathrooms
    4
  • Partial Bathrooms
    1
  • Year Built
    2019
  • Property Type
    Detached
  • Property Style
    2 Storey

Community Information

  • Postal Code
    T3P 1N2
  • Postal Code
    T3P 1N2
  • Postal Code
    T3P 1N2

Services & Amenities

  • Parking
    Alley Access
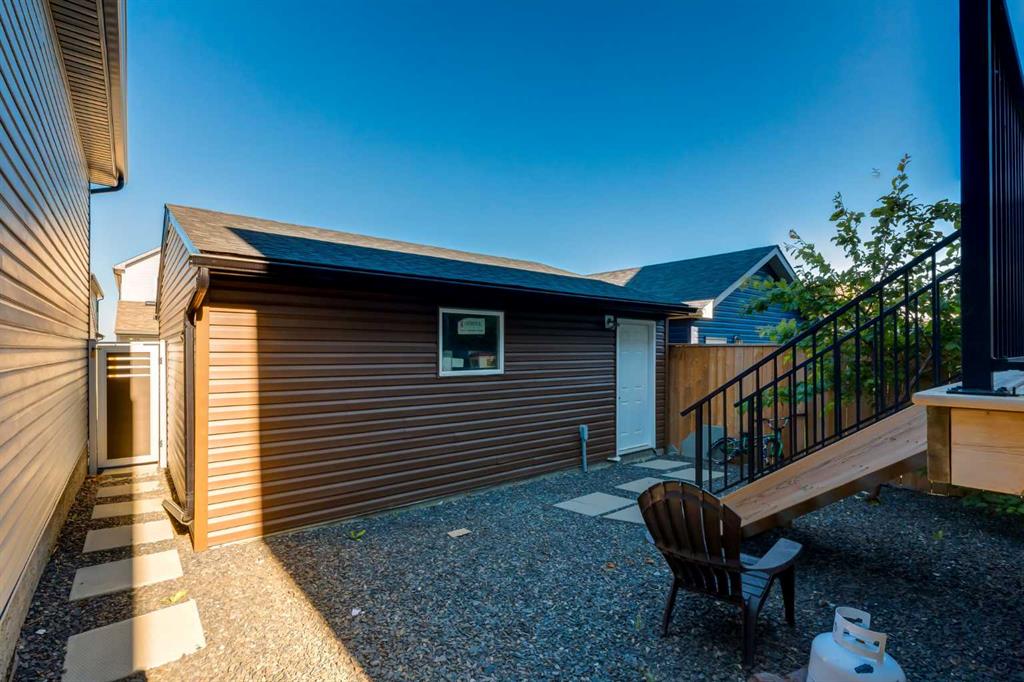
    Double Garage Detached
    Garage Faces Front
  • Parking
    Alley Access, Double Garage Detached, Garage Faces Front
  • Parking
    Alley Access
    Double Garage Detached
    Garage Faces Front

Interior

  • Floor Finish
    Carpet
    Ceramic Tile
    Other
    Vinyl Plank
  • Heating
    Forced Air
  • Interior Feature
    Breakfast Bar
    High Ceilings
    Kitchen Island
    Open Floorplan
    Pantry
    Separate Entrance
    Storage
    Walk-In Closet(s)
  • Floor Finish
    Carpet, Ceramic Tile, Other, Vinyl Plank
  • Heating
    Forced Air
  • Interior Feature
    Breakfast Bar, High Ceilings, Kitchen Island, Open Floorplan, Pantry, Separate Entrance, Storage, Walk-In Closet(s)
  • Floor Finish
    Carpet
    Ceramic Tile
    Other
    Vinyl Plank
  • Heating
    Forced Air
  • Interior Feature
    Breakfast Bar
    High Ceilings
    Kitchen Island
    Open Floorplan
    Pantry
    Separate Entrance
    Storage
    Walk-In Closet(s)

Exterior

  • Lot/Exterior Features
    Other
  • Roof
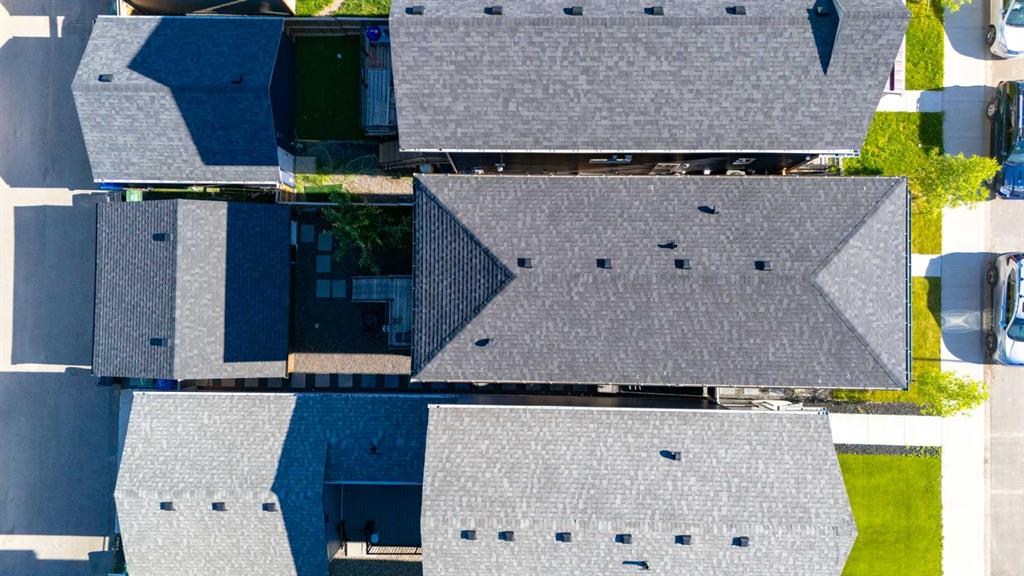
    Asphalt Shingle
  • Construction
    Brick
    Vinyl Siding
    Wood Frame
  • Lot/Exterior Features
    Other
  • Roof
    Asphalt Shingle
  • Construction
    Brick, Vinyl Siding, Wood Frame
  • Lot/Exterior Features
    Other
  • Roof
    Asphalt Shingle
  • Construction
    Brick
    Vinyl Siding
    Wood Frame

Additional Details

  • Zoning
    R-G
  • Zoning
    R-G
  • Zoning
    R-G

$739,900

52 Lucas Street NW

Schedule Tour
Contact Agent

$3370/month
Est. Monthly Payment
$
$
%
Learn More