Erin Reeves / eXp Realty

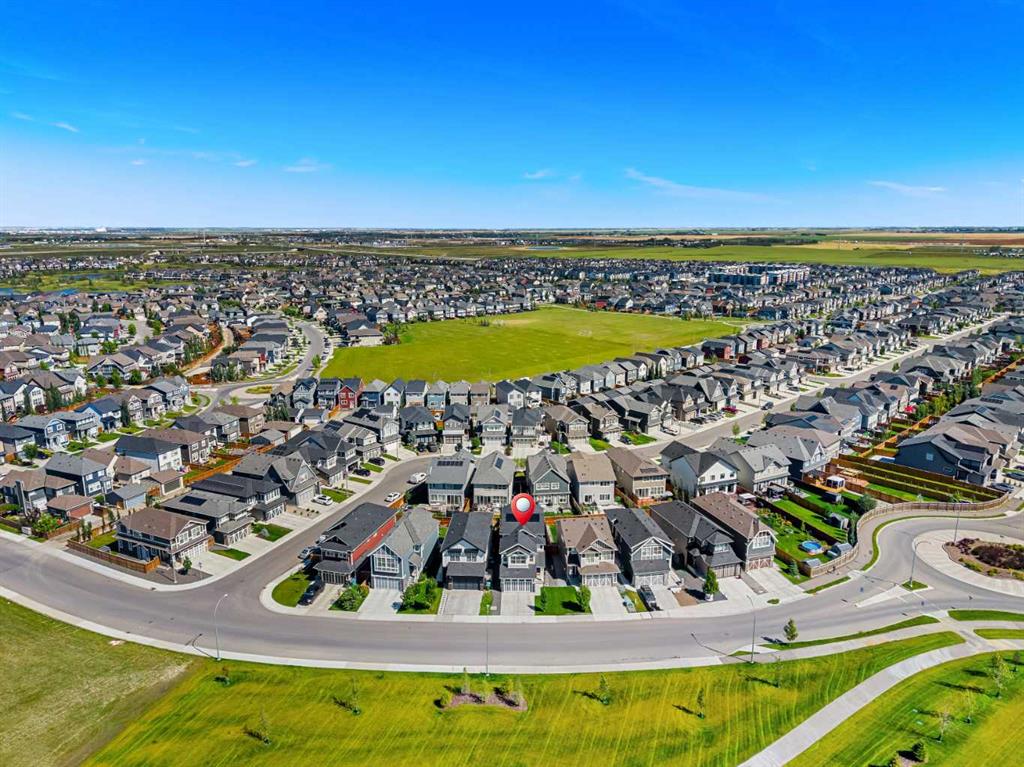
52 Magnolia Heights SE, House for sale in Mahogany Calgary , Alberta , T3M 2Z7

 MLS® # A2350327

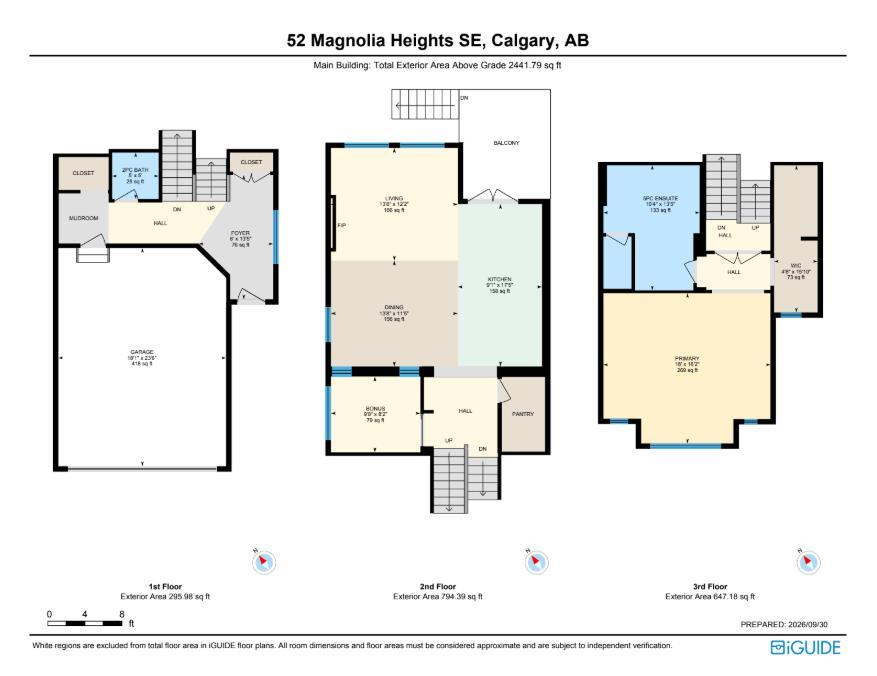
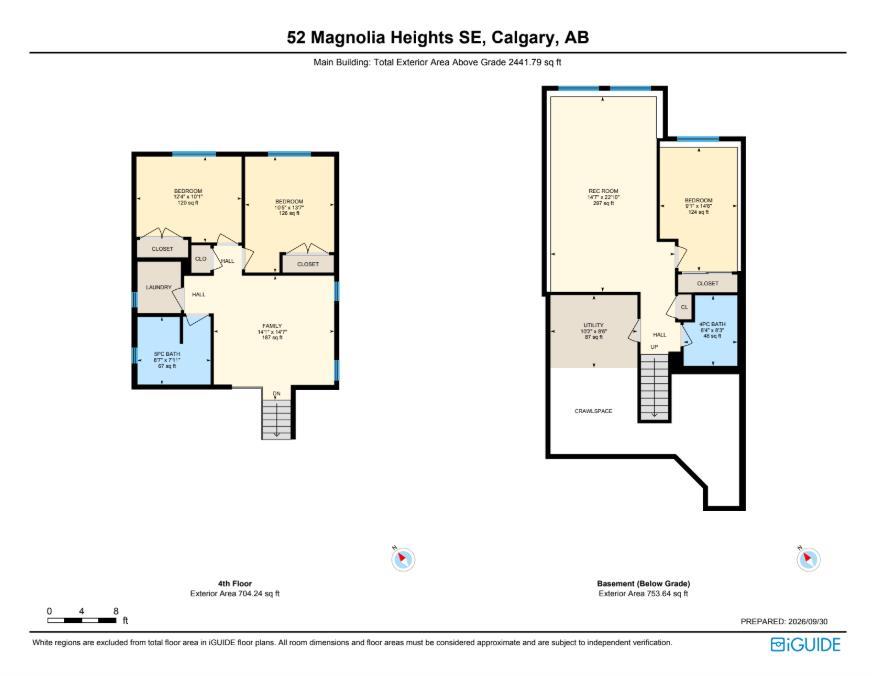
4 bedrooms

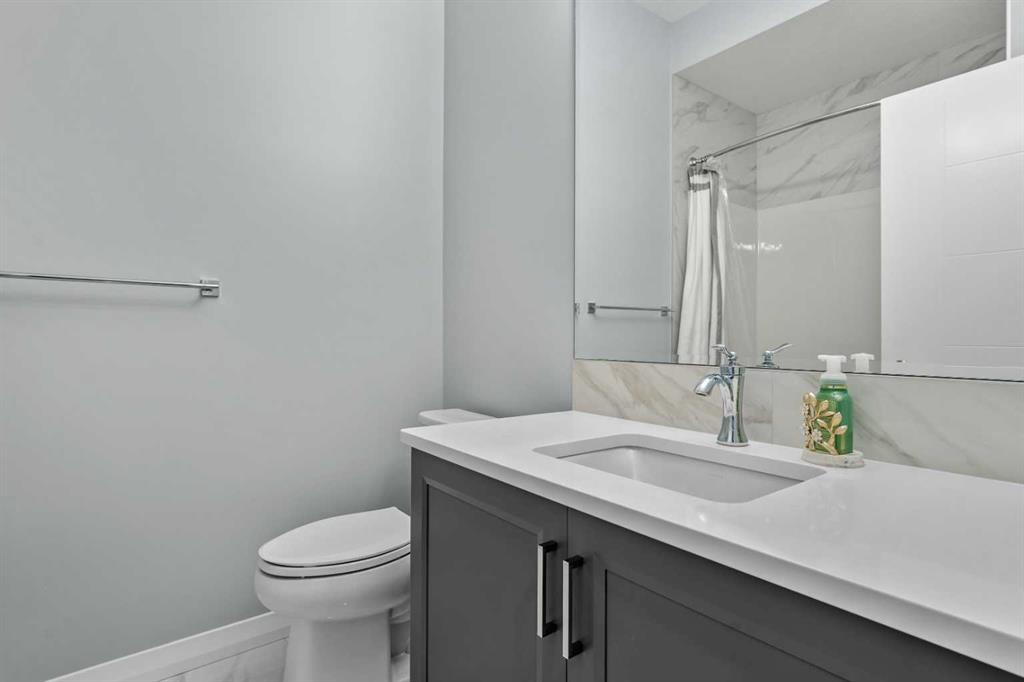
4 bathrooms

2,441 sqft

Sign up to View

Days on Market

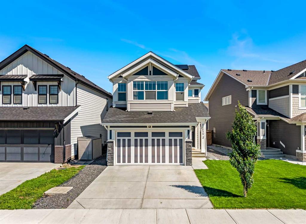
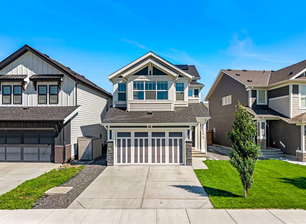
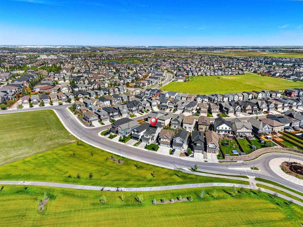
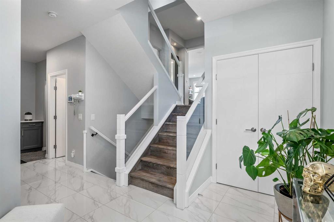
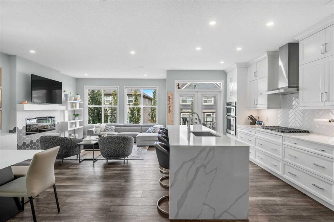
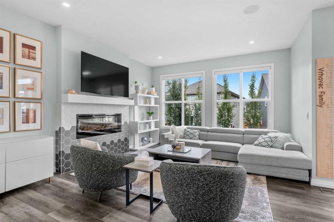
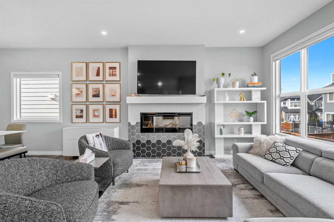
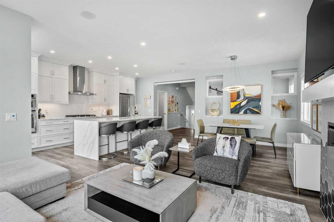
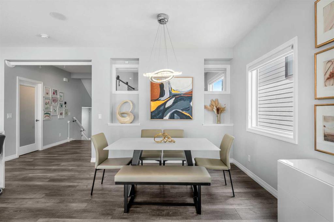
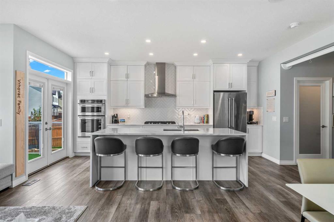
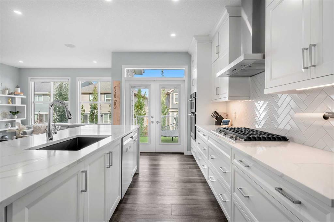
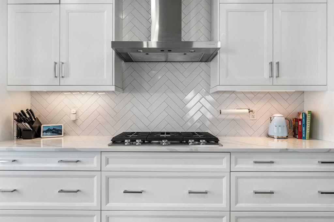
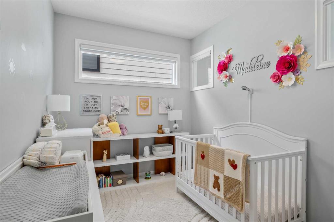
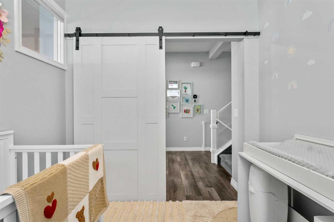
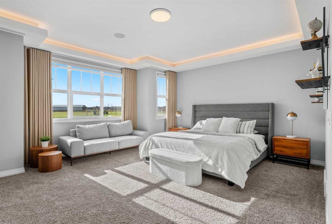
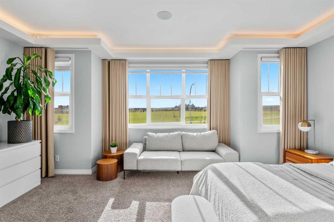
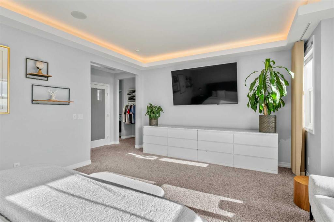
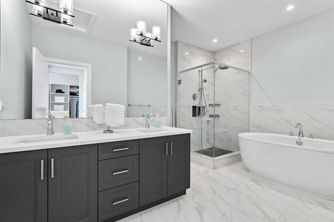
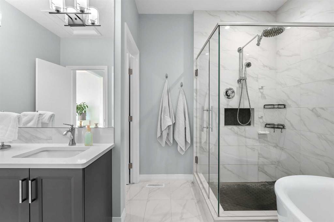
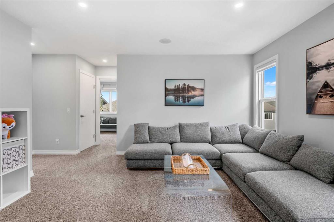
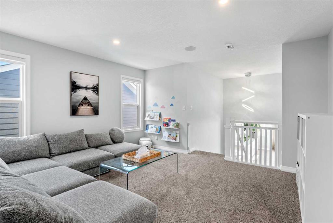
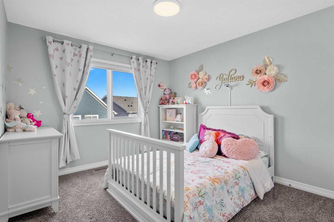
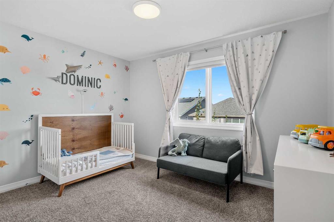
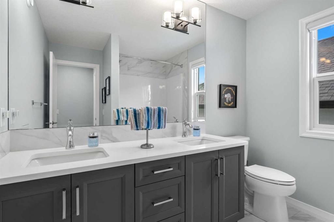
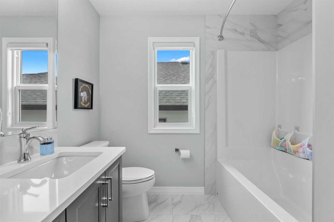
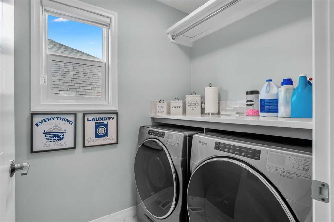
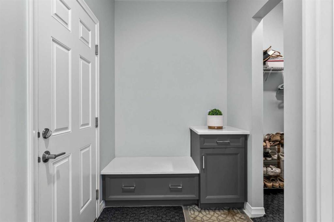
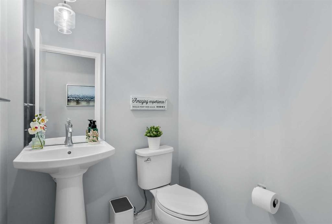
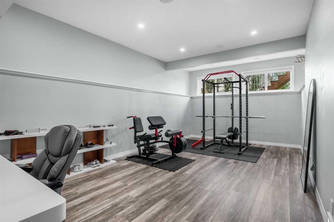
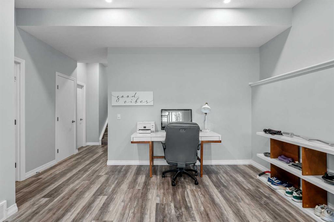
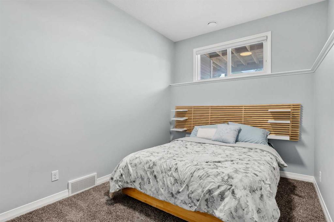
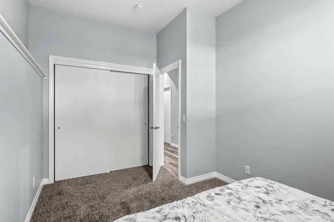
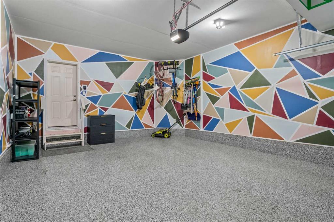
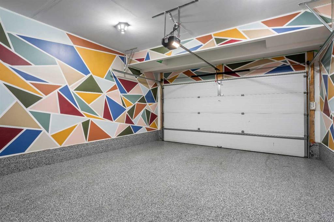
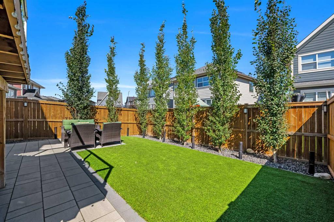
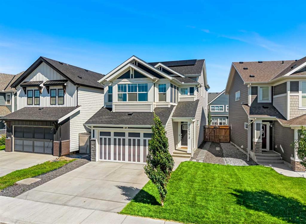
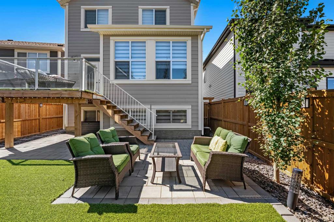
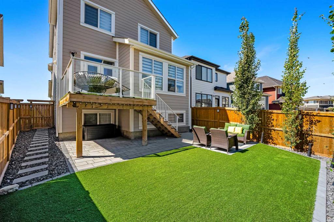
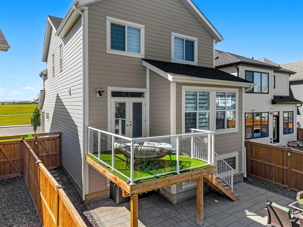
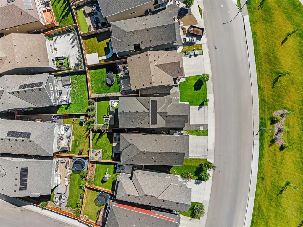
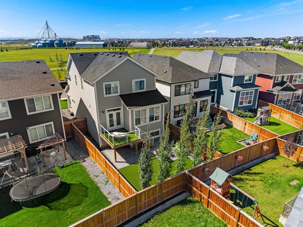
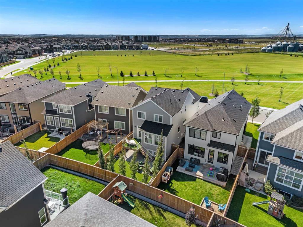
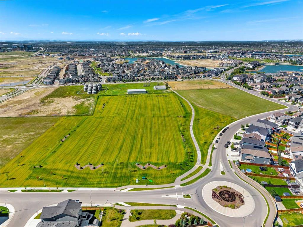
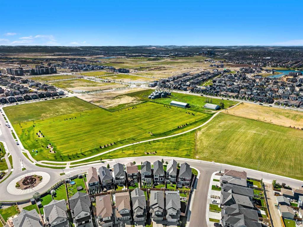
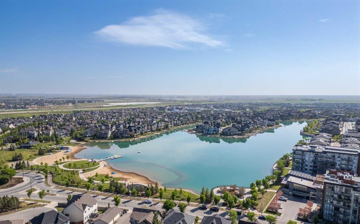
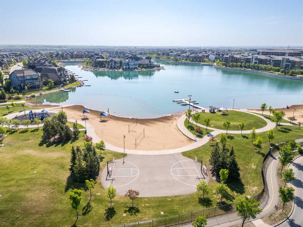
Welcome to 52 Magnolia Heights SE, a beautifully designed residence where timeless elegance, modern sophistication, and thoughtful functionality come together in Calgary’s sought-after lake community of Mahogany. Offering 3,194 SQ. FT. of developed living space with 4 BEDROOMS and 3.5 BATHROOMS, this impressive home features a refined transitional design complemented by 6 SOLAR PANELS, energy-efficient TRIPLE-PANE WINDOWS, and a DOUBLE ATTACHED GARAGE WITH EPOXY FLOORING. Warm wood tones, architectural deta...

Read More

Essential Information

  • MLS® #
    A2350327
  • Full Bathrooms
    3
  • Partial Bathrooms
    1
  • Year Built
    2020
  • Property Type
    Detached
  • Property Style
    4 Level Split
  • MLS® #
    A2350327
  • Full Bathrooms
    3
  • Partial Bathrooms
    1
  • Year Built
    2020
  • Property Type
    Detached
  • Property Style
    4 Level Split
  • MLS® #
    A2350327
  • Full Bathrooms
    3
  • Partial Bathrooms
    1
  • Year Built
    2020
  • Property Type
    Detached
  • Property Style
    4 Level Split

Community Information

  • Postal Code
    T3M 2Z7
  • Postal Code
    T3M 2Z7
  • Postal Code
    T3M 2Z7

Services & Amenities

  • Parking
    Double Garage Attached
  • Parking
    Double Garage Attached
  • Parking
    Double Garage Attached

Interior

  • Floor Finish
    Carpet
    Tile
    Vinyl Plank
  • Heating
    Forced Air
  • Interior Feature
    Built-in Features
    Closet Organizers
    Double Vanity
    High Ceilings
    Kitchen Island
    No Animal Home
    No Smoking Home
    Open Floorplan
    Pantry
    Quartz Counters
    Soaking Tub
    Storage
    Walk-In Closet(s)
  • Floor Finish
    Carpet, Tile, Vinyl Plank
  • Heating
    Forced Air
  • Interior Feature
    Built-in Features, Closet Organizers, Double Vanity, High Ceilings, Kitchen Island, No Animal Home, No Smoking Home, Open Floorplan, Pantry, Quartz Counters, Soaking Tub, Storage, Walk-In Closet(s)
  • Floor Finish
    Carpet
    Tile
    Vinyl Plank
  • Heating
    Forced Air
  • Interior Feature
    Built-in Features
    Closet Organizers
    Double Vanity
    High Ceilings
    Kitchen Island
    No Animal Home
    No Smoking Home
    Open Floorplan
    Pantry
    Quartz Counters
    Soaking Tub
    Storage
    Walk-In Closet(s)

Exterior

  • Lot/Exterior Features
    None
  • Roof
    Asphalt Shingle
  • Construction
    Composite Siding
    Stone
  • Lot/Exterior Features
    None
  • Roof
    Asphalt Shingle
  • Construction
    Composite Siding, Stone
  • Lot/Exterior Features
    None
  • Roof
    Asphalt Shingle
  • Construction
    Composite Siding
    Stone

Additional Details

  • Zoning
    R-G
  • Zoning
    R-G
  • Zoning
    R-G

$897,700

52 Magnolia Heights SE

Schedule Tour
Contact Agent

$4088/month
Est. Monthly Payment
$
$
%
Learn More