Michelle Plach / Honestdoor Inc.

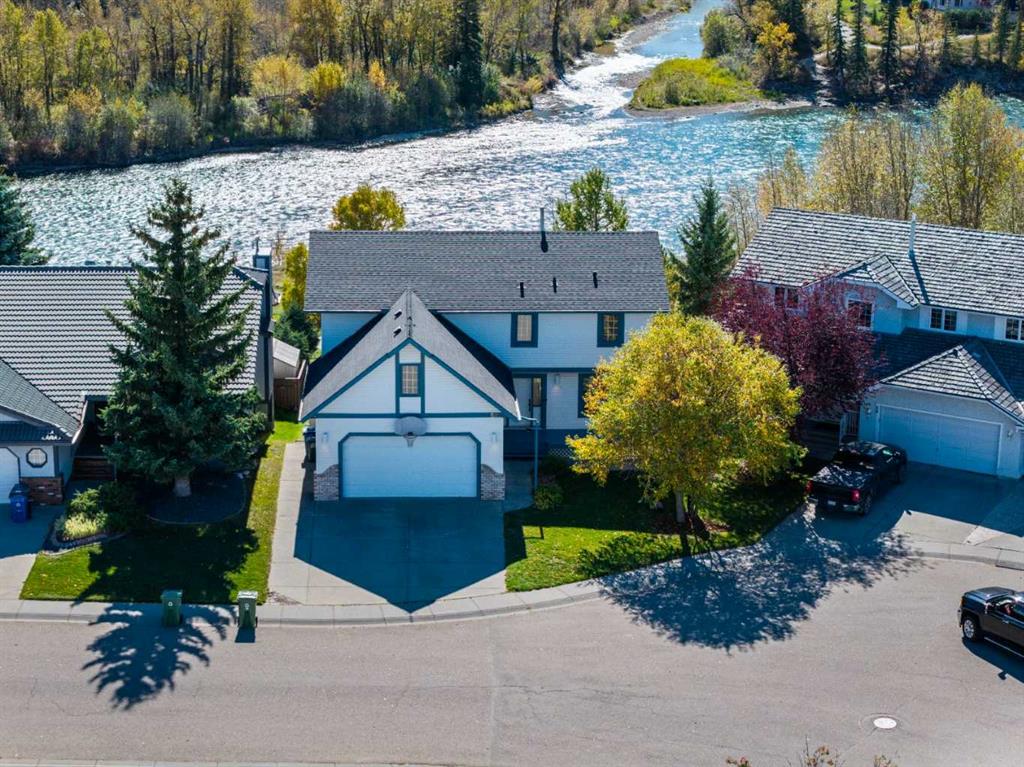
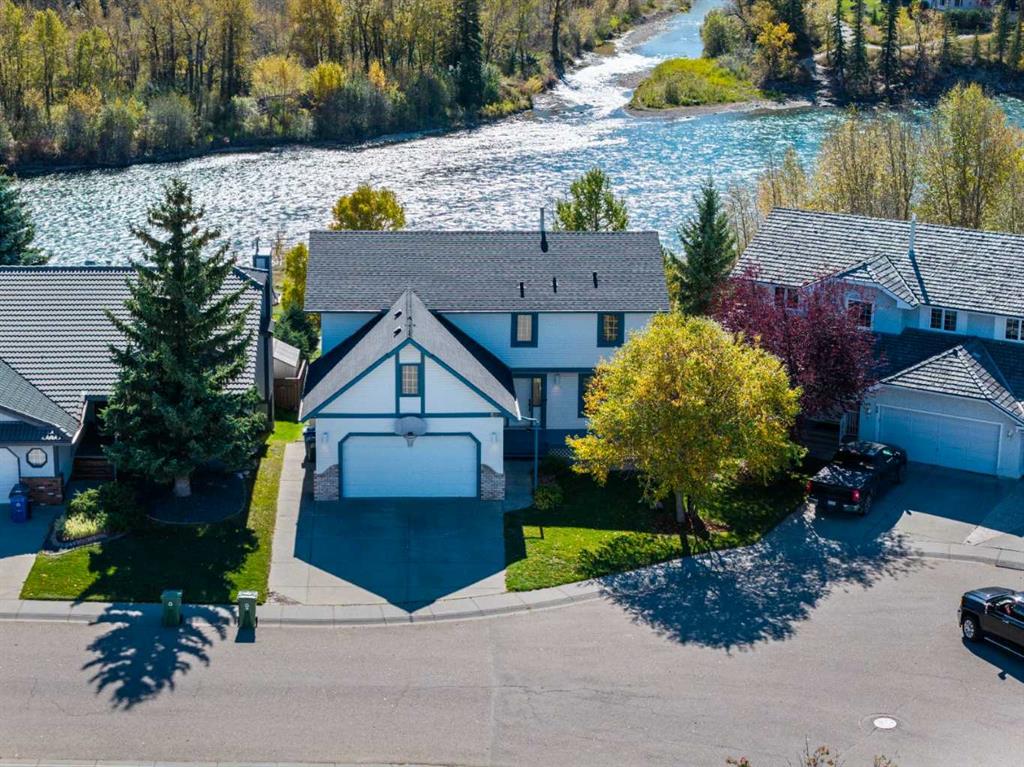
52 West Mitford Crescent , House for sale in West Valley Cochrane , Alberta , T4C 1L2

 MLS® # A2350443

7 bedrooms

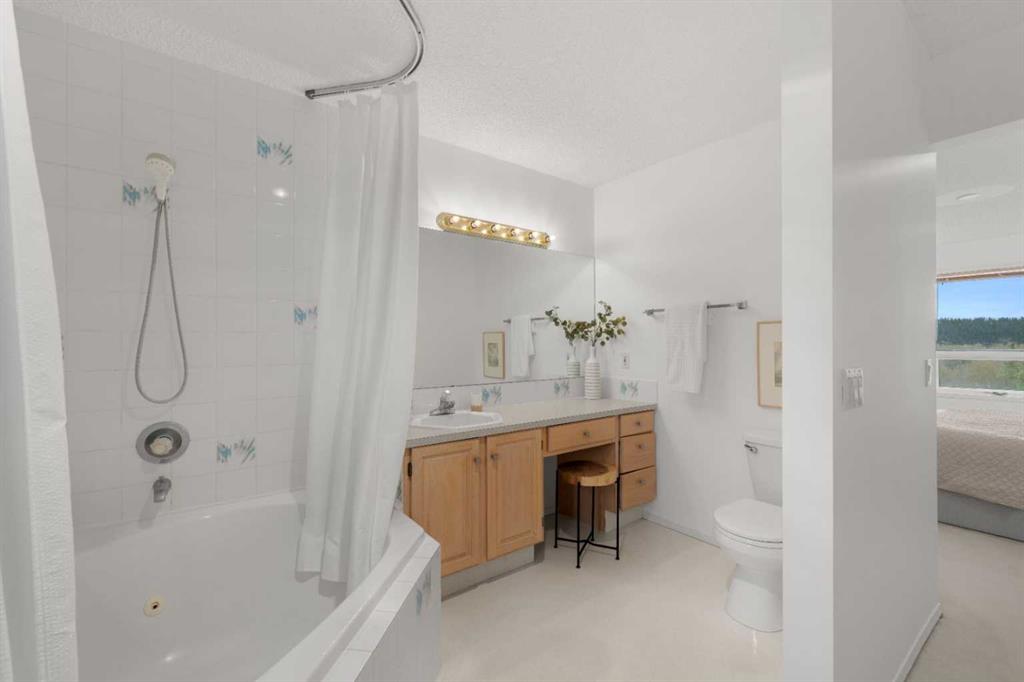
5 bathrooms

2,346 sqft

Sign up to View

Days on Market

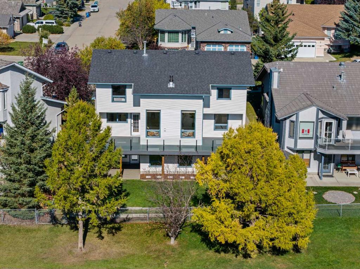
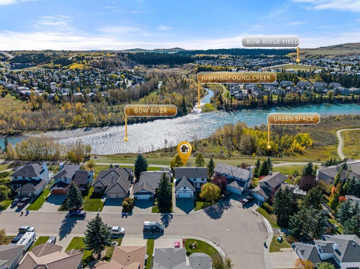
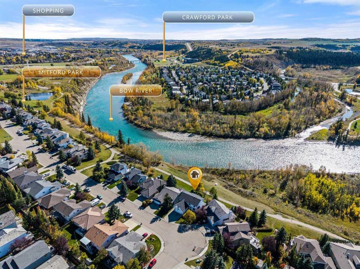
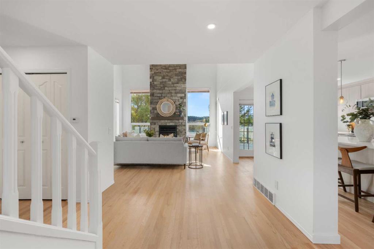
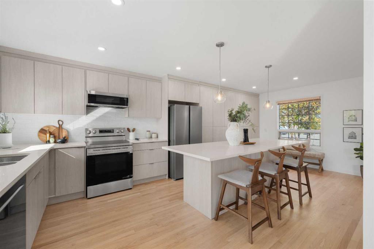
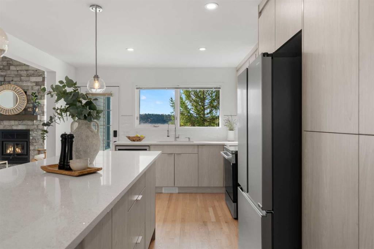
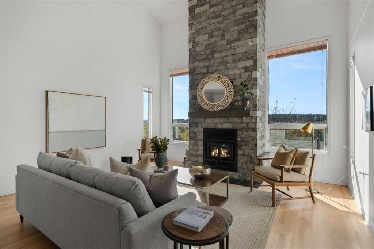
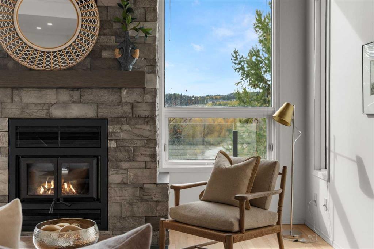
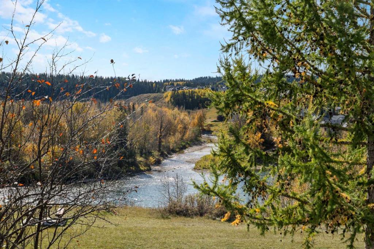
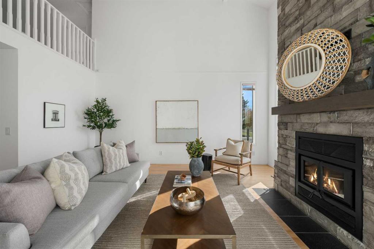
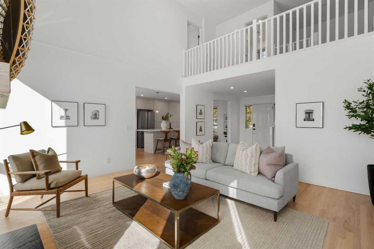
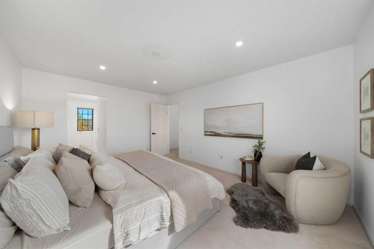
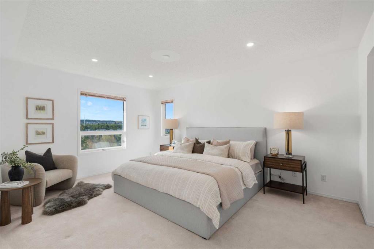
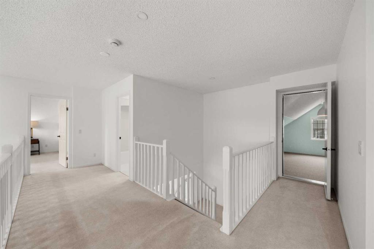
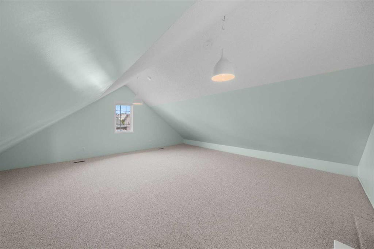
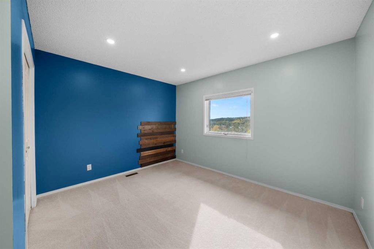
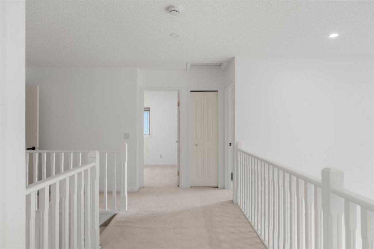
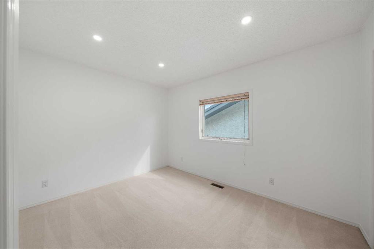
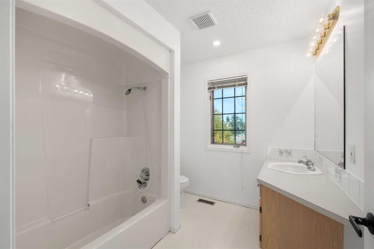
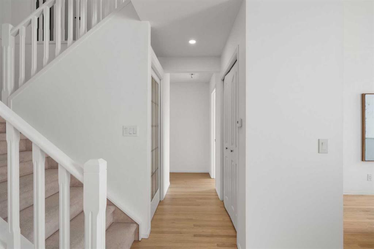
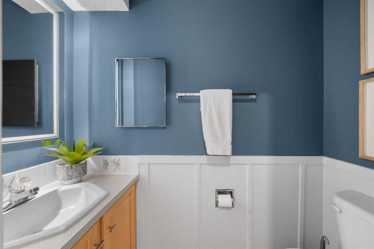
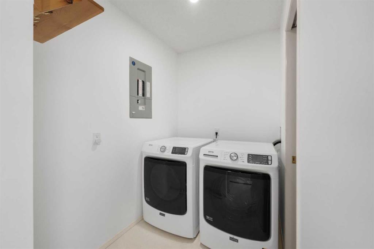
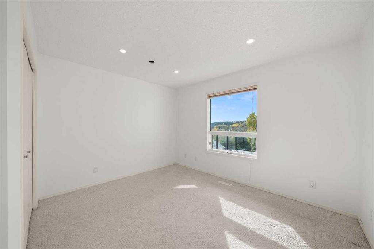
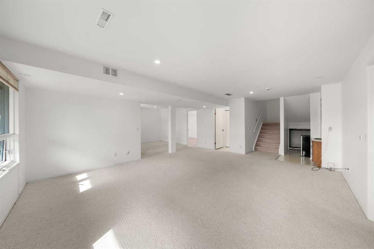
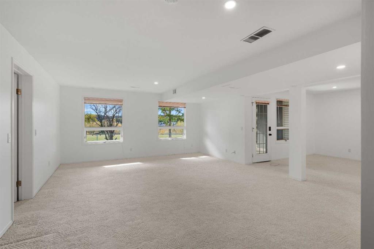
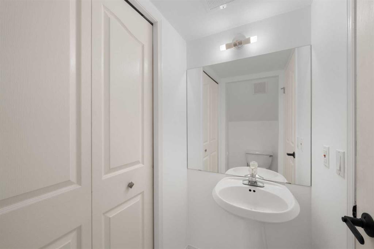
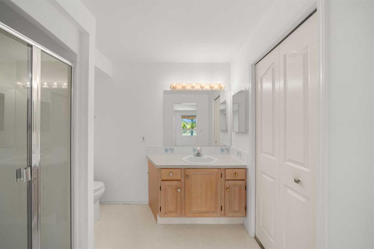
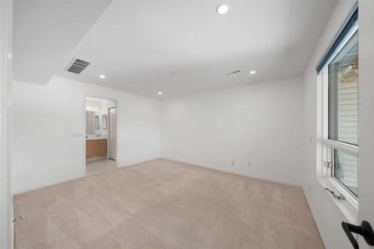
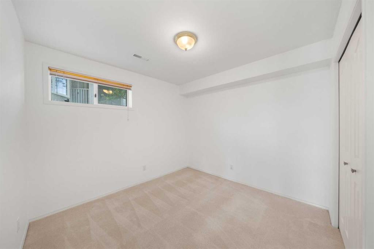
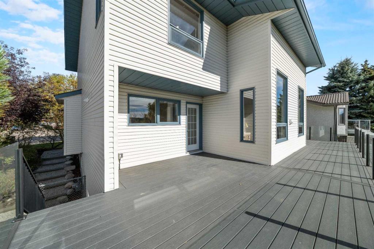
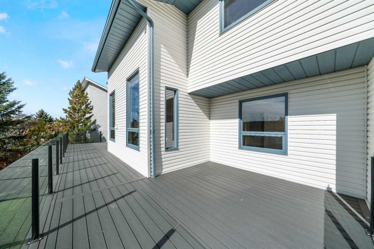
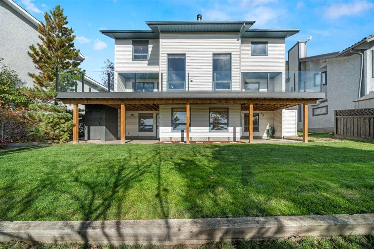
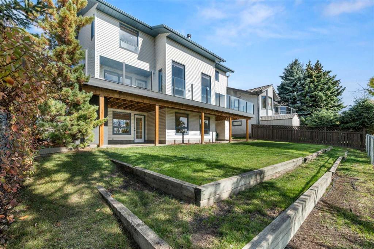
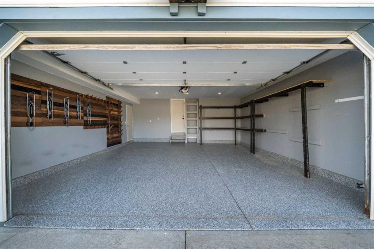
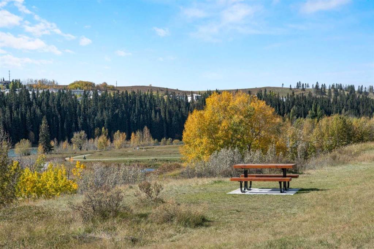
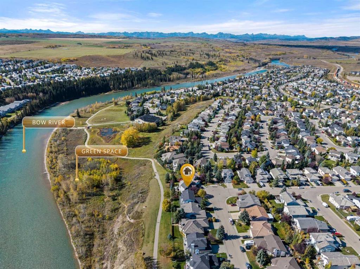
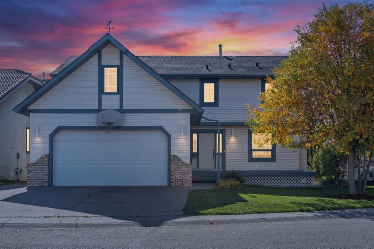
Click brochure link for more details** RARE BOW RIVERFRONT LIVING IN WEST MITFORD. Welcome to 52 West Mitford Crescent — an exceptional family home in a truly rare setting, positioned above the Bow River with approximately 180-degree views across the river valley and toward Jumping Pound Creek. This established location combines mature surroundings, direct pathway access and remarkable river views from virtually every river-facing window. Offering approximately 2,439 sq. ft. above grade plus a fully develo...

Read More

Essential Information

  • MLS® #
    A2350443
  • Full Bathrooms
    3
  • Partial Bathrooms
    2
  • Year Built
    1992
  • Property Type
    Detached
  • Property Style
    2 Storey
  • MLS® #
    A2350443
  • Full Bathrooms
    3
  • Partial Bathrooms
    2
  • Year Built
    1992
  • Property Type
    Detached
  • Property Style
    2 Storey
  • MLS® #
    A2350443
  • Full Bathrooms
    3
  • Partial Bathrooms
    2
  • Year Built
    1992
  • Property Type
    Detached
  • Property Style
    2 Storey

Community Information

  • Postal Code
    T4C 1L2
  • Postal Code
    T4C 1L2
  • Postal Code
    T4C 1L2

Services & Amenities

  • Parking
    Additional Parking
    Double Garage Attached
  • Parking
    Additional Parking, Double Garage Attached
  • Parking
    Additional Parking
    Double Garage Attached

Interior

  • Floor Finish
    Carpet
    Hardwood
  • Heating
    Forced Air
    Natural Gas
    Wood
    Wood Stove
  • Interior Feature
    Breakfast Bar
    Central Vacuum
    High Ceilings
    Kitchen Island
    No Smoking Home
    Open Floorplan
    See Remarks
    Separate Entrance
    Vaulted Ceiling(s)
    Walk-In Closet(s)
  • Floor Finish
    Carpet, Hardwood
  • Heating
    Forced Air, Natural Gas, Wood, Wood Stove
  • Interior Feature
    Breakfast Bar, Central Vacuum, High Ceilings, Kitchen Island, No Smoking Home, Open Floorplan, See Remarks, Separate Entrance, Vaulted Ceiling(s), Walk-In Closet(s)
  • Floor Finish
    Carpet
    Hardwood
  • Heating
    Forced Air
    Natural Gas
    Wood
    Wood Stove
  • Interior Feature
    Breakfast Bar
    Central Vacuum
    High Ceilings
    Kitchen Island
    No Smoking Home
    Open Floorplan
    See Remarks
    Separate Entrance
    Vaulted Ceiling(s)
    Walk-In Closet(s)

Exterior

  • Lot/Exterior Features
    Other
    Private Yard
  • Roof
    Asphalt Shingle
  • Construction
    Stone
    Vinyl Siding
  • Lot/Exterior Features
    Other, Private Yard
  • Roof
    Asphalt Shingle
  • Construction
    Stone, Vinyl Siding
  • Lot/Exterior Features
    Other
    Private Yard
  • Roof
    Asphalt Shingle
  • Construction
    Stone
    Vinyl Siding

Additional Details

  • Zoning
    R-LD
  • Zoning
    R-LD
  • Zoning
    R-LD

$1,385,000

52 West Mitford Crescent

Schedule Tour
Contact Agent

$6308/month
Est. Monthly Payment
$
$
%
Learn More