Robert Stevens / RE/MAX Alpine Realty

533 3rd Street , House for sale in South Canmore Canmore , Alberta , T1W2H8

 MLS® # A2333699

5 bedrooms

6 bathrooms

3,671 sqft

Sign up to View

Days on Market

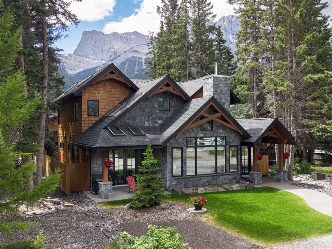
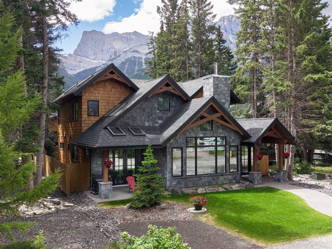
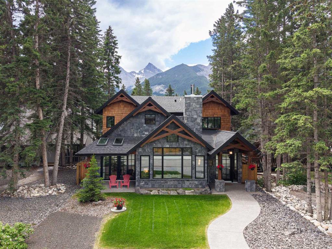
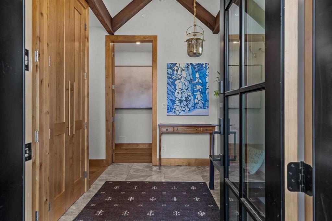
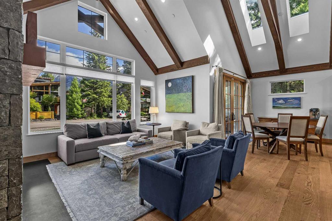
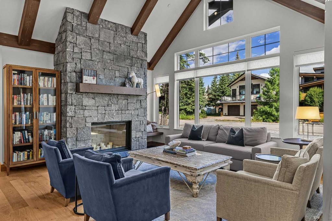
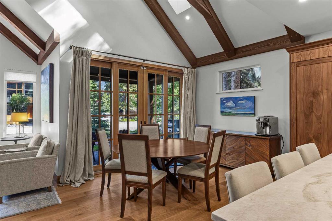
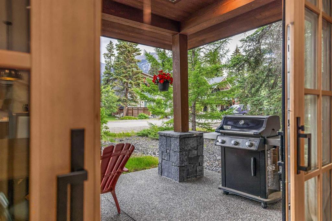
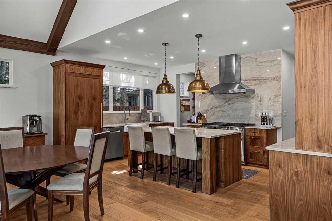
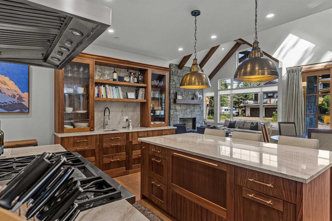
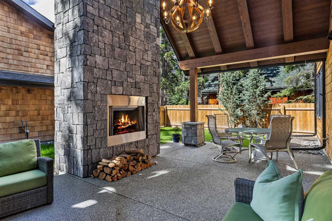
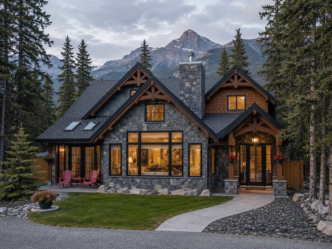
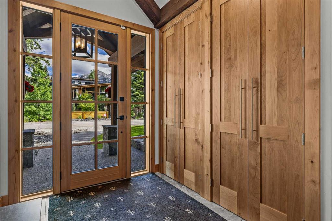
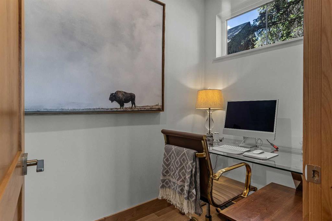
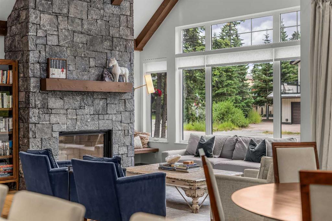
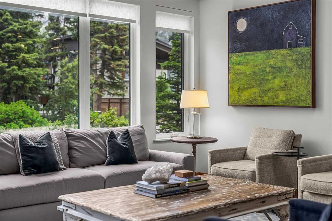
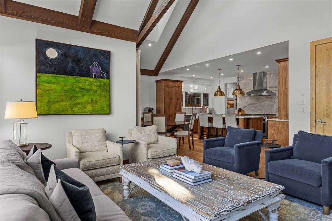
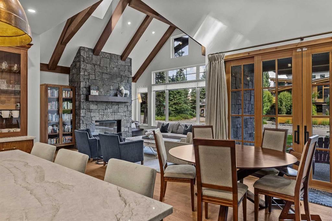
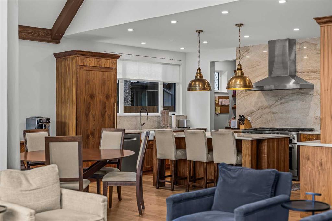
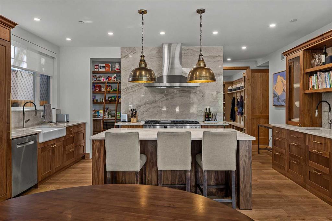
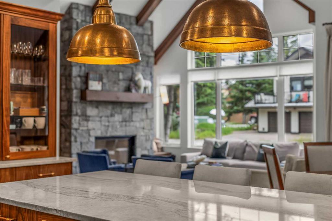
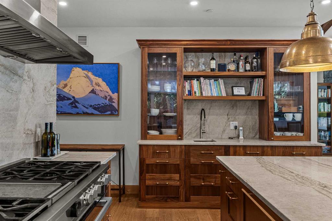
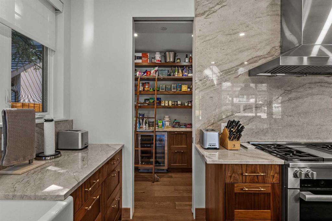
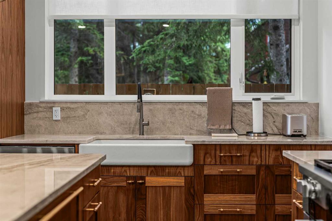
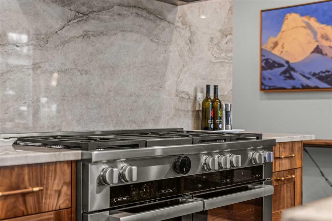
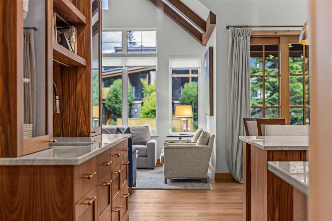
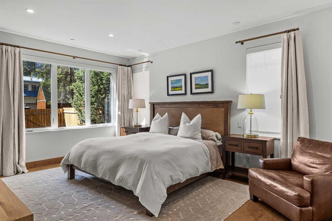
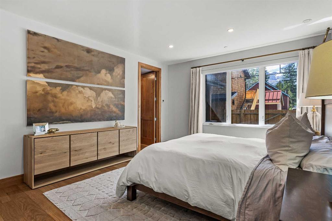
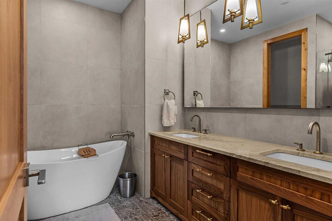
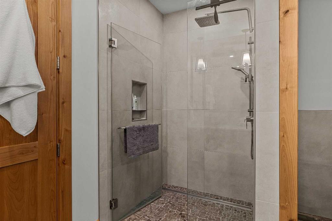
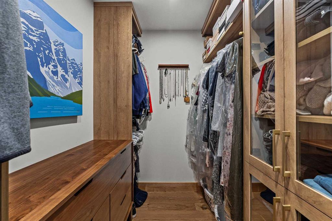
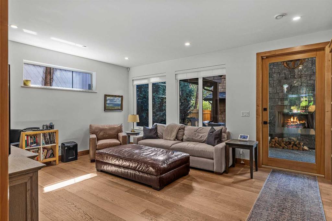
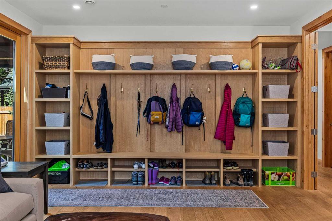
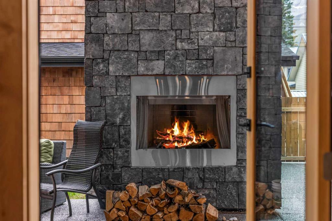
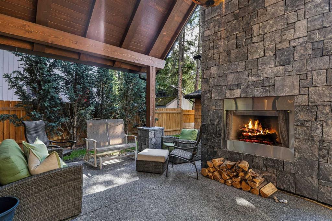
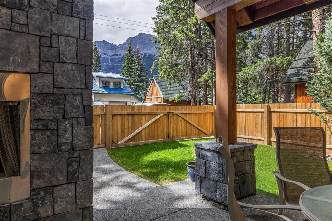
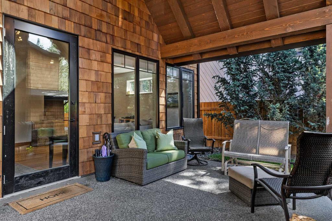
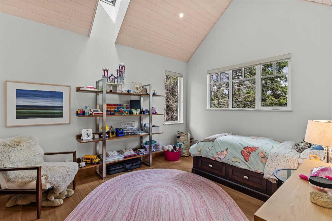
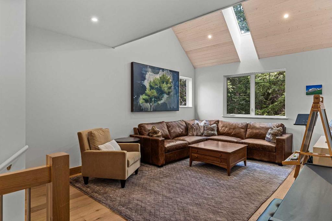
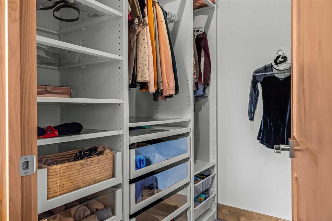
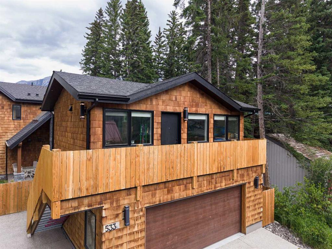
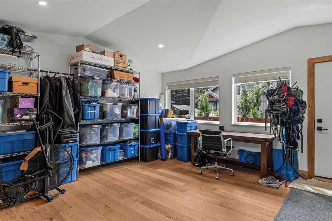
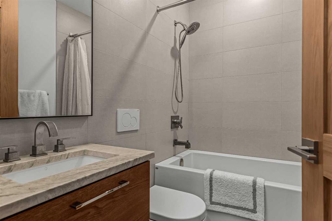
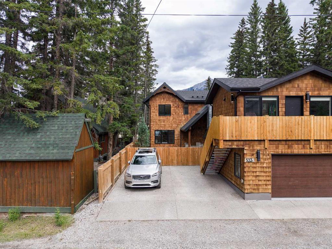
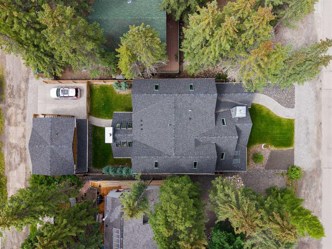
Of all the luxury homes in South Canmore, this property fills a rare niche; a "Grand" Home, suited for the "Family Unit". On entry a generous landing is an inviting prelude. Next, the main living area; a study in thoughtful design & "flow". Under the same soaring vaults warmed by a stone clad fireplace the dining room & nearby BBQ patio see form meeting function. The kitchen is a home chef's dream; ample counter, prep & storage exist on one "stage" ideal for entertaining or the everyday meal. Sharing the ma...

Read More

Essential Information

  • MLS® #
    A2333699
  • Full Bathrooms
    5
  • Partial Bathrooms
    1
  • Year Built
    2023
  • Property Type
    Detached
  • Property Style
    2 Storey
  • MLS® #
    A2333699
  • Full Bathrooms
    5
  • Partial Bathrooms
    1
  • Year Built
    2023
  • Property Type
    Detached
  • Property Style
    2 Storey
  • MLS® #
    A2333699
  • Full Bathrooms
    5
  • Partial Bathrooms
    1
  • Year Built
    2023
  • Property Type
    Detached
  • Property Style
    2 Storey

Community Information

  • Postal Code
    T1W2H8
  • Postal Code
    T1W2H8
  • Postal Code
    T1W2H8

Services & Amenities

  • Parking
    Aggregate
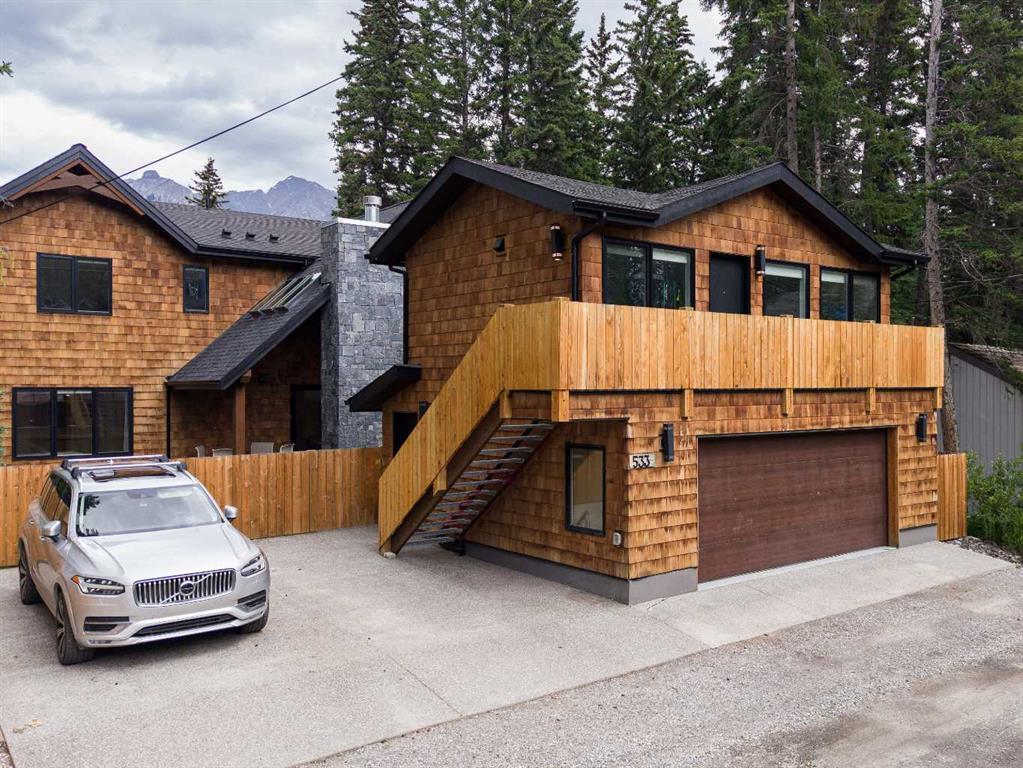
    Double Garage Detached
    Garage Faces Rear
    Insulated
    Off Street
    On Street
    Rear Drive
  • Parking
    Aggregate, Double Garage Detached, Garage Faces Rear, Insulated, Off Street, On Street, Rear Drive
  • Parking
    Aggregate
    Double Garage Detached
    Garage Faces Rear
    Insulated
    Off Street
    On Street
    Rear Drive

Interior

  • Floor Finish
    Tile
    Wood
  • Heating
    In Floor
    Fireplace(s)
    Natural Gas
    Radiant
  • Interior Feature
    Beamed Ceilings
    Closet Organizers
    Double Vanity
    High Ceilings
    Kitchen Island
    Natural Woodwork
    Open Floorplan
    Pantry
    Primary Downstairs
    See Remarks
    Separate Entrance
    Skylight(s)
    Soaking Tub
    Stone Counters
    Storage
    Vaulted Ceiling(s)
    Walk-In Closet(s)
    Wired for Sound
  • Floor Finish
    Tile, Wood
  • Heating
    In Floor, Fireplace(s), Natural Gas, Radiant
  • Interior Feature
    Beamed Ceilings, Closet Organizers, Double Vanity, High Ceilings, Kitchen Island, Natural Woodwork, Open Floorplan, Pantry, Primary Downstairs, See Remarks, Separate Entrance, Skylight(s), Soaking Tub, Stone Counters, Storage, Vaulted Ceiling(s), Walk-In Closet(s), Wired for Sound
  • Floor Finish
    Tile
    Wood
  • Heating
    In Floor
    Fireplace(s)
    Natural Gas
    Radiant
  • Interior Feature
    Beamed Ceilings
    Closet Organizers
    Double Vanity
    High Ceilings
    Kitchen Island
    Natural Woodwork
    Open Floorplan
    Pantry
    Primary Downstairs
    See Remarks
    Separate Entrance
    Skylight(s)
    Soaking Tub
    Stone Counters
    Storage
    Vaulted Ceiling(s)
    Walk-In Closet(s)
    Wired for Sound

Exterior

  • Lot/Exterior Features
    BBQ gas line
    Lighting
    Private Entrance
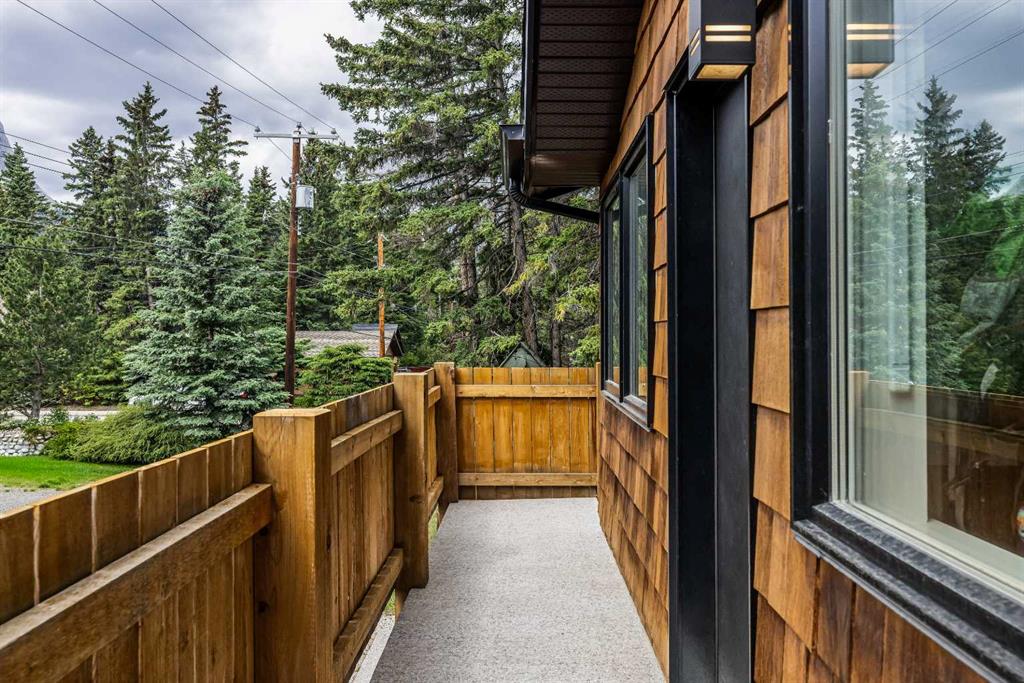
    Private Yard
    Rain Gutters
    Storage
  • Roof
    Asphalt Shingle
  • Construction
    Shingle Siding
    Stone
    Wood Frame
    Wood Siding
  • Lot/Exterior Features
    BBQ gas line, Lighting, Private Entrance, Private Yard, Rain Gutters, Storage
  • Roof
    Asphalt Shingle
  • Construction
    Shingle Siding, Stone, Wood Frame, Wood Siding
  • Lot/Exterior Features
    BBQ gas line
    Lighting
    Private Entrance
    Private Yard
    Rain Gutters
    Storage
  • Roof
    Asphalt Shingle
  • Construction
    Shingle Siding
    Stone
    Wood Frame
    Wood Siding

Additional Details

  • Zoning
    R1
  • Zoning
    R1
  • Zoning
    R1

$4,184,000

533 3rd Street

Schedule Tour
Contact Agent

$19054/month
Est. Monthly Payment
$
$
%
Learn More