Darya Pfund / Easy List Realty

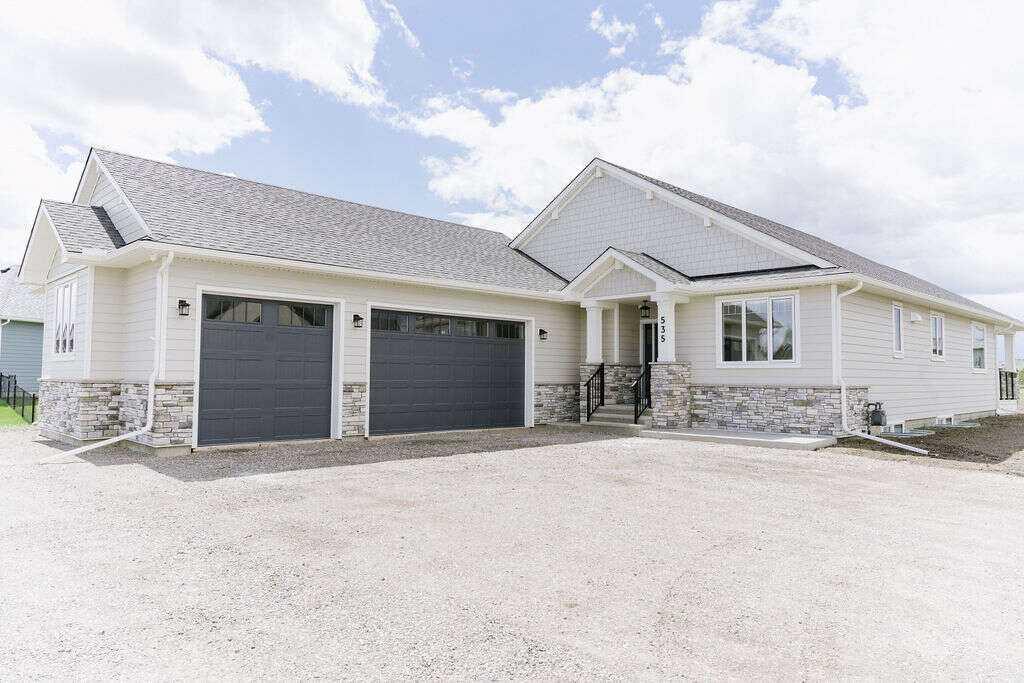
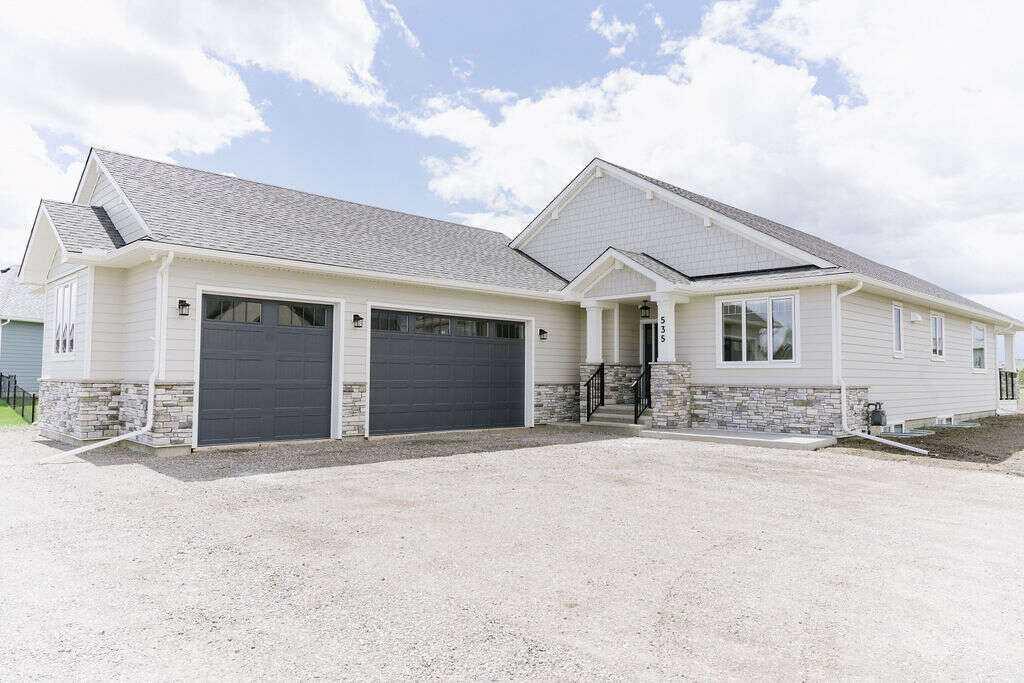
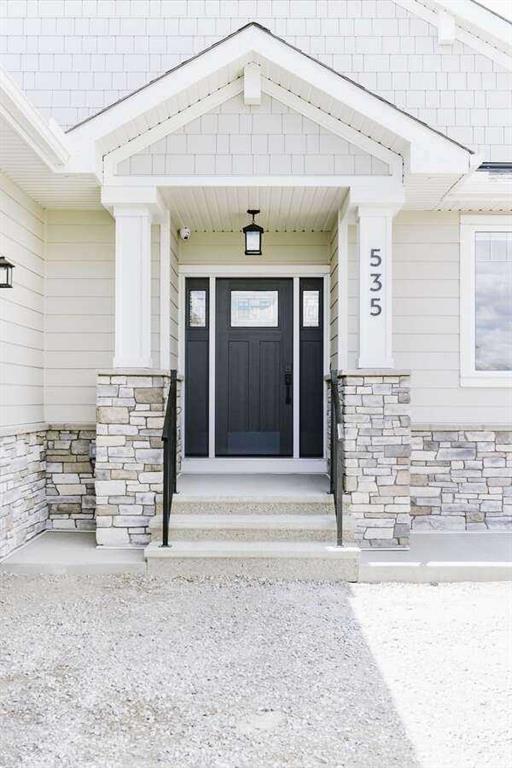
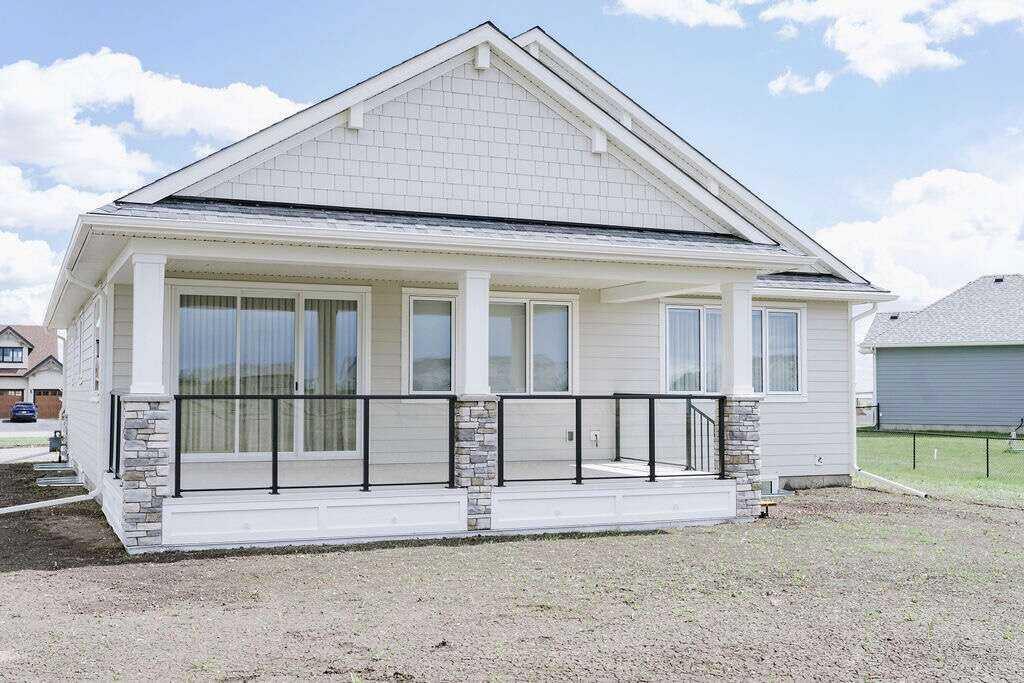
535 Green Haven View , House for sale in Green Haven Estates Rural Foothills County , Alberta , T1S 0R3

 MLS® # A2314618

3 bedrooms

4 bathrooms

1,859 sqft

Sign up to View

Days on Market

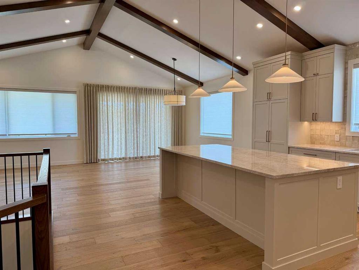
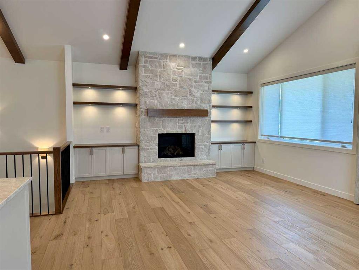
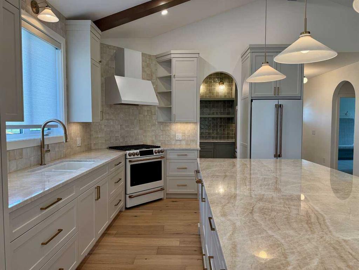
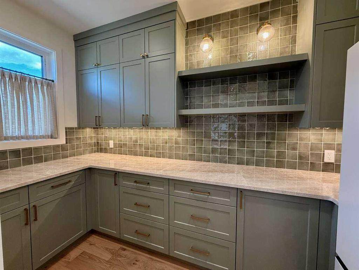
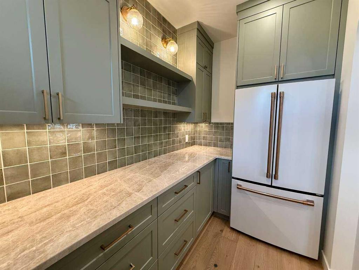
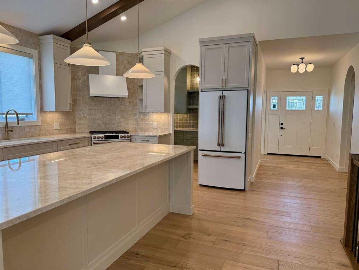
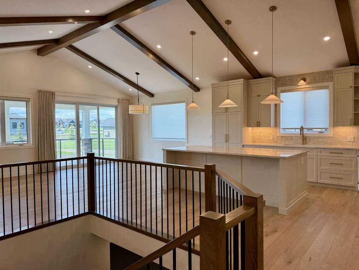
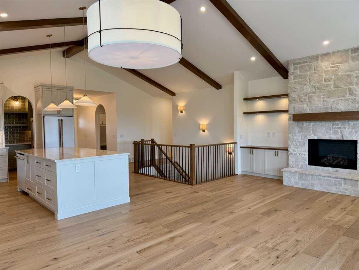
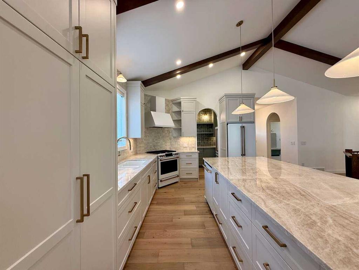
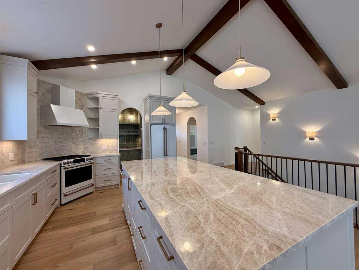
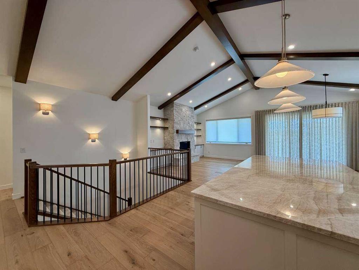
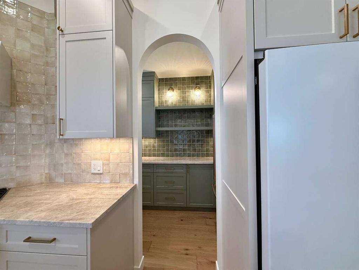
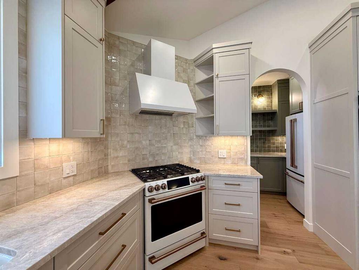
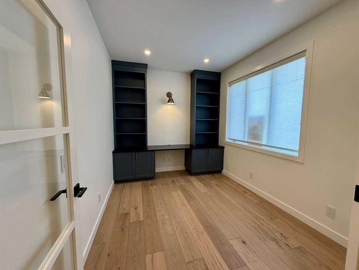
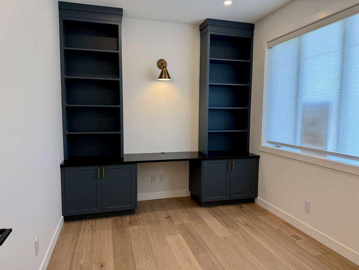
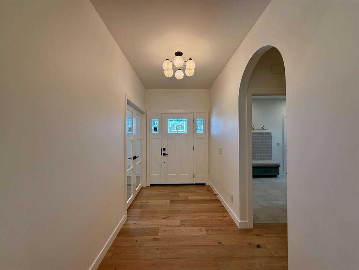
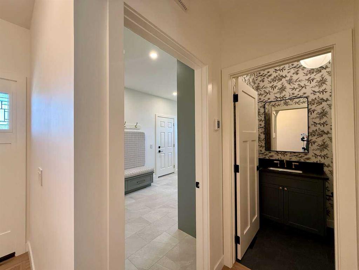
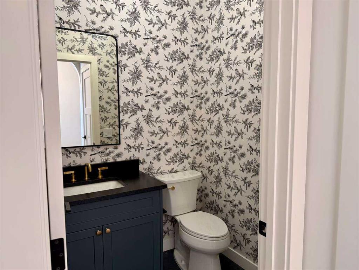
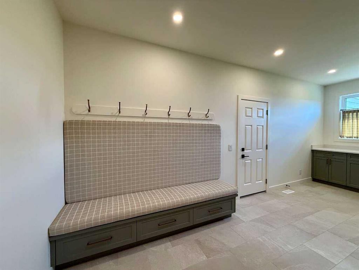
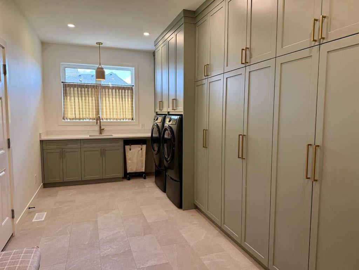
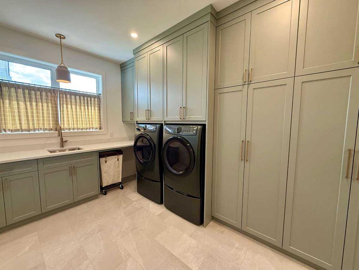
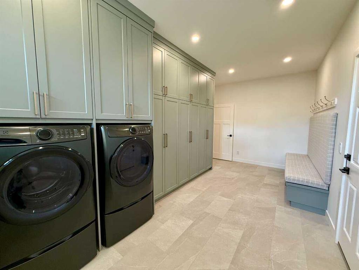
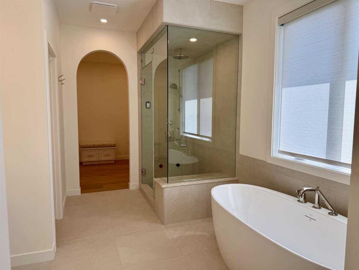
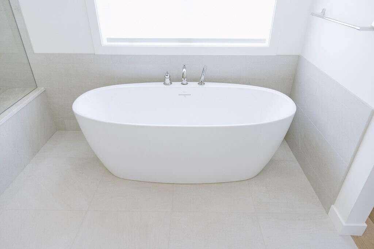
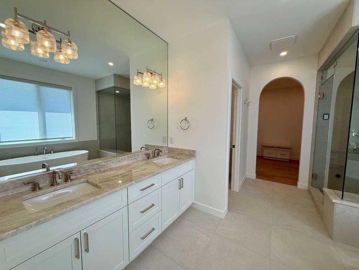
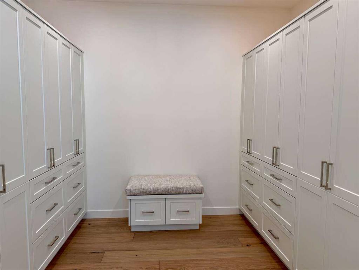
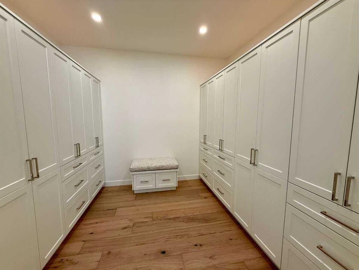
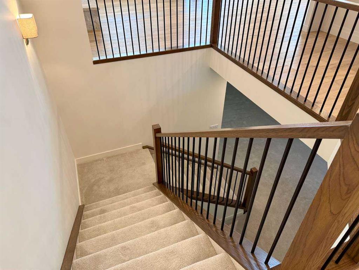
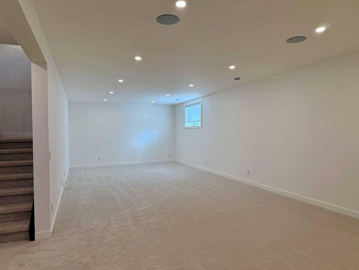
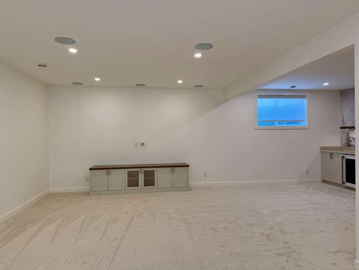
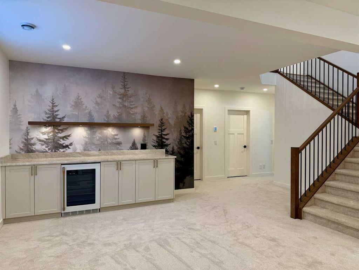
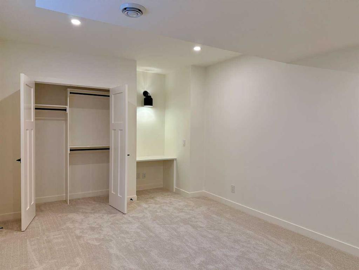
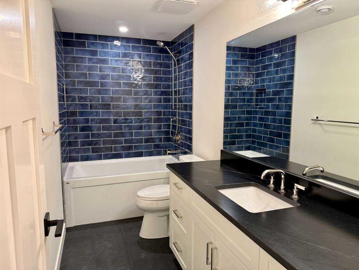
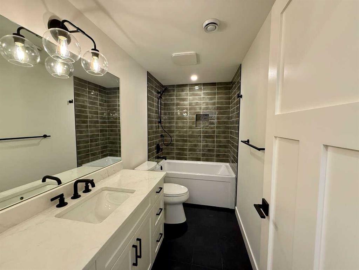
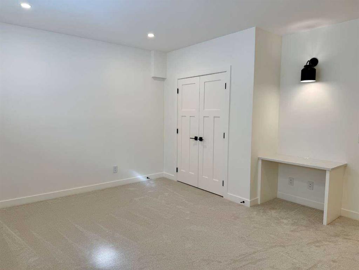
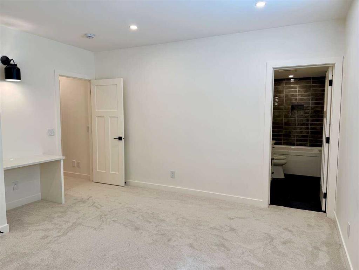
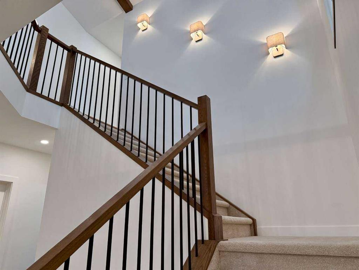
For more information, please click the "More Information" button. Beautiful Custom Bungalow in Green Haven Estates located in Okotoks. This fully developed home offers an abundance of upgrades and includes Progressive Home Warranty. The 1859 sqft on the main floor has a beautiful open concept kitchen/dining/living room with vaulted ceiling, perfect for entertaining. Custom cabinets are surrounded by Taj Mahal Granite, Cafe appliances, and designer tiles throughout the kitchen and into the beautiful butlers...

Read More

Essential Information

  • MLS® #
    A2314618
  • Full Bathrooms
    3
  • Partial Bathrooms
    1
  • Year Built
    2026
  • Property Type
    Detached
  • Property Style
    Bungalow
  • MLS® #
    A2314618
  • Full Bathrooms
    3
  • Partial Bathrooms
    1
  • Year Built
    2026
  • Property Type
    Detached
  • Property Style
    Bungalow
  • MLS® #
    A2314618
  • Full Bathrooms
    3
  • Partial Bathrooms
    1
  • Year Built
    2026
  • Property Type
    Detached
  • Property Style
    Bungalow

Community Information

  • Postal Code
    T1S 0R3
  • Postal Code
    T1S 0R3
  • Postal Code
    T1S 0R3

Services & Amenities

  • Parking
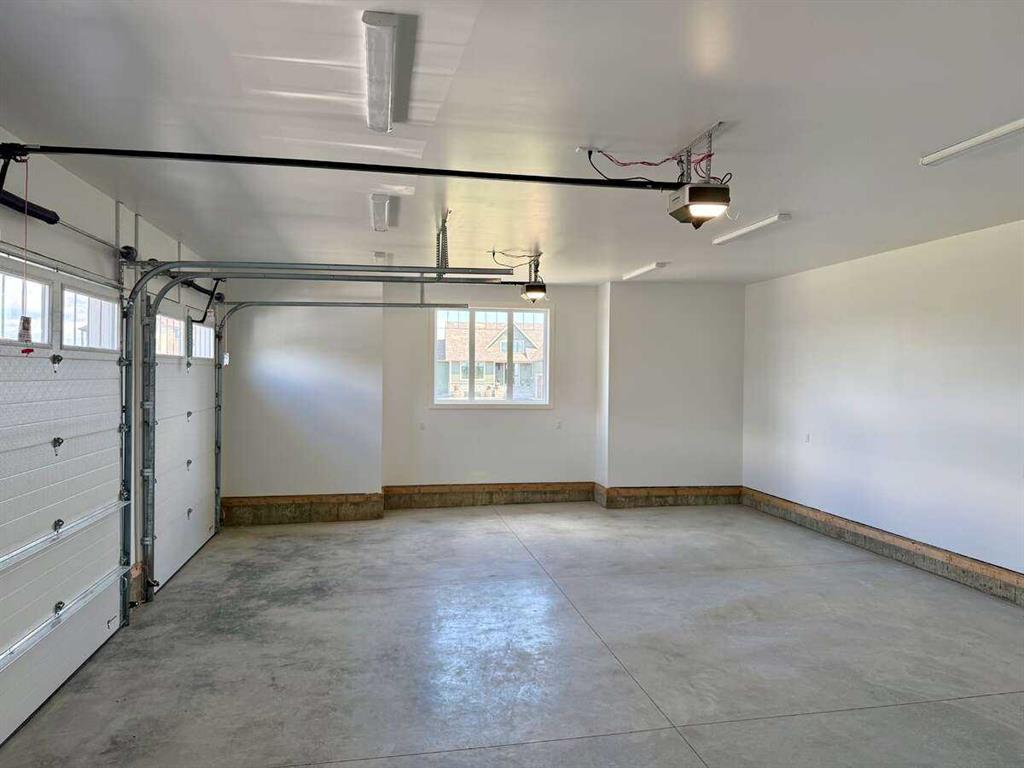
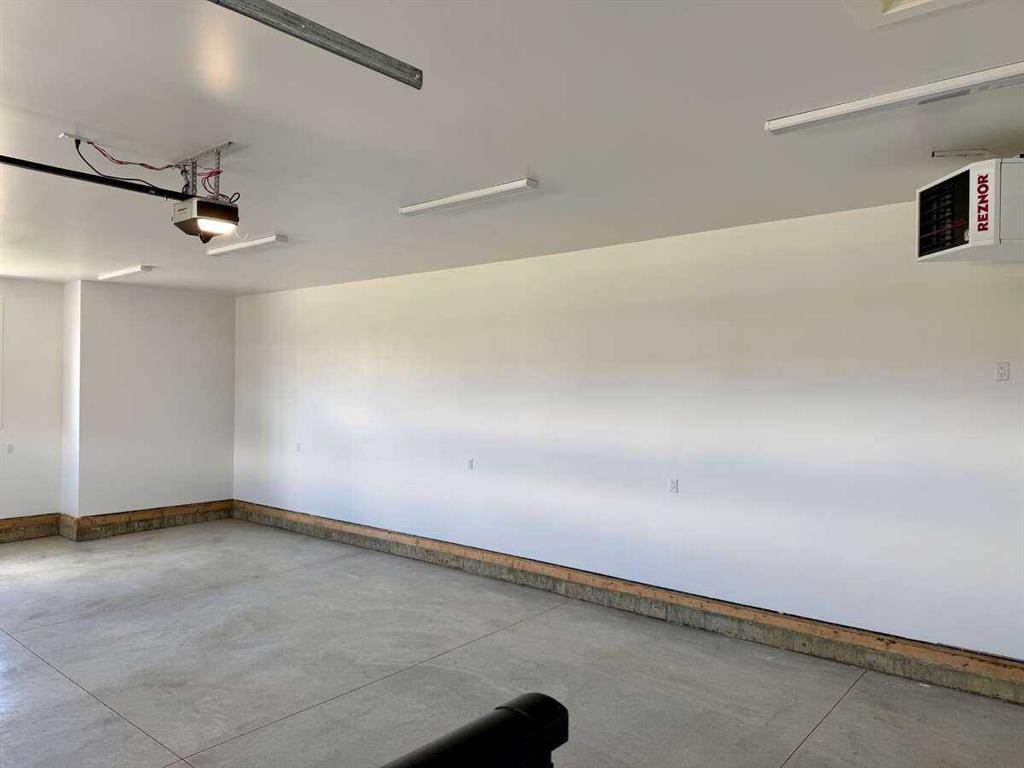
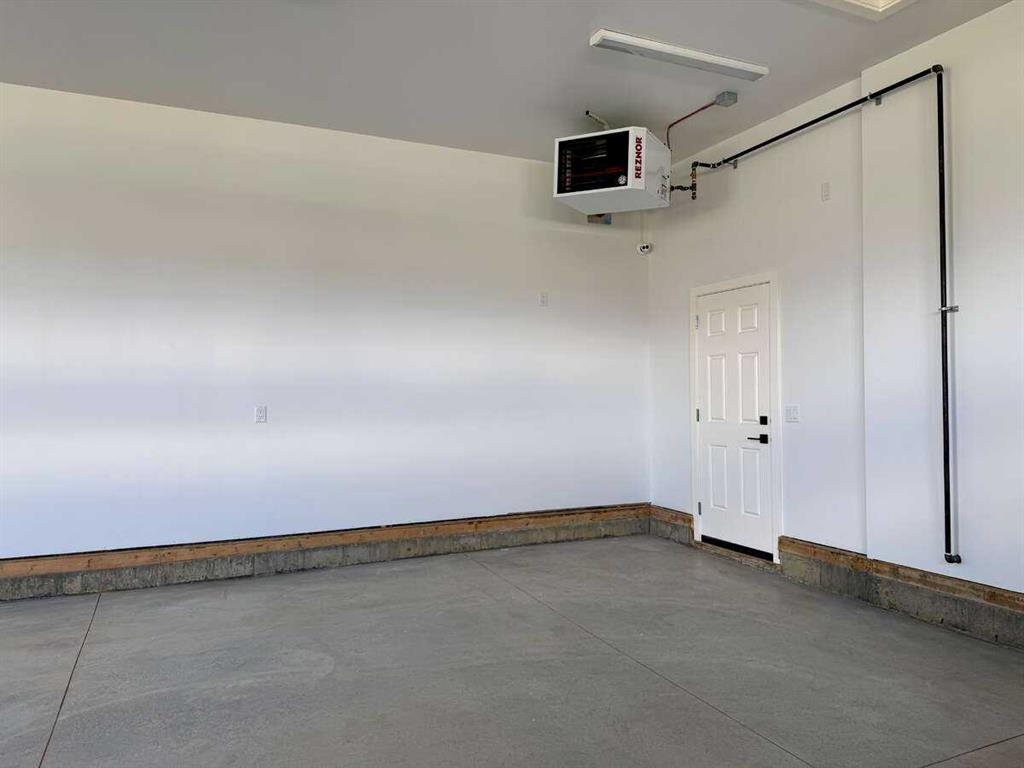
    Double Garage Attached
    Parking Pad
  • Parking
    Double Garage Attached, Parking Pad
  • Parking
    Double Garage Attached
    Parking Pad

Interior

  • Floor Finish
    Carpet
    Hardwood
    Tile
  • Heating
    High Efficiency
    Exhaust Fan
    Fireplace(s)
    Forced Air
    Hot Water
    Humidity Control
    Natural Gas
  • Interior Feature
    Beamed Ceilings
    Central Vacuum
    Double Vanity
    Dry Bar
    Granite Counters
    High Ceilings
    Kitchen Island
    Natural Woodwork
    Open Floorplan
    Pantry
    Storage
    Sump Pump(s)
    Vinyl Windows
    Walk-In Closet(s)
    Wired for Data
    Wired for Sound
  • Floor Finish
    Carpet, Hardwood, Tile
  • Heating
    High Efficiency, Exhaust Fan, Fireplace(s), Forced Air, Hot Water, Humidity Control, Natural Gas
  • Interior Feature
    Beamed Ceilings, Central Vacuum, Double Vanity, Dry Bar, Granite Counters, High Ceilings, Kitchen Island, Natural Woodwork, Open Floorplan, Pantry, Storage, Sump Pump(s), Vinyl Windows, Walk-In Closet(s), Wired for Data, Wired for Sound
  • Floor Finish
    Carpet
    Hardwood
    Tile
  • Heating
    High Efficiency
    Exhaust Fan
    Fireplace(s)
    Forced Air
    Hot Water
    Humidity Control
    Natural Gas
  • Interior Feature
    Beamed Ceilings
    Central Vacuum
    Double Vanity
    Dry Bar
    Granite Counters
    High Ceilings
    Kitchen Island
    Natural Woodwork
    Open Floorplan
    Pantry
    Storage
    Sump Pump(s)
    Vinyl Windows
    Walk-In Closet(s)
    Wired for Data
    Wired for Sound

Exterior

  • Lot/Exterior Features
    Other
  • Roof
    Asphalt Shingle
  • Construction
    Concrete
    Manufactured Floor Joist
    Wood Frame
  • Lot/Exterior Features
    Other
  • Roof
    Asphalt Shingle
  • Construction
    Concrete, Manufactured Floor Joist, Wood Frame
  • Lot/Exterior Features
    Other
  • Roof
    Asphalt Shingle
  • Construction
    Concrete
    Manufactured Floor Joist
    Wood Frame

Additional Details

  • Zoning
    RCA
  • Nearest Town
    Okotoks
  • Sewer
    Mound Septic
  • Zoning
    RCA
  • Nearest Town
    Okotoks
  • Sewer
    Mound Septic
  • Zoning
    RCA
  • Nearest Town
    Okotoks
  • Sewer
    Mound Septic

$1,650,000

535 Green Haven View

Schedule Tour
Contact Agent

$7514/month
Est. Monthly Payment
$
$
%
Learn More