
TJ Hart-Anderson / RE/MAX Complete Realty

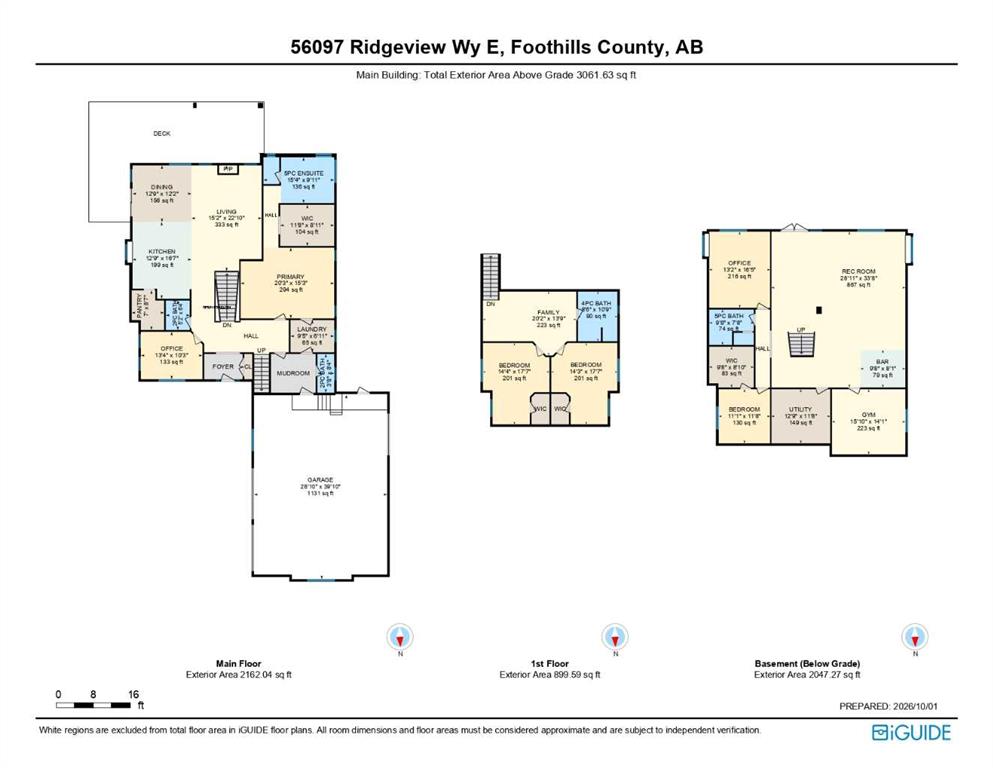
56097 Ridgeview Drive E, House for sale in NONE Rural Foothills County , Alberta , T1S 5A9

 MLS® # A2349738

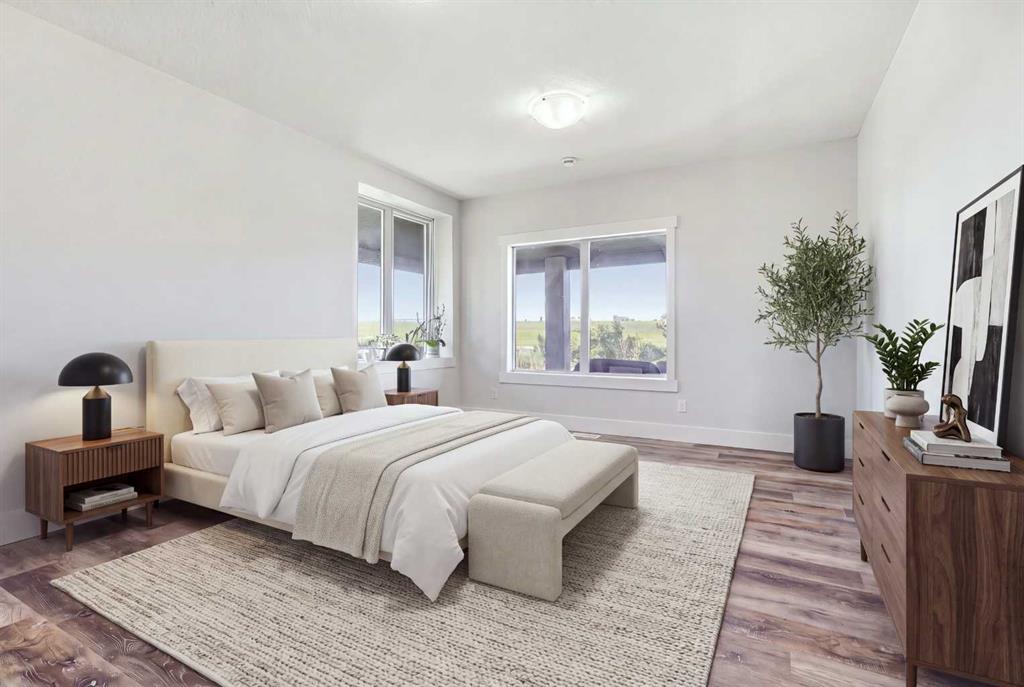
5 bedrooms

5 bathrooms

3,062 sqft

Sign up to View

Days on Market

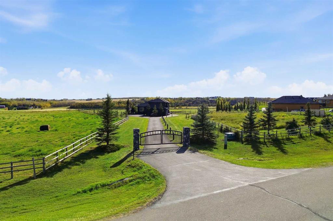
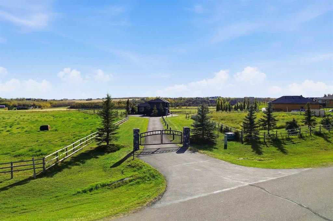
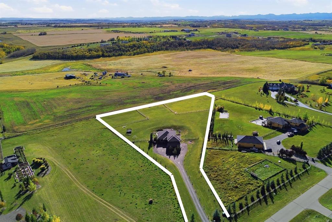
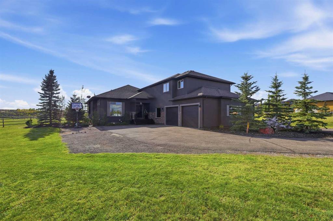
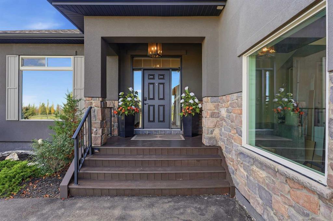
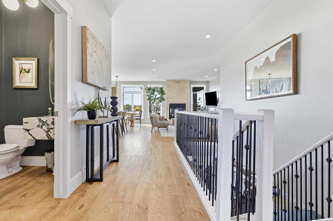
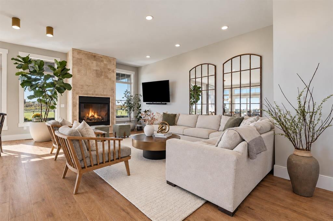
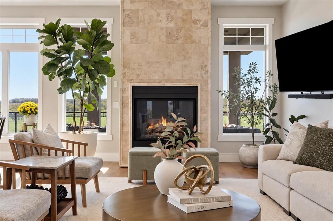
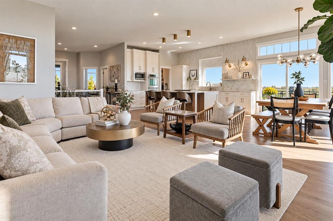
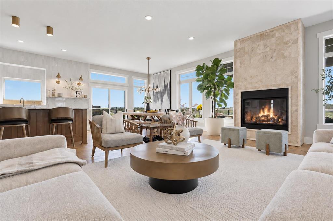
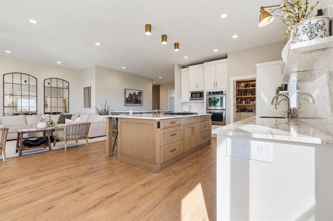
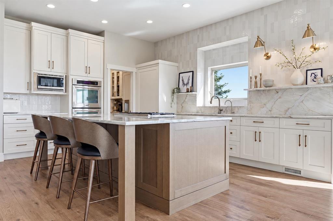
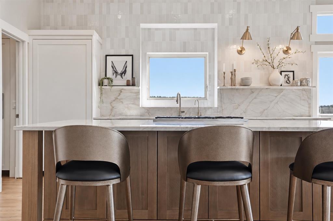
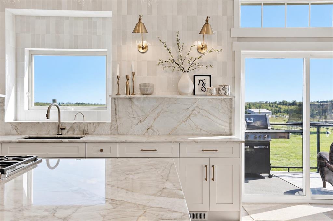
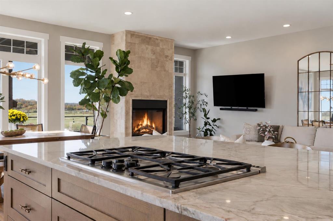
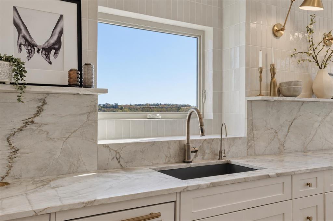
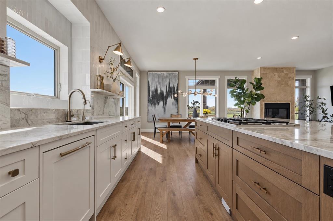
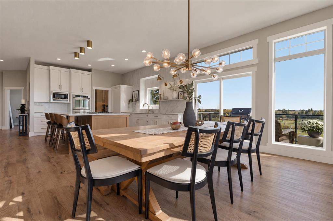
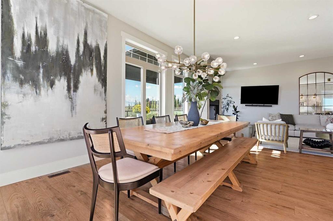
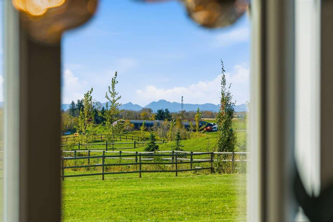
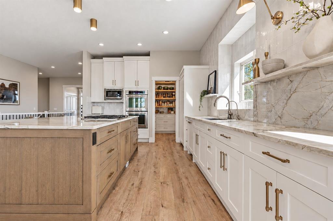
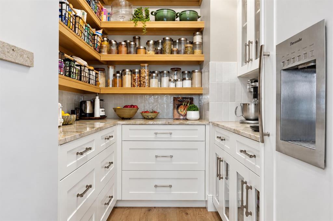
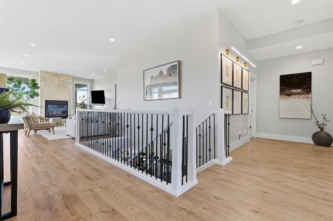
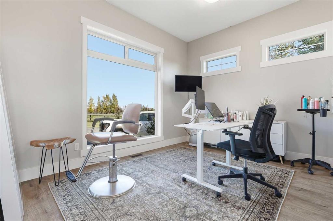
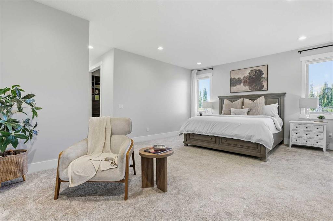
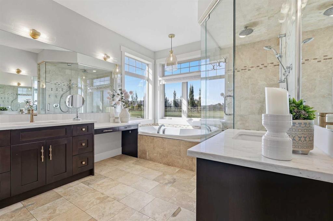
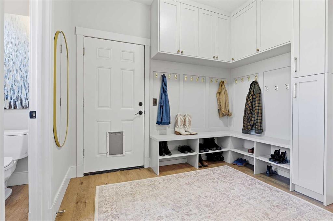
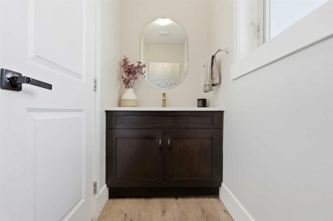
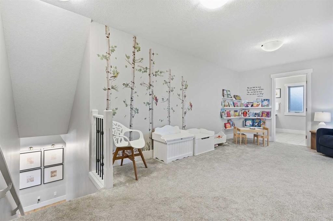
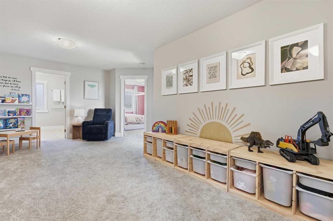
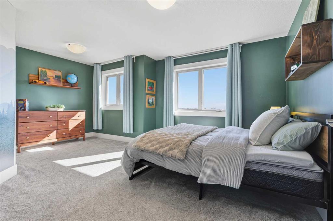
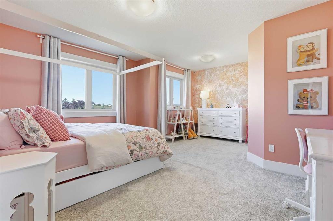
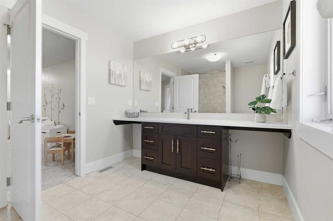
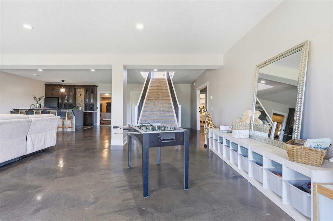
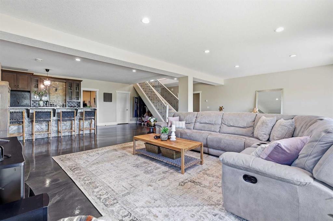
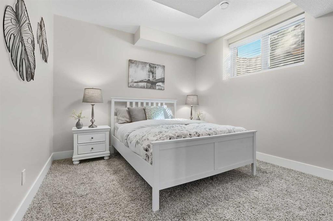
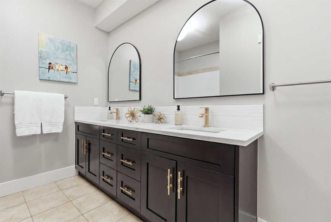
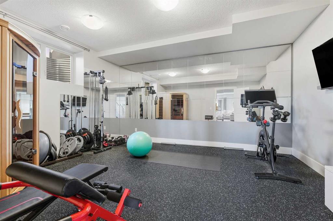
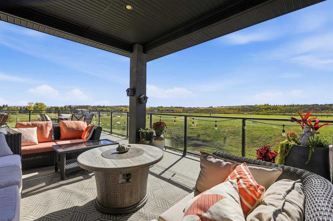
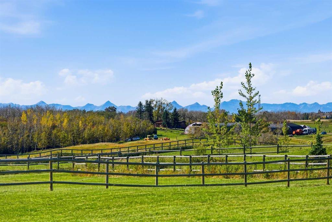
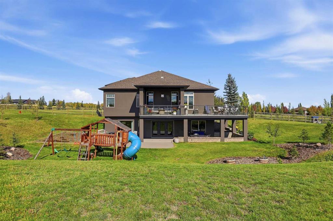
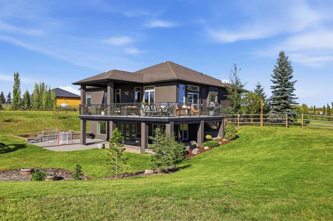
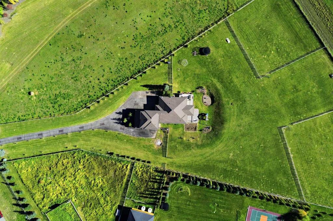
Welcome to the perfect blend of country living and elegance! Set on a manageable 3.51 south-facing acres in a cul-de-sac community on Ridge View Drive, this property is only 13 minutes to Okotoks or Calgary, & only 5 minutes to Public and Catholic schools, Scott Seaman Sports Arena and the Saskatoon Berry Farm. Thoughtful upgrades have transformed the home inside and out, starting at the new 8 ft gate with natural stone columns and Italian lighting, and a long asphalt driveway leading up to the home. Step i...

Read More

Essential Information

  • MLS® #
    A2349738
  • Full Bathrooms
    3
  • Partial Bathrooms
    2
  • Year Built
    2010
  • Property Type
    Detached
  • Property Style
    1 and Half Storey
    Acreage with Residence
  • MLS® #
    A2349738
  • Full Bathrooms
    3
  • Partial Bathrooms
    2
  • Year Built
    2010
  • Property Type
    Detached
  • Property Style
    1 and Half Storey, Acreage with Residence
  • MLS® #
    A2349738
  • Full Bathrooms
    3
  • Partial Bathrooms
    2
  • Year Built
    2010
  • Property Type
    Detached
  • Property Style
    1 and Half Storey
    Acreage with Residence

Community Information

  • Postal Code
    T1S 5A9
  • Postal Code
    T1S 5A9
  • Postal Code
    T1S 5A9

Services & Amenities

  • Parking
    Triple Garage Attached
  • Parking
    Triple Garage Attached
  • Parking
    Triple Garage Attached

Interior

  • Floor Finish
    Carpet
    Concrete
    Tile
    Vinyl Plank
  • Heating
    Boiler
    In Floor
    Fireplace(s)
    Forced Air
  • Interior Feature
    Built-in Features
    Central Vacuum
    Double Vanity
    French Door
    High Ceilings
    Kitchen Island
    No Animal Home
    No Smoking Home
    Open Floorplan
    Pantry
    Soaking Tub
    Stone Counters
    Vinyl Windows
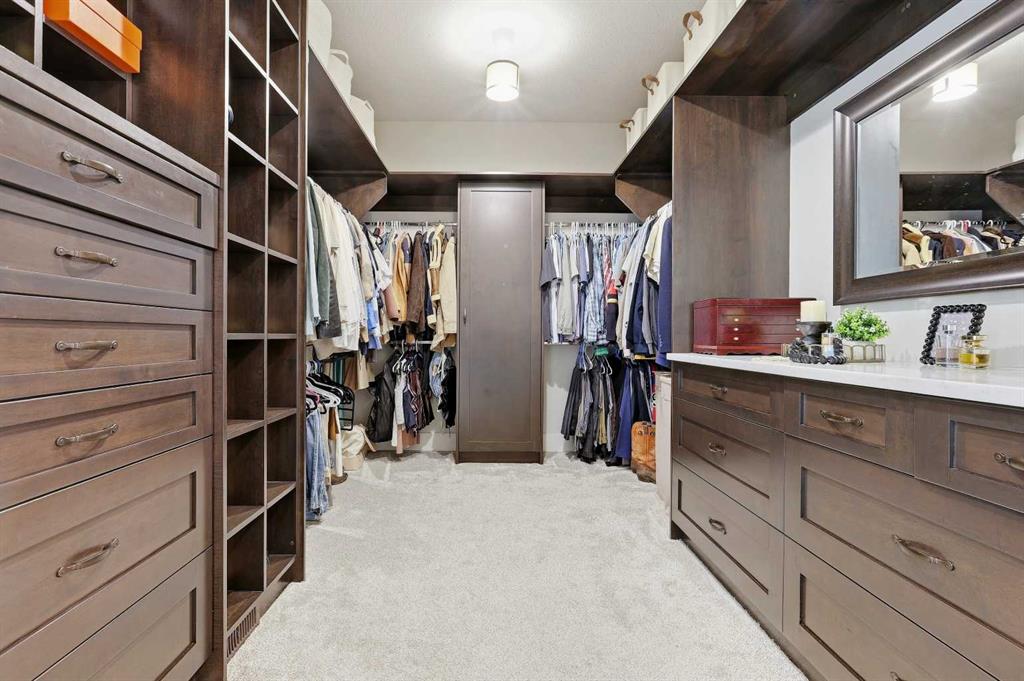
    Walk-In Closet(s)
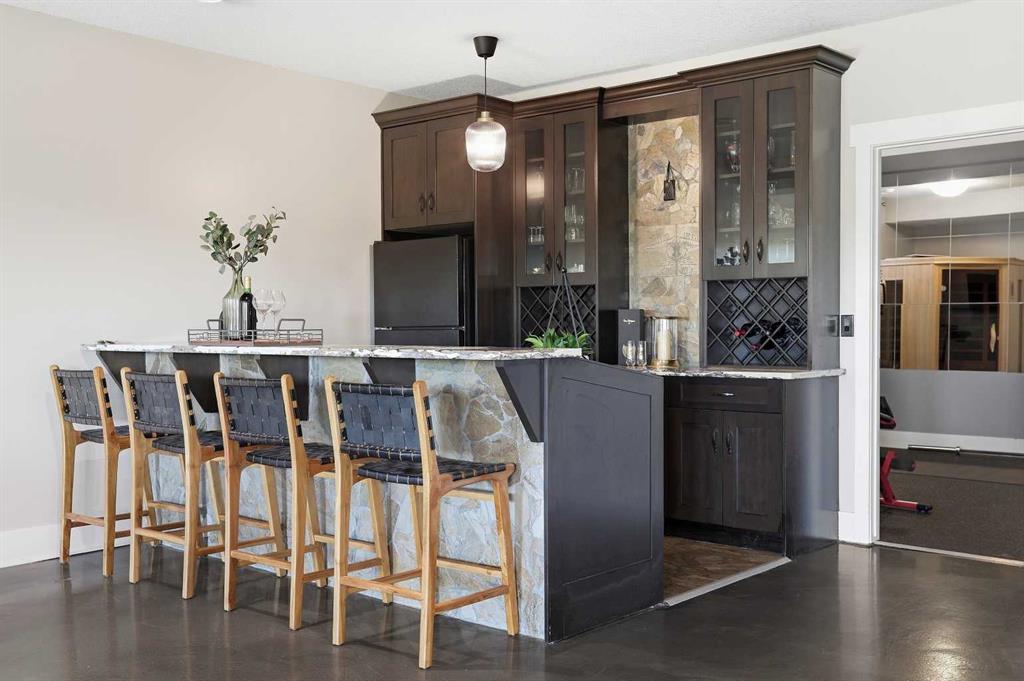
    Wet Bar
  • Floor Finish
    Carpet, Concrete, Tile, Vinyl Plank
  • Heating
    Boiler, In Floor, Fireplace(s), Forced Air
  • Interior Feature
    Built-in Features, Central Vacuum, Double Vanity, French Door, High Ceilings, Kitchen Island, No Animal Home, No Smoking Home, Open Floorplan, Pantry, Soaking Tub, Stone Counters, Vinyl Windows, Walk-In Closet(s), Wet Bar
  • Floor Finish
    Carpet
    Concrete
    Tile
    Vinyl Plank
  • Heating
    Boiler
    In Floor
    Fireplace(s)
    Forced Air
  • Interior Feature
    Built-in Features
    Central Vacuum
    Double Vanity
    French Door
    High Ceilings
    Kitchen Island
    No Animal Home
    No Smoking Home
    Open Floorplan
    Pantry
    Soaking Tub
    Stone Counters
    Vinyl Windows
    Walk-In Closet(s)
    Wet Bar

Exterior

  • Lot/Exterior Features
    Balcony
    BBQ gas line
    Garden
    Playground
    Private Yard
  • Roof
    Asphalt Shingle
  • Construction
    Stone
    Stucco
  • Lot/Exterior Features
    Balcony, BBQ gas line, Garden, Playground, Private Yard
  • Roof
    Asphalt Shingle
  • Construction
    Stone, Stucco
  • Lot/Exterior Features
    Balcony
    BBQ gas line
    Garden
    Playground
    Private Yard
  • Roof
    Asphalt Shingle
  • Construction
    Stone
    Stucco

Additional Details

  • Zoning
    CR
  • Nearest Town
    Okotoks
  • Sewer
    Septic Field
    Septic Tank
  • Zoning
    CR
  • Nearest Town
    Okotoks
  • Sewer
    Septic Field, Septic Tank
  • Zoning
    CR
  • Nearest Town
    Okotoks
  • Sewer
    Septic Field
    Septic Tank

$1,925,000

56097 Ridgeview Drive E

Schedule Tour
Contact Agent

$8767/month
Est. Monthly Payment
$
$
%
Learn More