Kim Lissoway / RE/MAX Grande Prairie

5702 Aspen Drive , House for sale in Taylor Estates Rural Grande Prairie No. 1, County of , Alberta , T8W 0H3

 MLS® # A2358278

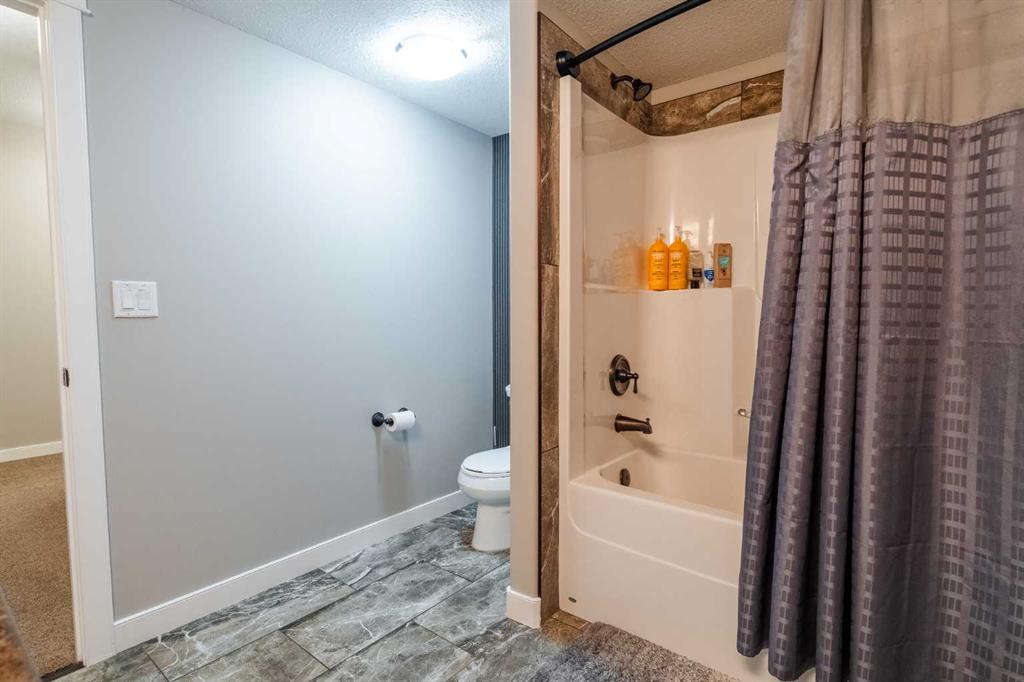
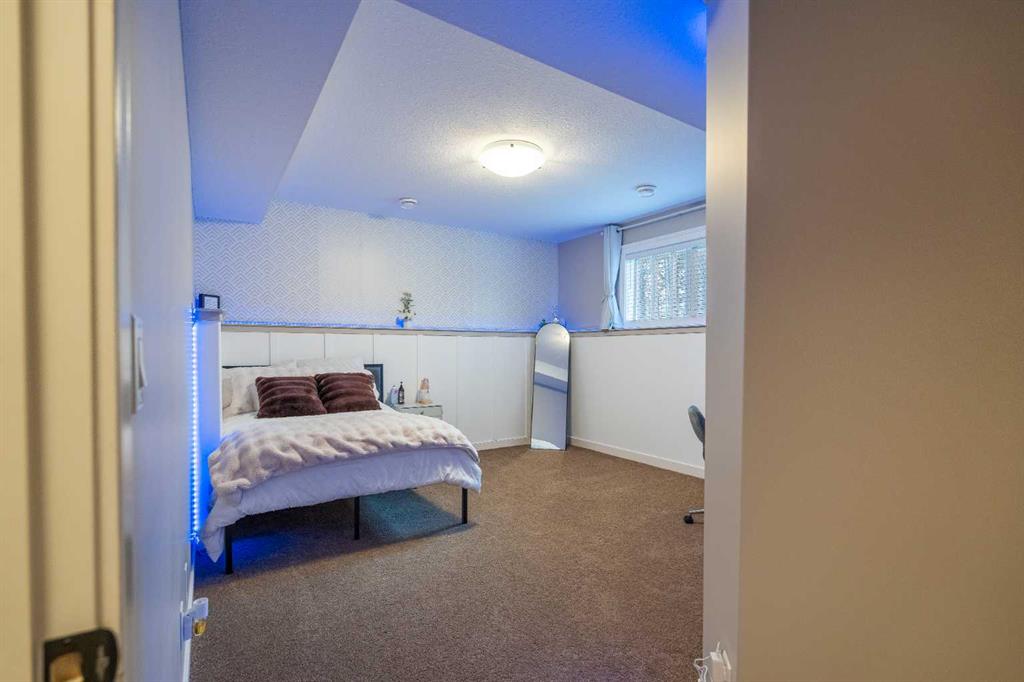
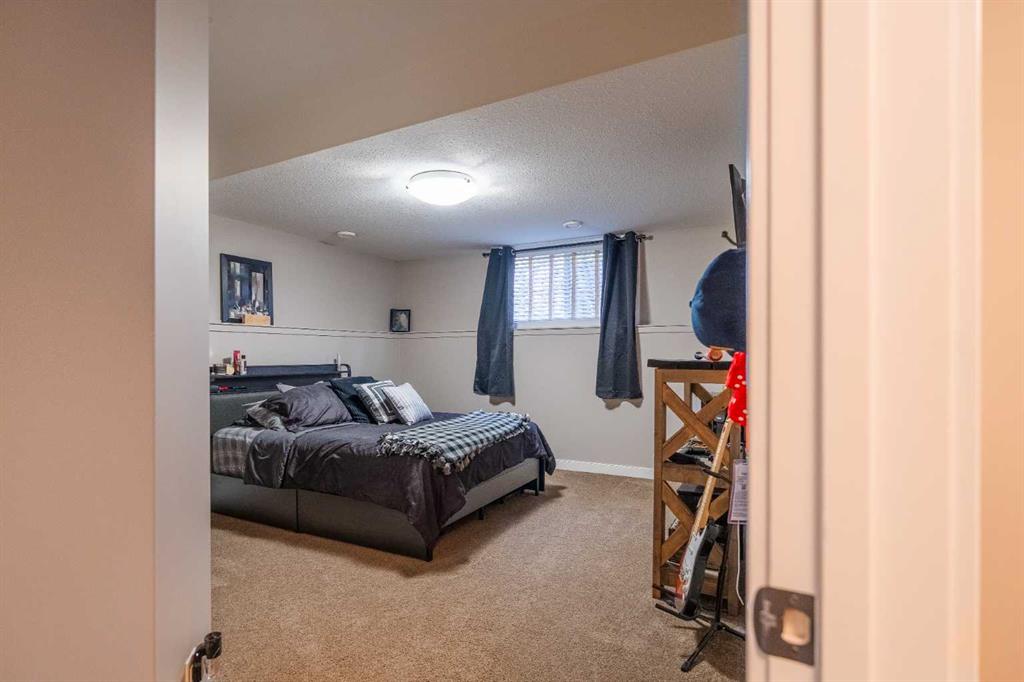
5 bedrooms

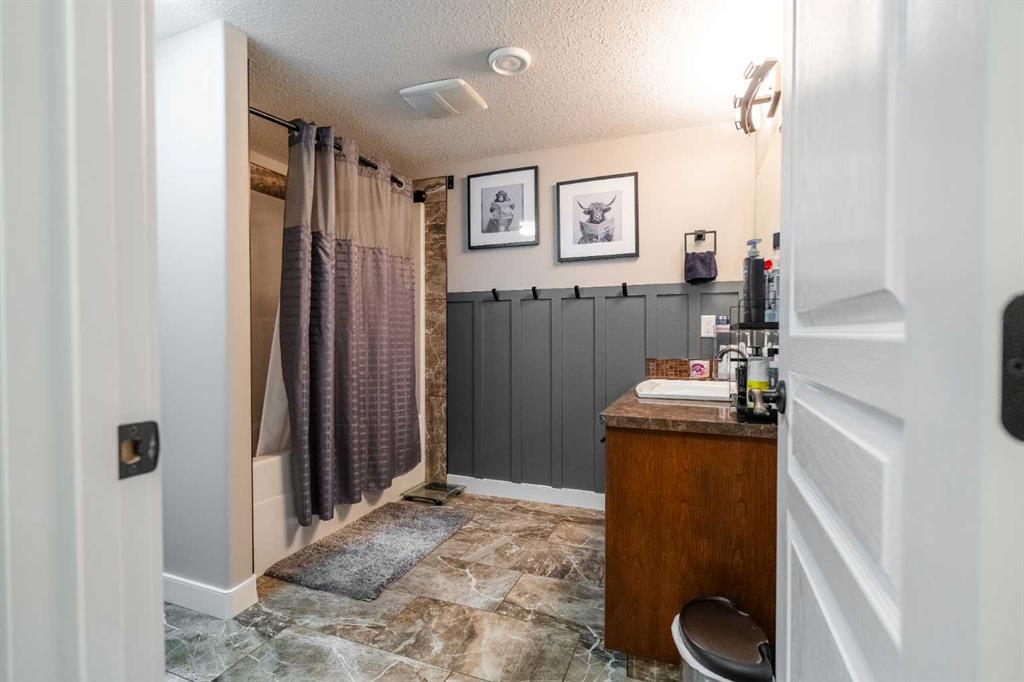
3 bathrooms

2,285 sqft

Sign up to View

Days on Market

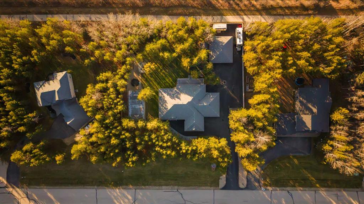
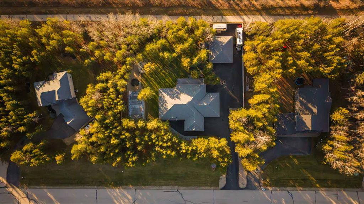
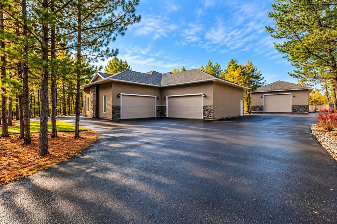
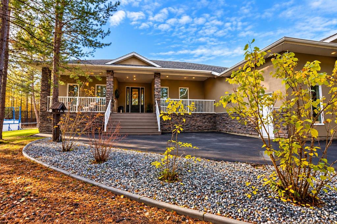
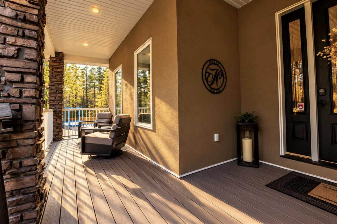
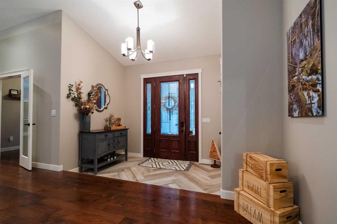
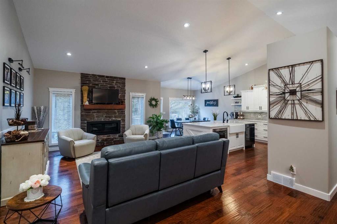
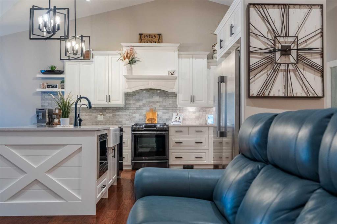
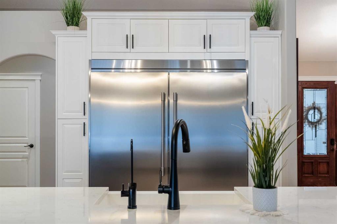
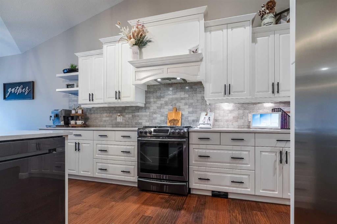
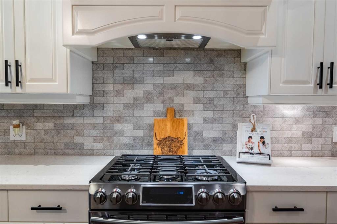
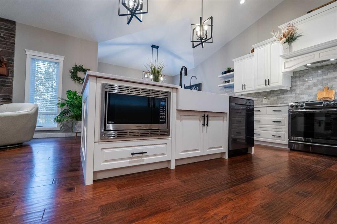
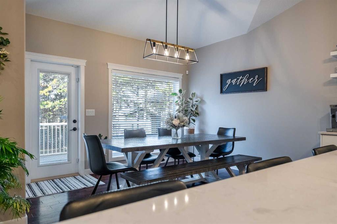
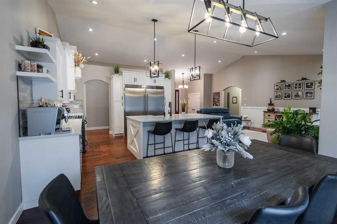
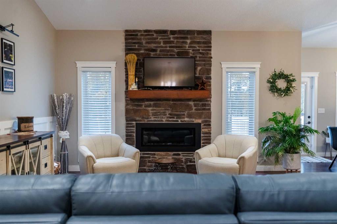
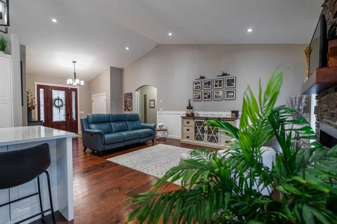
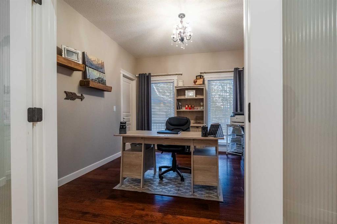
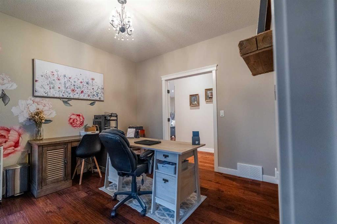
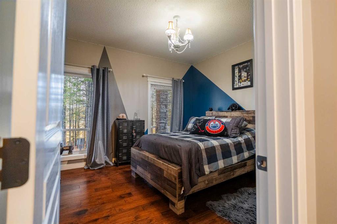
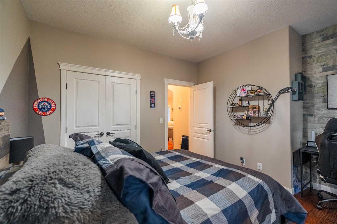
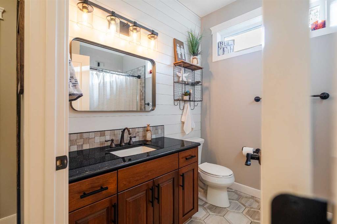
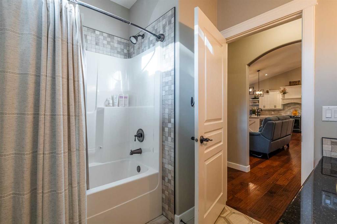
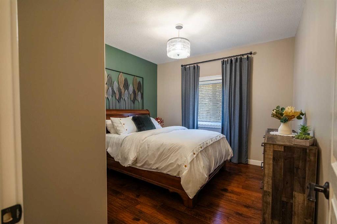
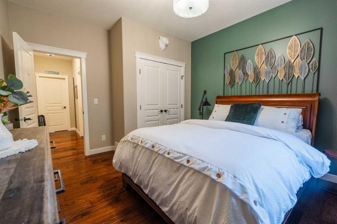
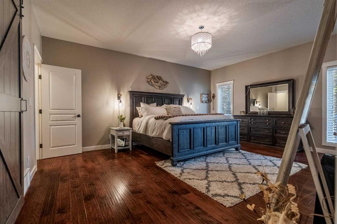
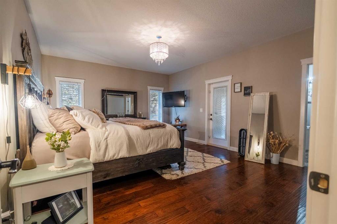
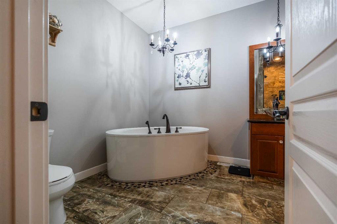
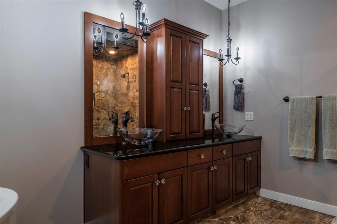
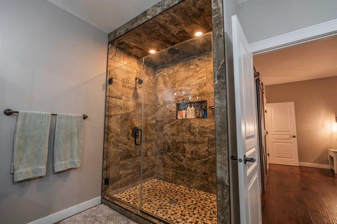
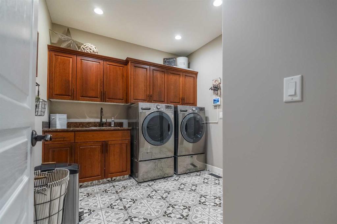
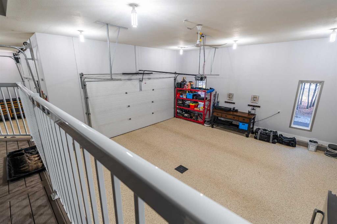
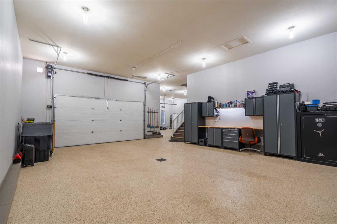
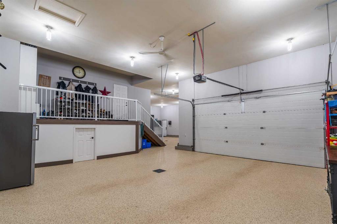
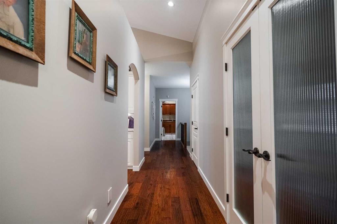
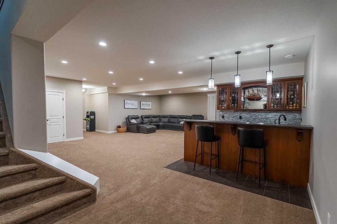
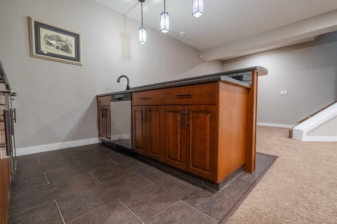
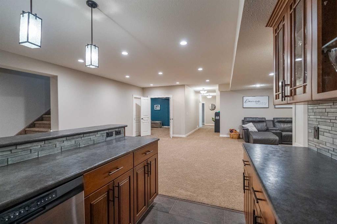
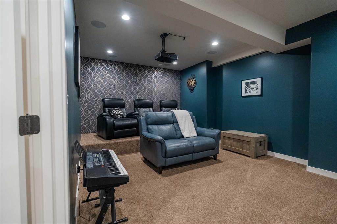
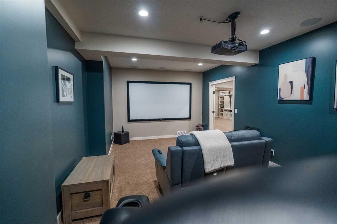
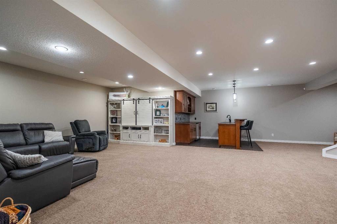
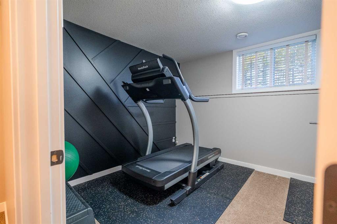
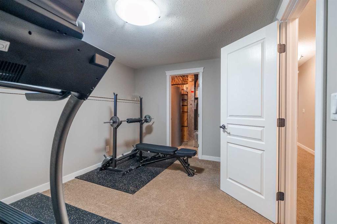
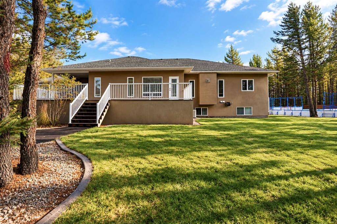
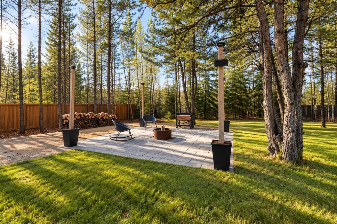
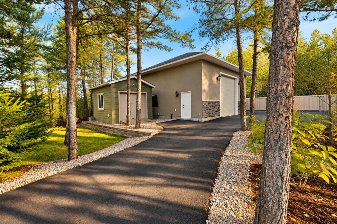
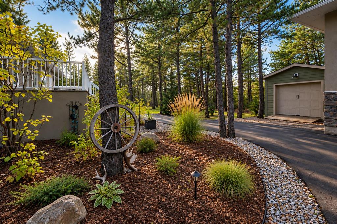
This Taylor Estates property is checking ALL the boxes! Treed lot. Bungalow. 2 double attached heated garages with epoxy floors. 30’x35’ heated shop. Asphalt driveway with RV parking & sea-can storage. Covered deck with hot tub. Concrete sports pad/ice rink. This property has so many wish list features you’ll be scrambling for the opportunity to make it yours. A full kitchen renovation has already been completed…crisp white cabinets, creamy quartz counters, a full fridge and full freezer in stainless, ...

Read More

Essential Information

  • MLS® #
    A2358278
  • Full Bathrooms
    3
  • Year Built
    2013
  • Property Type
    Detached
  • Property Style
    Acreage with Residence
    Bungalow
  • MLS® #
    A2358278
  • Full Bathrooms
    3
  • Year Built
    2013
  • Property Type
    Detached
  • Property Style
    Acreage with Residence, Bungalow
  • MLS® #
    A2358278
  • Full Bathrooms
    3
  • Year Built
    2013
  • Property Type
    Detached
  • Property Style
    Acreage with Residence
    Bungalow

Community Information

  • Postal Code
    T8W 0H3
  • Postal Code
    T8W 0H3
  • Postal Code
    T8W 0H3

Services & Amenities

  • Parking
    220 Volt Wiring
    Additional Parking
    Asphalt
    Driveway
    Heated Garage
    Parking Pad
    Quad or More Attached
    Quad or More Detached
    RV Access/Parking
    See Remarks
  • Parking
    220 Volt Wiring, Additional Parking, Asphalt, Driveway, Heated Garage, Parking Pad, Quad or More Attached, Quad or More Detached, RV Access/Parking, See Remarks
  • Parking
    220 Volt Wiring
    Additional Parking
    Asphalt
    Driveway
    Heated Garage
    Parking Pad
    Quad or More Attached
    Quad or More Detached
    RV Access/Parking
    See Remarks

Interior

  • Floor Finish
    Carpet
    Hardwood
    Tile
  • Heating
    In Floor
    Forced Air
    Natural Gas
  • Interior Feature
    Central Vacuum
    Crown Molding
    Kitchen Island
    Open Floorplan
    Pantry
    Quartz Counters
    See Remarks
    Soaking Tub
    Storage
    Vaulted Ceiling(s)
    Walk-In Closet(s)
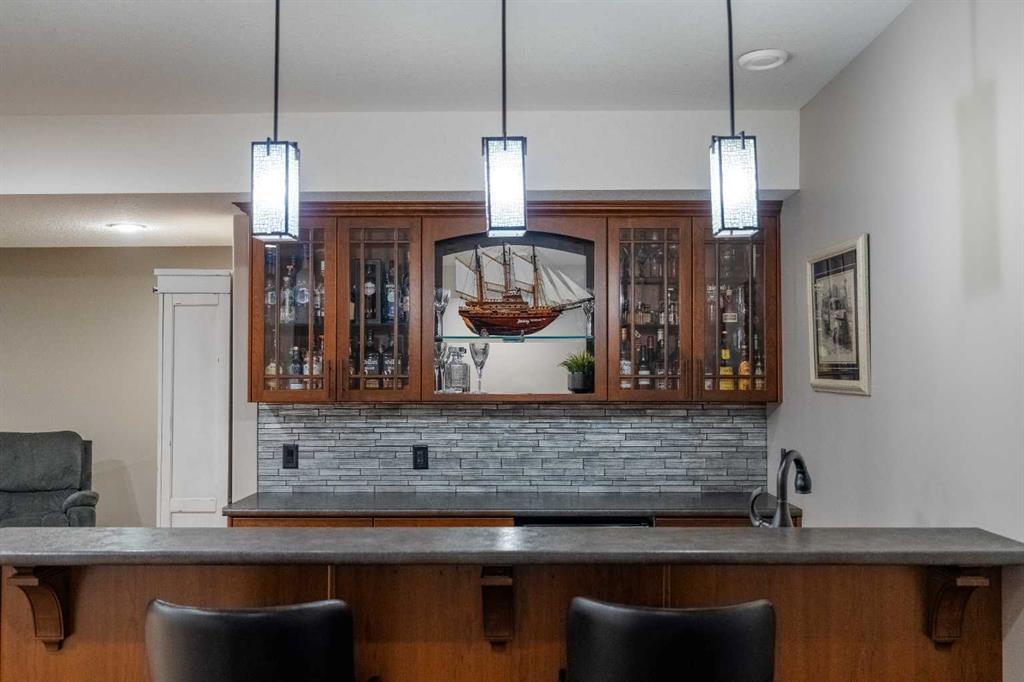
    Wet Bar
  • Floor Finish
    Carpet, Hardwood, Tile
  • Heating
    In Floor, Forced Air, Natural Gas
  • Interior Feature
    Central Vacuum, Crown Molding, Kitchen Island, Open Floorplan, Pantry, Quartz Counters, See Remarks, Soaking Tub, Storage, Vaulted Ceiling(s), Walk-In Closet(s), Wet Bar
  • Floor Finish
    Carpet
    Hardwood
    Tile
  • Heating
    In Floor
    Forced Air
    Natural Gas
  • Interior Feature
    Central Vacuum
    Crown Molding
    Kitchen Island
    Open Floorplan
    Pantry
    Quartz Counters
    See Remarks
    Soaking Tub
    Storage
    Vaulted Ceiling(s)
    Walk-In Closet(s)
    Wet Bar

Exterior

  • Lot/Exterior Features
    Lighting
    Private Yard
    RV Hookup
    Storage
  • Roof
    Asphalt Shingle
  • Construction
    Stone
    Stucco
  • Lot/Exterior Features
    Lighting, Private Yard, RV Hookup, Storage
  • Roof
    Asphalt Shingle
  • Construction
    Stone, Stucco
  • Lot/Exterior Features
    Lighting
    Private Yard
    RV Hookup
    Storage
  • Roof
    Asphalt Shingle
  • Construction
    Stone
    Stucco

Additional Details

  • Zoning
    RE
  • Nearest Town
    Grande Prairie
  • Sewer
    Public Sewer
  • Zoning
    RE
  • Nearest Town
    Grande Prairie
  • Sewer
    Public Sewer
  • Zoning
    RE
  • Nearest Town
    Grande Prairie
  • Sewer
    Public Sewer

$1,549,000

5702 Aspen Drive

Schedule Tour
Contact Agent

$7054/month
Est. Monthly Payment
$
$
%
Learn More