David Lofthaug / Bode Platform Inc.

58 Creekview Avenue Calgary , Alberta , T2X6M7

 MLS® # A2341803

3 bedrooms

3 bathrooms

1,678 sqft

Sign up to View

Days on Market

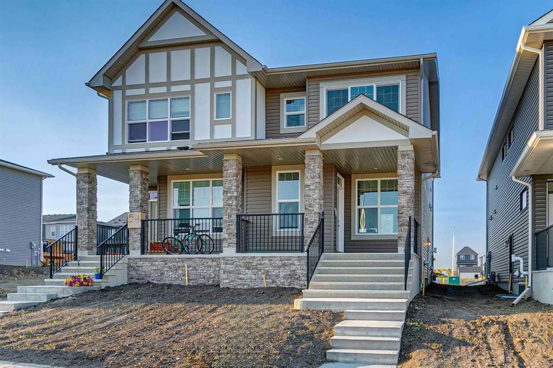
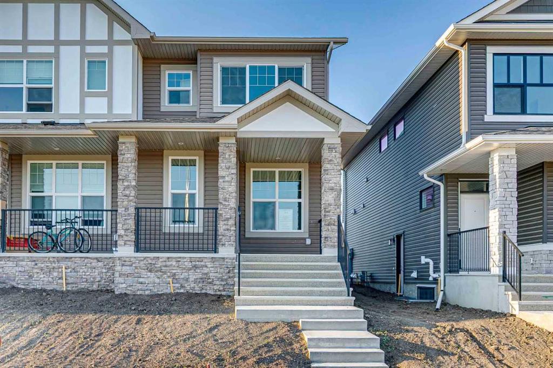
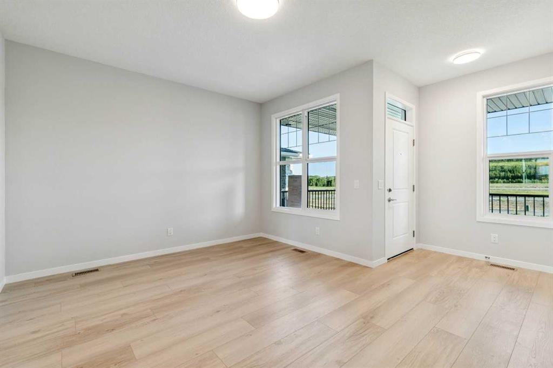
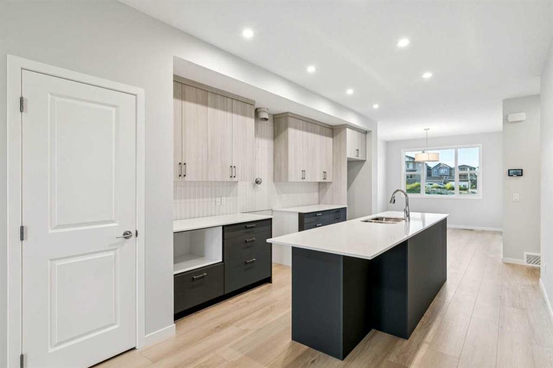
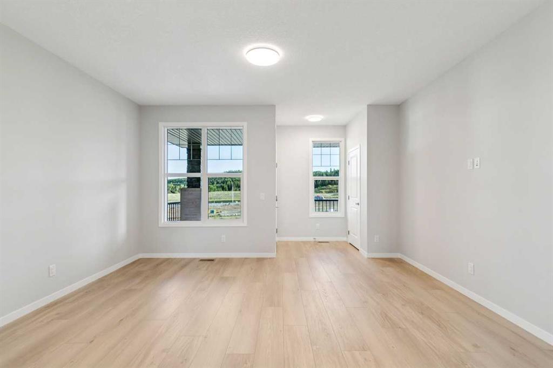
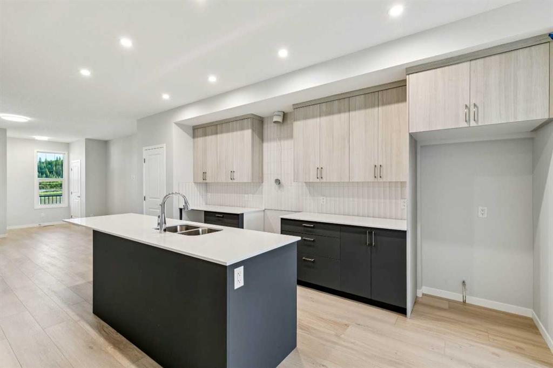
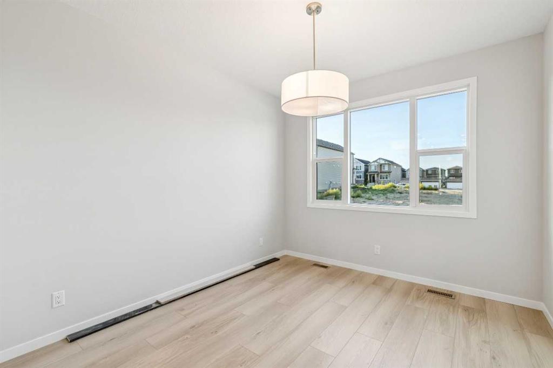
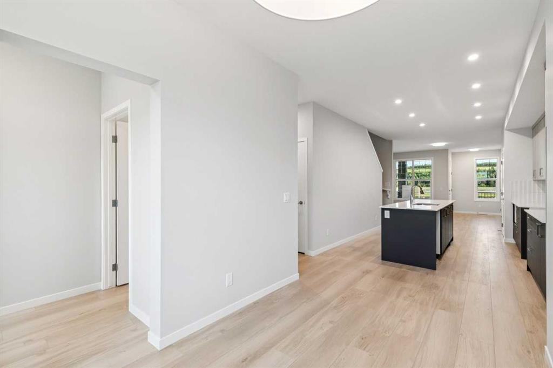
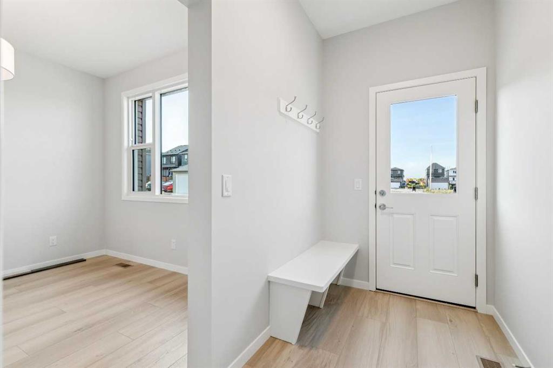
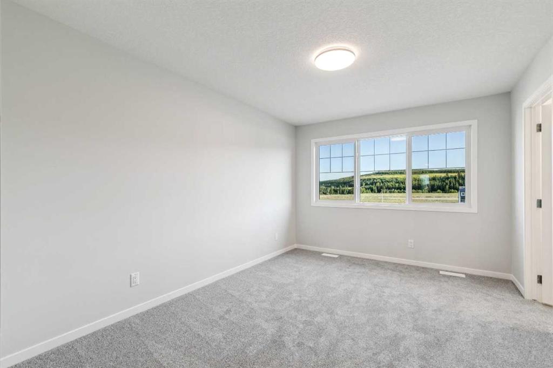
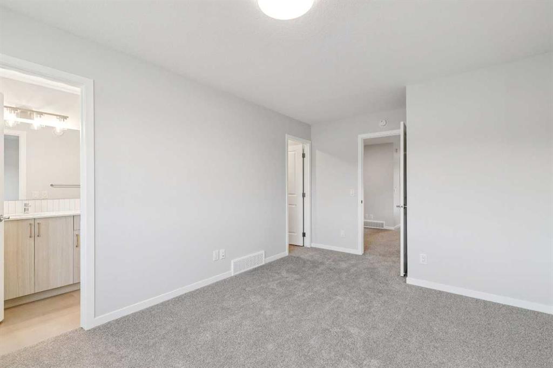
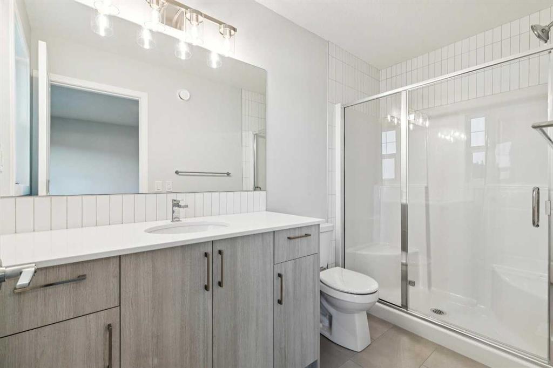
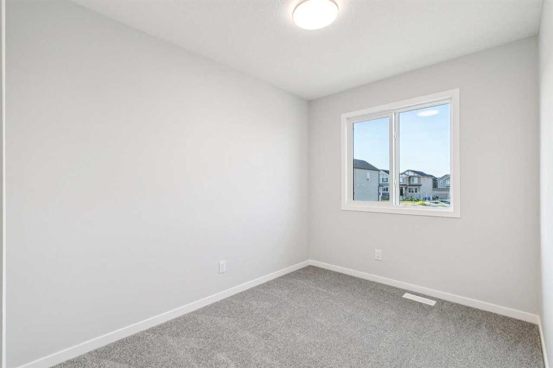
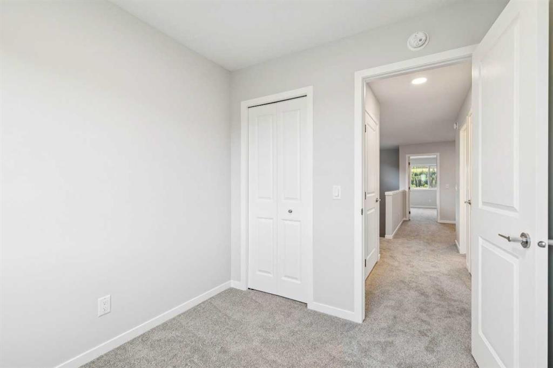
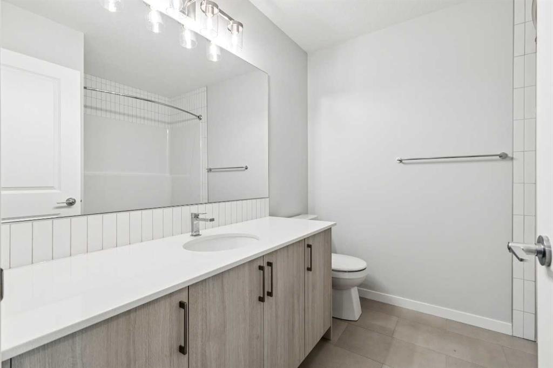
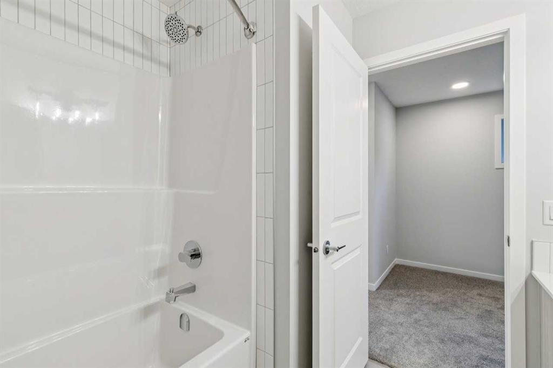
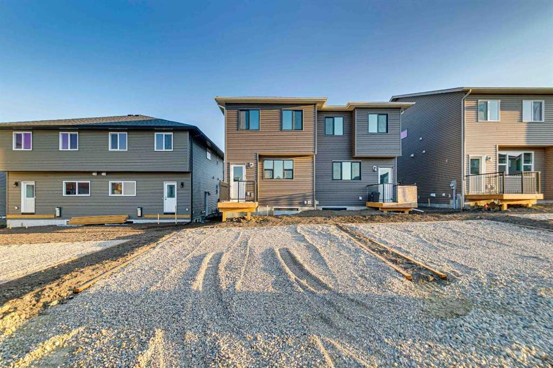
Enjoy a quiet evening on your covered veranda with Cedarglen Homes Frank Quick Possession in Creekview. The heart of the home is a stunning kitchen separating the great room & dining featuring a built-in microwave, hood vent, ceiling tight cabinets & your choice of appliances (gas or electric) - all anchored by a specious 9' island that's perfect for entertaining. The main floor impresses with soaring 9' ceilings, a large great room, and a separate mudroom complete with built in bench & coat hooks to keep ...

Read More

Essential Information

  • MLS® #
    A2341803
  • Full Bathrooms
    2
  • Partial Bathrooms
    1
  • Year Built
    2026
  • Property Type
    Semi Detached (Half Duplex)
  • Property Style
    2 Storey
    Attached-Side by Side
  • MLS® #
    A2341803
  • Full Bathrooms
    2
  • Partial Bathrooms
    1
  • Year Built
    2026
  • Property Type
    Semi Detached (Half Duplex)
  • Property Style
    2 Storey, Attached-Side by Side
  • MLS® #
    A2341803
  • Full Bathrooms
    2
  • Partial Bathrooms
    1
  • Year Built
    2026
  • Property Type
    Semi Detached (Half Duplex)
  • Property Style
    2 Storey
    Attached-Side by Side

Community Information

  • Postal Code
    T2X6M7
  • Postal Code
    T2X6M7
  • Postal Code
    T2X6M7

Services & Amenities

  • Parking
    Stall
  • Parking
    Stall
  • Parking
    Stall

Interior

  • Floor Finish
    Tile
    Vinyl Plank
  • Heating
    Forced Air
    Natural Gas
  • Interior Feature
    Bathroom Rough-in
    Crown Molding
    Granite Counters
    High Ceilings
    Kitchen Island
    No Animal Home
    No Smoking Home
    Open Floorplan
    Pantry
    Separate Entrance
    Tankless Hot Water
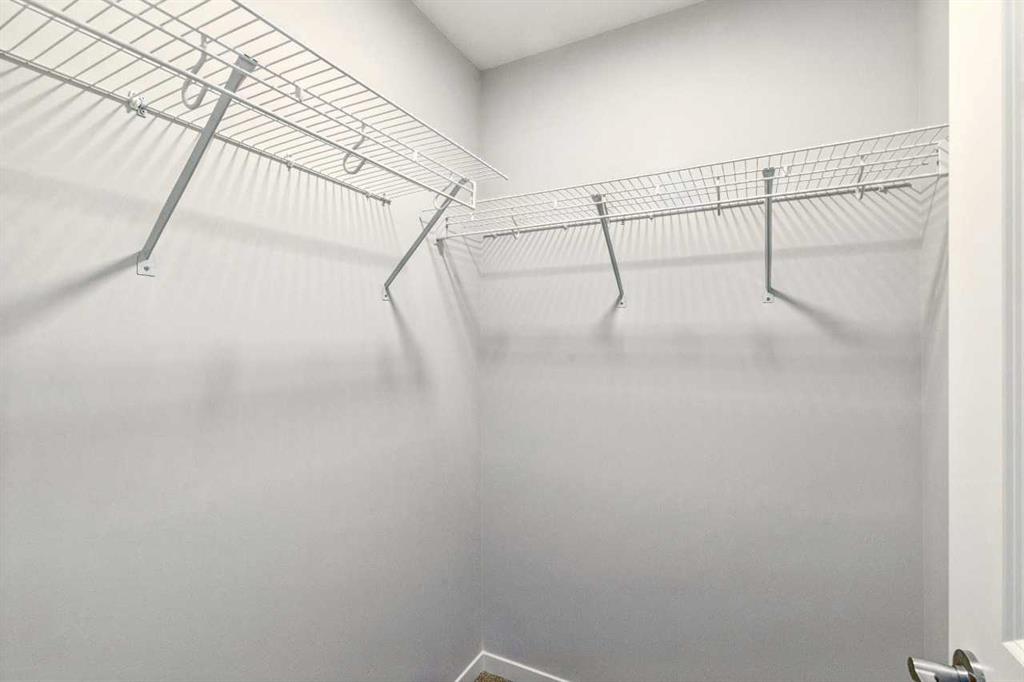
    Walk-In Closet(s)
    Wired for Data
  • Floor Finish
    Tile, Vinyl Plank
  • Heating
    Forced Air, Natural Gas
  • Interior Feature
    Bathroom Rough-in, Crown Molding, Granite Counters, High Ceilings, Kitchen Island, No Animal Home, No Smoking Home, Open Floorplan, Pantry, Separate Entrance, Tankless Hot Water, Walk-In Closet(s), Wired for Data
  • Floor Finish
    Tile
    Vinyl Plank
  • Heating
    Forced Air
    Natural Gas
  • Interior Feature
    Bathroom Rough-in
    Crown Molding
    Granite Counters
    High Ceilings
    Kitchen Island
    No Animal Home
    No Smoking Home
    Open Floorplan
    Pantry
    Separate Entrance
    Tankless Hot Water
    Walk-In Closet(s)
    Wired for Data

Exterior

  • Lot/Exterior Features
    Gas Grill
    Lighting
    Rain Gutters
  • Roof
    Asphalt Shingle
  • Construction
    Vinyl Siding
    Wood Frame
  • Lot/Exterior Features
    Gas Grill, Lighting, Rain Gutters
  • Roof
    Asphalt Shingle
  • Construction
    Vinyl Siding, Wood Frame
  • Lot/Exterior Features
    Gas Grill
    Lighting
    Rain Gutters
  • Roof
    Asphalt Shingle
  • Construction
    Vinyl Siding
    Wood Frame

Additional Details

  • Zoning
    TBD
  • Zoning
    TBD
  • Zoning
    TBD

$539,900

58 Creekview Avenue

Schedule Tour
Contact Agent

$2459/month
Est. Monthly Payment
$
$
%
Learn More