
Ronald Jobbagy / Royal LePage Benchmark

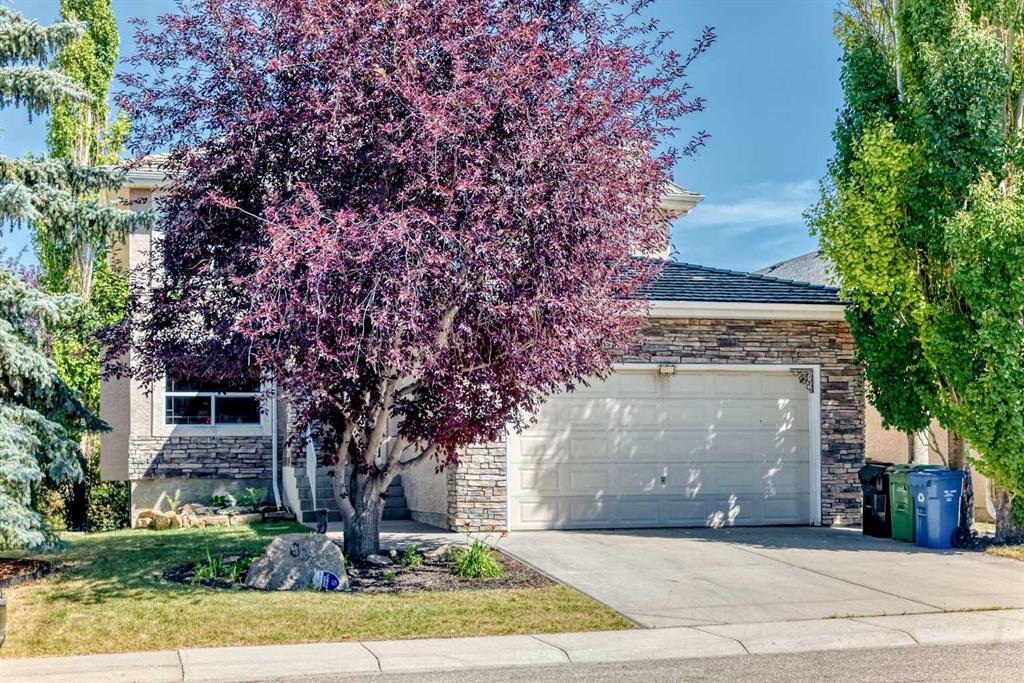
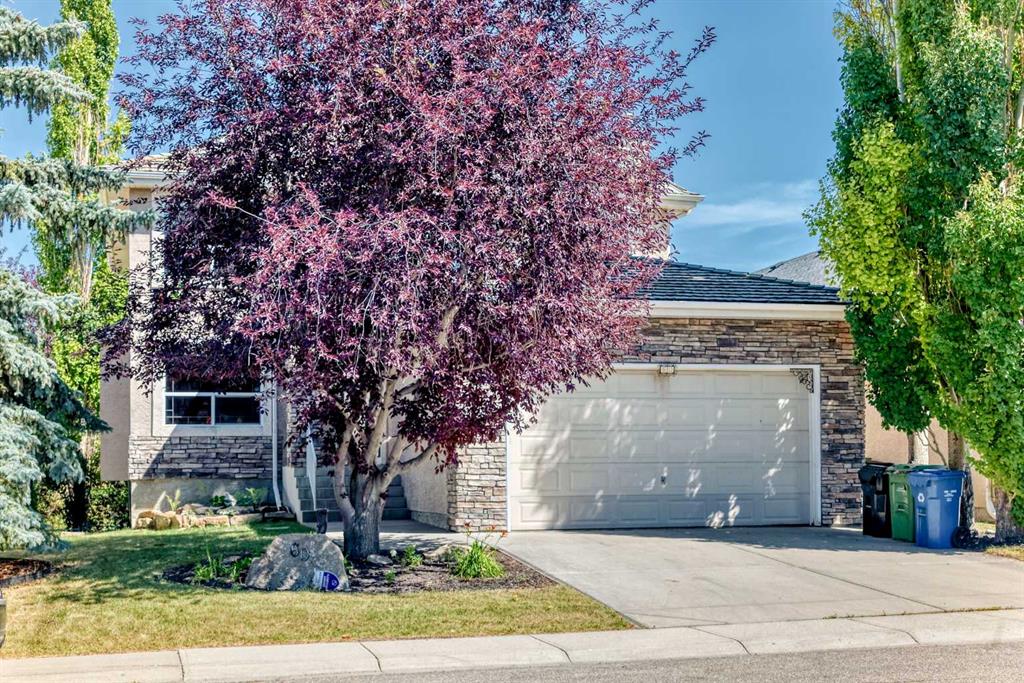
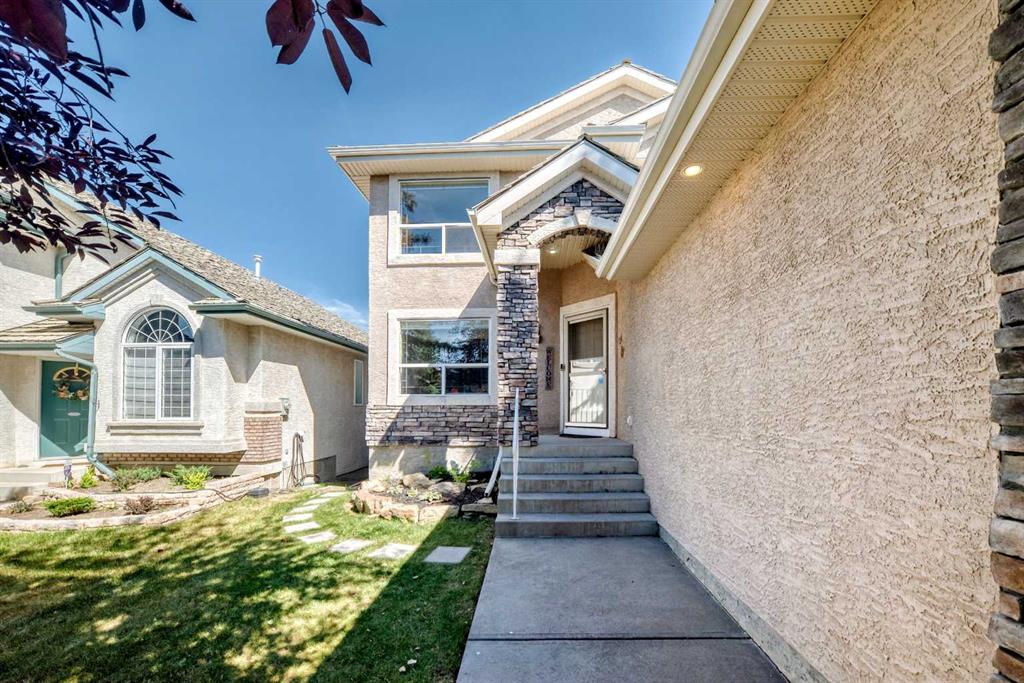
60 Harvest Park Way , House for sale in Harvest Hills Calgary , Alberta , T3K 4K7

 MLS® # A2334803

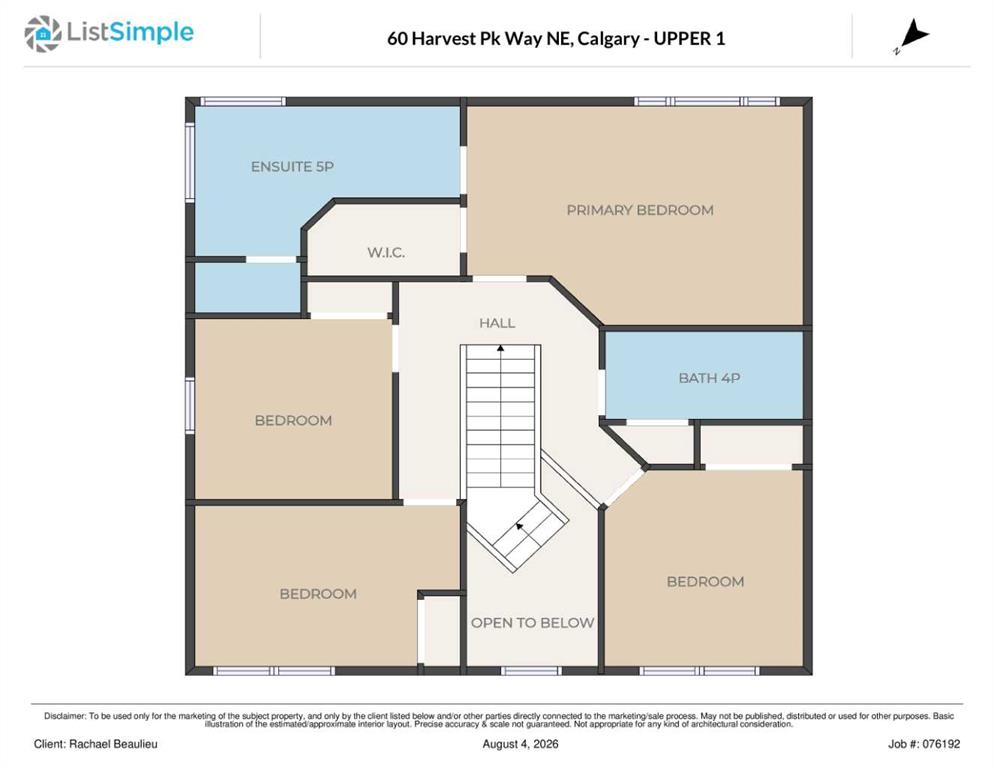
5 bedrooms

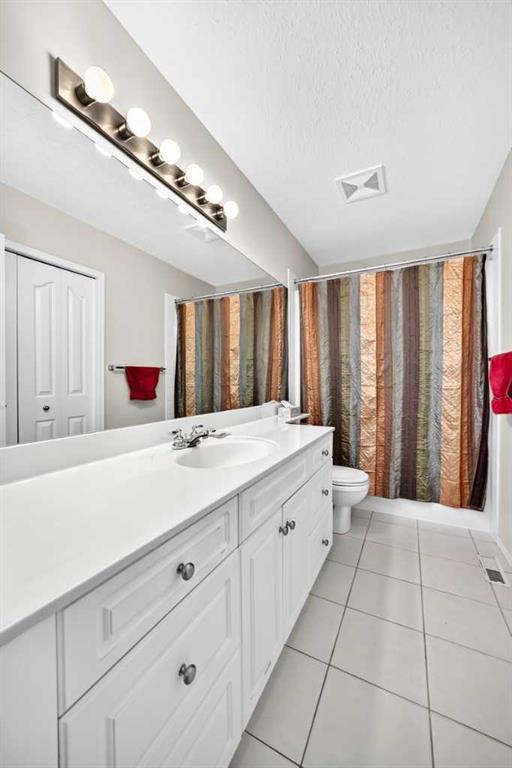
4 bathrooms

2,394 sqft

Sign up to View

Days on Market

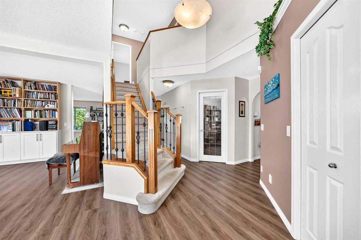
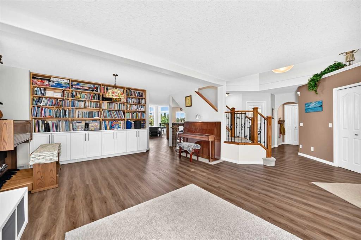
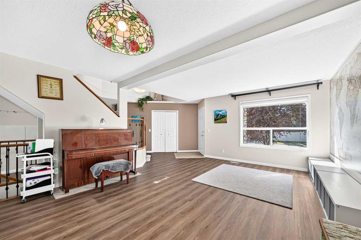
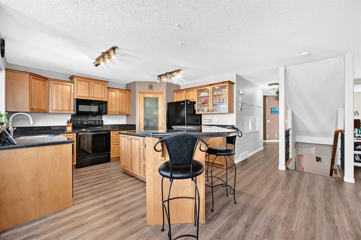
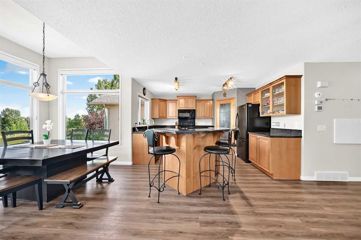
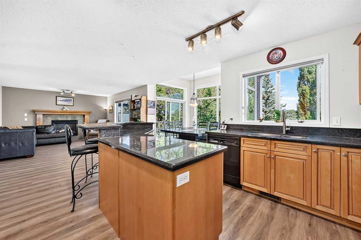
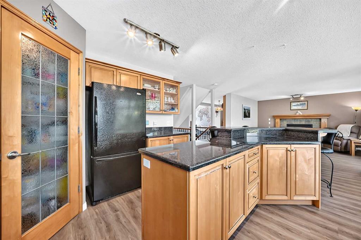
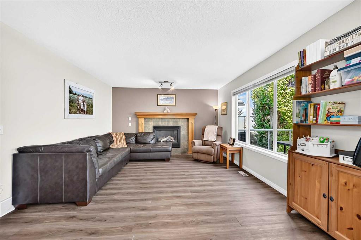
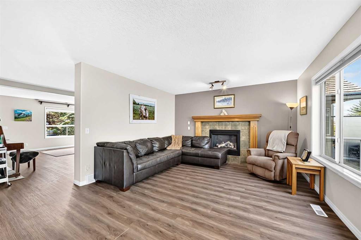
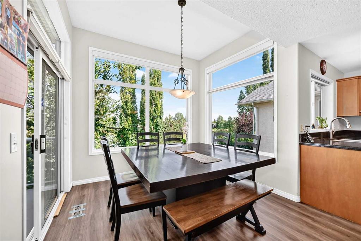
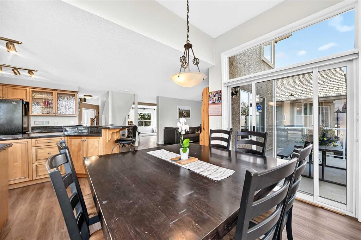
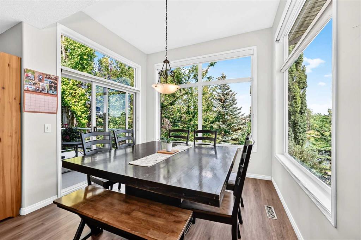
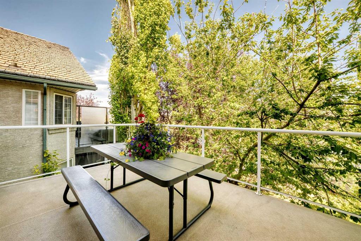
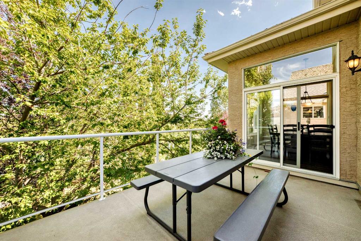
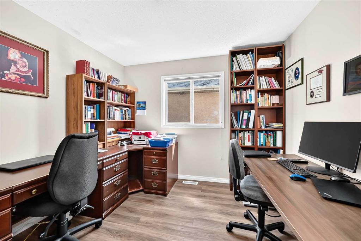
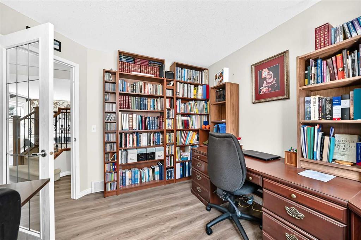
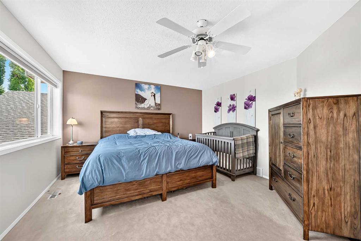
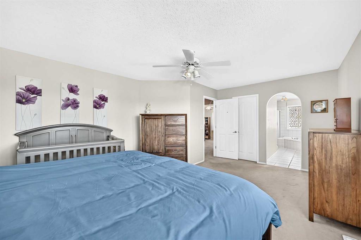
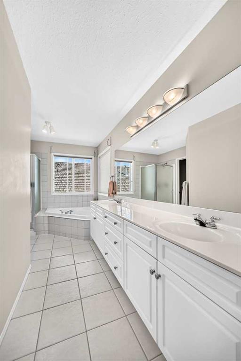
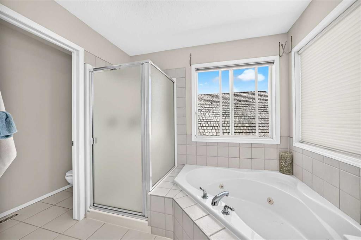
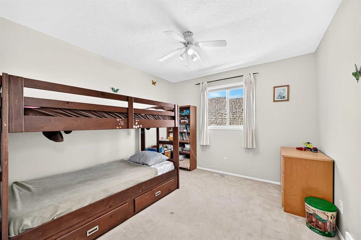
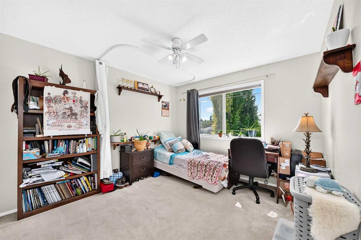
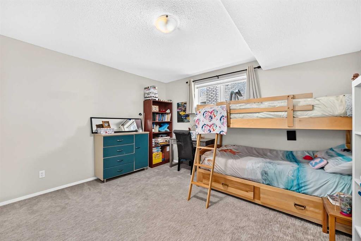
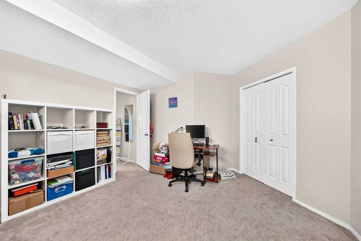
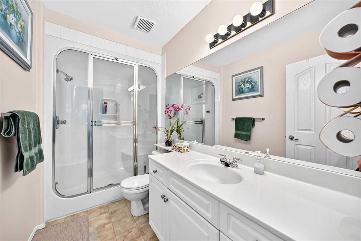
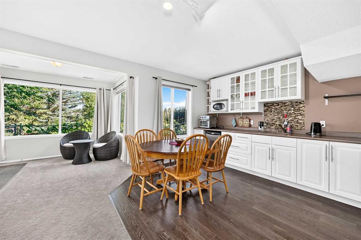
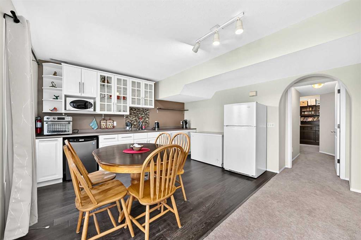
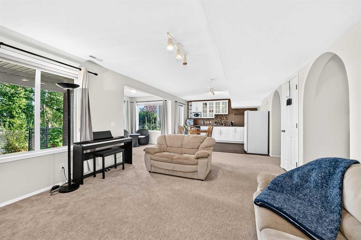
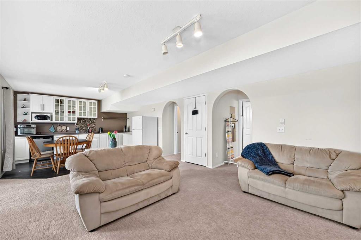
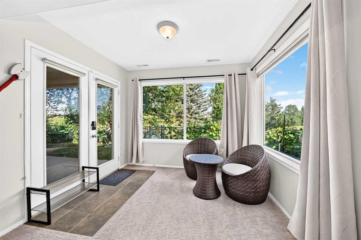
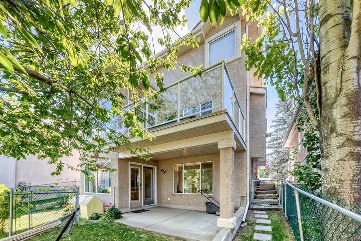
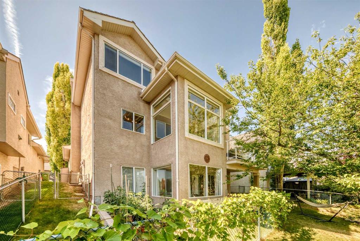
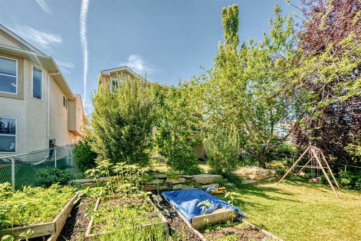
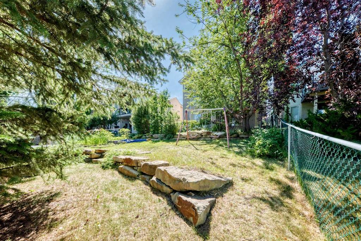
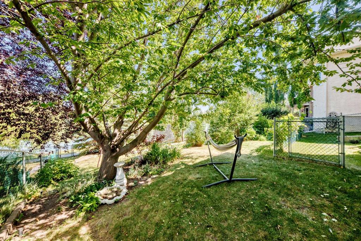
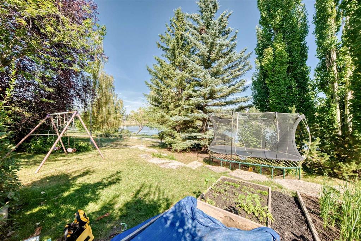
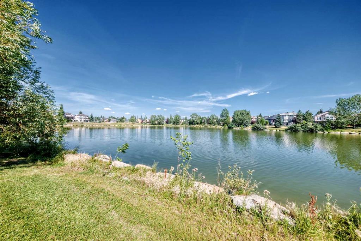
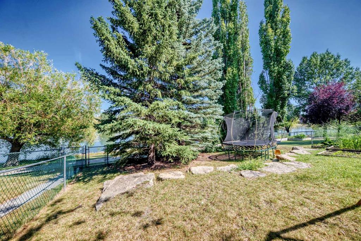
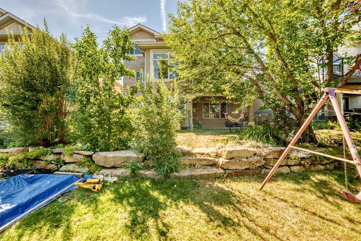
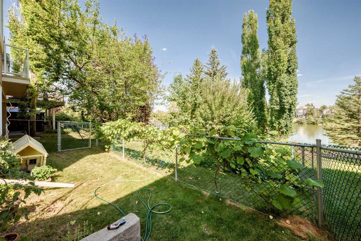
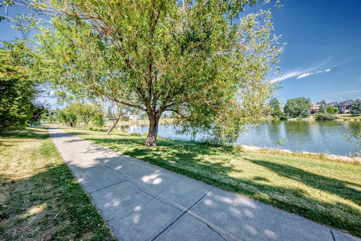
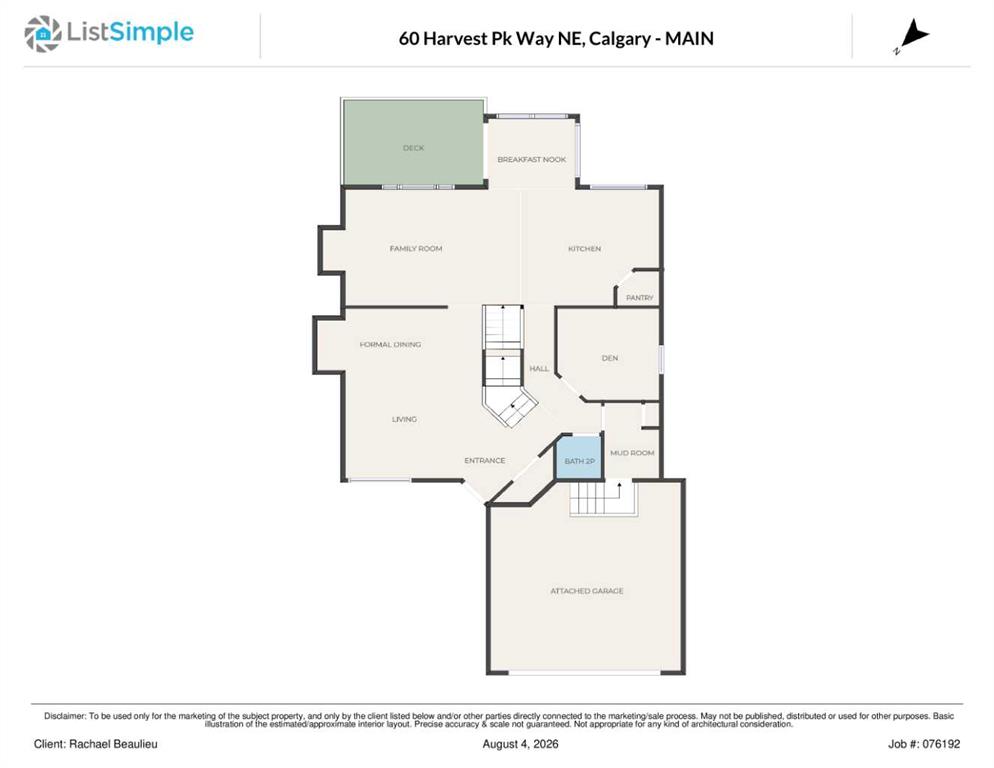
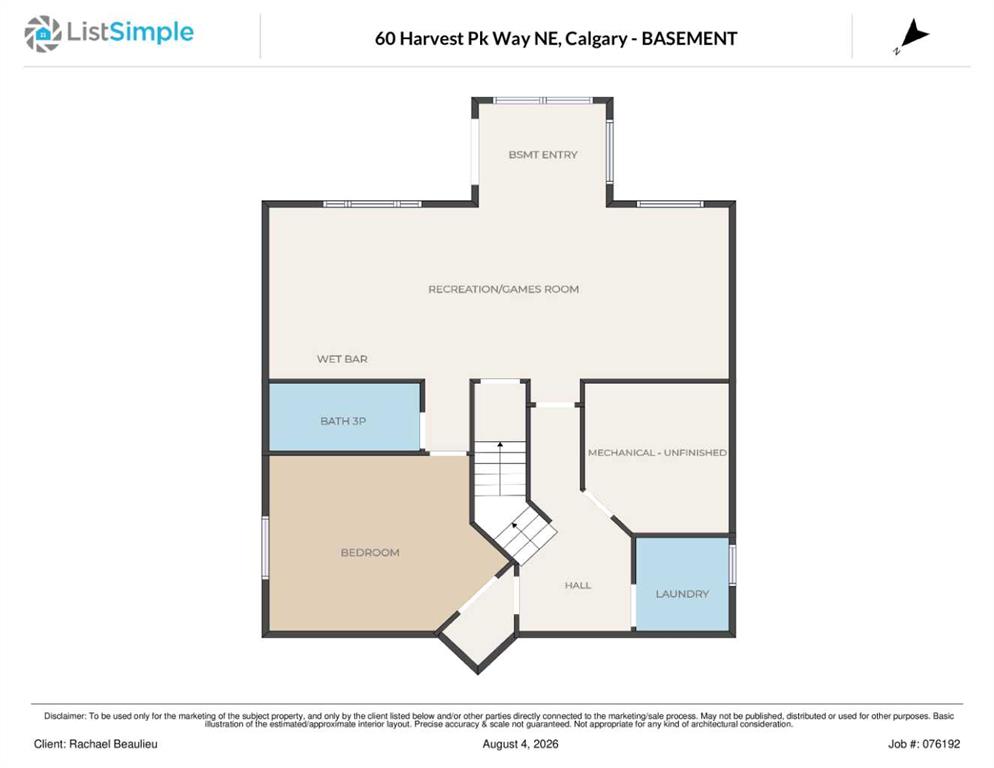
Welcome to this spacious 5 BEDROOM home with a FULLY FINISHED WALKOUT BASEMENT backing directly onto the LAKE in Harvest Hills. Homes with this combination rarely become available, making this a truly RARE OPPORTUNITY. Lovingly cared for as the current family grew, this home is ready for its next chapter. Enjoy peaceful water views, two fireplaces, and exceptional backyard privacy. The main floor offers formal living and dining rooms, a private OFFICE, and a comfortable family room. The spacious kitchen an...

Read More

Essential Information

  • MLS® #
    A2334803
  • Full Bathrooms
    3
  • Partial Bathrooms
    1
  • Year Built
    1999
  • Property Type
    Detached
  • Property Style
    2 Storey
  • MLS® #
    A2334803
  • Full Bathrooms
    3
  • Partial Bathrooms
    1
  • Year Built
    1999
  • Property Type
    Detached
  • Property Style
    2 Storey
  • MLS® #
    A2334803
  • Full Bathrooms
    3
  • Partial Bathrooms
    1
  • Year Built
    1999
  • Property Type
    Detached
  • Property Style
    2 Storey

Community Information

  • Postal Code
    T3K 4K7
  • Postal Code
    T3K 4K7
  • Postal Code
    T3K 4K7

Services & Amenities

  • Parking
    Additional Parking
    Double Garage Attached
    Driveway
    On Street
  • Parking
    Additional Parking, Double Garage Attached, Driveway, On Street
  • Parking
    Additional Parking
    Double Garage Attached
    Driveway
    On Street

Interior

  • Floor Finish
    Carpet
    Linoleum
    Tile
    Vinyl Plank
  • Heating
    Forced Air
    Natural Gas
  • Interior Feature
    Bookcases
    Breakfast Bar
    Built-in Features
    Double Vanity
    Granite Counters
    Kitchen Island
    No Smoking Home
    Open Floorplan
    Pantry
    Separate Entrance
    Storage
    Wet Bar
  • Floor Finish
    Carpet, Linoleum, Tile, Vinyl Plank
  • Heating
    Forced Air, Natural Gas
  • Interior Feature
    Bookcases, Breakfast Bar, Built-in Features, Double Vanity, Granite Counters, Kitchen Island, No Smoking Home, Open Floorplan, Pantry, Separate Entrance, Storage, Wet Bar
  • Floor Finish
    Carpet
    Linoleum
    Tile
    Vinyl Plank
  • Heating
    Forced Air
    Natural Gas
  • Interior Feature
    Bookcases
    Breakfast Bar
    Built-in Features
    Double Vanity
    Granite Counters
    Kitchen Island
    No Smoking Home
    Open Floorplan
    Pantry
    Separate Entrance
    Storage
    Wet Bar

Exterior

  • Lot/Exterior Features
    Garden
    Private Yard
  • Roof
    Shake
  • Construction
    Stucco
  • Lot/Exterior Features
    Garden, Private Yard
  • Roof
    Shake
  • Construction
    Stucco
  • Lot/Exterior Features
    Garden
    Private Yard
  • Roof
    Shake
  • Construction
    Stucco

Additional Details

  • Zoning
    R-CG
  • Zoning
    R-CG
  • Zoning
    R-CG

$899,900

60 Harvest Park Way

Schedule Tour
Contact Agent

$4098/month
Est. Monthly Payment
$
$
%
Learn More