Chris Hassall / Century 21 Drive

6026 13 Street , House for sale in Lakeside Lloydminster , Alberta , T9V 3V5

 MLS® # A2331404

4 bedrooms

3 bathrooms

1,146 sqft

Sign up to View

Days on Market

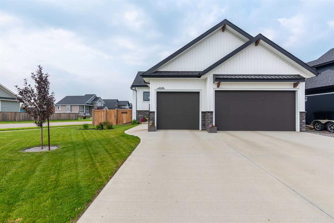
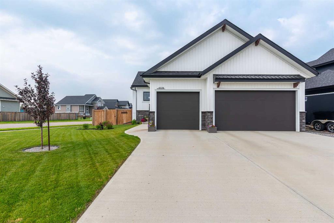
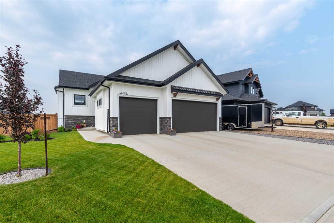
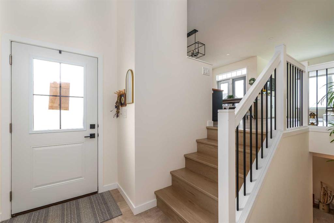
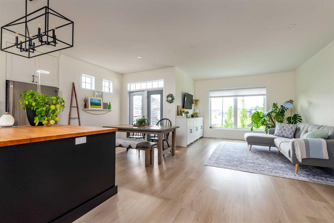
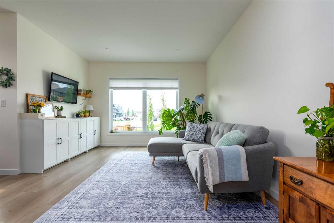
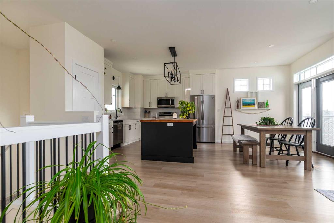
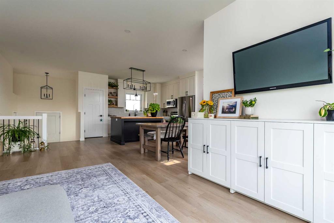
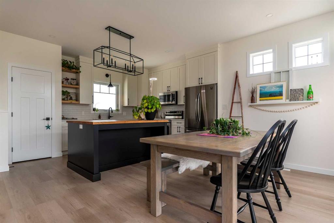
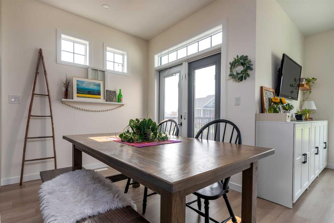
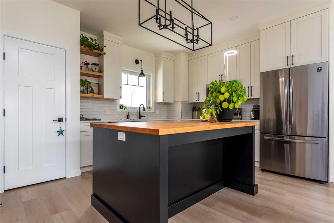
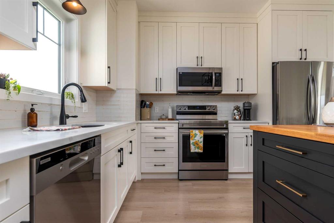
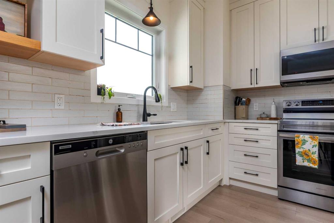
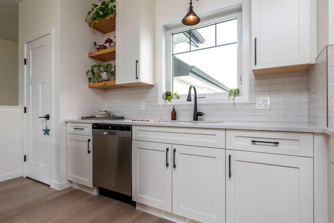
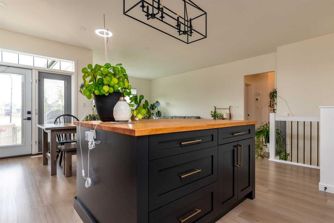
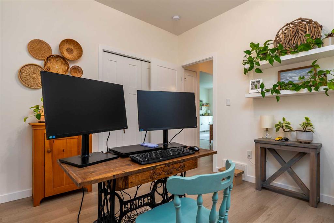
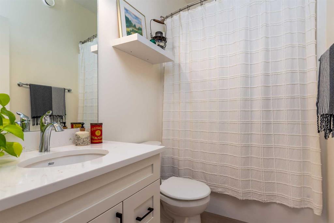
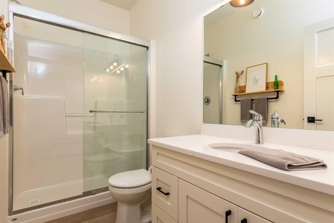
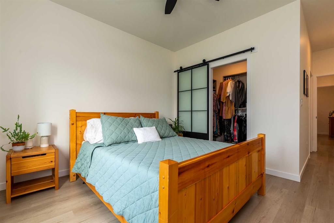
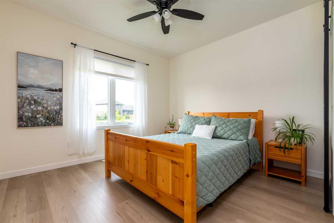
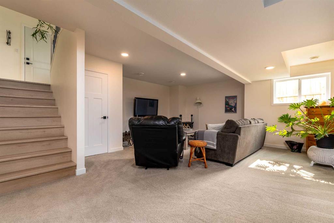
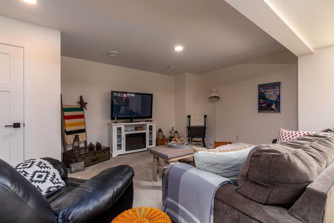
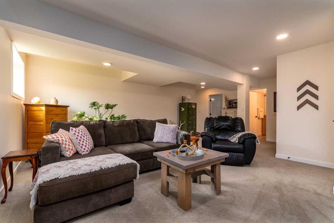
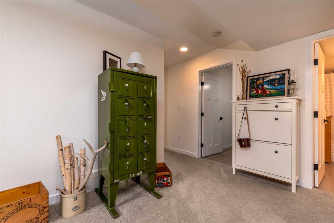
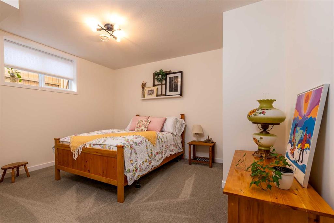
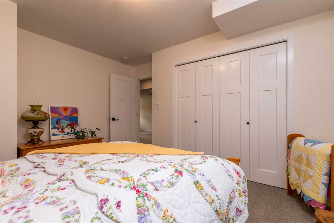
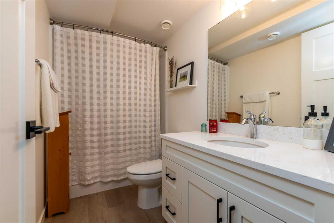
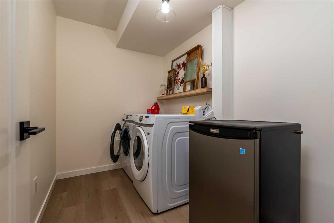
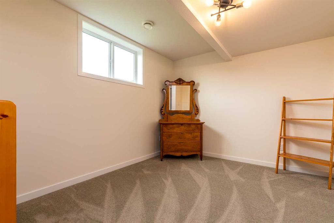
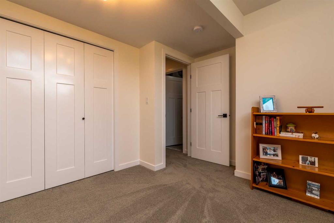
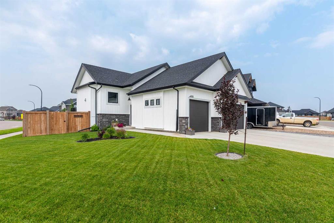
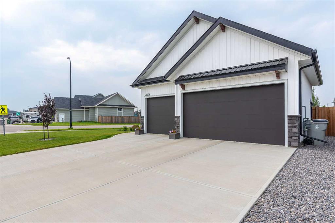
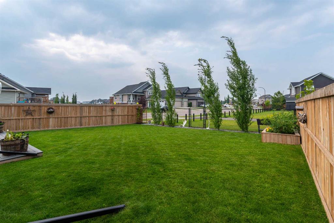
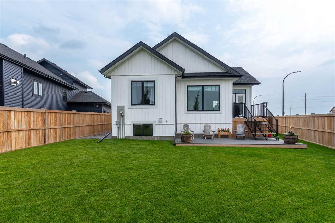
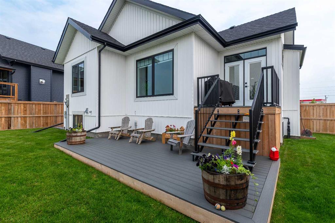
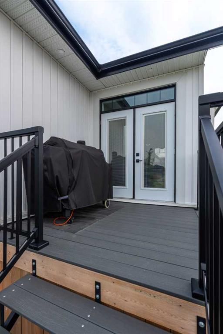
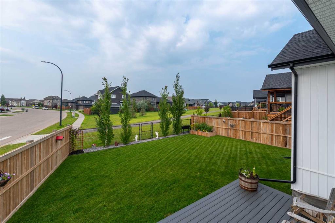
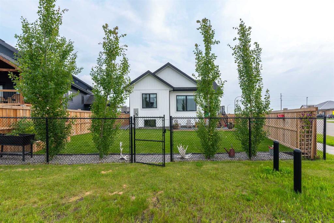
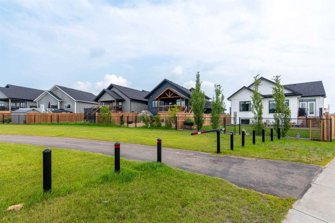
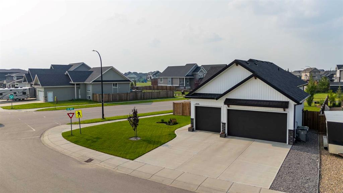
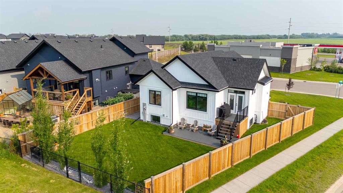
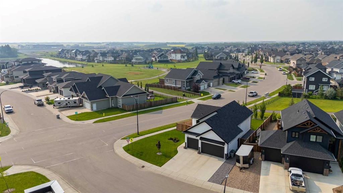
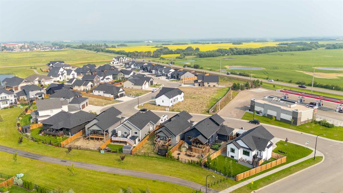
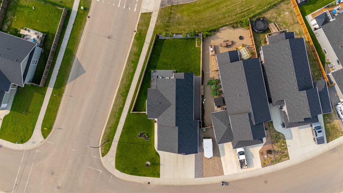
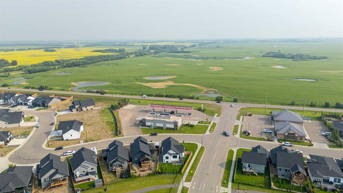
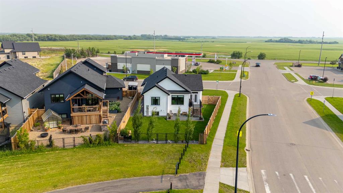
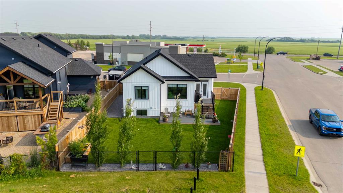
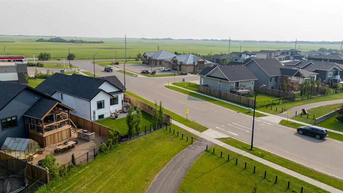
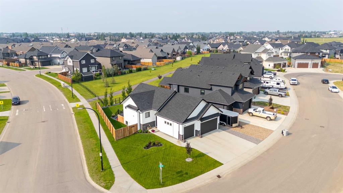
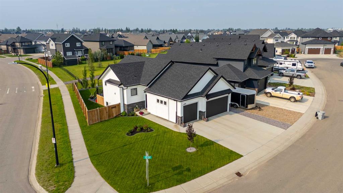
Picture yourself starting each morning in a home where natural light pours through oversized windows, coffee in hand, overlooking the peaceful greenspace just beyond your backyard. Thoughtfully designed with both style and everyday comfort in mind, this immaculate 1,146 sq. ft. bi-level offers the perfect blend of contemporary finishes and warm farmhouse charm. Step inside and discover soaring 9-foot ceilings and an open-concept layout that seamlessly connects the great room, dining area, and stunning kitch...

Read More

Essential Information

  • MLS® #
    A2331404
  • Full Bathrooms
    3
  • Year Built
    2021
  • Property Type
    Detached
  • Property Style
    Bi-Level
  • MLS® #
    A2331404
  • Full Bathrooms
    3
  • Year Built
    2021
  • Property Type
    Detached
  • Property Style
    Bi-Level
  • MLS® #
    A2331404
  • Full Bathrooms
    3
  • Year Built
    2021
  • Property Type
    Detached
  • Property Style
    Bi-Level

Community Information

  • Postal Code
    T9V 3V5
  • Postal Code
    T9V 3V5
  • Postal Code
    T9V 3V5

Services & Amenities

  • Parking
    Concrete Driveway
    Garage Door Opener
    Heated Garage
    Triple Garage Attached
  • Parking
    Concrete Driveway, Garage Door Opener, Heated Garage, Triple Garage Attached
  • Parking
    Concrete Driveway
    Garage Door Opener
    Heated Garage
    Triple Garage Attached

Interior

  • Floor Finish
    Carpet
    Tile
    Vinyl Plank
  • Heating
    Floor Furnace
    Forced Air
    Natural Gas
  • Interior Feature
    Built-in Features
    Ceiling Fan(s)
    High Ceilings
    Kitchen Island
    Open Floorplan
    Pantry
    Quartz Counters
    See Remarks
    Storage
    Sump Pump(s)
    Walk-In Closet(s)
  • Floor Finish
    Carpet, Tile, Vinyl Plank
  • Heating
    Floor Furnace, Forced Air, Natural Gas
  • Interior Feature
    Built-in Features, Ceiling Fan(s), High Ceilings, Kitchen Island, Open Floorplan, Pantry, Quartz Counters, See Remarks, Storage, Sump Pump(s), Walk-In Closet(s)
  • Floor Finish
    Carpet
    Tile
    Vinyl Plank
  • Heating
    Floor Furnace
    Forced Air
    Natural Gas
  • Interior Feature
    Built-in Features
    Ceiling Fan(s)
    High Ceilings
    Kitchen Island
    Open Floorplan
    Pantry
    Quartz Counters
    See Remarks
    Storage
    Sump Pump(s)
    Walk-In Closet(s)

Exterior

  • Lot/Exterior Features
    None
  • Roof
    Asphalt Shingle
  • Construction
    Vinyl Siding
    Wood Frame
  • Lot/Exterior Features
    None
  • Roof
    Asphalt Shingle
  • Construction
    Vinyl Siding, Wood Frame
  • Lot/Exterior Features
    None
  • Roof
    Asphalt Shingle
  • Construction
    Vinyl Siding
    Wood Frame

Additional Details

  • Zoning
    LDR
  • Zoning
    LDR
  • Zoning
    LDR

$539,900

6026 13 Street

Schedule Tour
Contact Agent

$2459/month
Est. Monthly Payment
$
$
%
Learn More