Lisa Atkins / Century 21 Bravo Realty

607 49 Avenue SW, House for sale in Elboya Calgary , Alberta , T2S 1G6

 MLS® # A2349110

5 bedrooms

5 bathrooms

3,115 sqft

Sign up to View

Days on Market

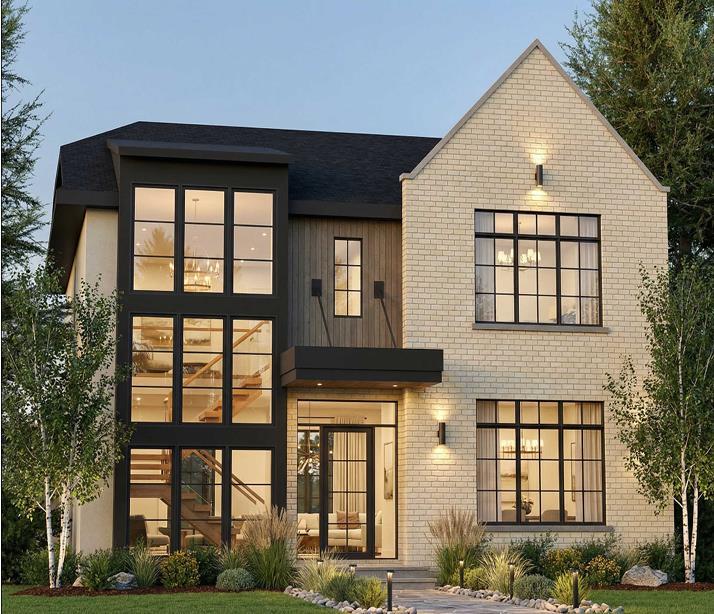
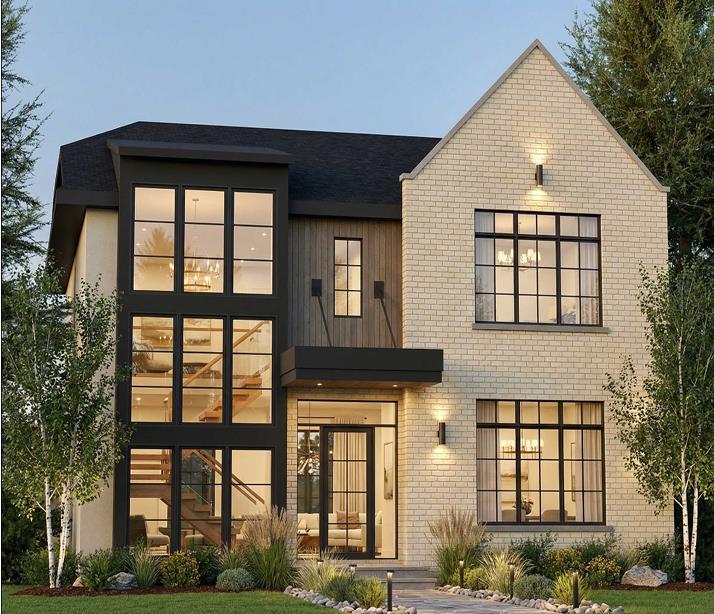
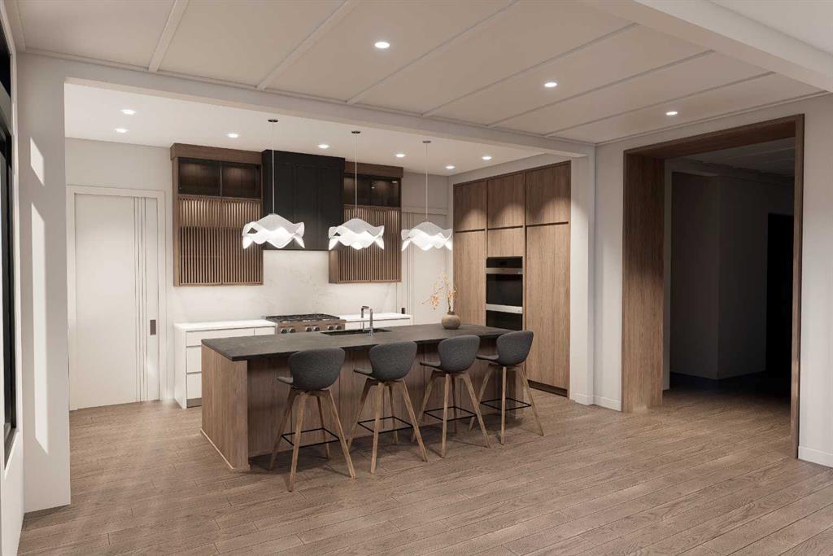
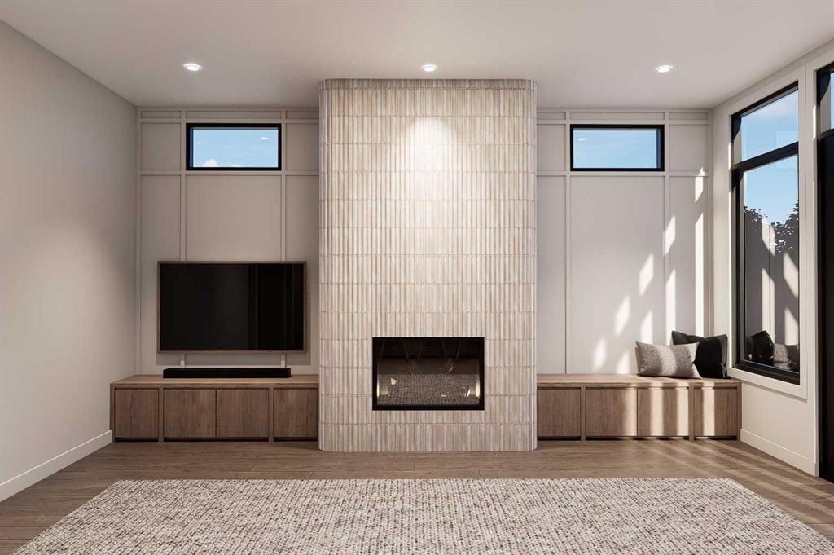
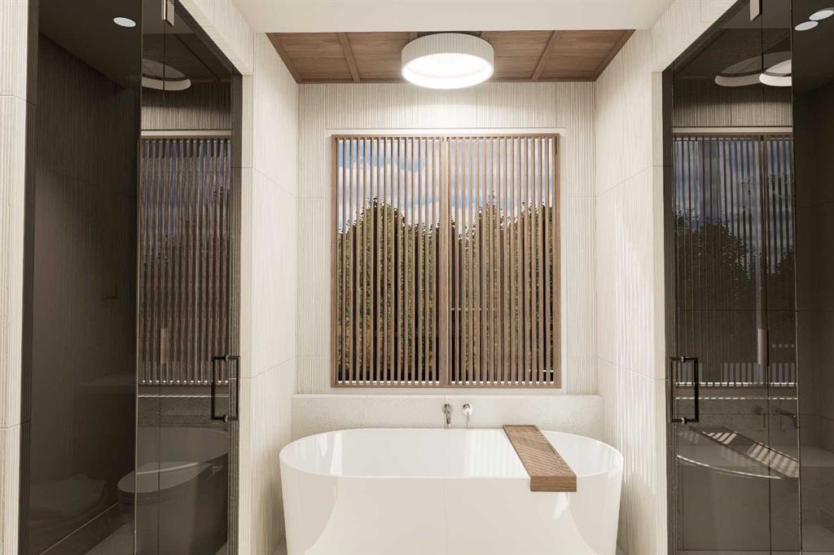
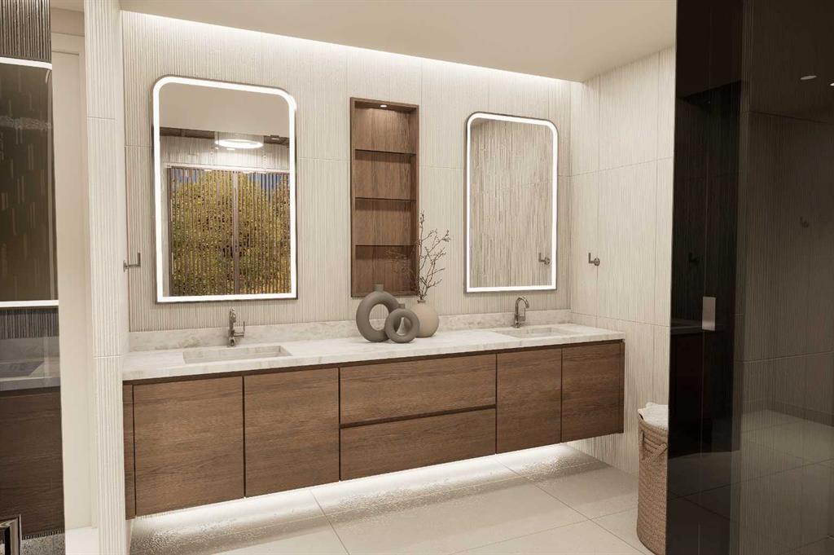
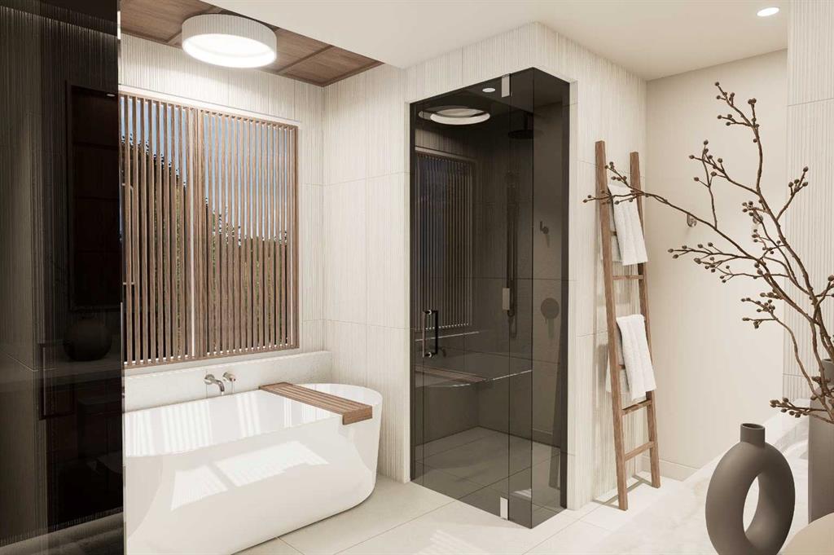
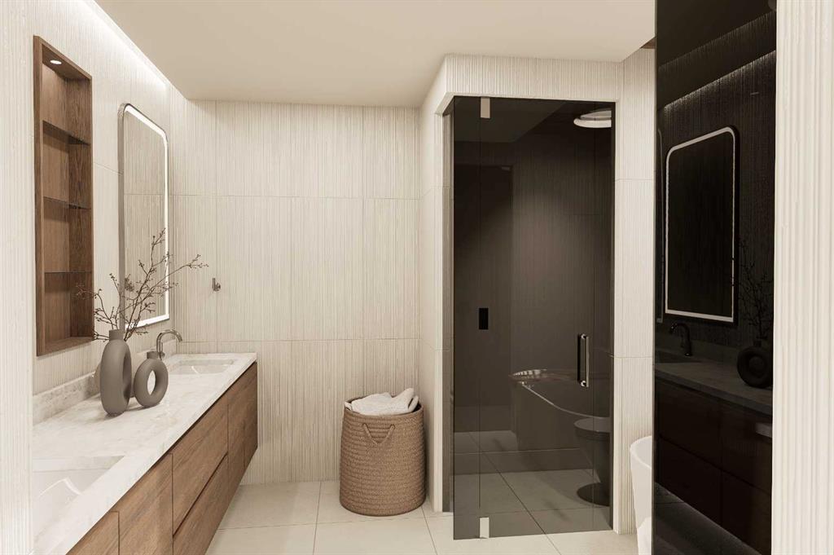
An exceptional new residence by William Blake Homes, this sophisticated 5-bedroom home brings timeless design, refined finishes and outstanding craftsmanship to the heart of Elboya. Encompassing more than 4,600 sq. ft. of beautifully developed living space, with a triple detached garage and coveted south-facing backyard, every element has been thoughtfully considered to create a home that is as impressive as it is inviting. Beyond the covered front entry, a beautifully appointed foyer introduces interiors f...

Read More

Essential Information

  • MLS® #
    A2349110
  • Full Bathrooms
    4
  • Partial Bathrooms
    1
  • Year Built
    2027
  • Property Type
    Detached
  • Property Style
    2 Storey
  • MLS® #
    A2349110
  • Full Bathrooms
    4
  • Partial Bathrooms
    1
  • Year Built
    2027
  • Property Type
    Detached
  • Property Style
    2 Storey
  • MLS® #
    A2349110
  • Full Bathrooms
    4
  • Partial Bathrooms
    1
  • Year Built
    2027
  • Property Type
    Detached
  • Property Style
    2 Storey

Community Information

  • Postal Code
    T2S 1G6
  • Postal Code
    T2S 1G6
  • Postal Code
    T2S 1G6

Services & Amenities

  • Parking
    Triple Garage Detached
  • Parking
    Triple Garage Detached
  • Parking
    Triple Garage Detached

Interior

  • Floor Finish
    Carpet
    Hardwood
    Tile
  • Heating
    Fireplace(s)
    Forced Air
  • Interior Feature
    Bar
    Beamed Ceilings
    Built-in Features
    Closet Organizers
    Double Vanity
    High Ceilings
    Kitchen Island
    No Animal Home
    No Smoking Home
    Open Floorplan
    Pantry
    Quartz Counters
    Recessed Lighting
    Skylight(s)
    Sump Pump(s)
    Walk-In Closet(s)
    Wired for Data
    Wired for Sound
  • Floor Finish
    Carpet, Hardwood, Tile
  • Heating
    Fireplace(s), Forced Air
  • Interior Feature
    Bar, Beamed Ceilings, Built-in Features, Closet Organizers, Double Vanity, High Ceilings, Kitchen Island, No Animal Home, No Smoking Home, Open Floorplan, Pantry, Quartz Counters, Recessed Lighting, Skylight(s), Sump Pump(s), Walk-In Closet(s), Wired for Data, Wired for Sound
  • Floor Finish
    Carpet
    Hardwood
    Tile
  • Heating
    Fireplace(s)
    Forced Air
  • Interior Feature
    Bar
    Beamed Ceilings
    Built-in Features
    Closet Organizers
    Double Vanity
    High Ceilings
    Kitchen Island
    No Animal Home
    No Smoking Home
    Open Floorplan
    Pantry
    Quartz Counters
    Recessed Lighting
    Skylight(s)
    Sump Pump(s)
    Walk-In Closet(s)
    Wired for Data
    Wired for Sound

Exterior

  • Lot/Exterior Features
    None
  • Roof
    Asphalt Shingle
  • Construction
    Aluminum Siding
    Brick
    Stucco
  • Lot/Exterior Features
    None
  • Roof
    Asphalt Shingle
  • Construction
    Aluminum Siding, Brick, Stucco
  • Lot/Exterior Features
    None
  • Roof
    Asphalt Shingle
  • Construction
    Aluminum Siding
    Brick
    Stucco

Additional Details

  • Zoning
    R-CG
  • Zoning
    R-CG
  • Zoning
    R-CG

$2,599,000

607 49 Avenue SW

Schedule Tour
Contact Agent

$11836/month
Est. Monthly Payment
$
$
%
Learn More