AJ Bearden / Real Broker

61013A, TWP RD 40-1 , House for sale in NONE Rural Clearwater County , Alberta , T0M 0C0

 MLS® # A2344924

5 bedrooms

4 bathrooms

2,228 sqft

Sign up to View

Days on Market

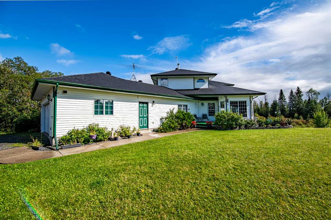
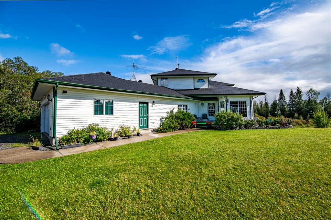
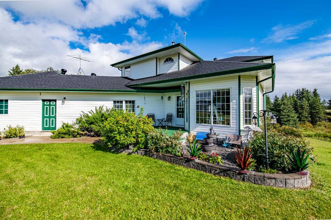
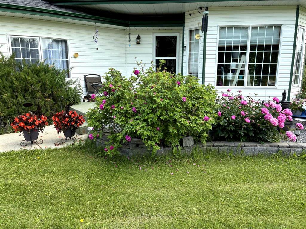
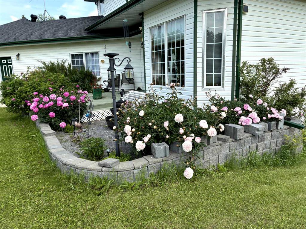
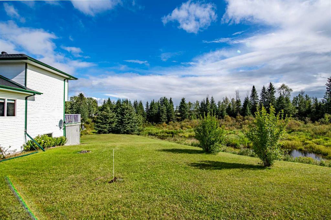
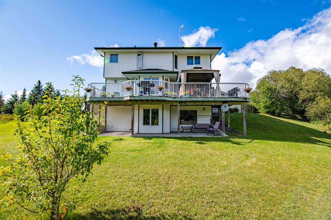
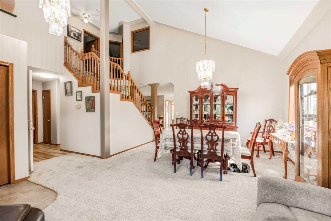
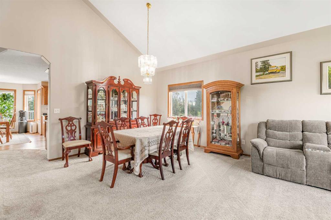
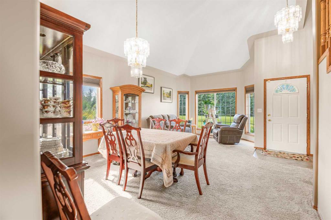
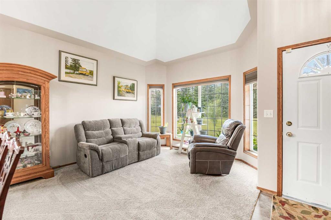
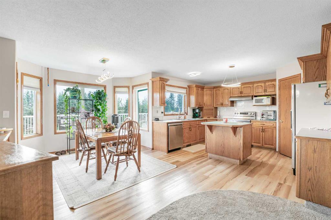
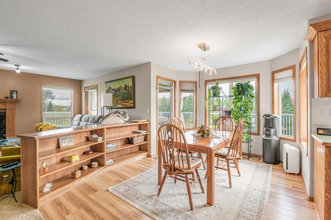
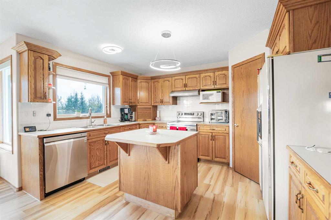
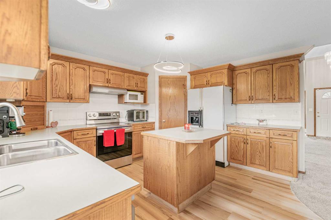
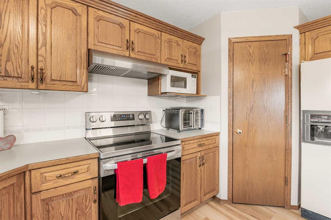
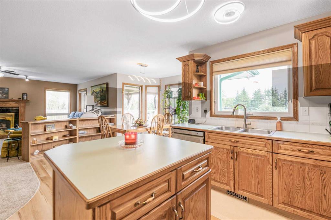
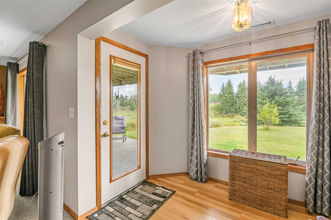
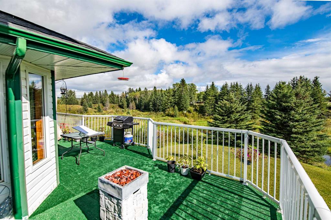
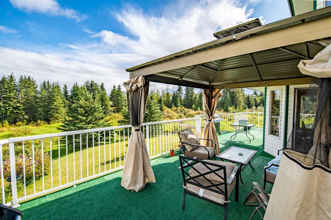
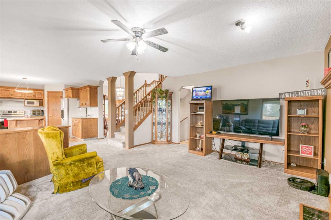
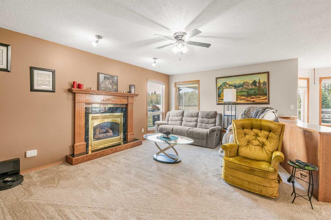
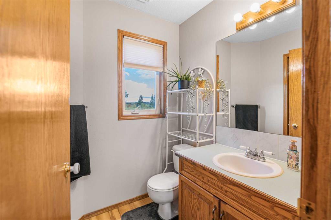
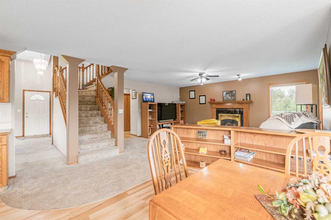
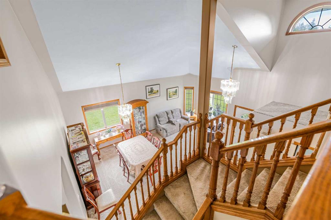
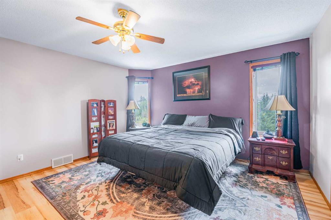
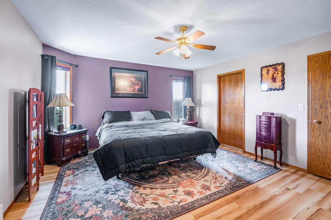
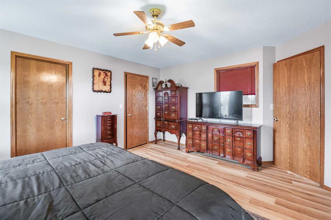
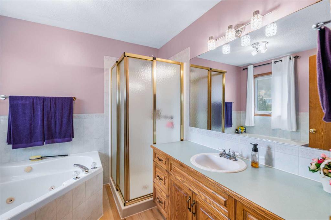
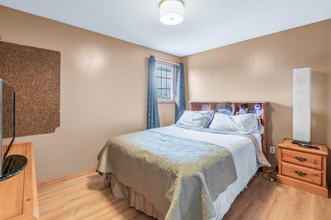
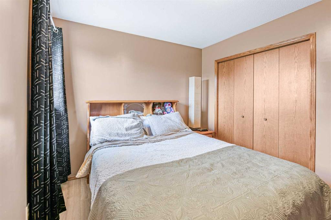
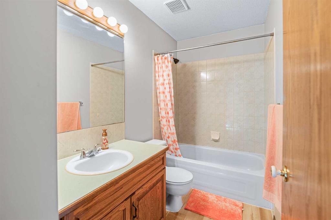
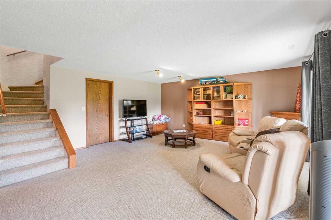
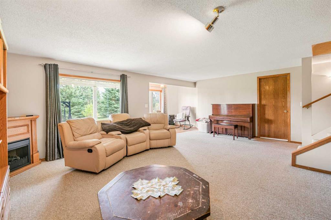
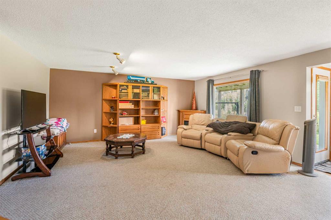
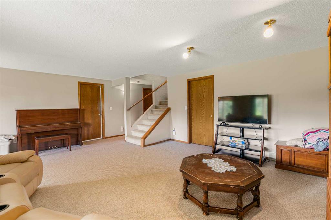
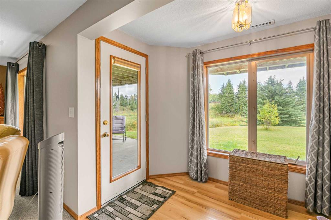
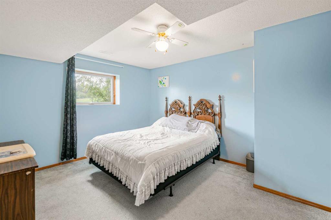
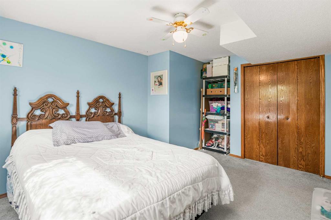
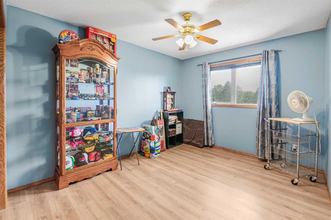
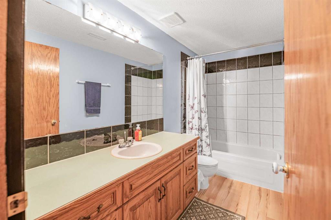
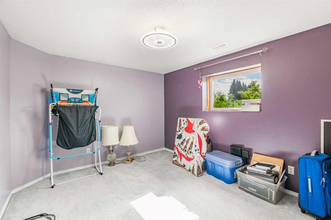
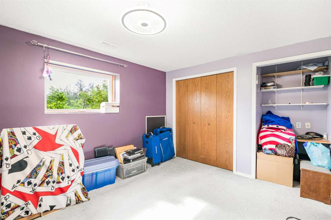
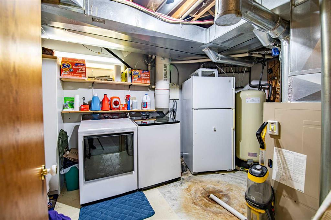
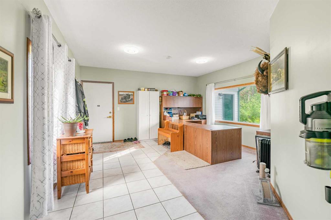
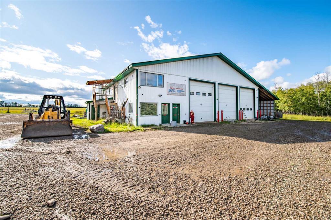
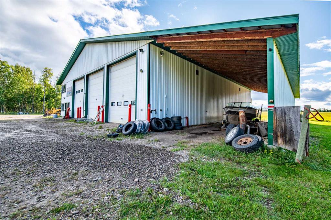
WELCOME to this CUSTOM-BUILT LAEBON HOME set on 8 ACRES, located just 16 KM NORTHEAST OF ROCKY MOUNTAIN HOUSE! This 3,285 SQ FT home w/a WALK-OUT BASEMENT offers 5 Bedrooms + 3.5 Bathrooms, with VAULTED 17 FOOT CEILINGS + a PRIVATE OFFICE. Set on a PRISTINE, PRIVATE property w/NATURAL WETLAND right behind the home. Step outside onto the WRAP-AROUND DECK and take in BEAUTIFULLY LANDSCAPED grounds, a peaceful nature escape. Pride in ownership is evident in this property. Recent upgrades include new carpet, ...

Read More

Essential Information

  • MLS® #
    A2344924
  • Full Bathrooms
    3
  • Partial Bathrooms
    1
  • Year Built
    2003
  • Property Type
    Detached
  • Property Style
    2 Storey
    Acreage with Residence
  • MLS® #
    A2344924
  • Full Bathrooms
    3
  • Partial Bathrooms
    1
  • Year Built
    2003
  • Property Type
    Detached
  • Property Style
    2 Storey, Acreage with Residence
  • MLS® #
    A2344924
  • Full Bathrooms
    3
  • Partial Bathrooms
    1
  • Year Built
    2003
  • Property Type
    Detached
  • Property Style
    2 Storey
    Acreage with Residence

Community Information

  • Postal Code
    T0M 0C0
  • Postal Code
    T0M 0C0
  • Postal Code
    T0M 0C0

Services & Amenities

  • Parking
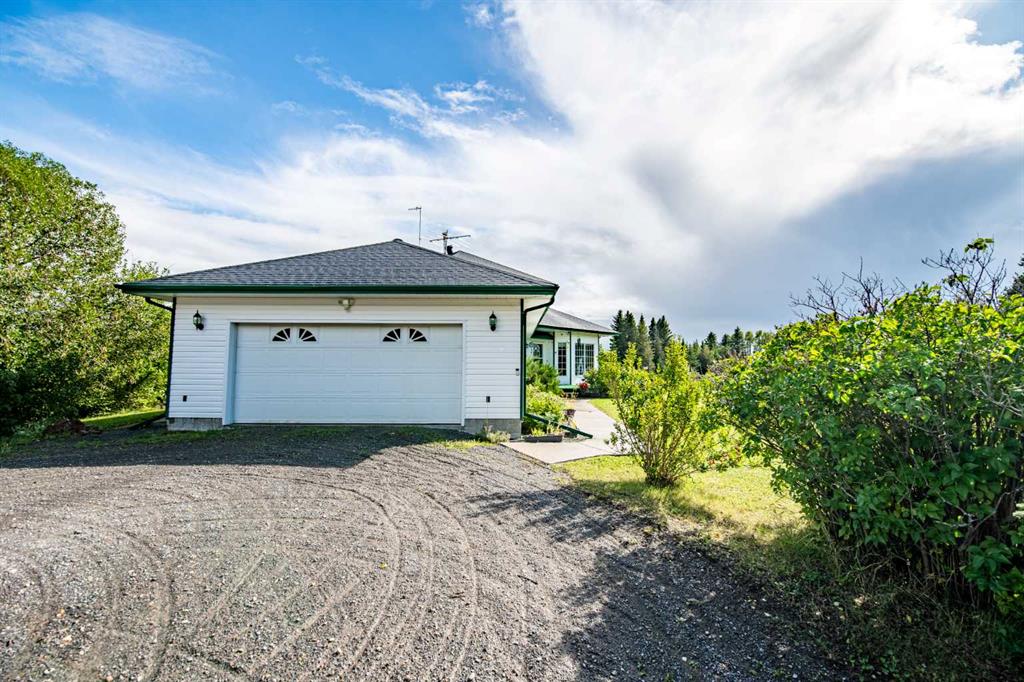
    Double Garage Attached
    Garage Faces Front
  • Parking
    Double Garage Attached, Garage Faces Front
  • Parking
    Double Garage Attached
    Garage Faces Front

Interior

  • Floor Finish
    Carpet
    Laminate
  • Heating
    Forced Air
    Natural Gas
  • Interior Feature
    Ceiling Fan(s)
    Jetted Tub
    Kitchen Island
    No Smoking Home
    Open Floorplan
    Pantry
    Vaulted Ceiling(s)
    Walk-In Closet(s)
  • Floor Finish
    Carpet, Laminate
  • Heating
    Forced Air, Natural Gas
  • Interior Feature
    Ceiling Fan(s), Jetted Tub, Kitchen Island, No Smoking Home, Open Floorplan, Pantry, Vaulted Ceiling(s), Walk-In Closet(s)
  • Floor Finish
    Carpet
    Laminate
  • Heating
    Forced Air
    Natural Gas
  • Interior Feature
    Ceiling Fan(s)
    Jetted Tub
    Kitchen Island
    No Smoking Home
    Open Floorplan
    Pantry
    Vaulted Ceiling(s)
    Walk-In Closet(s)

Exterior

  • Lot/Exterior Features
    BBQ gas line
    Fire Pit
    Garden
    Private Yard
    RV Hookup
    Storage
  • Roof
    Asphalt Shingle
  • Construction
    Concrete
    Vinyl Siding
    Wood Frame
  • Lot/Exterior Features
    BBQ gas line, Fire Pit, Garden, Private Yard, RV Hookup, Storage
  • Roof
    Asphalt Shingle
  • Construction
    Concrete, Vinyl Siding, Wood Frame
  • Lot/Exterior Features
    BBQ gas line
    Fire Pit
    Garden
    Private Yard
    RV Hookup
    Storage
  • Roof
    Asphalt Shingle
  • Construction
    Concrete
    Vinyl Siding
    Wood Frame

Additional Details

  • Zoning
    Residential
  • Nearest Town
    Condor
  • Sewer
    Septic System
  • Zoning
    Residential
  • Nearest Town
    Condor
  • Sewer
    Septic System
  • Zoning
    Residential
  • Nearest Town
    Condor
  • Sewer
    Septic System

$1,129,900

61013A, TWP RD 40-1

Schedule Tour
Contact Agent

$5146/month
Est. Monthly Payment
$
$
%
Learn More