Matthew Callbeck / Royal LePage Benchmark

615 50 Avenue SW Calgary , Alberta , T2S1H6

 MLS® # A2327323

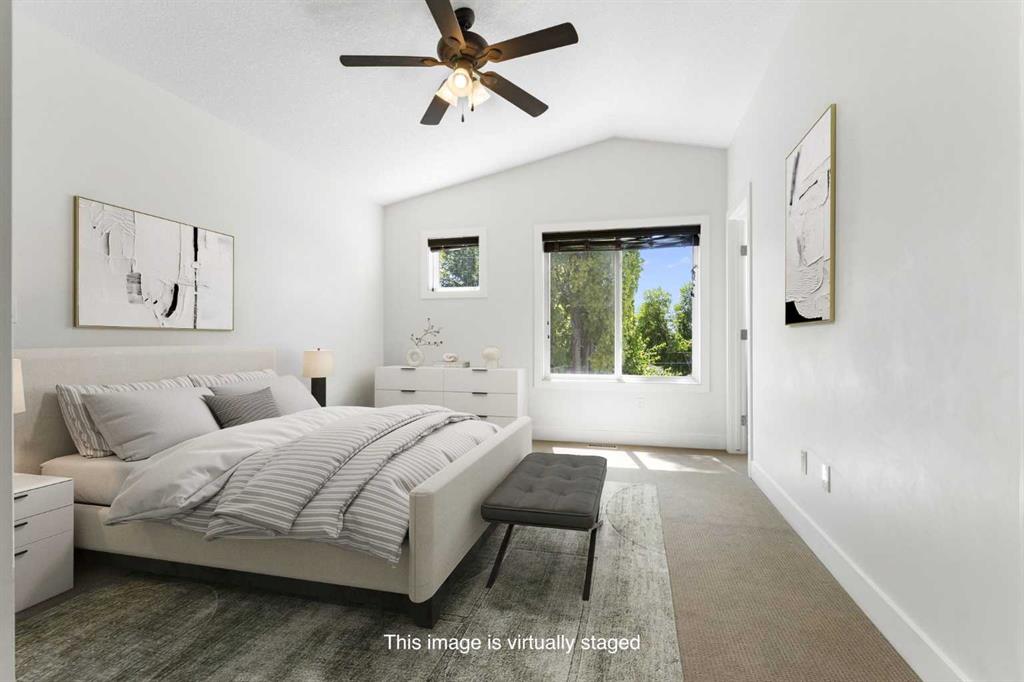
3 bedrooms

3 bathrooms

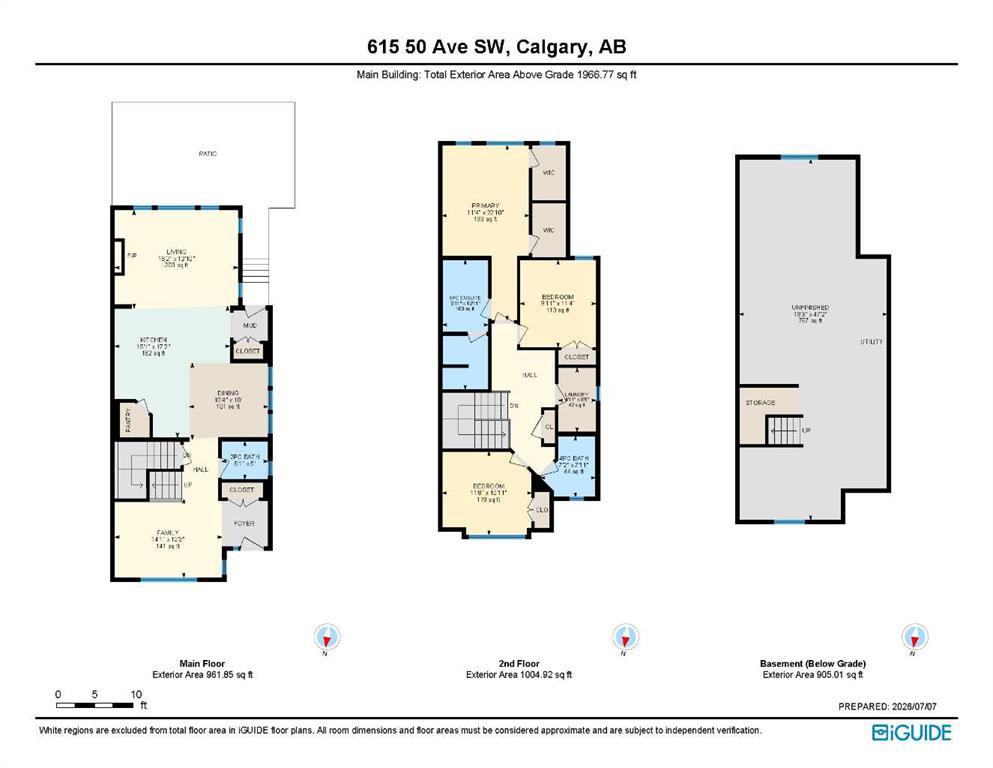
1,966 sqft

Sign up to View

Days on Market

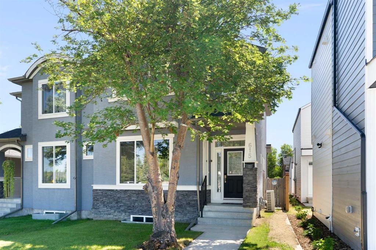
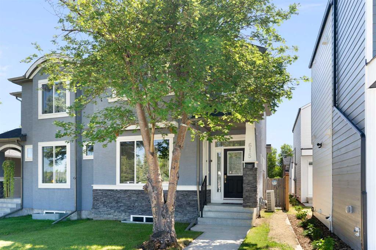
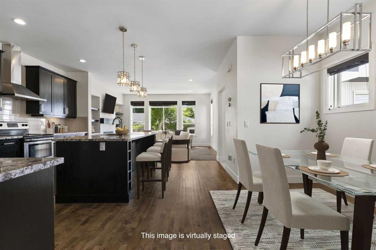
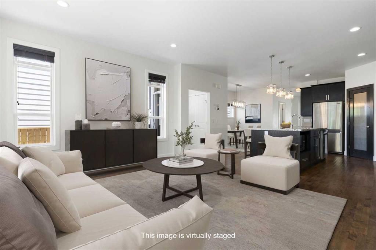
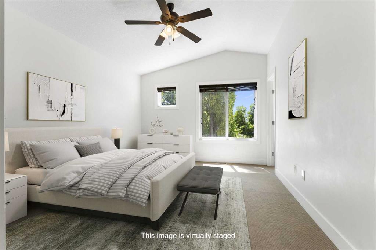
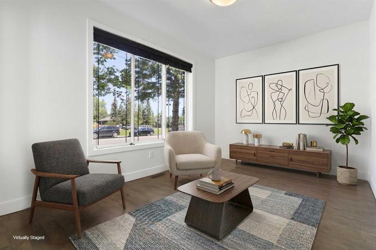
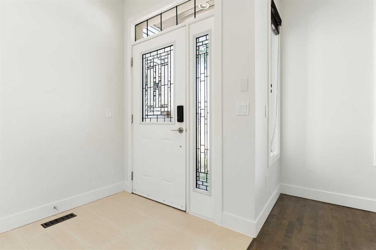
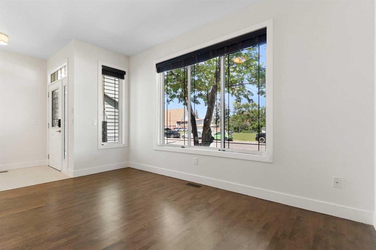
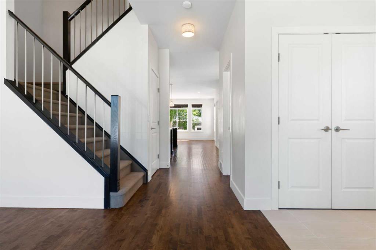
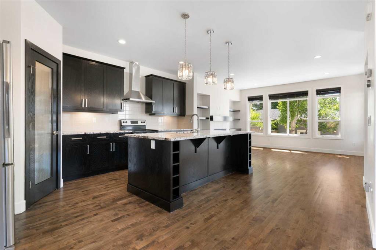
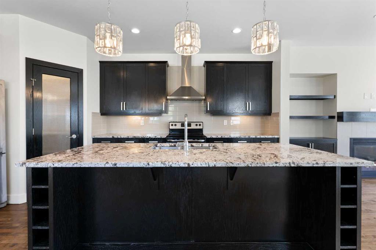
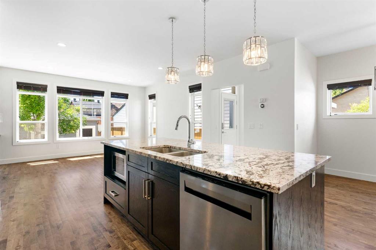
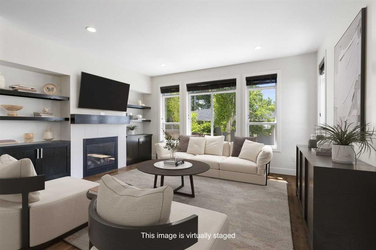
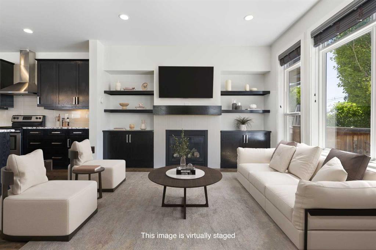
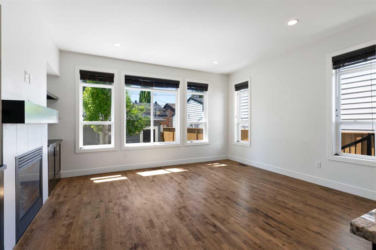
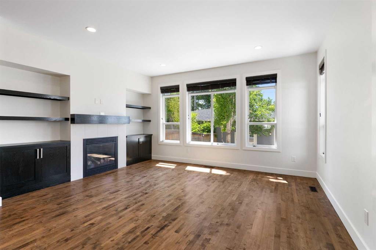
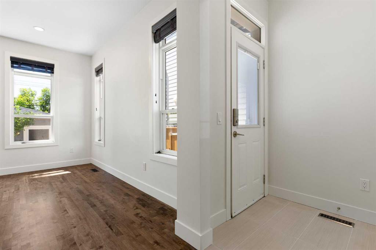
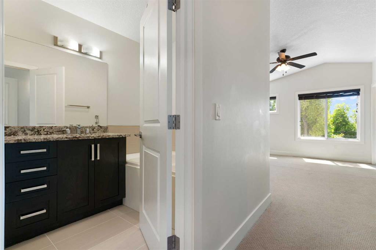
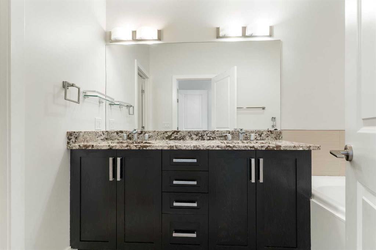
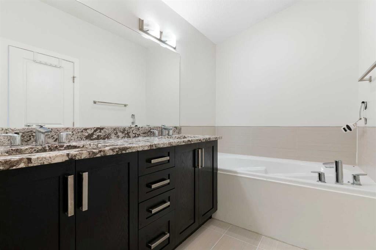
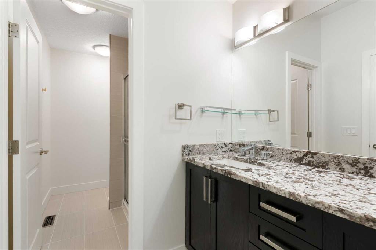
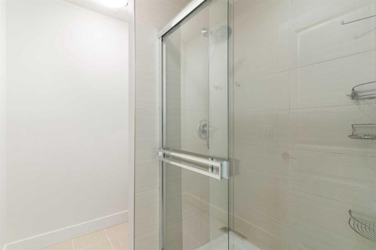
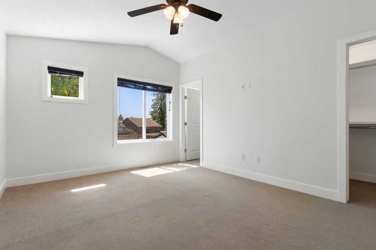
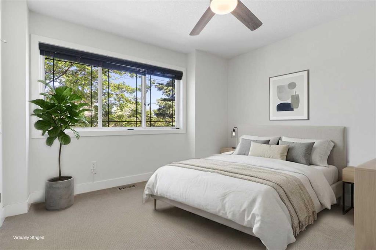
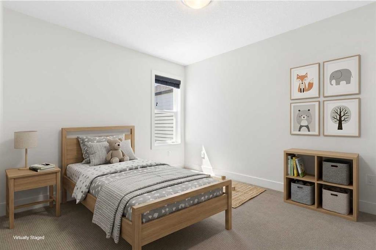
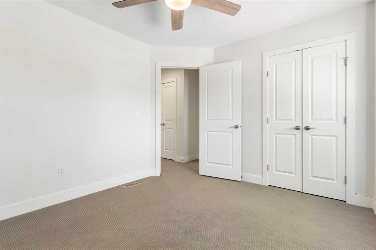
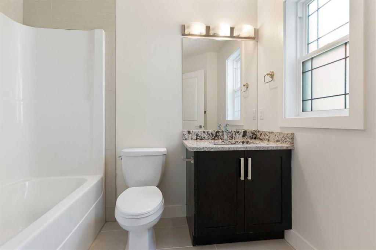
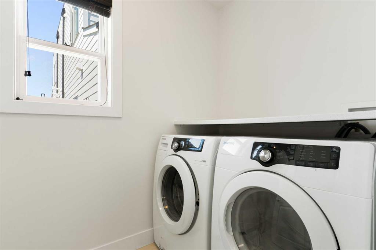
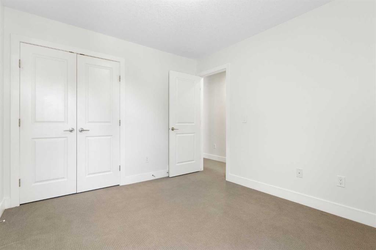
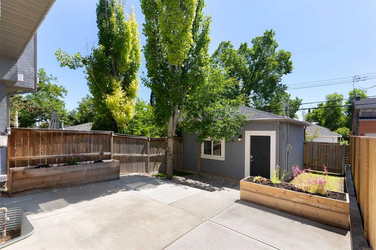
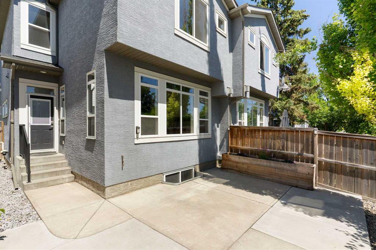
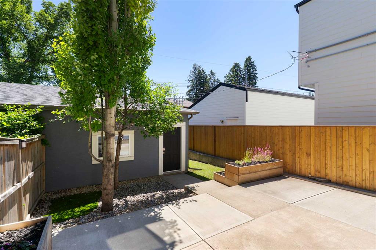
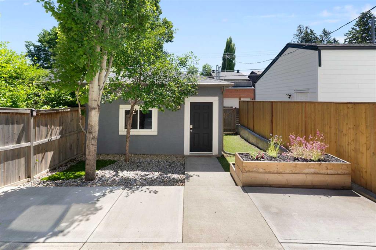
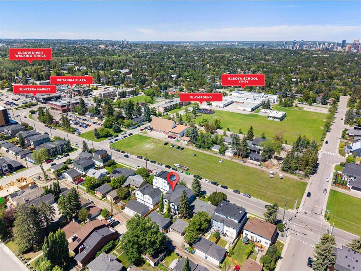
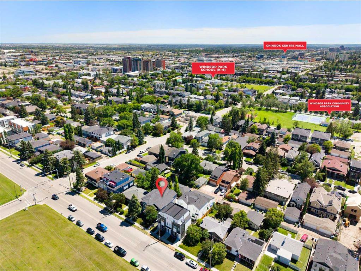
Welcome to this perfect inner-city home in the highly desirable community of Windsor Park, offering 1,966 square feet of beautifully developed above-grade living space. Situated in an unbeatable location, this stunning side-by-side semi-detached property is just steps away from excellent schools, Elbow River Pathways, parks, golfing, transit, and Britannia Plaza (Lina's Italian Market, Native Tongues, Village Ice Cream, Monogram Coffee, Sunterra Market & more). The bright and open main floor welcomes you wi...

Read More

Essential Information

  • MLS® #
    A2327323
  • Full Bathrooms
    2
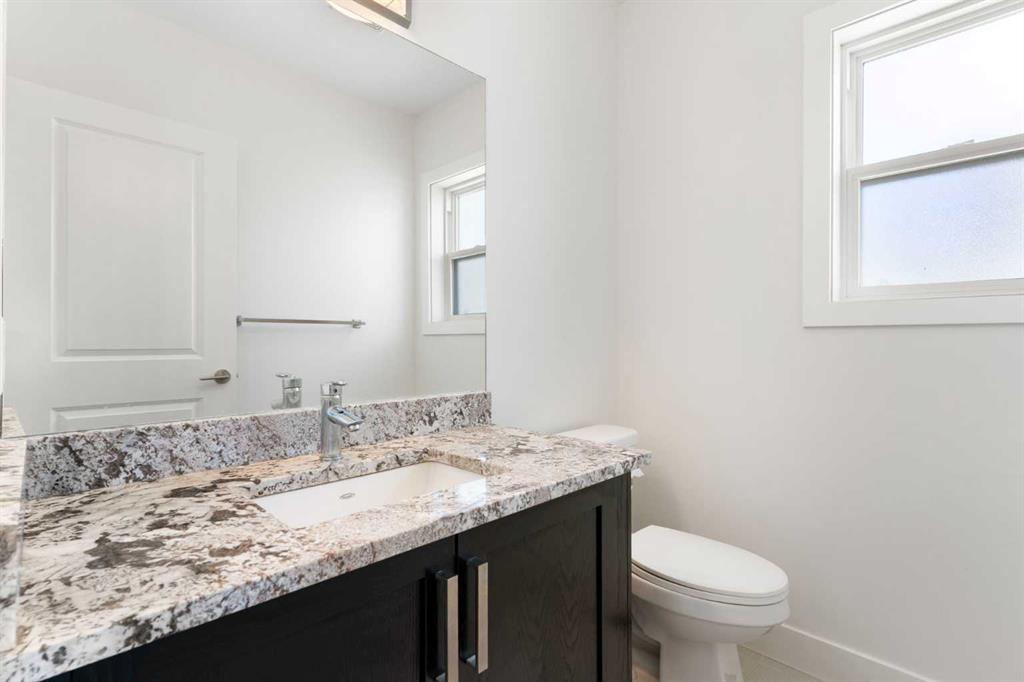
  • Partial Bathrooms
    1
  • Year Built
    2010
  • Property Type
    Semi Detached (Half Duplex)
  • Property Style
    2 Storey
    Attached-Side by Side
  • MLS® #
    A2327323
  • Full Bathrooms
    2
  • Partial Bathrooms
    1
  • Year Built
    2010
  • Property Type
    Semi Detached (Half Duplex)
  • Property Style
    2 Storey, Attached-Side by Side
  • MLS® #
    A2327323
  • Full Bathrooms
    2
  • Partial Bathrooms
    1
  • Year Built
    2010
  • Property Type
    Semi Detached (Half Duplex)
  • Property Style
    2 Storey
    Attached-Side by Side

Community Information

  • Postal Code
    T2S1H6
  • Postal Code
    T2S1H6
  • Postal Code
    T2S1H6

Services & Amenities

  • Parking
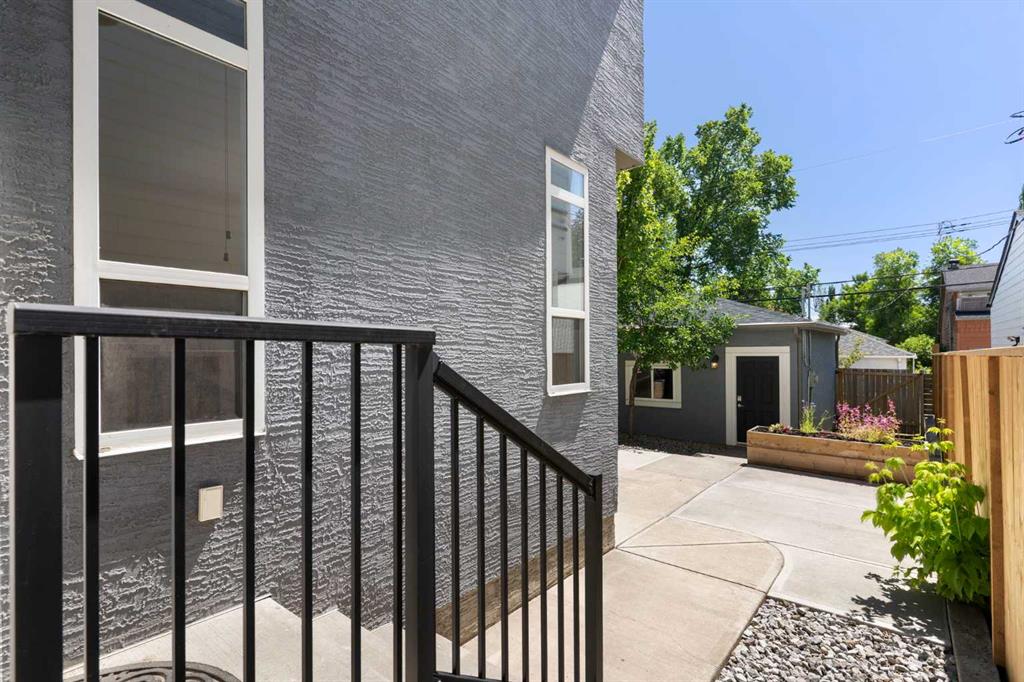
    Alley Access
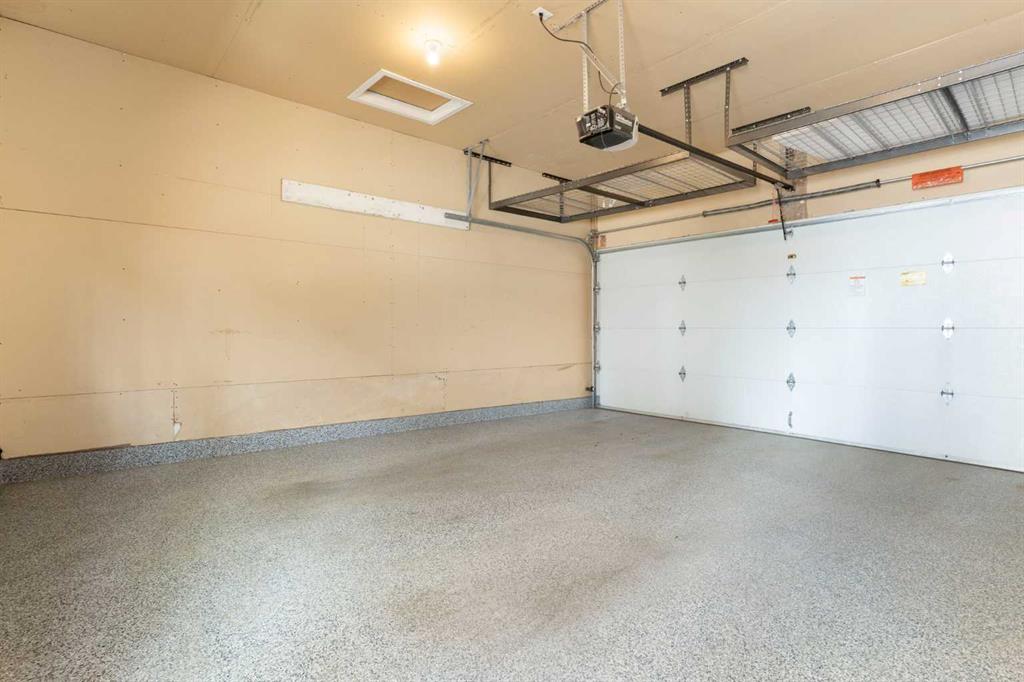
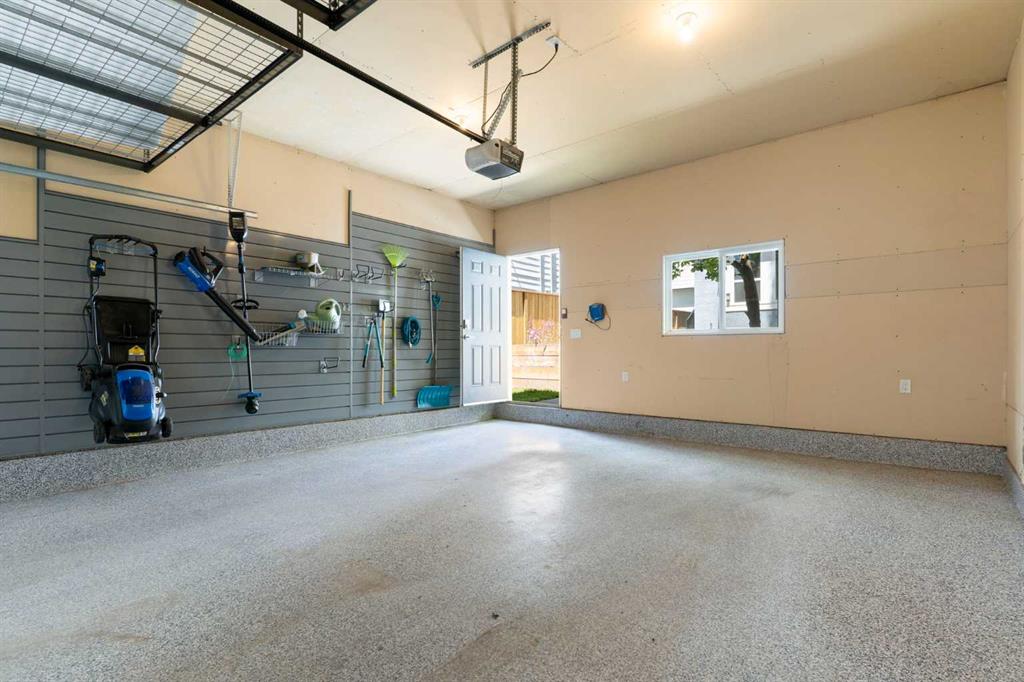
    Double Garage Detached
    Garage Door Opener
    Insulated
  • Parking
    Alley Access, Double Garage Detached, Garage Door Opener, Insulated
  • Parking
    Alley Access
    Double Garage Detached
    Garage Door Opener
    Insulated

Interior

  • Floor Finish
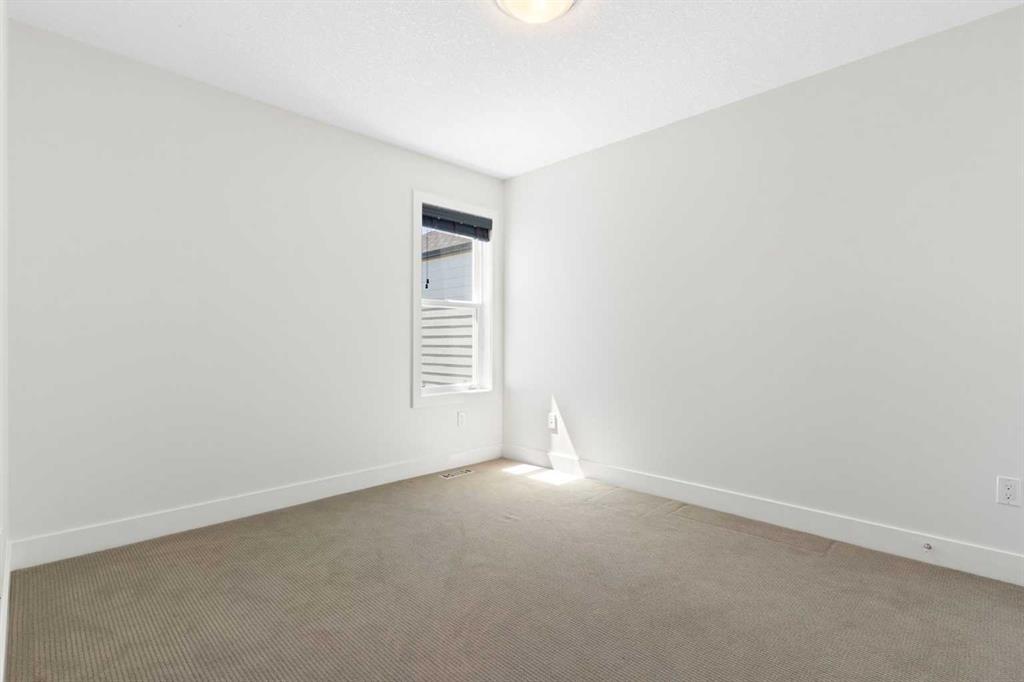
    Carpet
    Ceramic Tile
    Hardwood
  • Heating
    Forced Air
  • Interior Feature
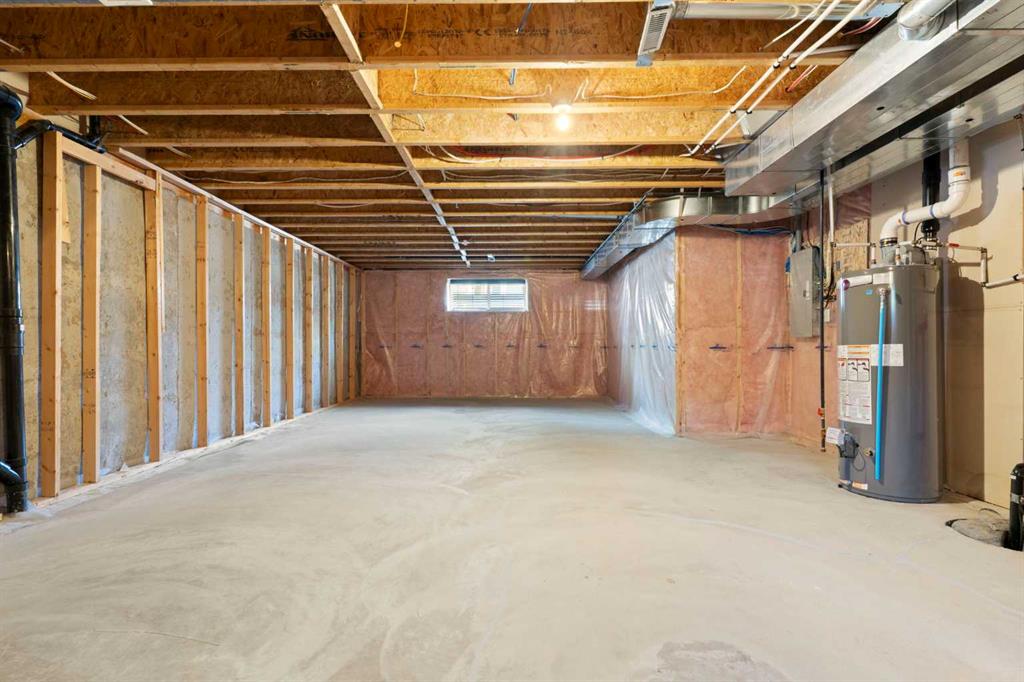
    Bathroom Rough-in
    Bookcases
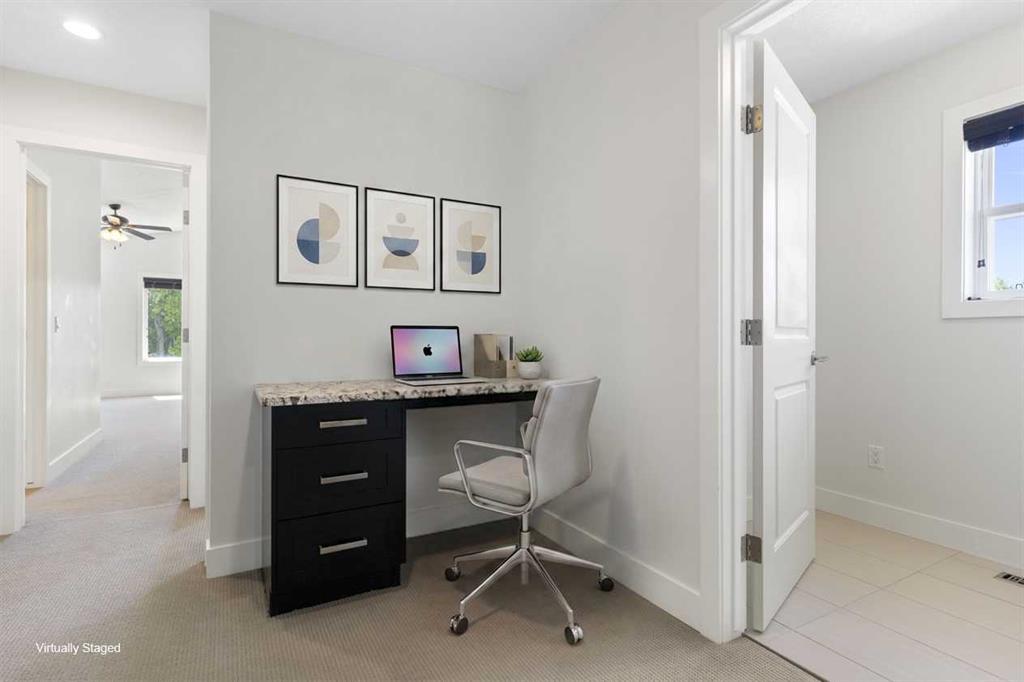
    Built-in Features
    Ceiling Fan(s)
    Double Vanity
    Granite Counters
    High Ceilings
    Jetted Tub
    Kitchen Island
    Open Floorplan
    Pantry
    Recessed Lighting
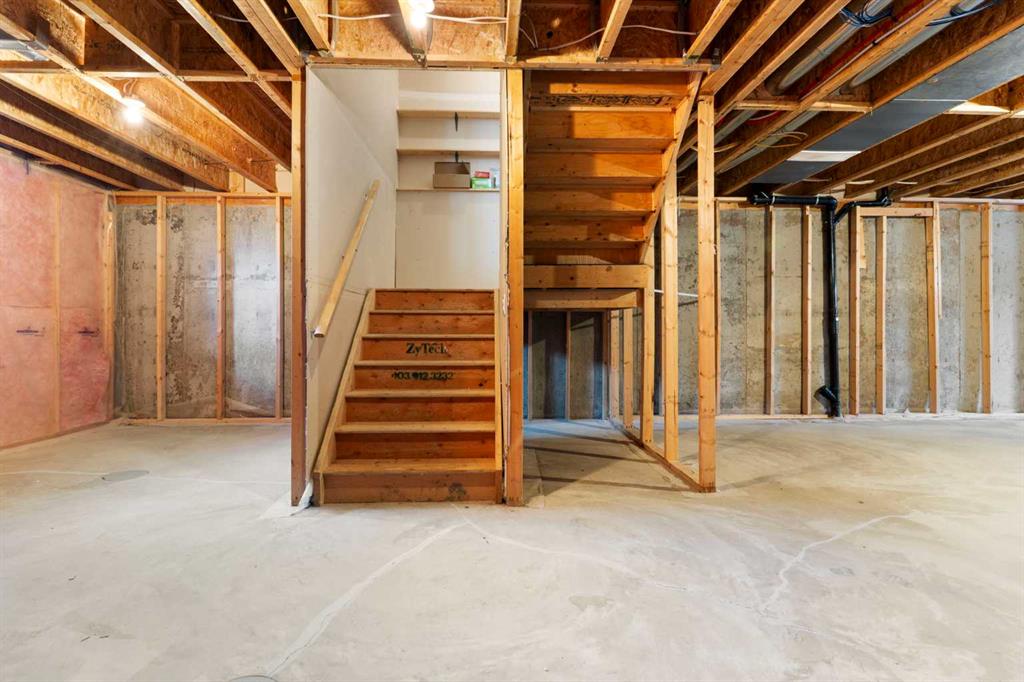
    Sump Pump(s)
    Vaulted Ceiling(s)
    Vinyl Windows
    Walk-In Closet(s)
  • Floor Finish
    Carpet, Ceramic Tile, Hardwood
  • Heating
    Forced Air
  • Interior Feature
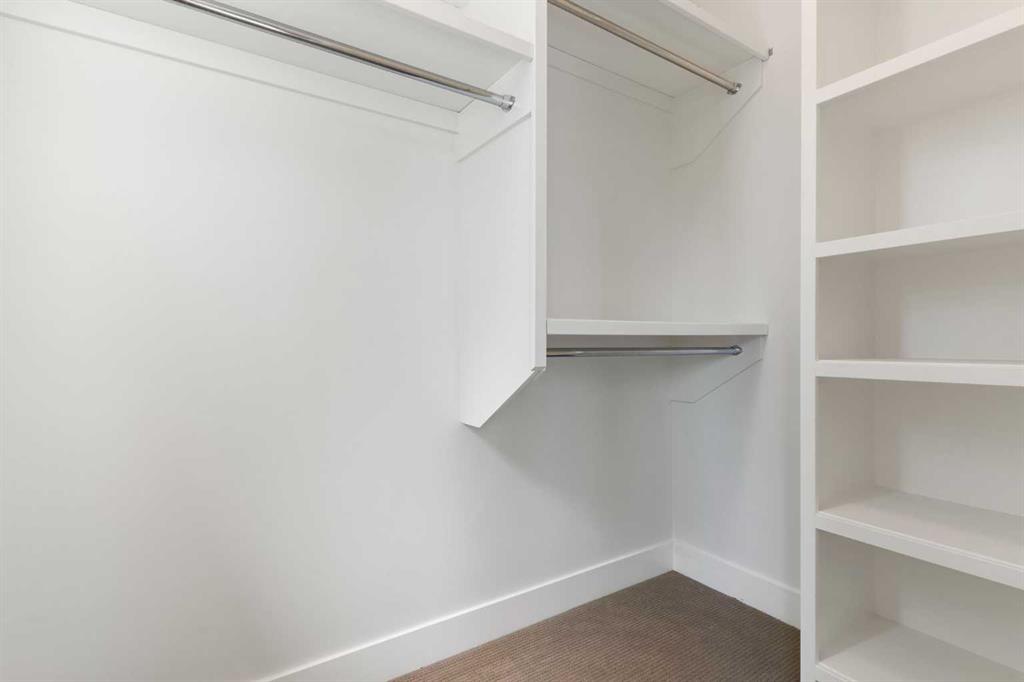
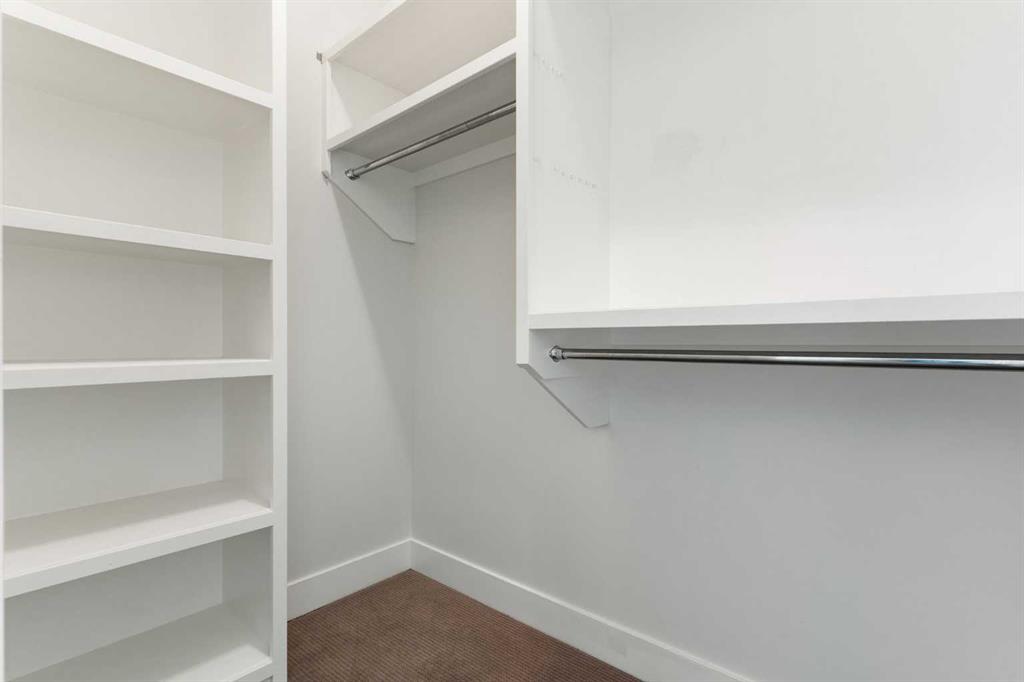
    Bathroom Rough-in, Bookcases, Built-in Features, Ceiling Fan(s), Double Vanity, Granite Counters, High Ceilings, Jetted Tub, Kitchen Island, Open Floorplan, Pantry, Recessed Lighting, Sump Pump(s), Vaulted Ceiling(s), Vinyl Windows, Walk-In Closet(s)
  • Floor Finish
    Carpet
    Ceramic Tile
    Hardwood
  • Heating
    Forced Air
  • Interior Feature
    Bathroom Rough-in
    Bookcases
    Built-in Features
    Ceiling Fan(s)
    Double Vanity
    Granite Counters
    High Ceilings
    Jetted Tub
    Kitchen Island
    Open Floorplan
    Pantry
    Recessed Lighting
    Sump Pump(s)
    Vaulted Ceiling(s)
    Vinyl Windows
    Walk-In Closet(s)

Exterior

  • Lot/Exterior Features
    BBQ gas line
    Private Yard
  • Roof
    Asphalt Shingle
  • Construction
    Stucco
    Wood Frame
  • Lot/Exterior Features
    BBQ gas line, Private Yard
  • Roof
    Asphalt Shingle
  • Construction
    Stucco, Wood Frame
  • Lot/Exterior Features
    BBQ gas line
    Private Yard
  • Roof
    Asphalt Shingle
  • Construction
    Stucco
    Wood Frame

Additional Details

  • Zoning
    R-CG
  • Zoning
    R-CG
  • Zoning
    R-CG

$815,000

615 50 Avenue SW

Schedule Tour
Contact Agent

$3712/month
Est. Monthly Payment
$
$
%
Learn More