Shilo Storey / RE/MAX First

6219 18A Street SE Calgary , Alberta , T2C 0N2

 MLS® # A2345240

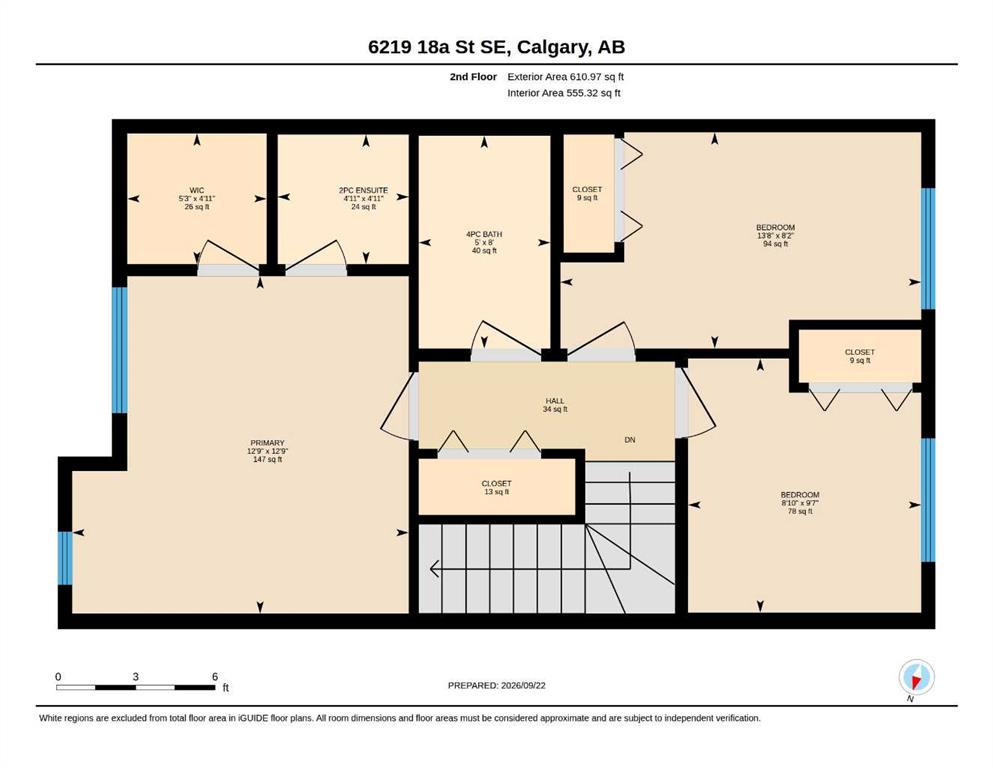
3 bedrooms

3 bathrooms

1,219 sqft

Sign up to View

Days on Market

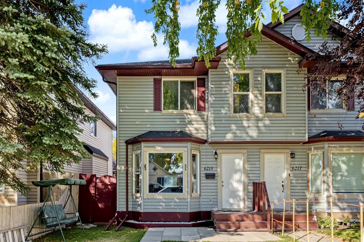
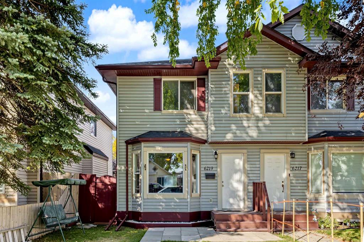
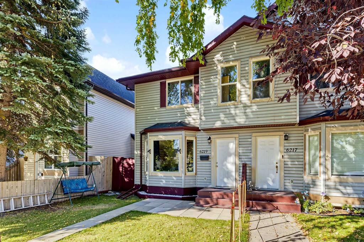
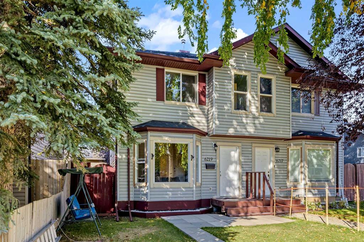
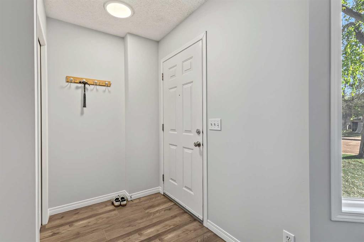
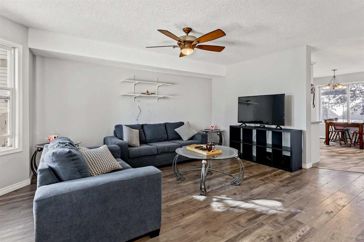
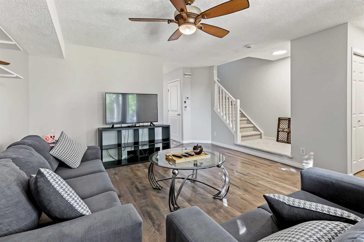
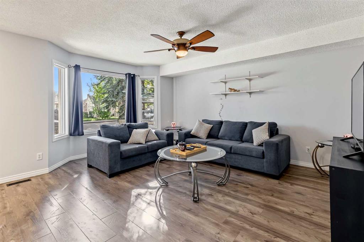
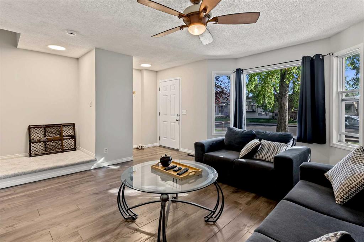
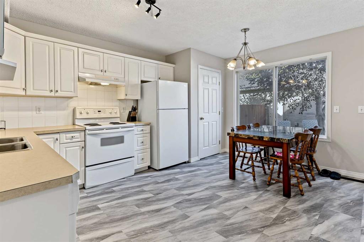
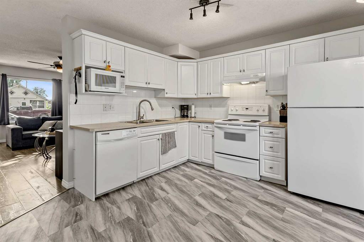
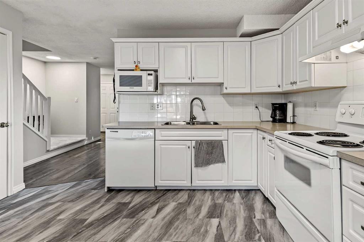
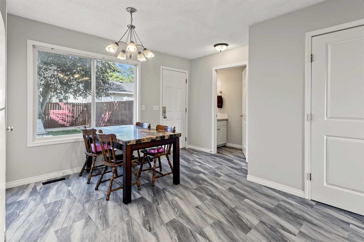
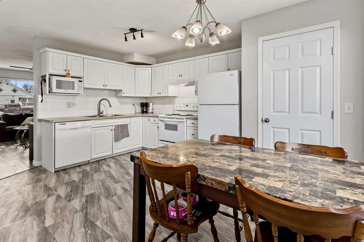
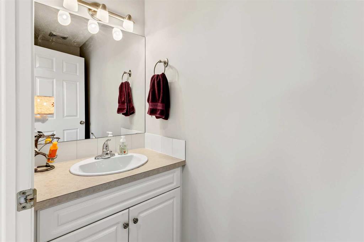
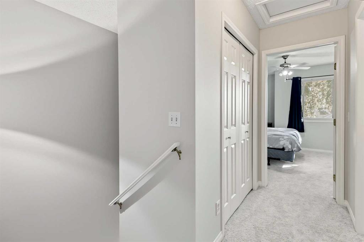
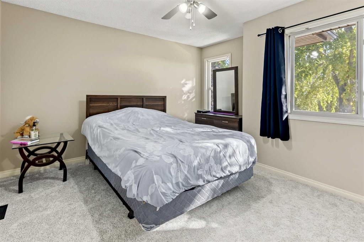
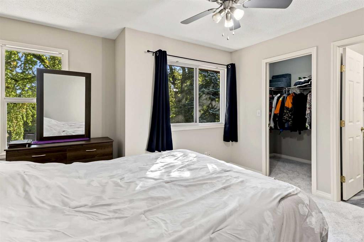
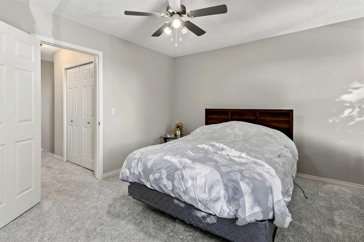
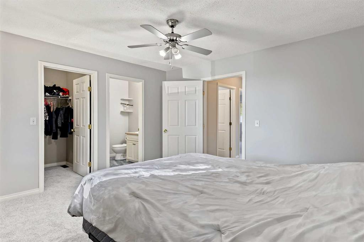
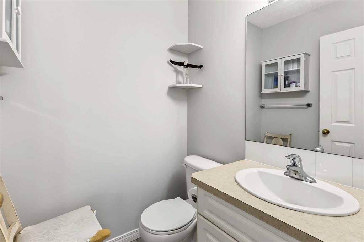
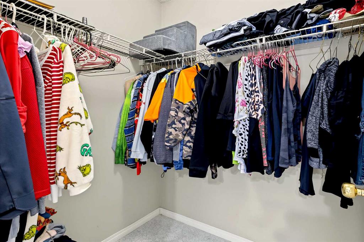
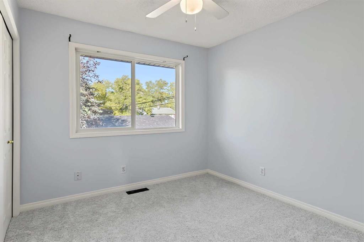
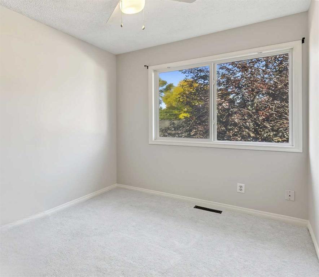
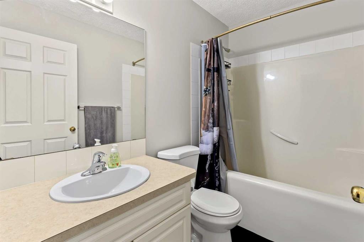
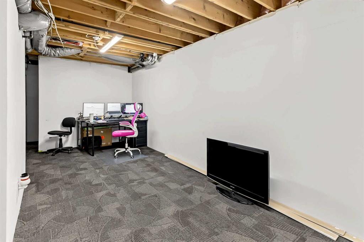
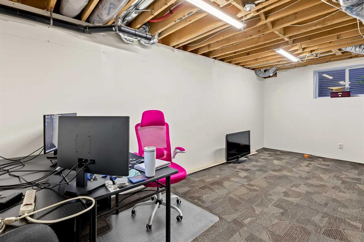
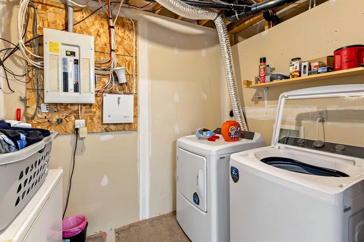
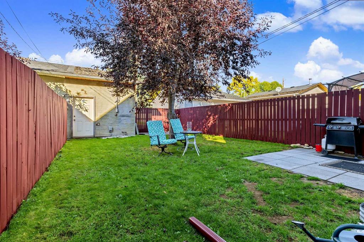
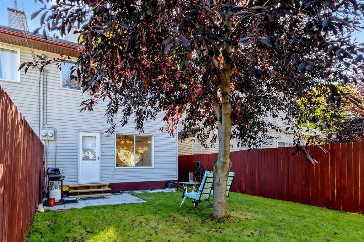
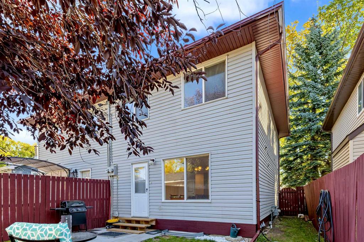
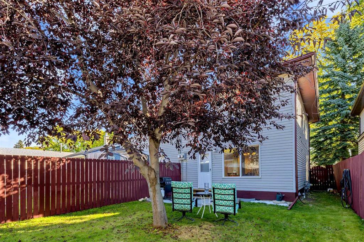
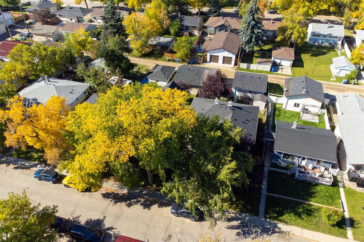
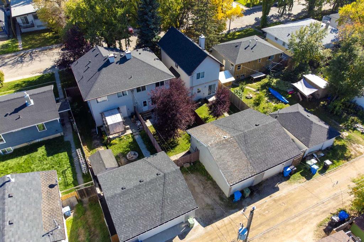
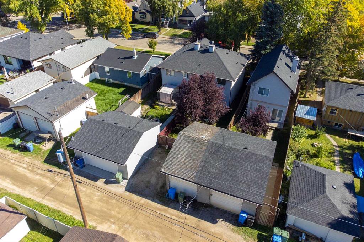
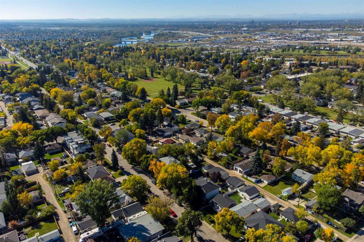
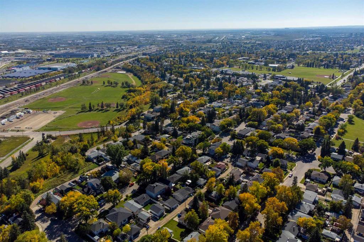
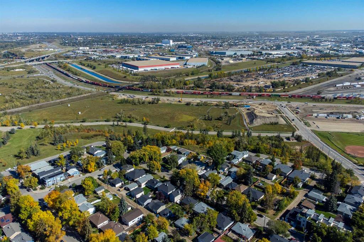
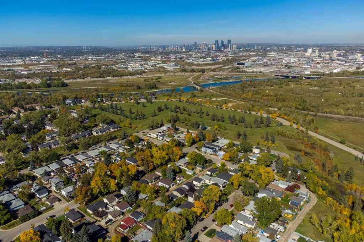
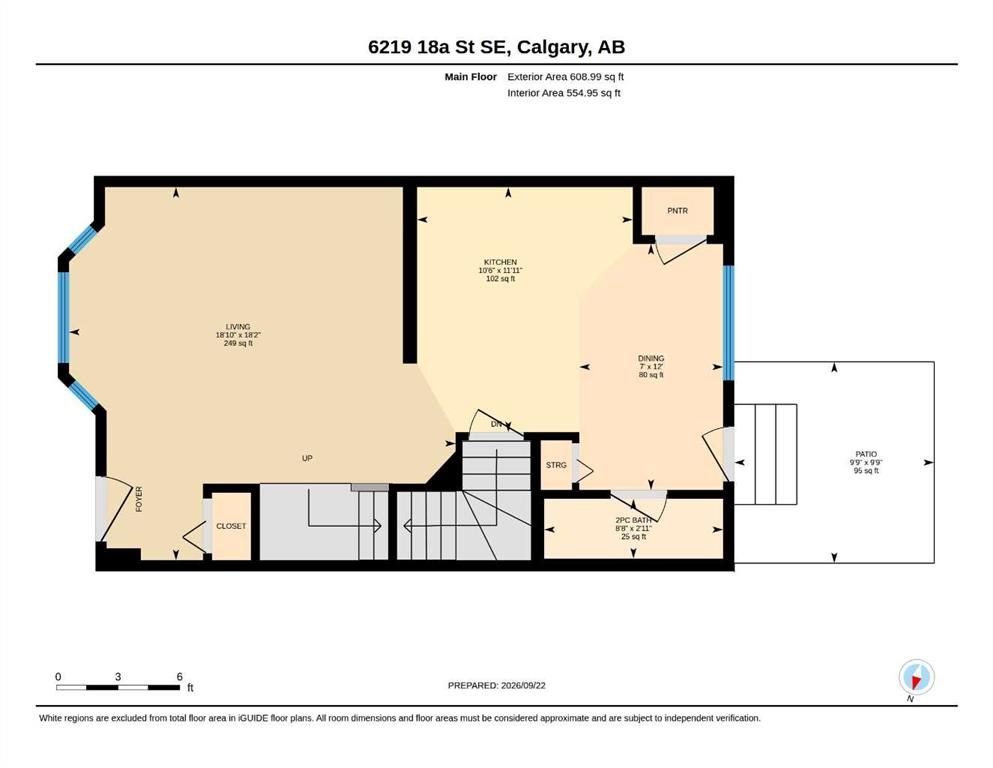
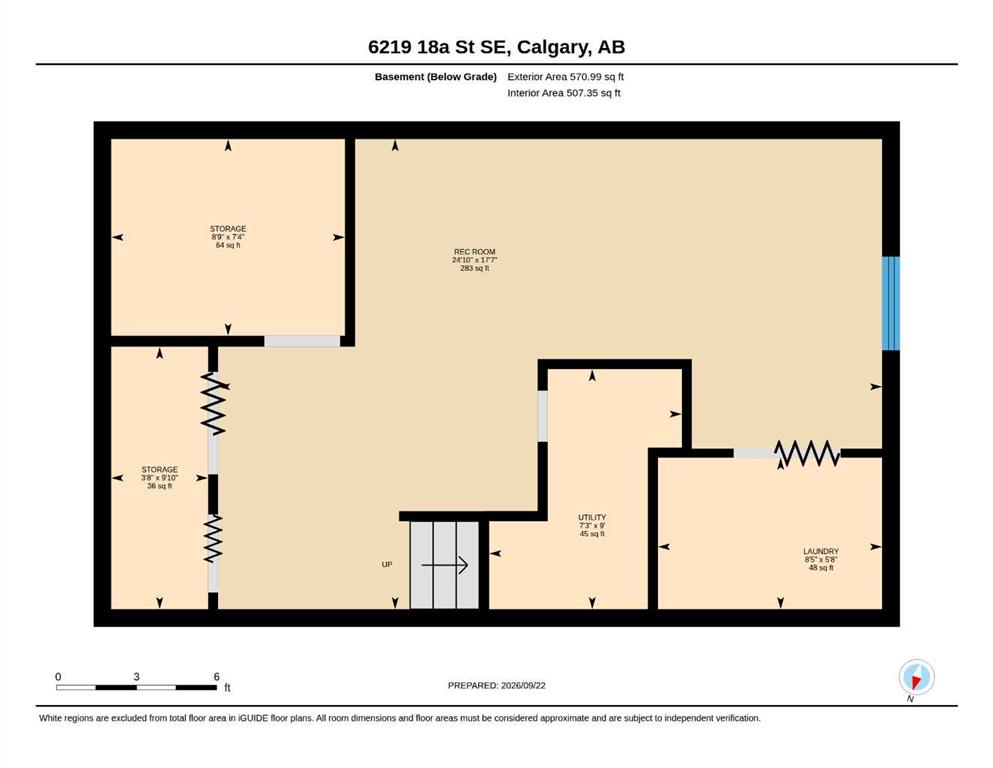
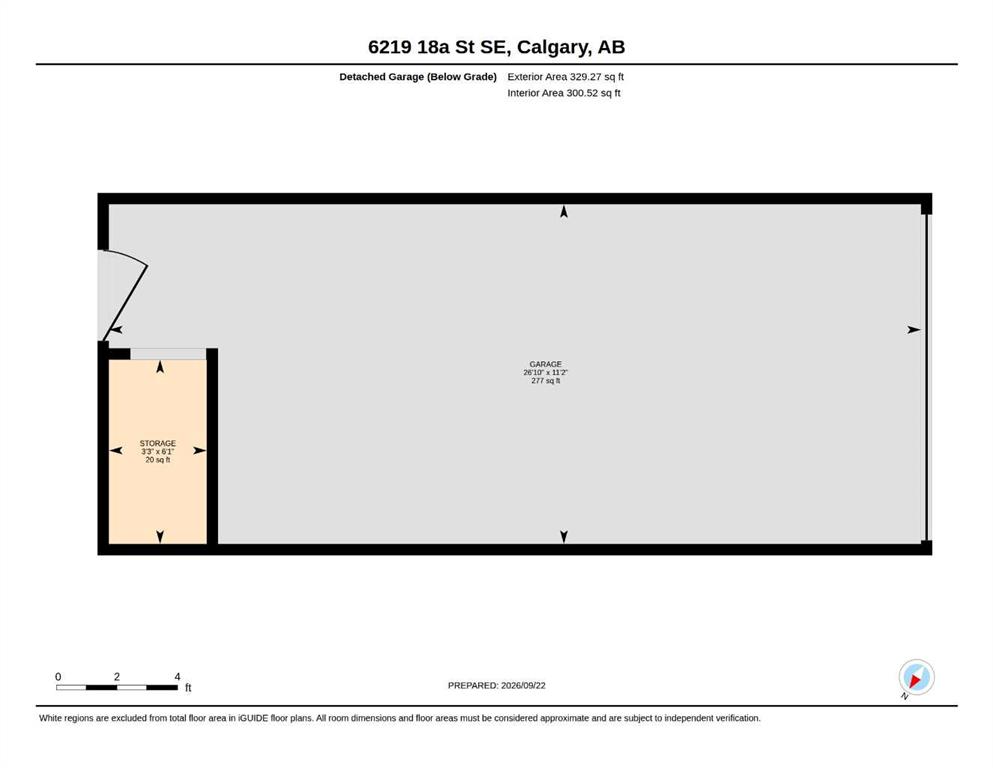
** OPEN HOUSE Saturday Sept 26th from 2-4pm ** SPACE, SUNSHINE & LOCATION! Inviting 3-bedroom ½ Duplex tucked along a quiet, tree-lined street in the established community of Ogden. Just steps from a park and playground, with convenient access to great amenities, and major routes, this home offers a functional layout, Single Detached Garage with back-alley access, and a PRIVATE WEST-FACING BACKYARD! Step inside the Foyer to an organized front closet and a bright Living Room featuring laminate flooring and l...

Read More

Essential Information

  • MLS® #
    A2345240
  • Full Bathrooms
    1
  • Partial Bathrooms
    2
  • Year Built
    2003
  • Property Type
    Semi Detached (Half Duplex)
  • Property Style
    2 Storey
    Attached-Side by Side
  • MLS® #
    A2345240
  • Full Bathrooms
    1
  • Partial Bathrooms
    2
  • Year Built
    2003
  • Property Type
    Semi Detached (Half Duplex)
  • Property Style
    2 Storey, Attached-Side by Side
  • MLS® #
    A2345240
  • Full Bathrooms
    1
  • Partial Bathrooms
    2
  • Year Built
    2003
  • Property Type
    Semi Detached (Half Duplex)
  • Property Style
    2 Storey
    Attached-Side by Side

Community Information

  • Postal Code
    T2C 0N2
  • Postal Code
    T2C 0N2
  • Postal Code
    T2C 0N2

Services & Amenities

  • Parking
    Garage Faces Rear
    Single Garage Detached
  • Parking
    Garage Faces Rear, Single Garage Detached
  • Parking
    Garage Faces Rear
    Single Garage Detached

Interior

  • Floor Finish
    Carpet
    Laminate
    Vinyl Plank
  • Heating
    Forced Air
    Natural Gas
  • Interior Feature
    Built-in Features
    Ceiling Fan(s)
    Closet Organizers
    Open Floorplan
    Pantry
    Soaking Tub
    Storage
    Walk-In Closet(s)
  • Floor Finish
    Carpet, Laminate, Vinyl Plank
  • Heating
    Forced Air, Natural Gas
  • Interior Feature
    Built-in Features, Ceiling Fan(s), Closet Organizers, Open Floorplan, Pantry, Soaking Tub, Storage, Walk-In Closet(s)
  • Floor Finish
    Carpet
    Laminate
    Vinyl Plank
  • Heating
    Forced Air
    Natural Gas
  • Interior Feature
    Built-in Features
    Ceiling Fan(s)
    Closet Organizers
    Open Floorplan
    Pantry
    Soaking Tub
    Storage
    Walk-In Closet(s)

Exterior

  • Lot/Exterior Features
    Private Yard
  • Roof
    Asphalt Shingle
  • Construction
    Vinyl Siding
    Wood Frame
  • Lot/Exterior Features
    Private Yard
  • Roof
    Asphalt Shingle
  • Construction
    Vinyl Siding, Wood Frame
  • Lot/Exterior Features
    Private Yard
  • Roof
    Asphalt Shingle
  • Construction
    Vinyl Siding
    Wood Frame

Additional Details

  • Zoning
    R-CG
  • Zoning
    R-CG
  • Zoning
    R-CG

$445,000

6219 18A Street SE

Schedule Tour
Contact Agent

$2027/month
Est. Monthly Payment
$
$
%
Learn More