


Anna Olsinska / Diamond Realty & Associates Ltd

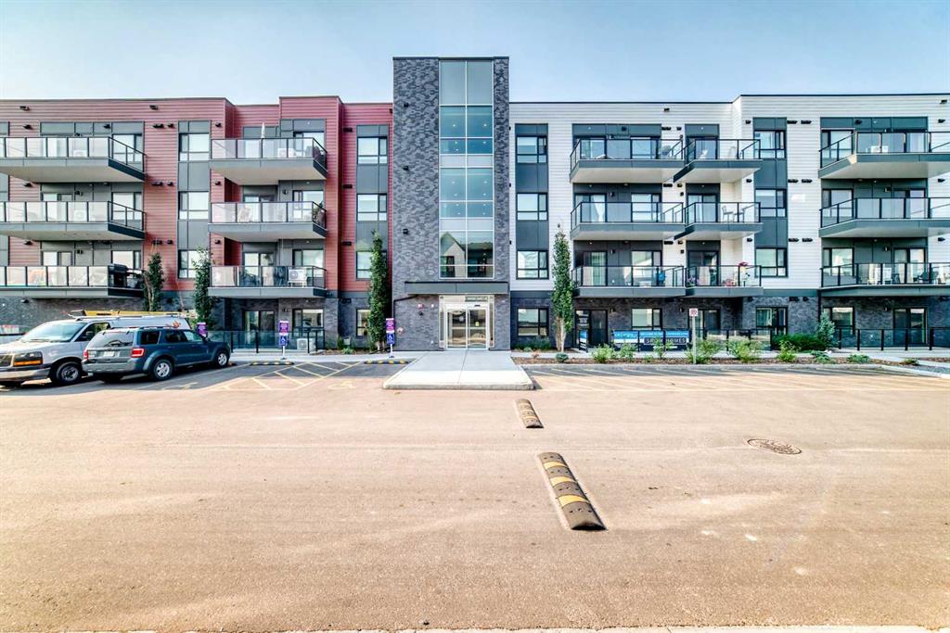
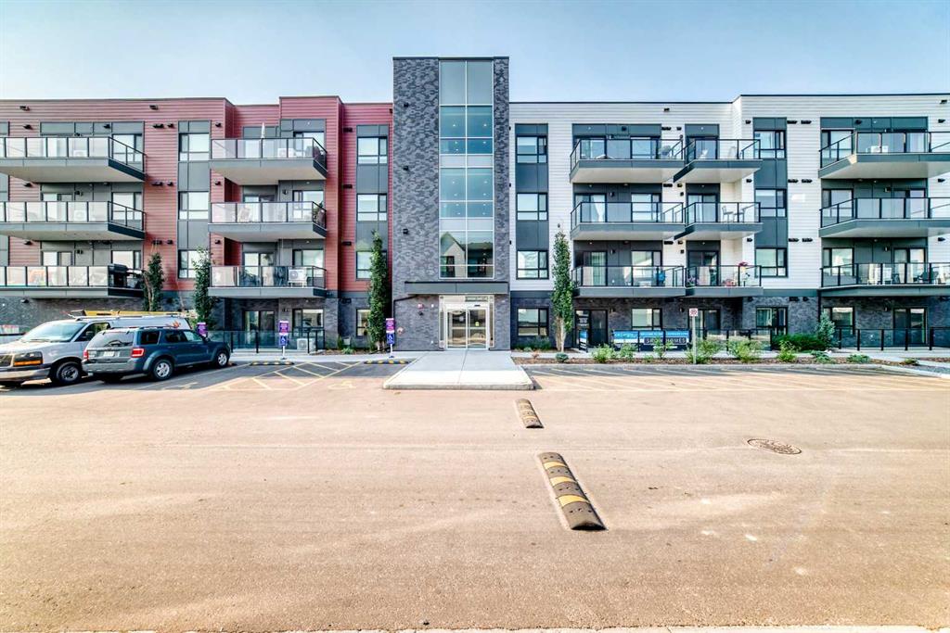
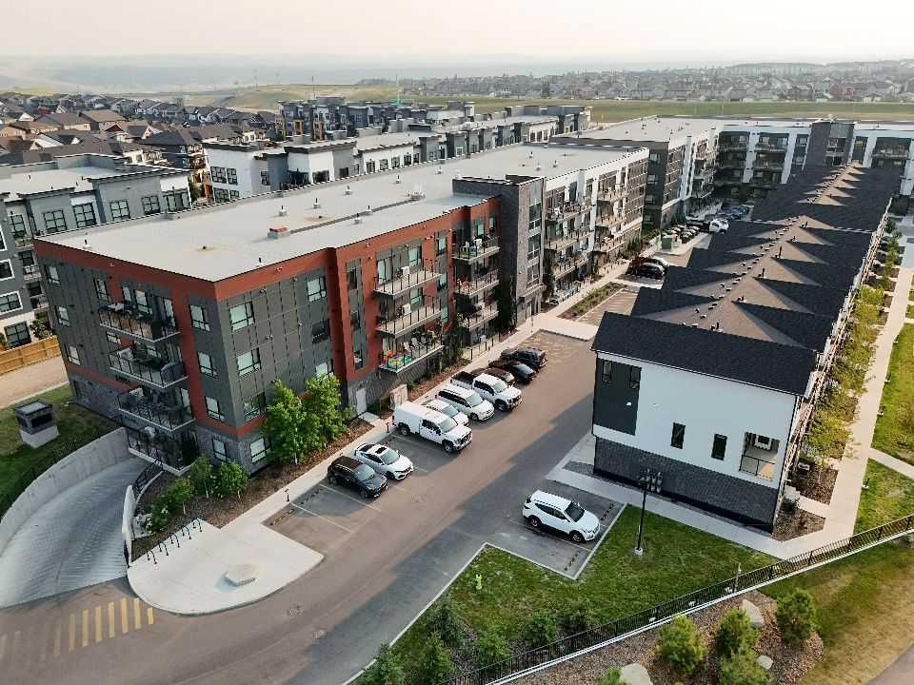
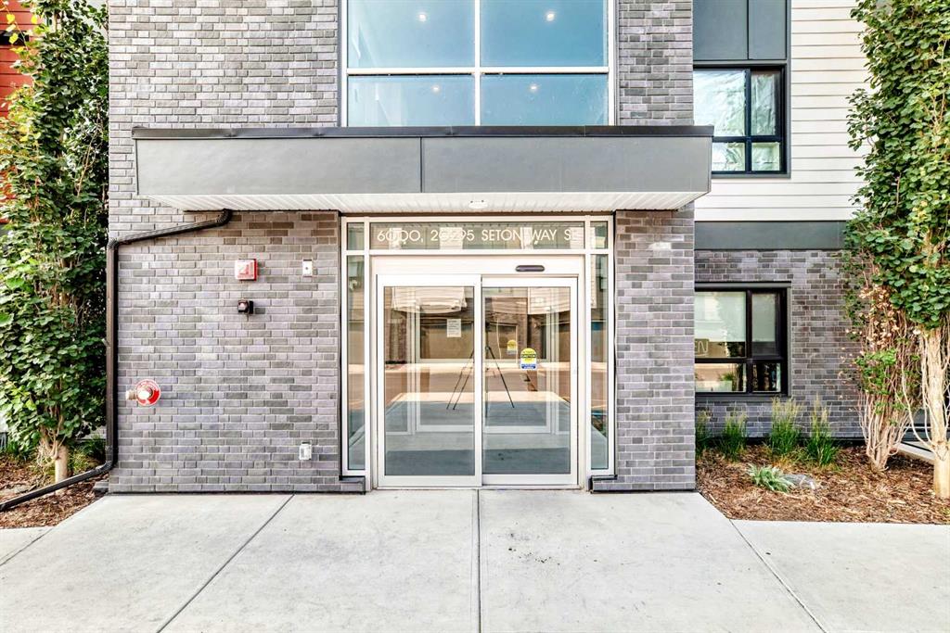
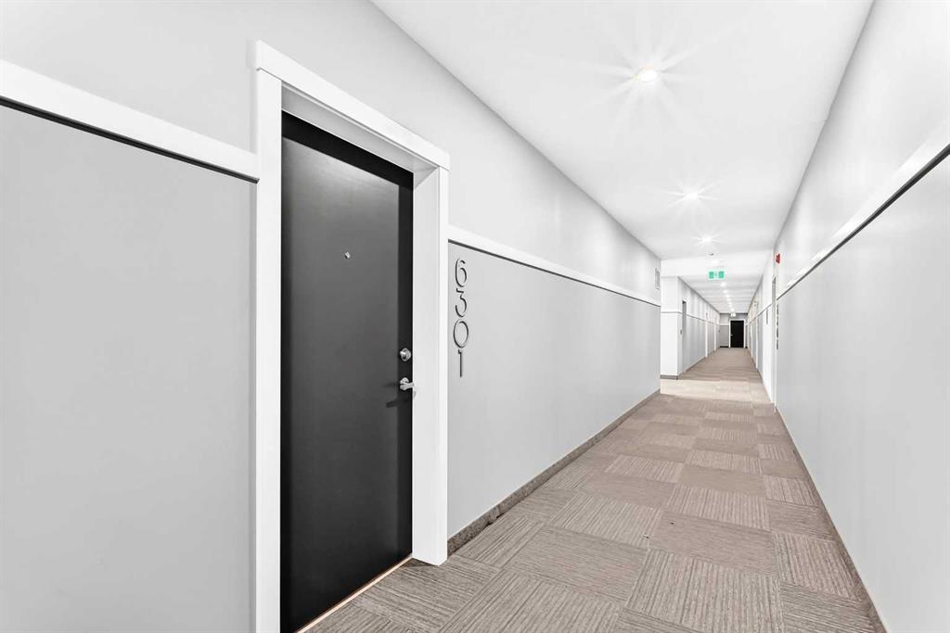
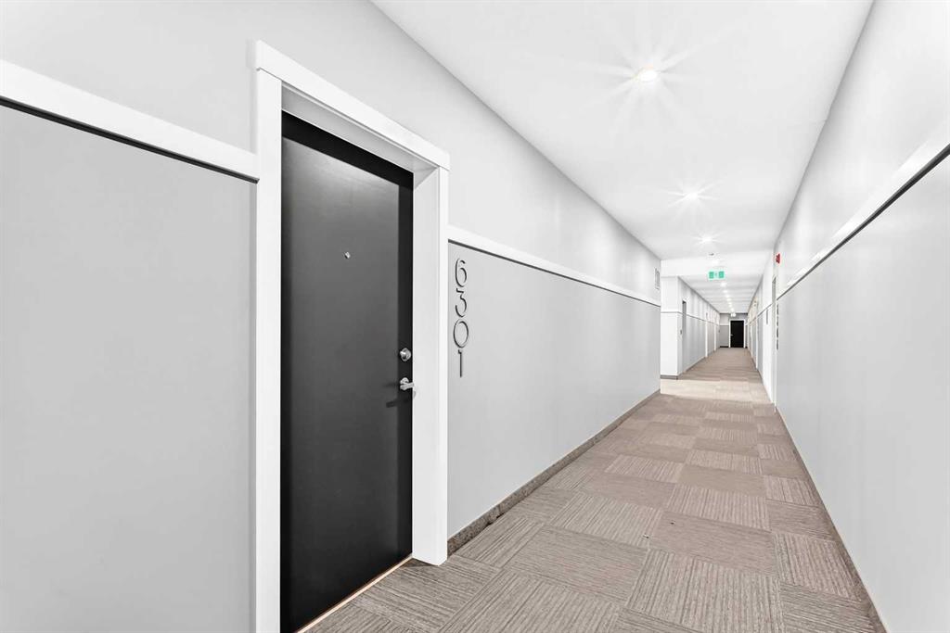
6301, 20295 Seton Way SE, Condo for sale in Seton Calgary , Alberta , T3M 3Y7

 MLS® # A2331071

2 bedrooms

2 bathrooms

835 sqft

Sign up to View

Days on Market

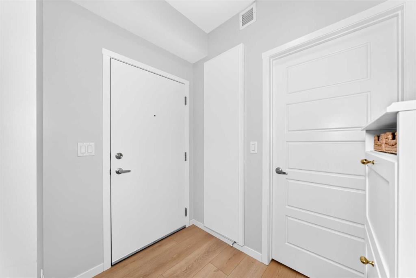
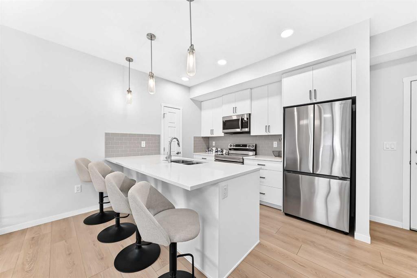
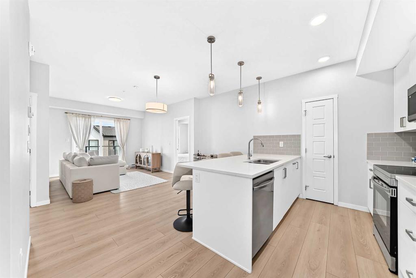
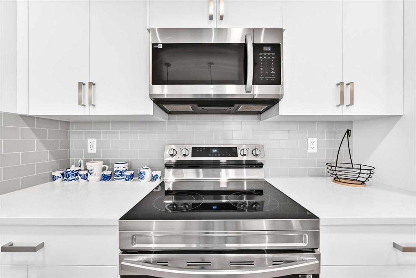
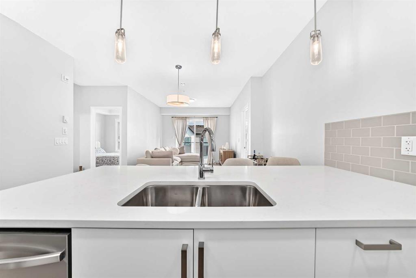
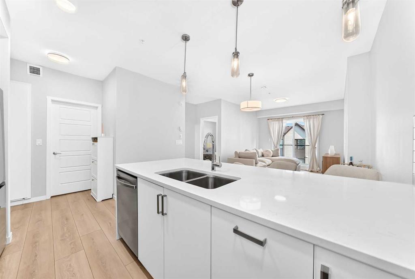
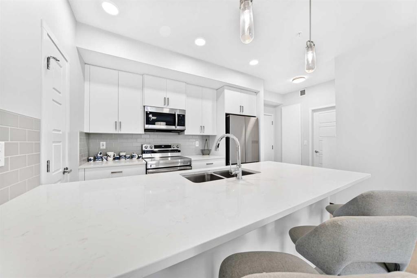
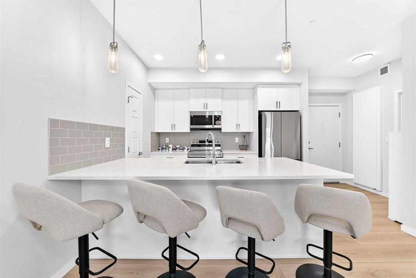
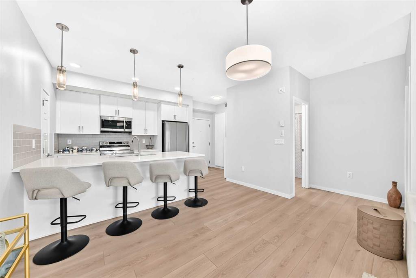
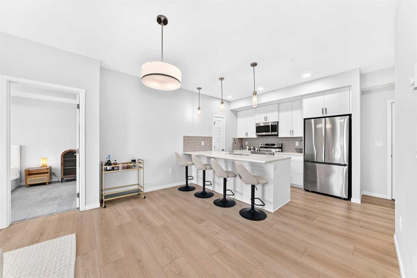
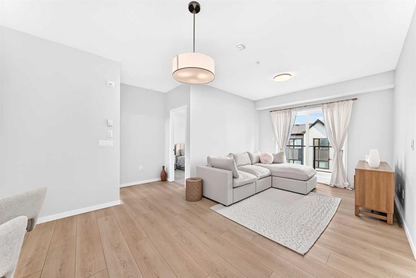
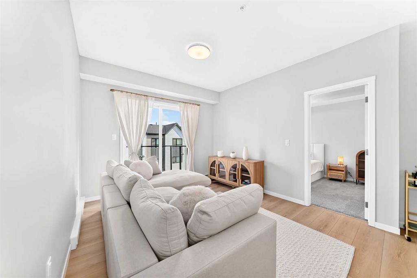
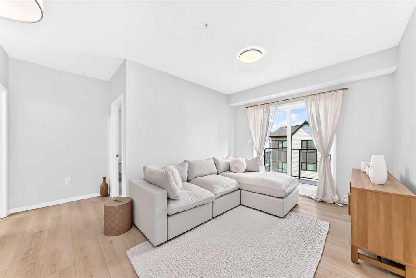
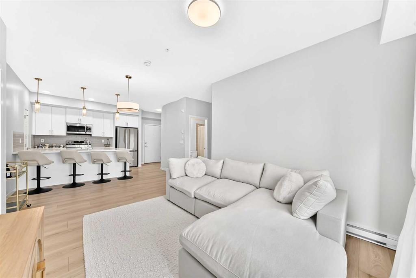
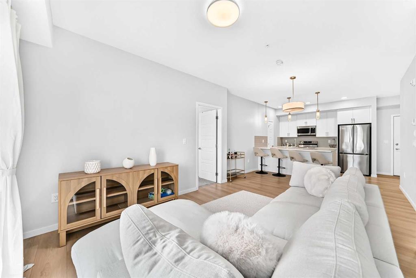
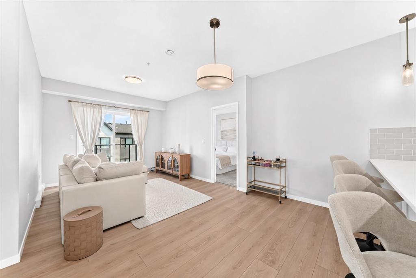
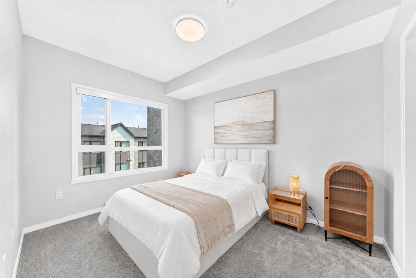
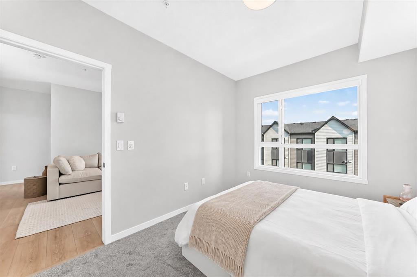
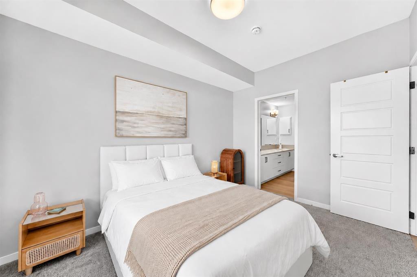
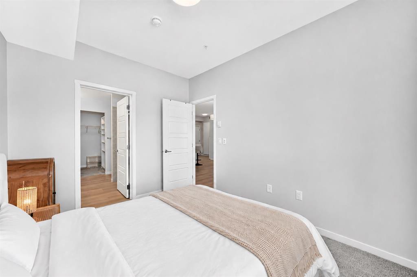
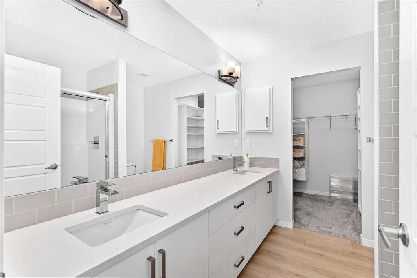
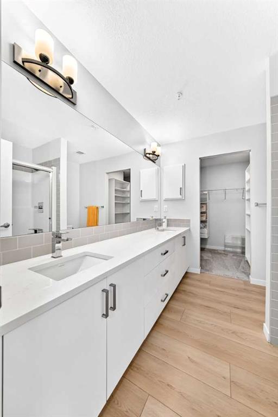
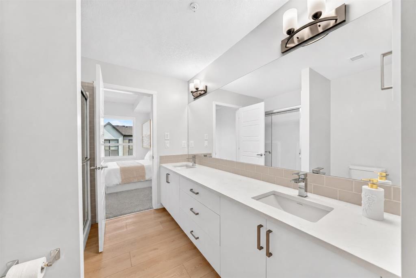
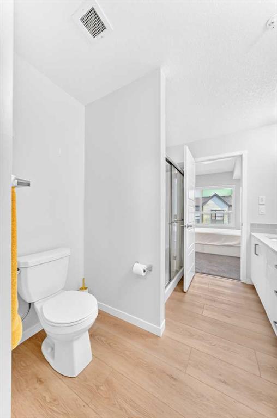
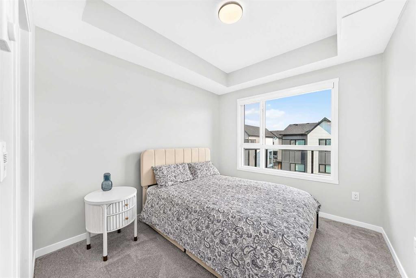
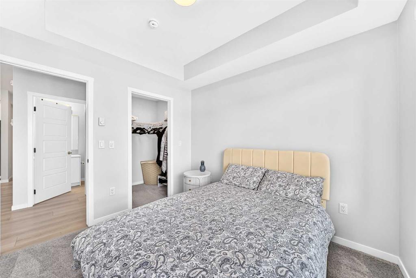
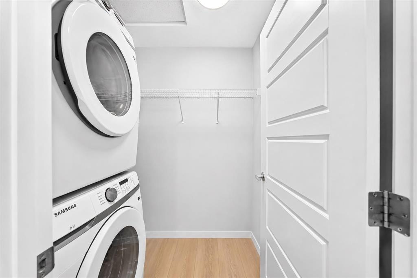
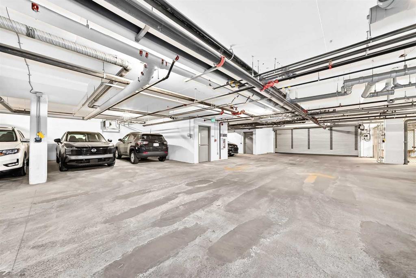
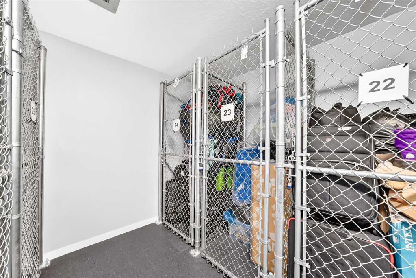
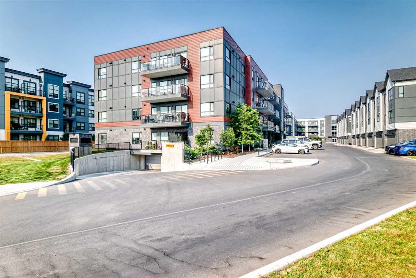
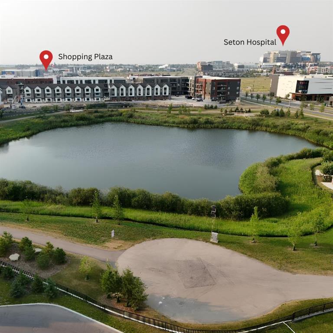
Welcome to Seton, one of Calgary’s most vibrant and fastest-growing communities! This move-in ready 2-bedroom, 2-bathroom condo features the highly sought-after "H" floor plan by Cedarglen Homes, offering 835.5 sq. ft. RMS (899 sq. ft. builder size) of thoughtfully designed living space. The bright open-concept layout showcases 9-foot ceilings, upgraded luxury vinyl plank flooring throughout the main living areas, and plush carpet in the bedrooms. The stylish kitchen is equipped with quartz countertops, a l...

Read More

Essential Information

  • MLS® #
    A2331071
  • Full Bathrooms
    2
  • Year Built
    2024
  • Property Type
    Apartment
  • Property Style
    Apartment-Single Level Unit
  • MLS® #
    A2331071
  • Full Bathrooms
    2
  • Year Built
    2024
  • Property Type
    Apartment
  • Property Style
    Apartment-Single Level Unit
  • MLS® #
    A2331071
  • Full Bathrooms
    2
  • Year Built
    2024
  • Property Type
    Apartment
  • Property Style
    Apartment-Single Level Unit

Community Information

  • Postal Code
    T3M 3Y7
  • Postal Code
    T3M 3Y7
  • Postal Code
    T3M 3Y7

Services & Amenities

  • Parking
    Titled
    Underground
  • Parking
    Titled, Underground
  • Parking
    Titled
    Underground

Interior

  • Floor Finish
    Carpet
    Vinyl Plank
  • Heating
    Baseboard
    Electric
  • Interior Feature
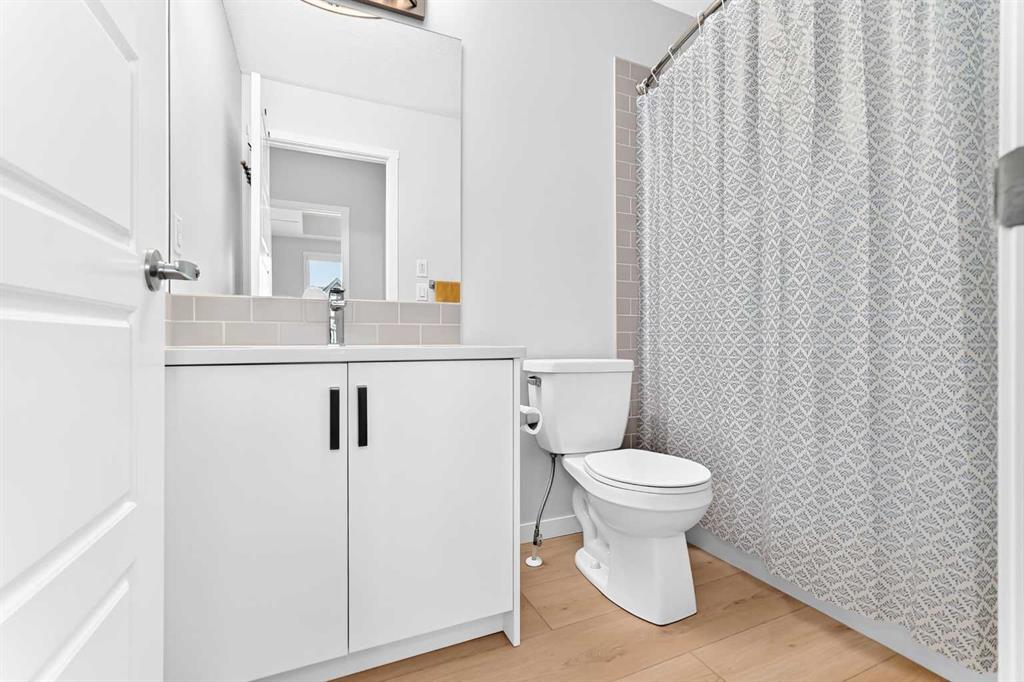
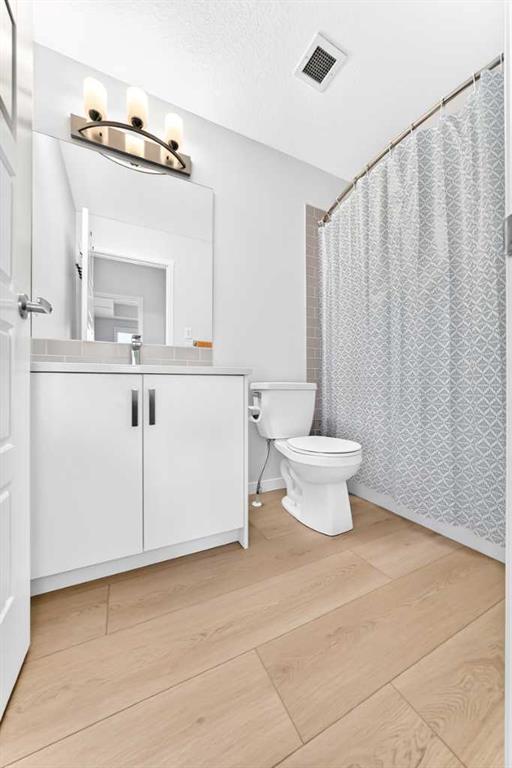
    Double Vanity
    High Ceilings
    Kitchen Island
    No Animal Home
    No Smoking Home
    Open Floorplan
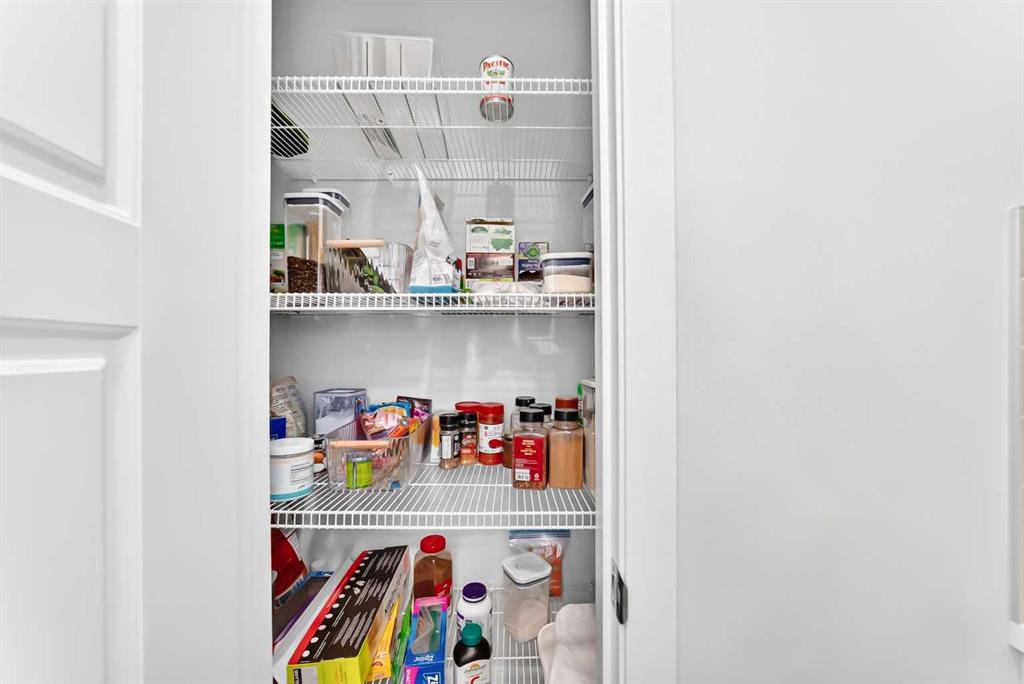
    Pantry
    Quartz Counters
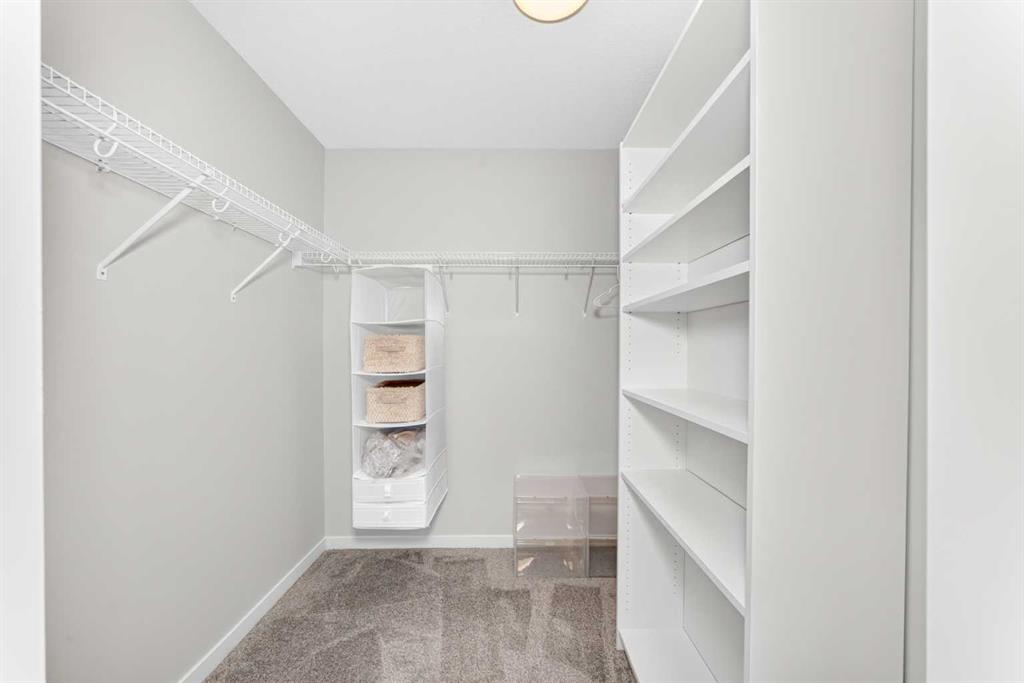
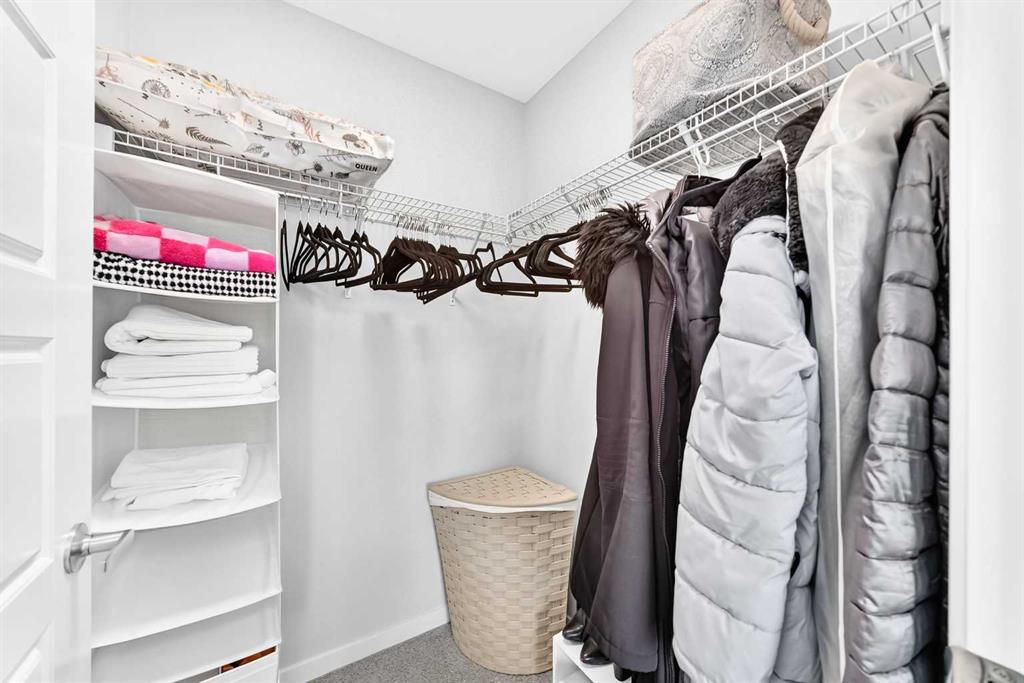
    Walk-In Closet(s)
  • Floor Finish
    Carpet, Vinyl Plank
  • Heating
    Baseboard, Electric
  • Interior Feature
    Double Vanity, High Ceilings, Kitchen Island, No Animal Home, No Smoking Home, Open Floorplan, Pantry, Quartz Counters, Walk-In Closet(s)
  • Floor Finish
    Carpet
    Vinyl Plank
  • Heating
    Baseboard
    Electric
  • Interior Feature
    Double Vanity
    High Ceilings
    Kitchen Island
    No Animal Home
    No Smoking Home
    Open Floorplan
    Pantry
    Quartz Counters
    Walk-In Closet(s)

Exterior

  • Lot/Exterior Features
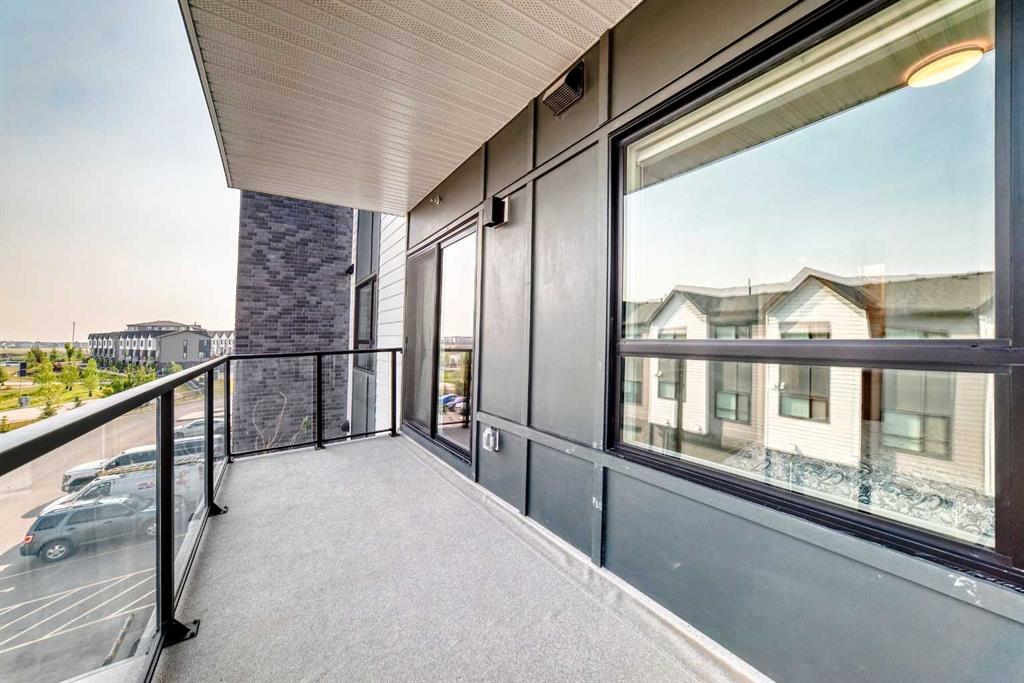
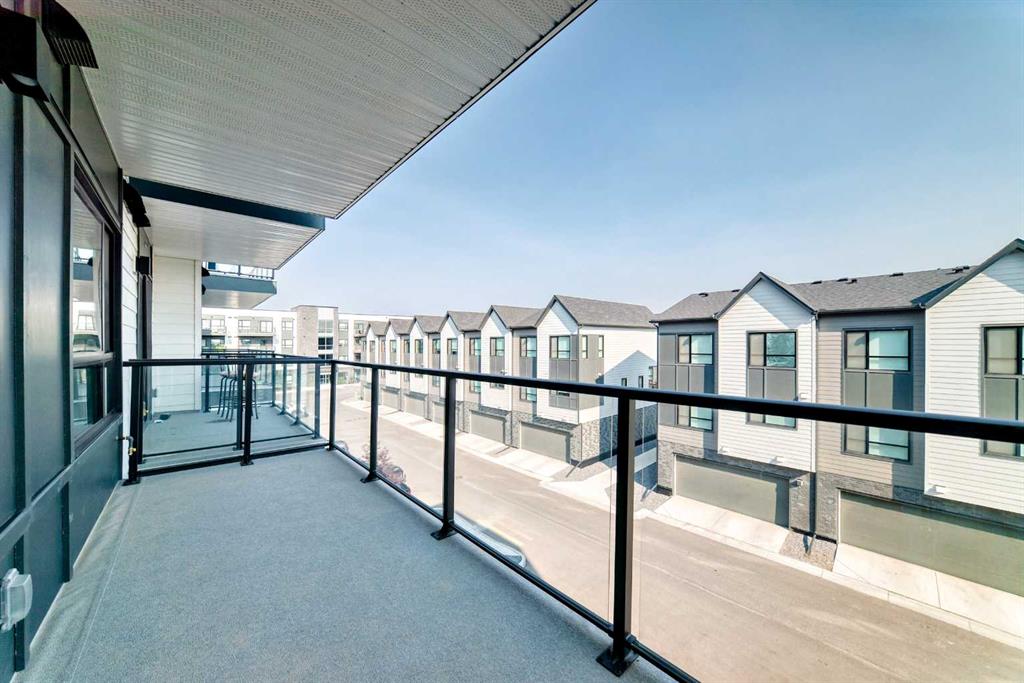
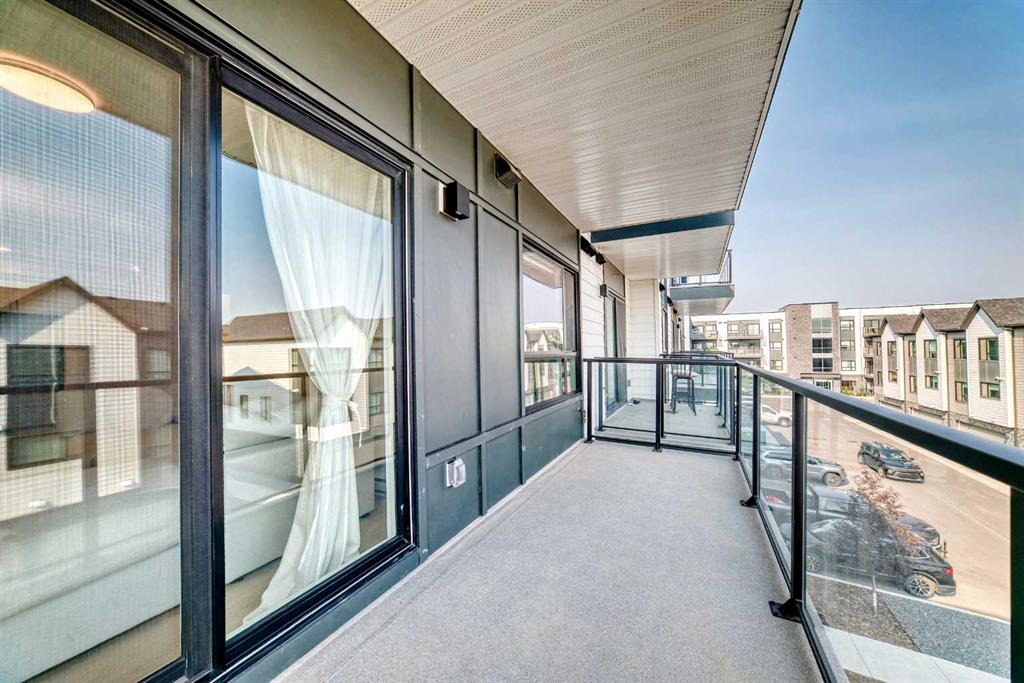
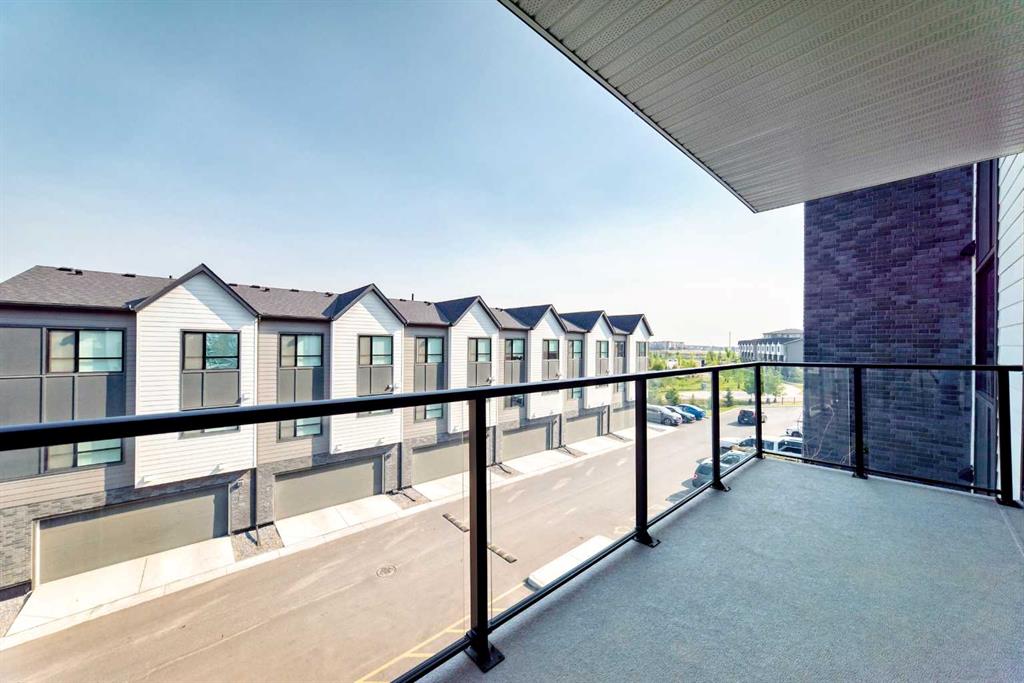
    Balcony
  • Construction
    Brick
    Composite Siding
    Metal Siding
    Wood Frame
  • Lot/Exterior Features
    Balcony
  • Construction
    Brick, Composite Siding, Metal Siding, Wood Frame
  • Lot/Exterior Features
    Balcony
  • Construction
    Brick
    Composite Siding
    Metal Siding
    Wood Frame

Additional Details

  • Zoning
    DC
  • Zoning
    DC
  • Zoning
    DC

$369,900

6301, 20295 Seton Way SE

Schedule Tour
Contact Agent

$1685/month
Est. Monthly Payment
$
$
%
Learn More