

Anna Olsinska / Diamond Realty & Associates Ltd

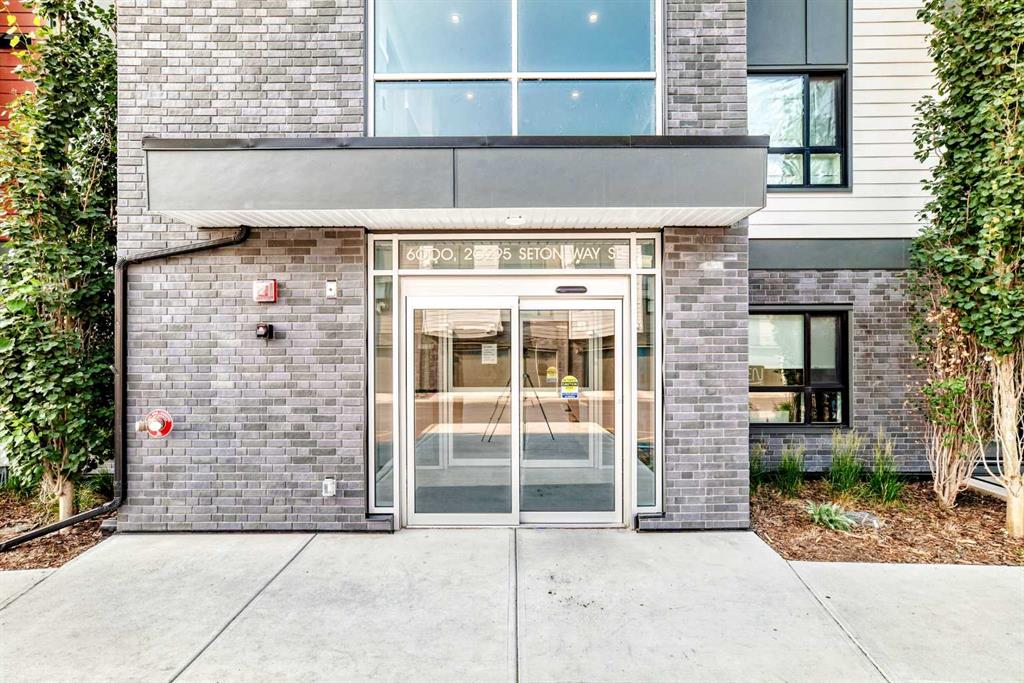
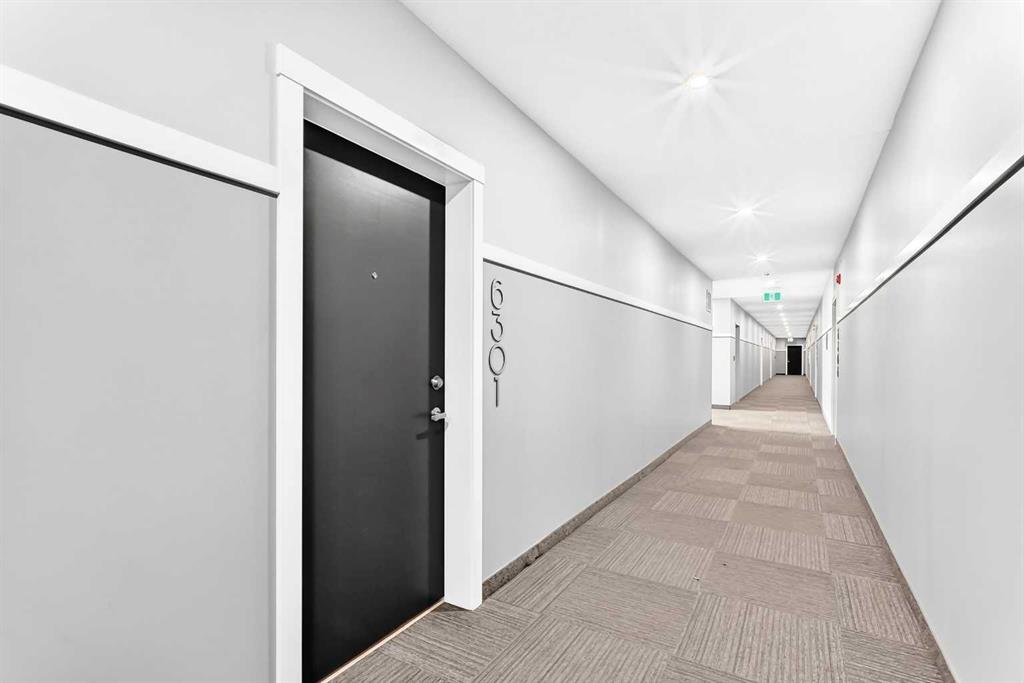
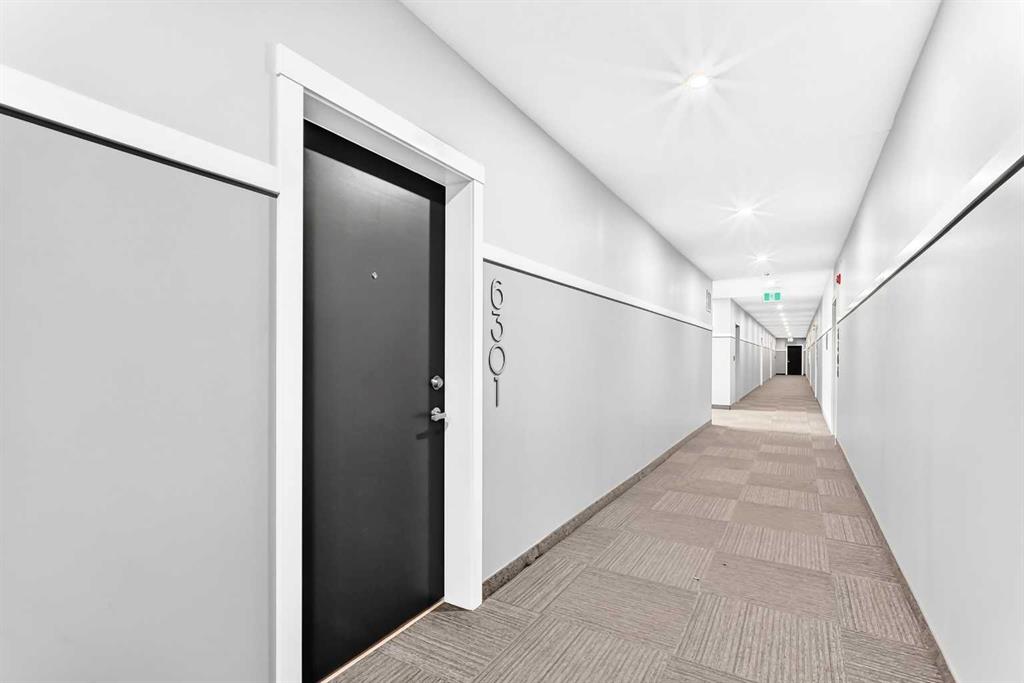
6301, 20295 Seton Way SE, Condo for sale in Seton Calgary , Alberta , T3M 3Y7

 MLS® # A2355389

2 bedrooms

2 bathrooms

835 sqft

Sign up to View

Days on Market

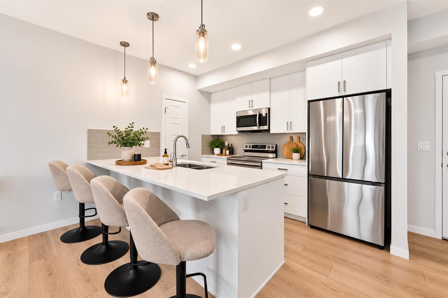
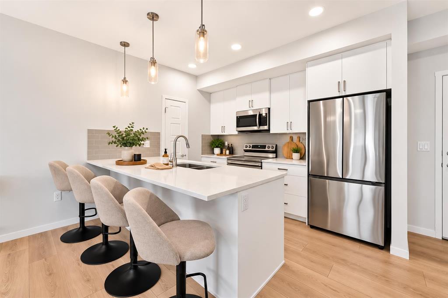
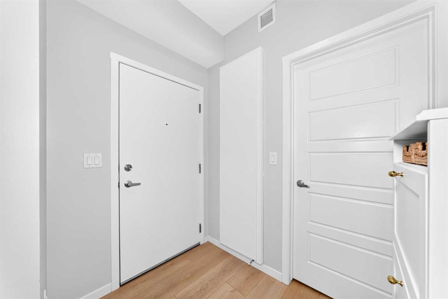
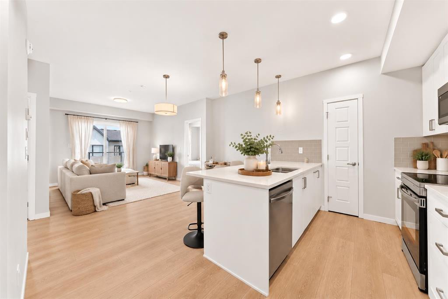
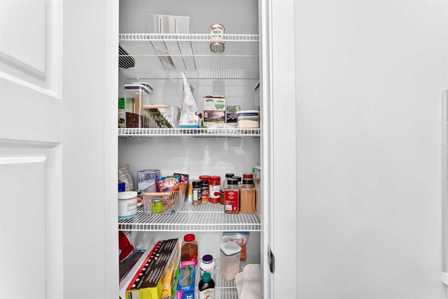
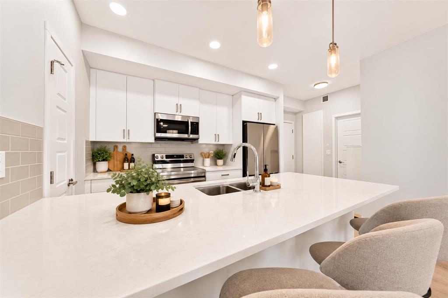
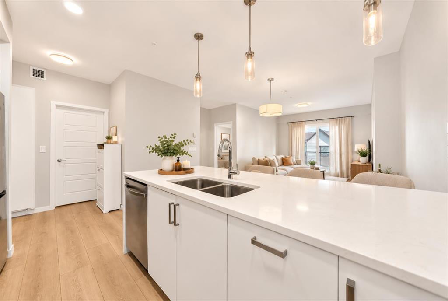
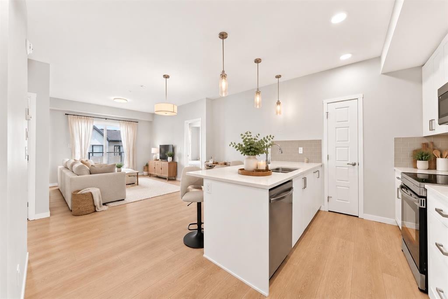
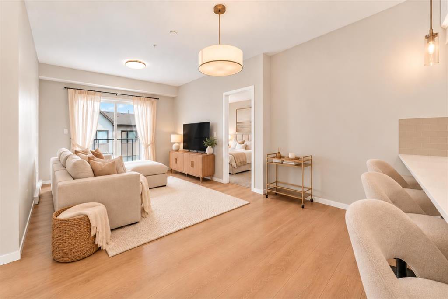
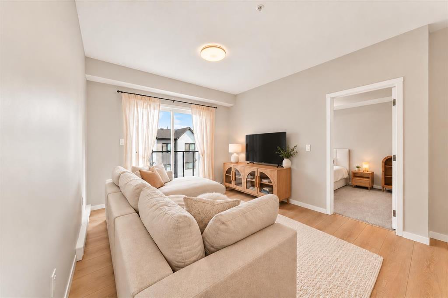
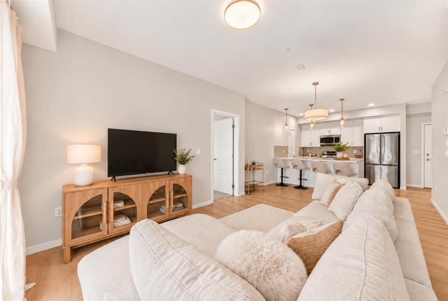
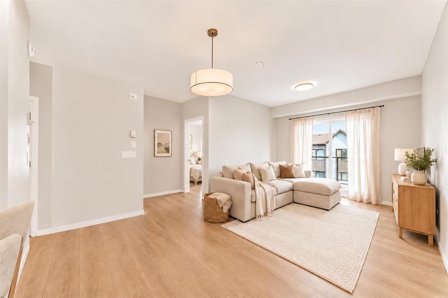
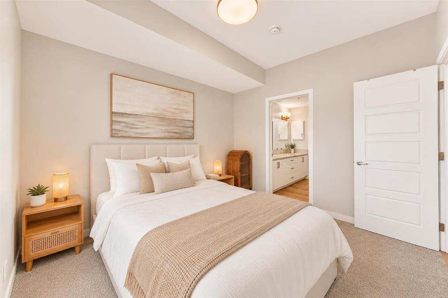
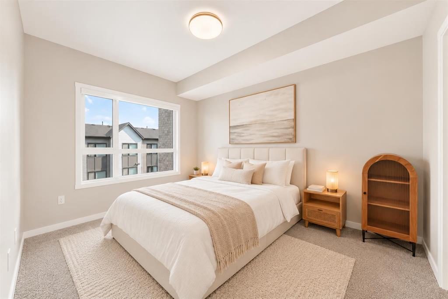
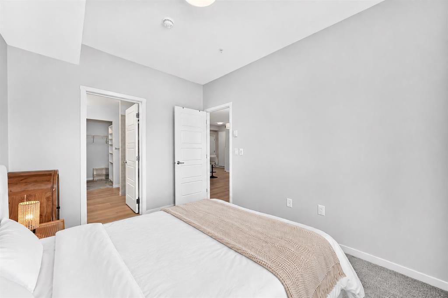
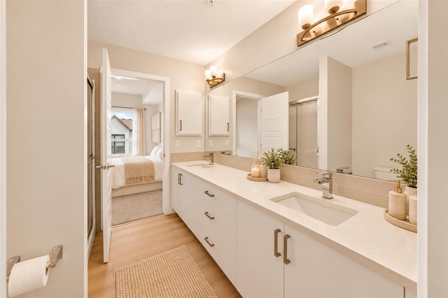
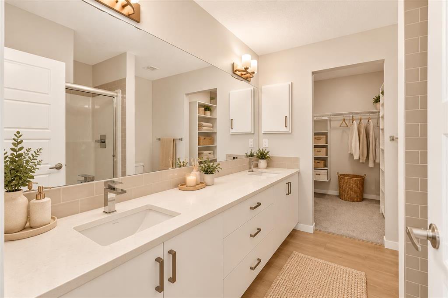
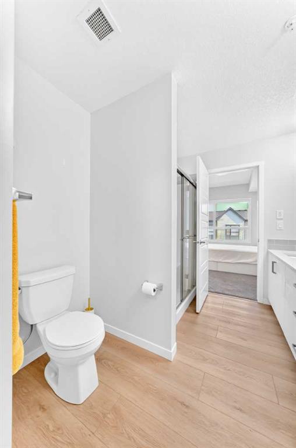
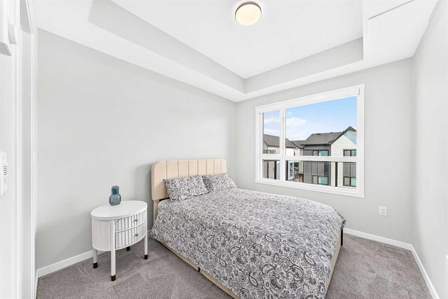
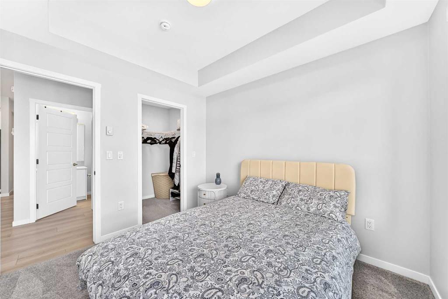
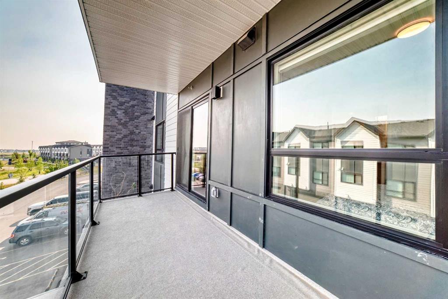
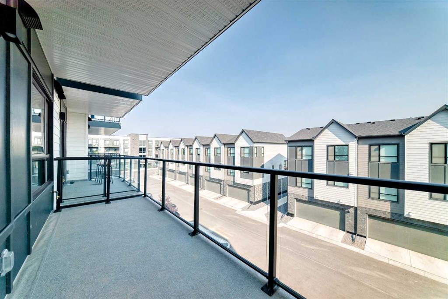
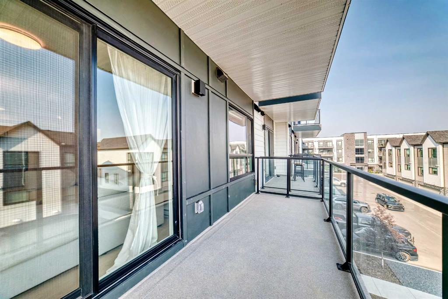
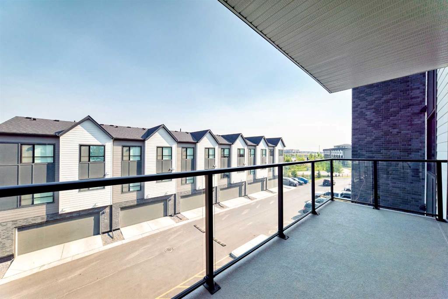
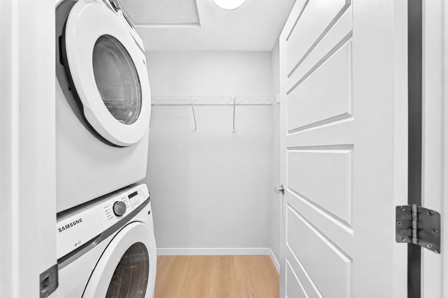
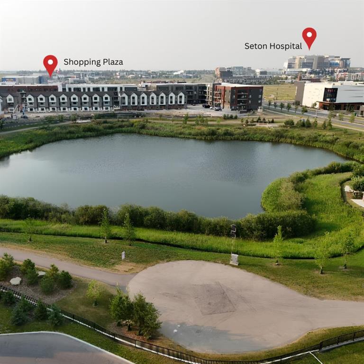
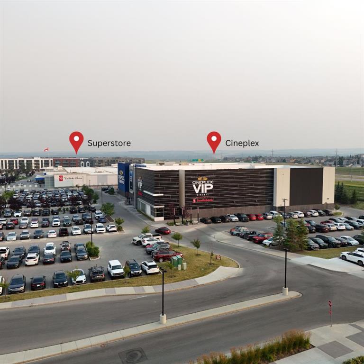
LOCATION, STYLE & CONVENIENCE – WELCOME TO SETON! Discover this beautifully maintained, move-in ready 2-bedroom, 2-bathroom condo featuring Cedarglen's highly desirable "H" floor plan, offering 835.5 sq. ft. RMS (899 sq. ft. builder size) of thoughtfully designed living space. Step inside to a bright, open-concept layout with 9-foot ceilings, upgraded luxury vinyl plank flooring throughout the main living areas, and comfortable carpeting in the bedrooms. The modern kitchen is sure to impress with quartz cou...

Read More

Essential Information

  • MLS® #
    A2355389
  • Full Bathrooms
    2
  • Year Built
    2024
  • Property Type
    Apartment
  • Property Style
    Apartment-Single Level Unit
  • MLS® #
    A2355389
  • Full Bathrooms
    2
  • Year Built
    2024
  • Property Type
    Apartment
  • Property Style
    Apartment-Single Level Unit
  • MLS® #
    A2355389
  • Full Bathrooms
    2
  • Year Built
    2024
  • Property Type
    Apartment
  • Property Style
    Apartment-Single Level Unit

Community Information

  • Postal Code
    T3M 3Y7
  • Postal Code
    T3M 3Y7
  • Postal Code
    T3M 3Y7

Services & Amenities

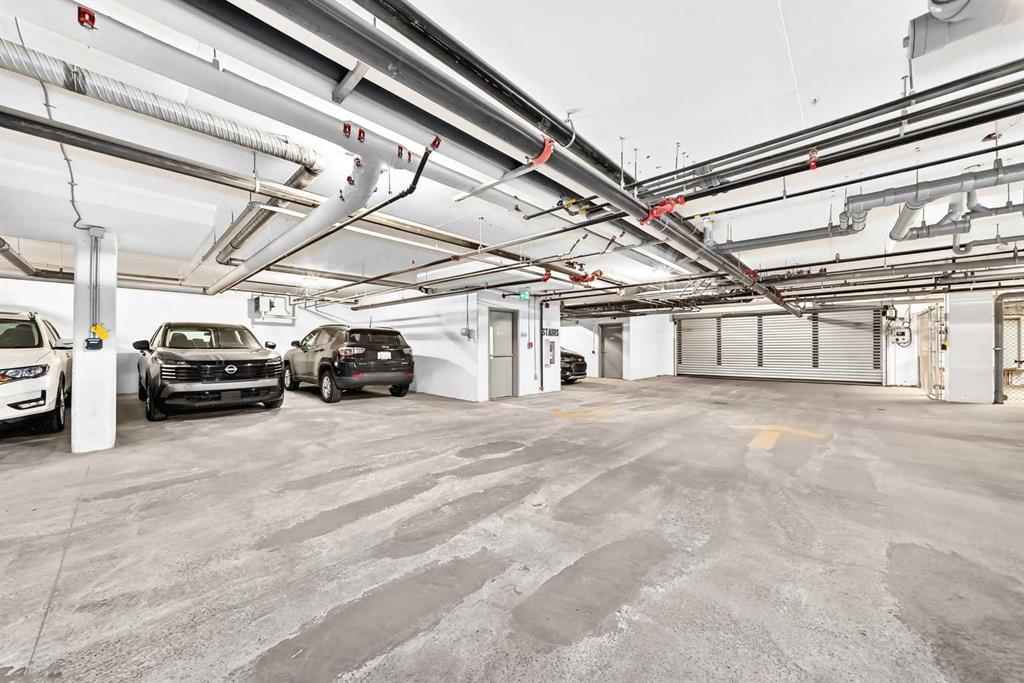
  • Parking
    Titled
    Underground
  • Parking
    Titled, Underground
  • Parking
    Titled
    Underground

Interior

  • Floor Finish
    Carpet
    Vinyl Plank
  • Heating
    Baseboard
    Electric
  • Interior Feature
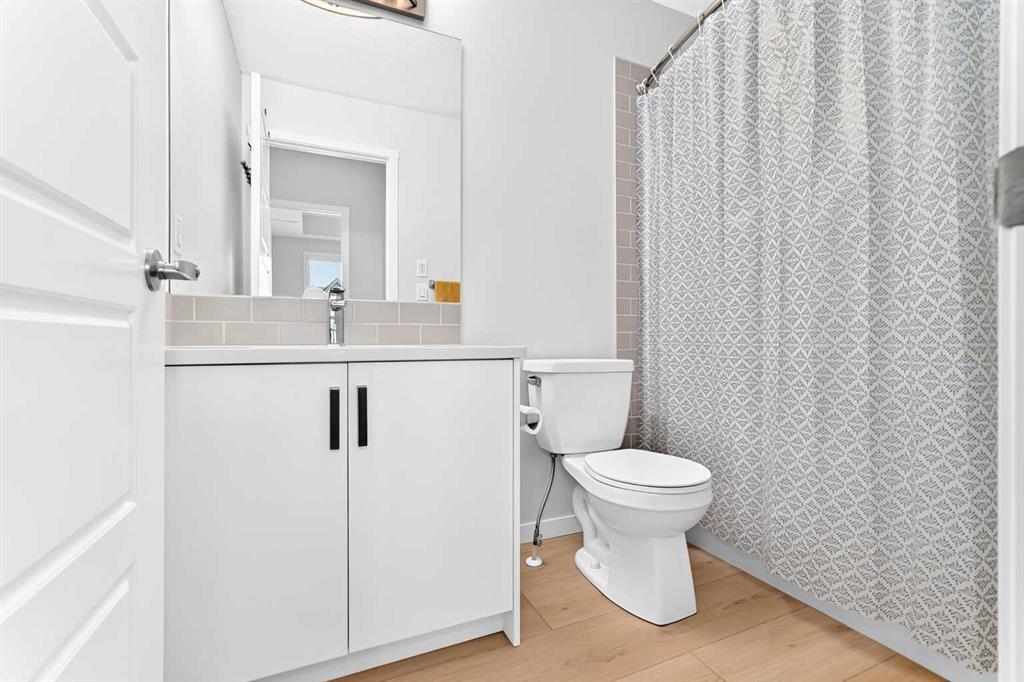
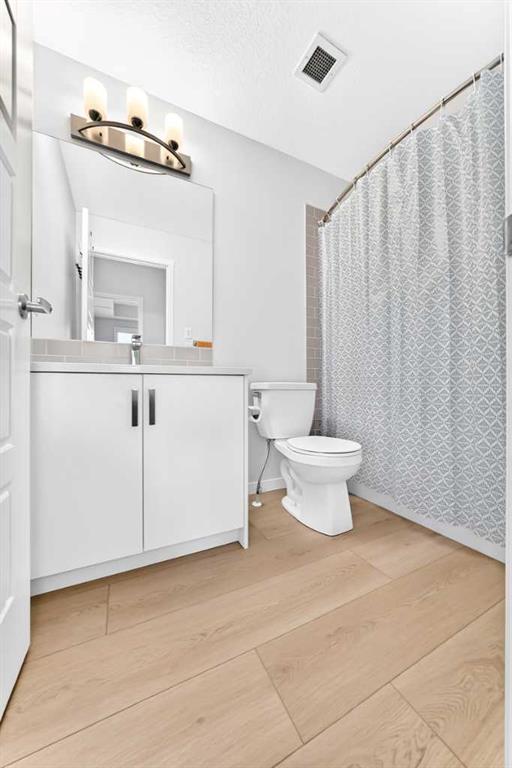
    Double Vanity
    High Ceilings
    Kitchen Island
    No Animal Home
    No Smoking Home
    Open Floorplan
    Pantry
    Quartz Counters
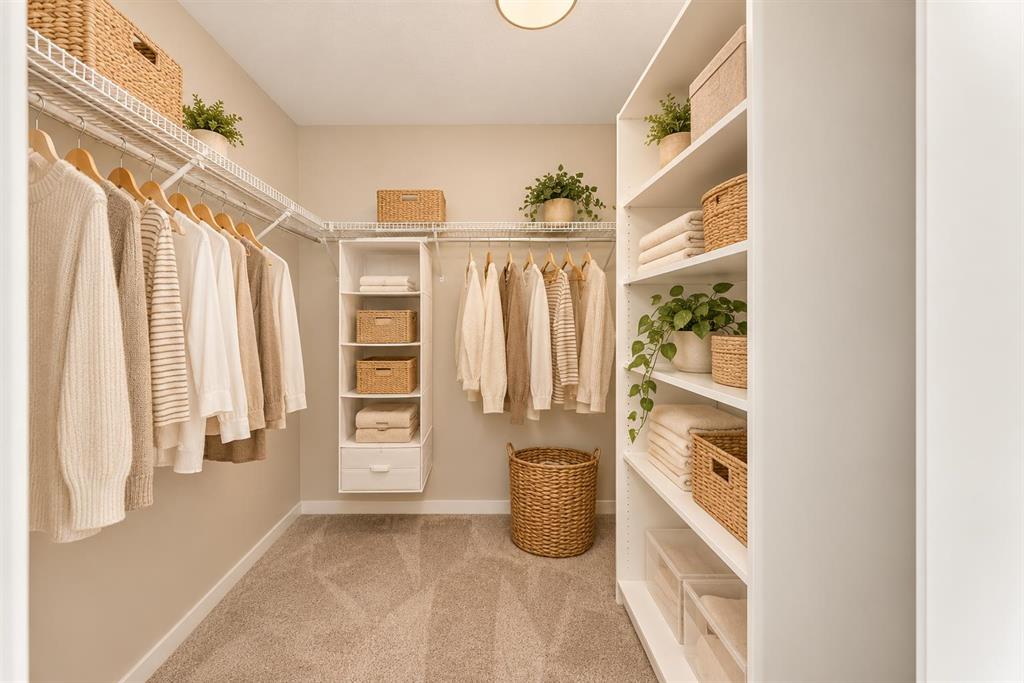
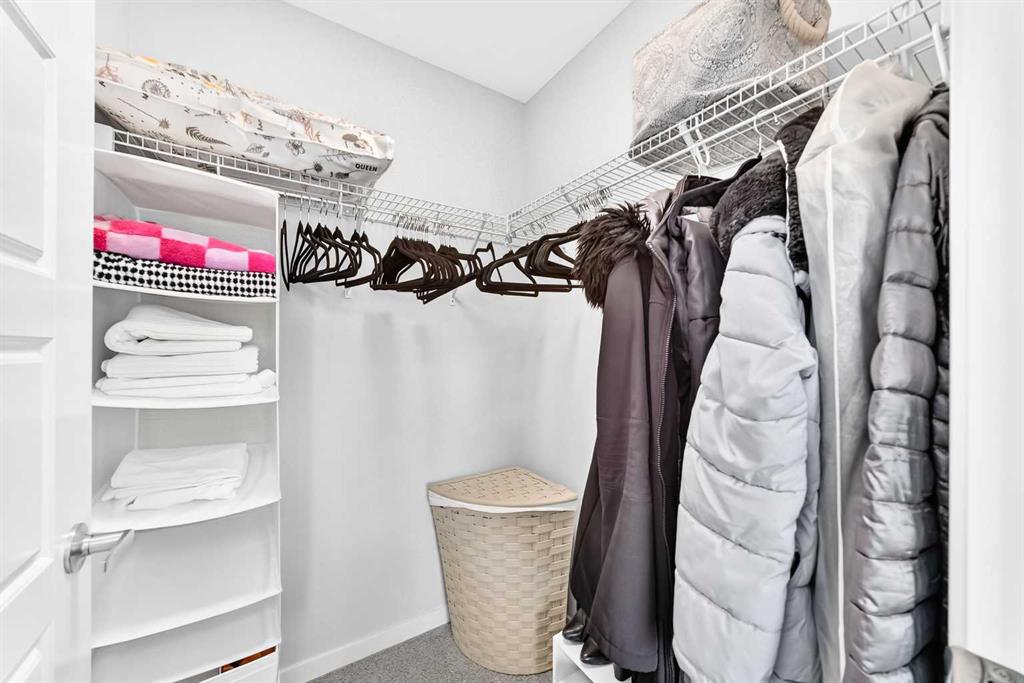
    Walk-In Closet(s)
  • Floor Finish
    Carpet, Vinyl Plank
  • Heating
    Baseboard, Electric
  • Interior Feature
    Double Vanity, High Ceilings, Kitchen Island, No Animal Home, No Smoking Home, Open Floorplan, Pantry, Quartz Counters, Walk-In Closet(s)
  • Floor Finish
    Carpet
    Vinyl Plank
  • Heating
    Baseboard
    Electric
  • Interior Feature
    Double Vanity
    High Ceilings
    Kitchen Island
    No Animal Home
    No Smoking Home
    Open Floorplan
    Pantry
    Quartz Counters
    Walk-In Closet(s)

Exterior

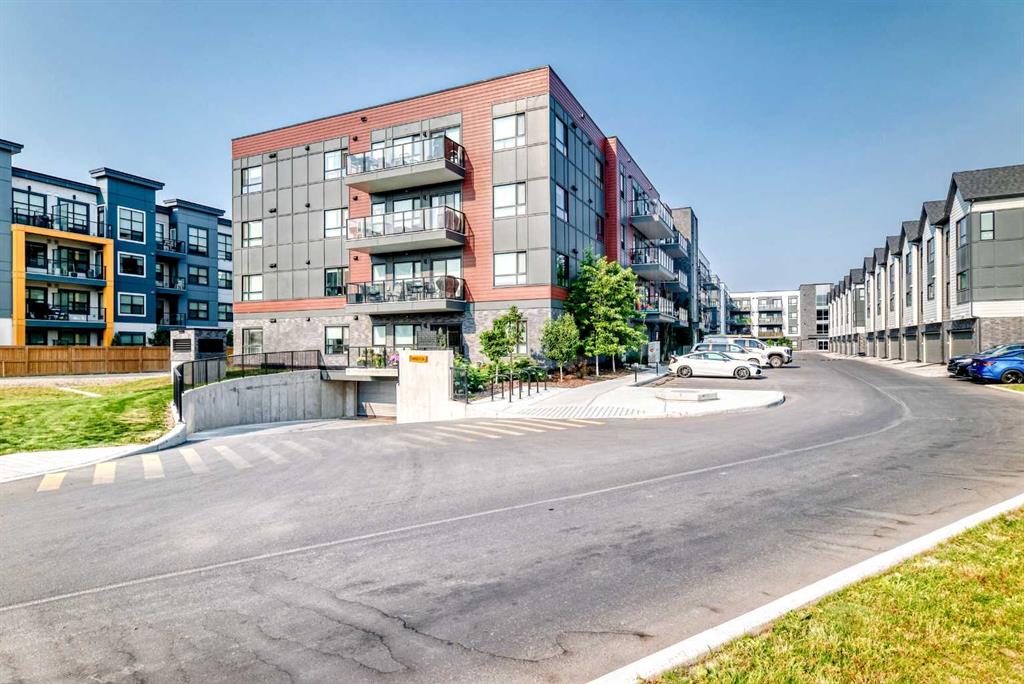
  • Lot/Exterior Features
    Balcony
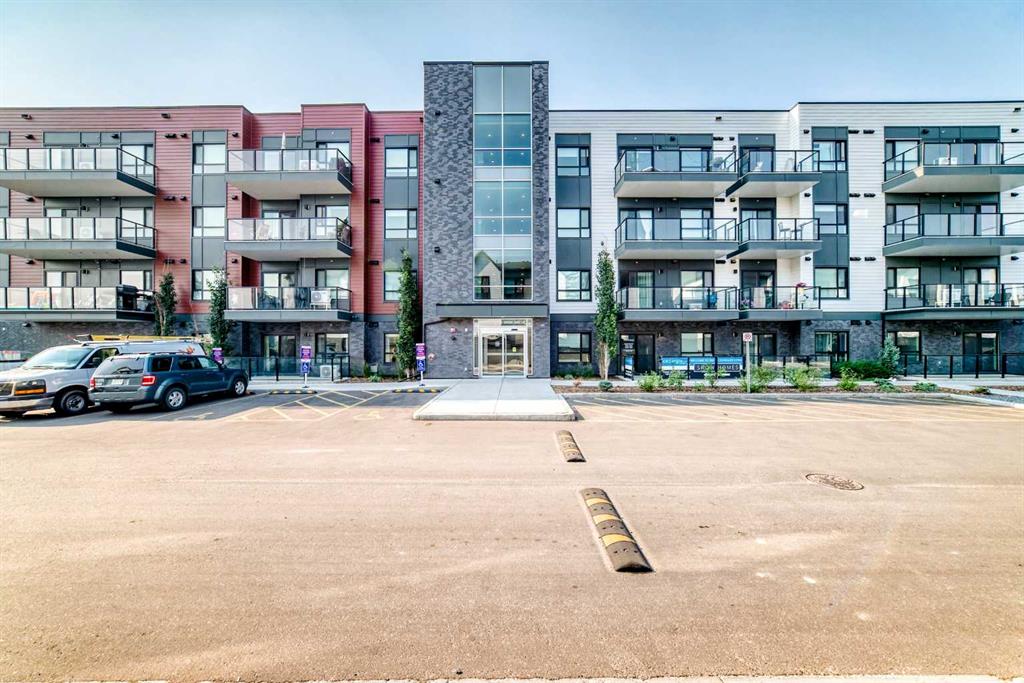
  • Construction
    Brick
    Composite Siding
    Metal Siding
    Wood Frame
  • Lot/Exterior Features
    Balcony
  • Construction
    Brick, Composite Siding, Metal Siding, Wood Frame
  • Lot/Exterior Features
    Balcony
  • Construction
    Brick
    Composite Siding
    Metal Siding
    Wood Frame

Additional Details

  • Zoning
    DC
  • Zoning
    DC
  • Zoning
    DC

$349,900

6301, 20295 Seton Way SE

Schedule Tour
Contact Agent

$1594/month
Est. Monthly Payment
$
$
%
Learn More