Dawn Park / CIR Realty

648 Montclair Place , House for sale in Monterra Rural Rocky View County , Alberta , T4C 0A9

 MLS® # A2313394

4 bedrooms

5 bathrooms

3,452 sqft

Sign up to View

Days on Market

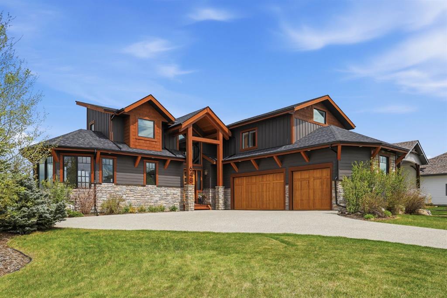
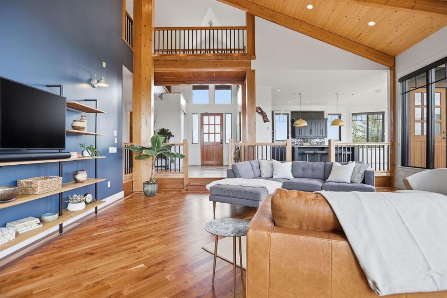
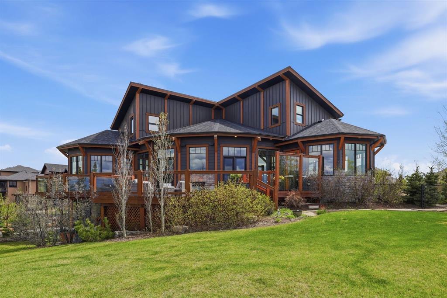
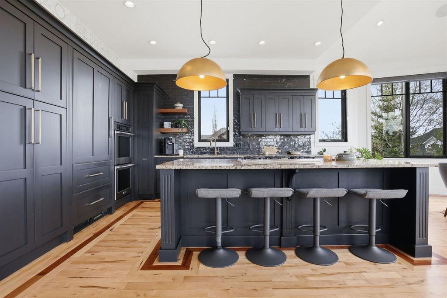
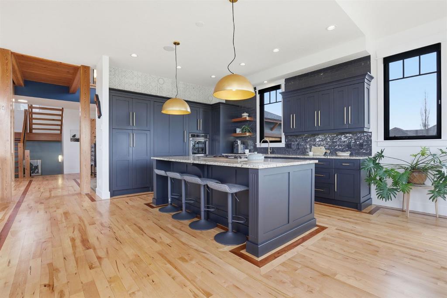
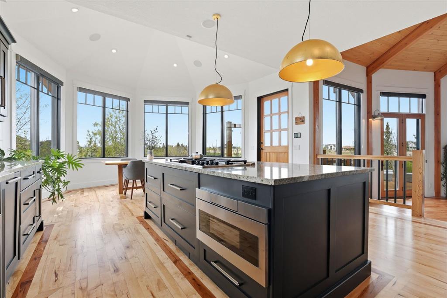
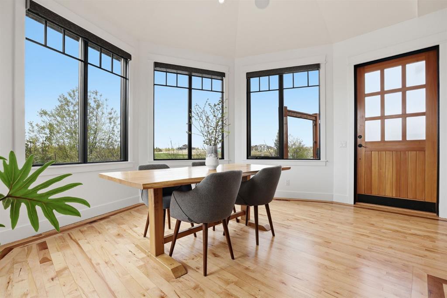
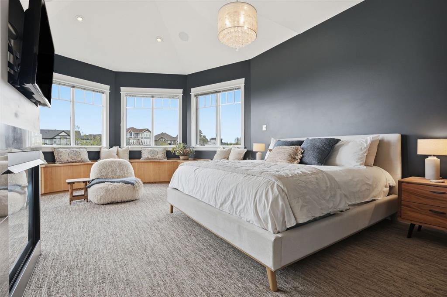
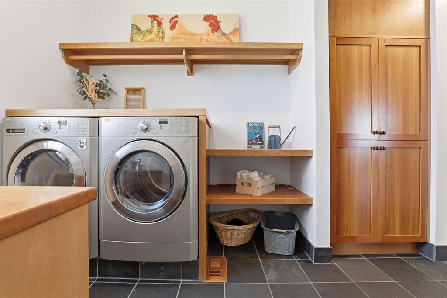
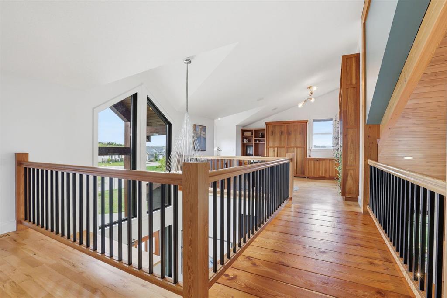
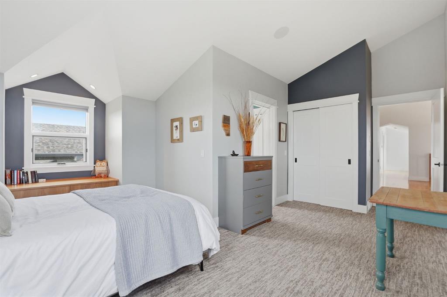
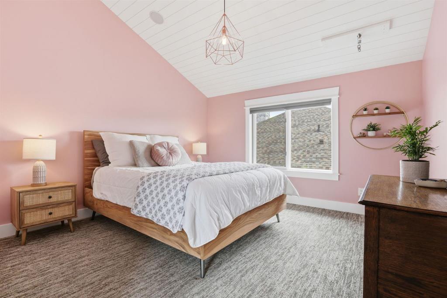
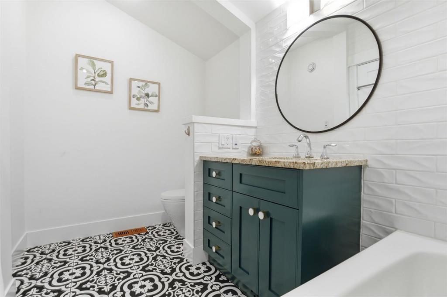
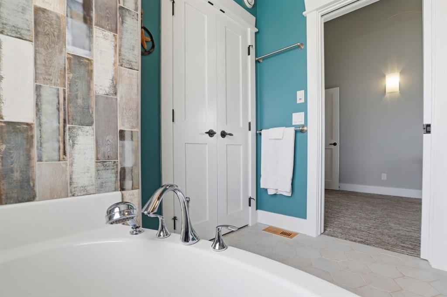
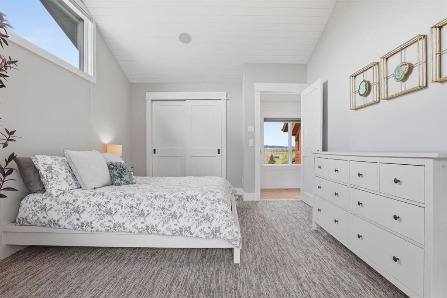
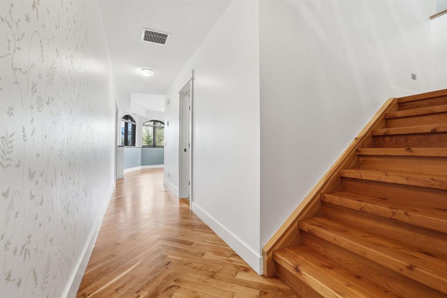
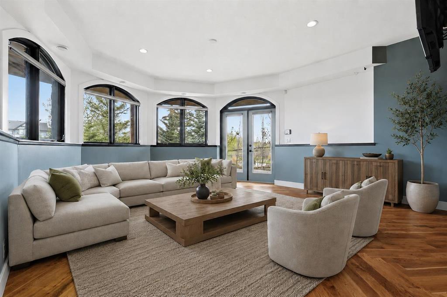
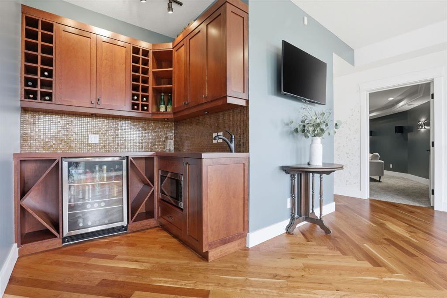
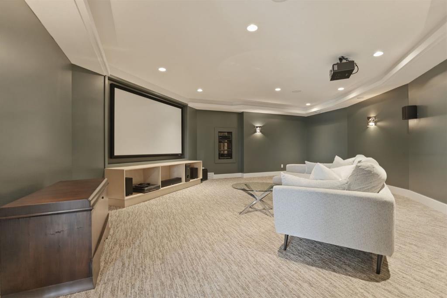
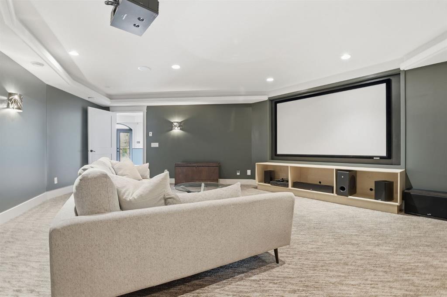
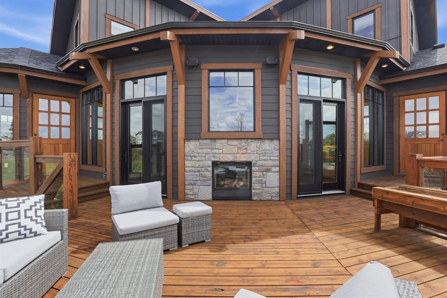
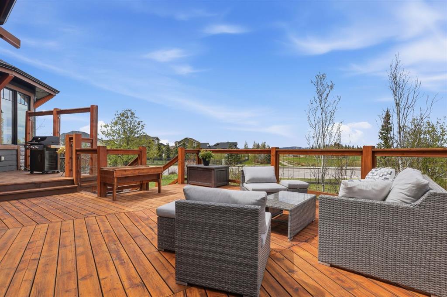
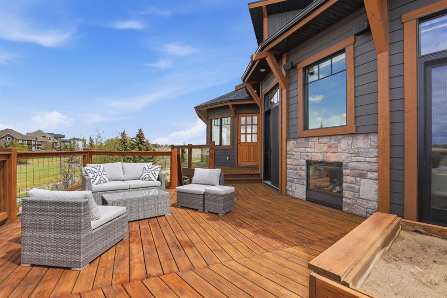
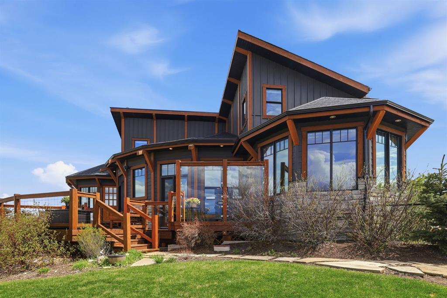
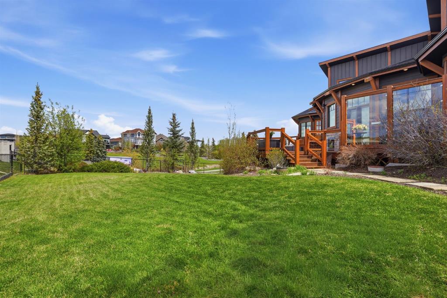
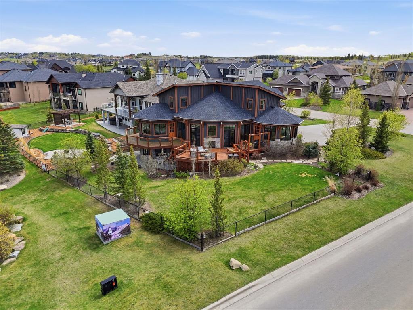
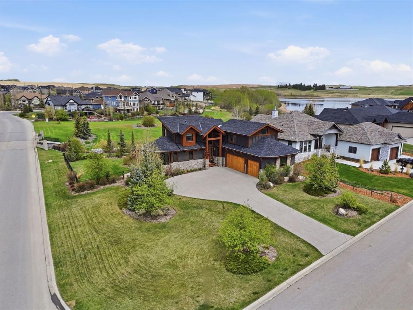
** OPEN HOUSE, Sunday May 31st, 1-3 PM ** Welcome to 648 Montclair Place, an extraordinary walk-out estate home with breathtaking mountain and lake views paired with a warm West Coast-inspired interior. Designed with a luxurious MAIN FLOOR PRIMARY SUITE, this home offers the ease of main floor living while still providing the space and presence of an estate-sized home with room to grow. Situated on a beautifully landscaped corner lot backing onto a creek, this is more than a home - it's where Mountain Majes...

Read More

Essential Information

  • MLS® #
    A2313394
  • Full Bathrooms
    4
  • Partial Bathrooms
    1
  • Year Built
    2008
  • Property Type
    Detached
  • Property Style
    2 Storey
    Acreage with Residence
  • MLS® #
    A2313394
  • Full Bathrooms
    4
  • Partial Bathrooms
    1
  • Year Built
    2008
  • Property Type
    Detached
  • Property Style
    2 Storey, Acreage with Residence
  • MLS® #
    A2313394
  • Full Bathrooms
    4
  • Partial Bathrooms
    1
  • Year Built
    2008
  • Property Type
    Detached
  • Property Style
    2 Storey
    Acreage with Residence

Community Information

  • Postal Code
    T4C 0A9
  • Postal Code
    T4C 0A9
  • Postal Code
    T4C 0A9

Services & Amenities

  • Parking
    Additional Parking
    Driveway
    Front Drive
    Garage Door Opener
    Heated Garage
    Paved
    Triple Garage Attached
  • Parking
    Additional Parking, Driveway, Front Drive, Garage Door Opener, Heated Garage, Paved, Triple Garage Attached
  • Parking
    Additional Parking
    Driveway
    Front Drive
    Garage Door Opener
    Heated Garage
    Paved
    Triple Garage Attached

Interior

  • Floor Finish
    Carpet
    Hardwood
    Tile
  • Heating
    Forced Air
    Natural Gas
  • Interior Feature
    Bookcases
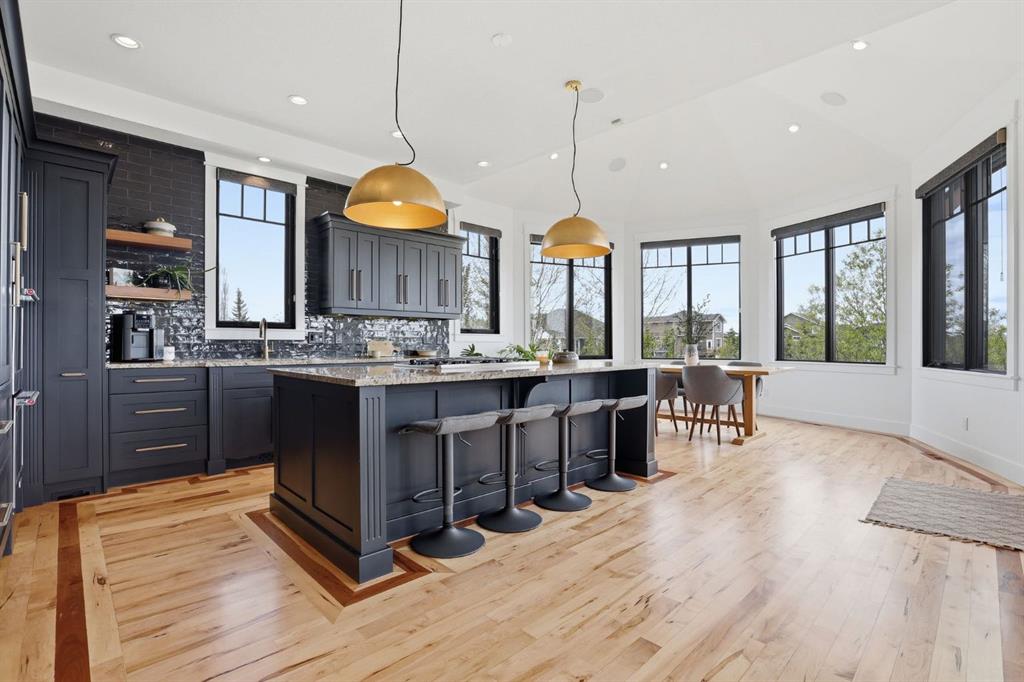
    Breakfast Bar
    Built-in Features
    Central Vacuum
    Closet Organizers
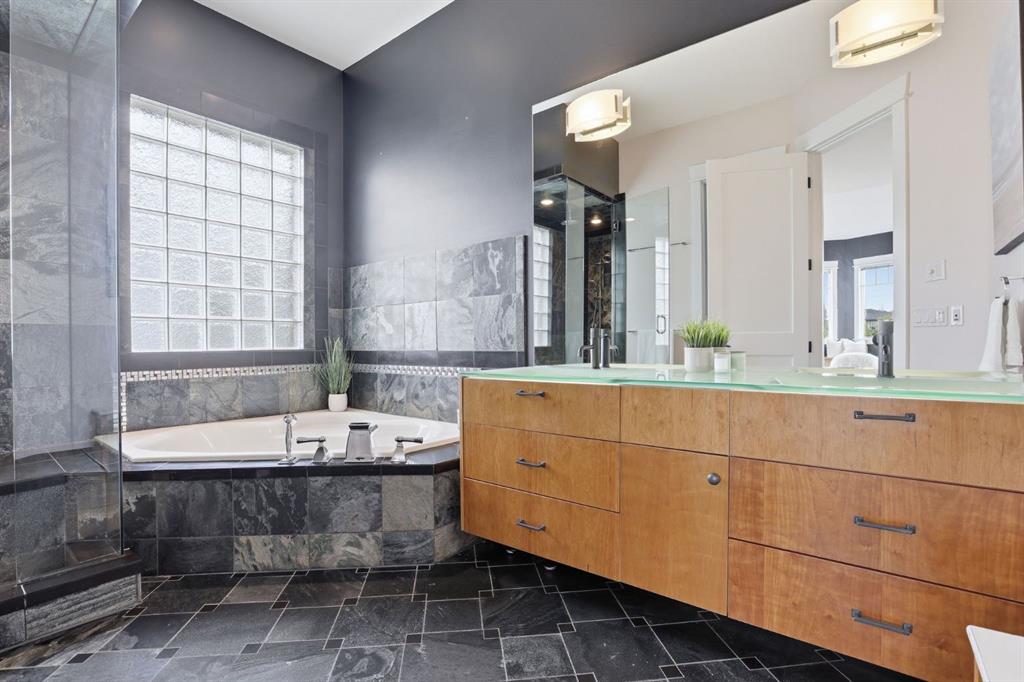
    Double Vanity
    Granite Counters
    High Ceilings
    Kitchen Island
    Open Floorplan
    Pantry
    See Remarks
    Separate Entrance
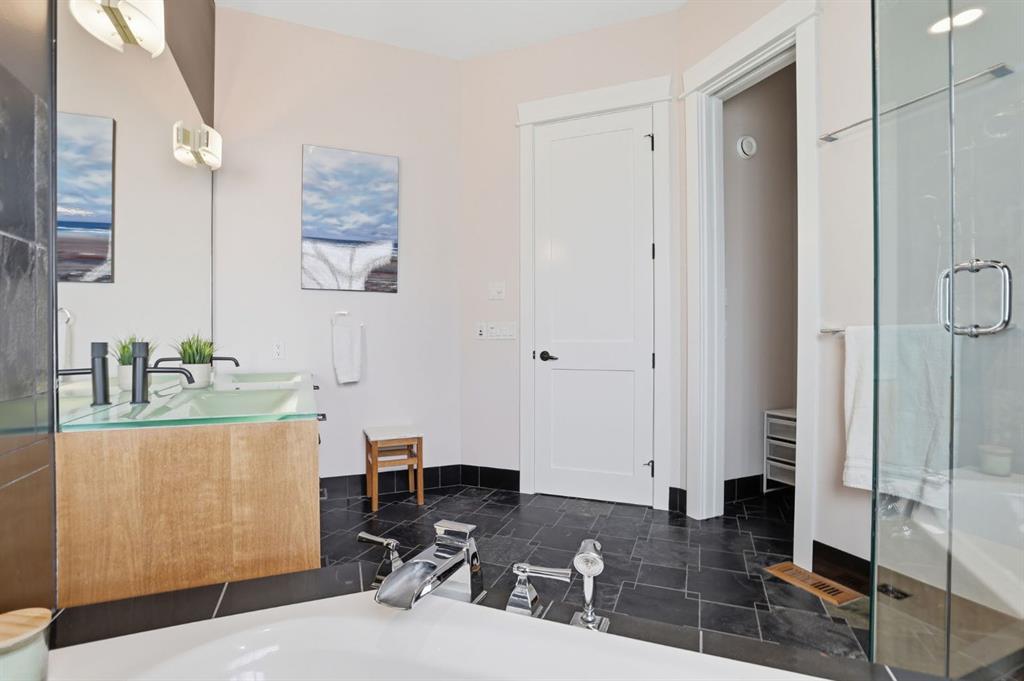
    Soaking Tub
    Storage
    Tankless Hot Water
    Walk-In Closet(s)
    Wet Bar
    Wired for Sound
  • Floor Finish
    Carpet, Hardwood, Tile
  • Heating
    Forced Air, Natural Gas
  • Interior Feature
    Bookcases, Breakfast Bar, Built-in Features, Central Vacuum, Closet Organizers, Double Vanity, Granite Counters, High Ceilings, Kitchen Island, Open Floorplan, Pantry, See Remarks, Separate Entrance, Soaking Tub, Storage, Tankless Hot Water, Walk-In Closet(s), Wet Bar, Wired for Sound
  • Floor Finish
    Carpet
    Hardwood
    Tile
  • Heating
    Forced Air
    Natural Gas
  • Interior Feature
    Bookcases
    Breakfast Bar
    Built-in Features
    Central Vacuum
    Closet Organizers
    Double Vanity
    Granite Counters
    High Ceilings
    Kitchen Island
    Open Floorplan
    Pantry
    See Remarks
    Separate Entrance
    Soaking Tub
    Storage
    Tankless Hot Water
    Walk-In Closet(s)
    Wet Bar
    Wired for Sound

Exterior

  • Lot/Exterior Features
    Private Yard
  • Roof
    Asphalt Shingle
  • Construction
    Composite Siding
    Post & Beam
    Stone
  • Lot/Exterior Features
    Private Yard
  • Roof
    Asphalt Shingle
  • Construction
    Composite Siding, Post & Beam, Stone
  • Lot/Exterior Features
    Private Yard
  • Roof
    Asphalt Shingle
  • Construction
    Composite Siding
    Post & Beam
    Stone

Additional Details

  • Zoning
    R-1
  • Nearest Town
    Cochrane
  • Sewer
    Public Sewer
  • Zoning
    R-1
  • Nearest Town
    Cochrane
  • Sewer
    Public Sewer
  • Zoning
    R-1
  • Nearest Town
    Cochrane
  • Sewer
    Public Sewer

$1,460,000

648 Montclair Place

Schedule Tour
Contact Agent

$6649/month
Est. Monthly Payment
$
$
%
Learn More