Michael Laprairie / Jayman Realty Inc.

6711 71 Street NW, House for sale in Silver Springs Calgary , Alberta , T3B 4A5

 MLS® # A2358238

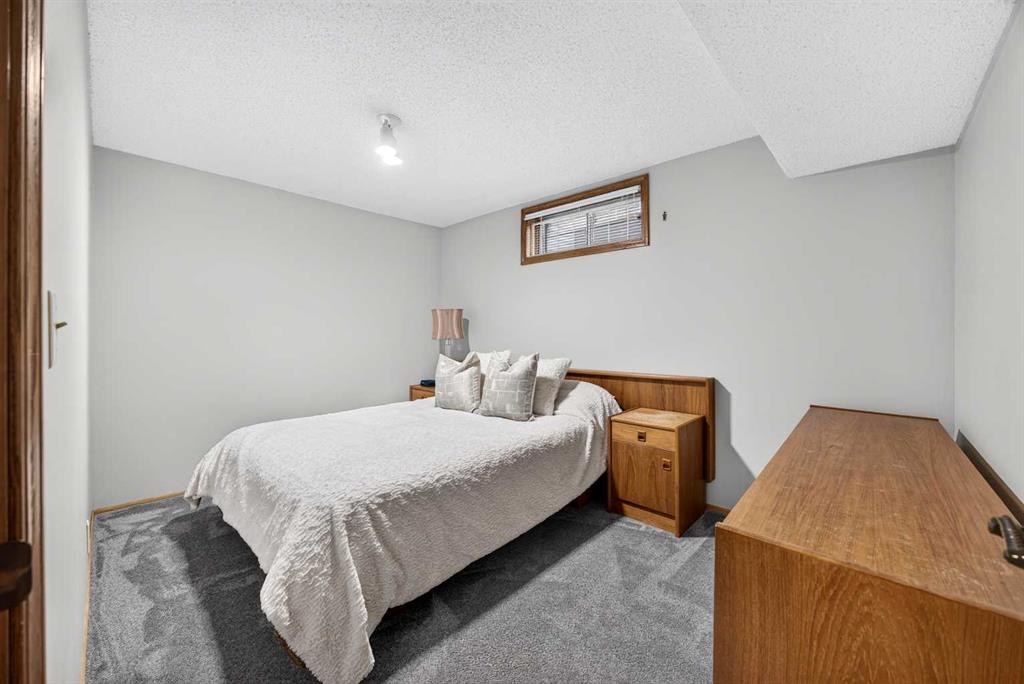
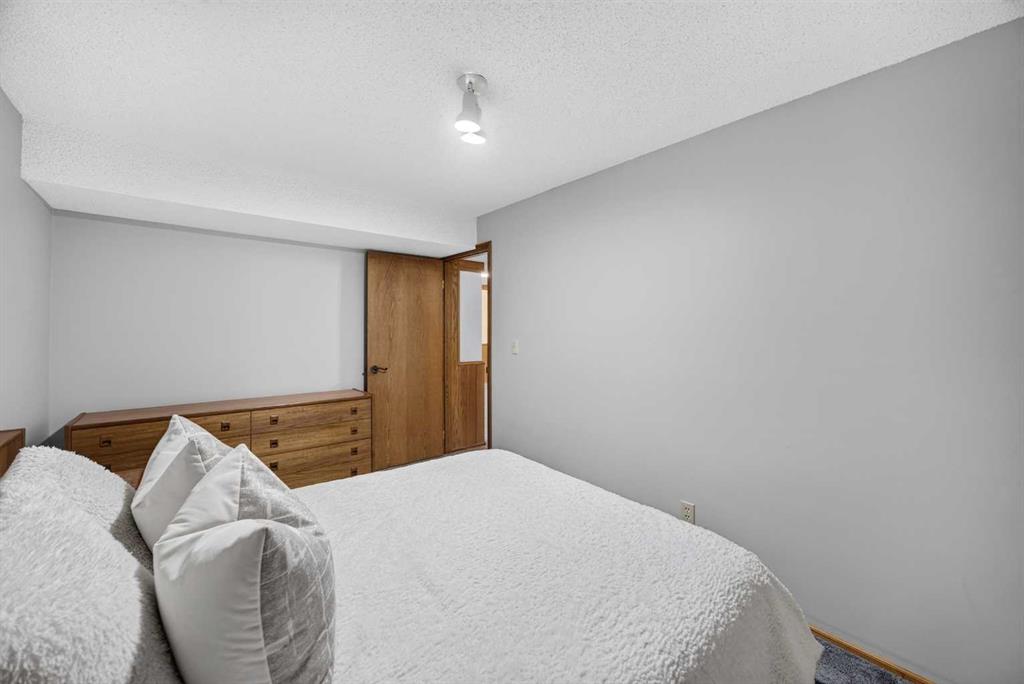
5 bedrooms

3 bathrooms

1,713 sqft

Sign up to View

Days on Market

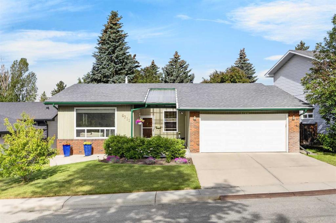
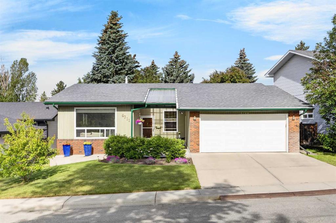
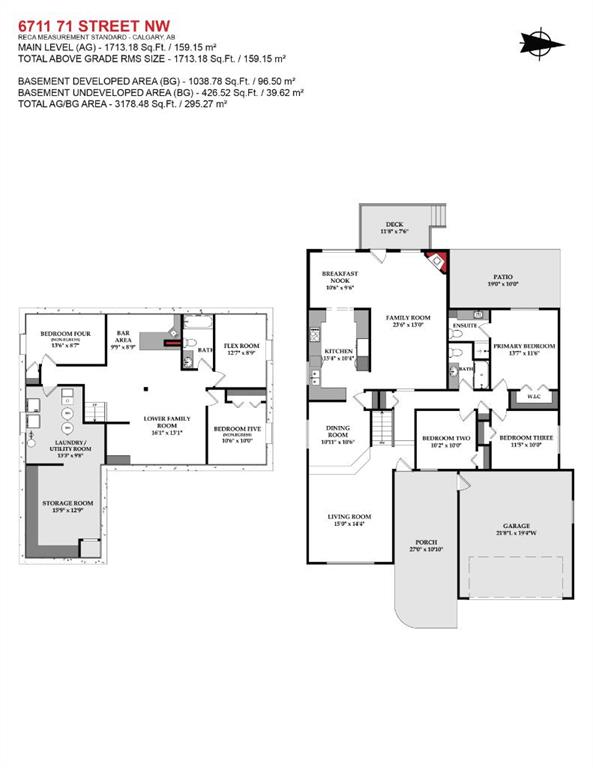
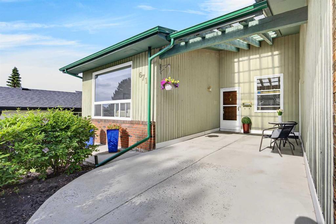
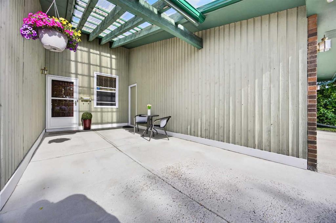
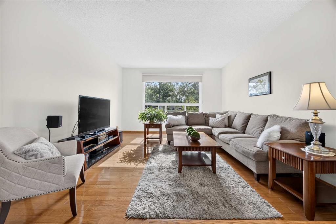
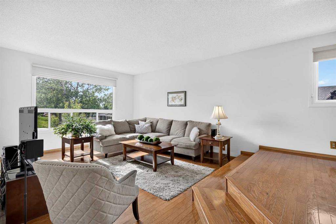
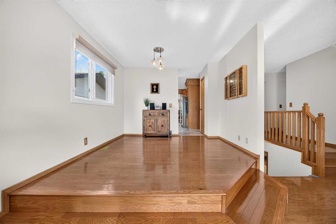
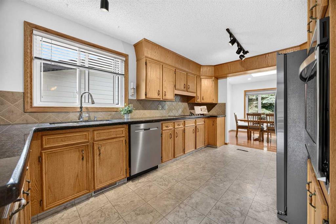
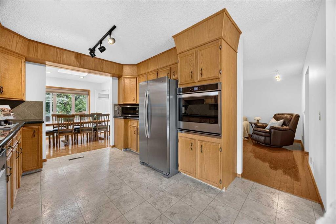
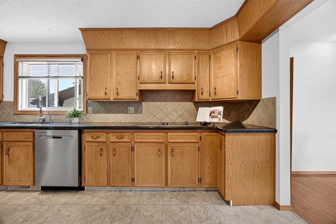
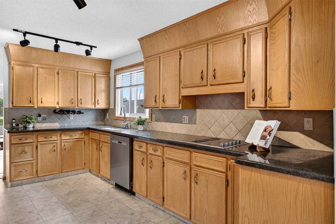
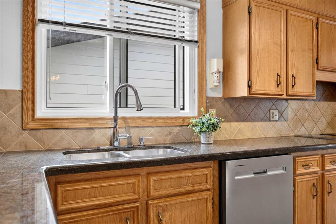
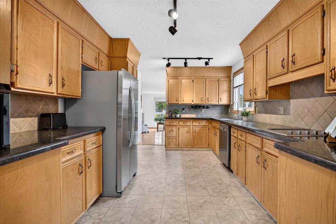
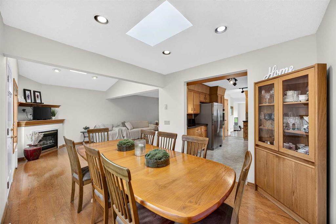
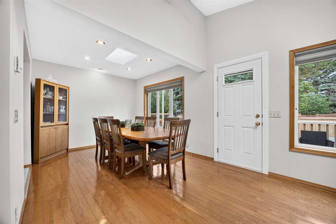
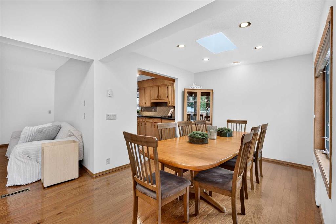
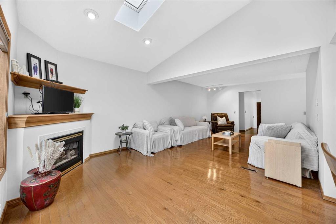
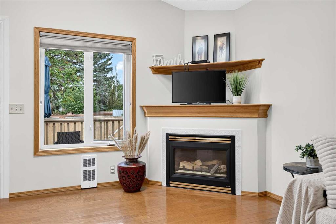
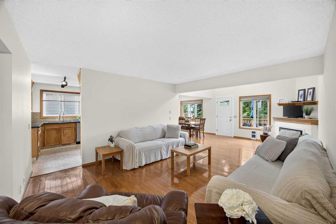
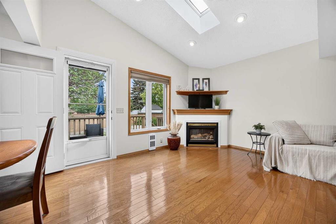
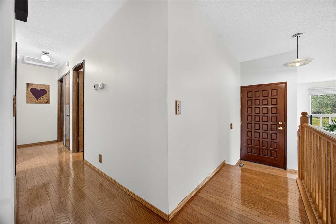
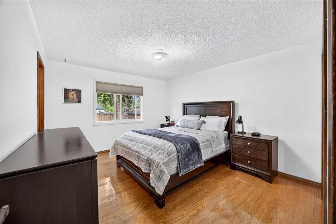
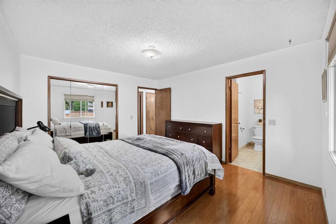
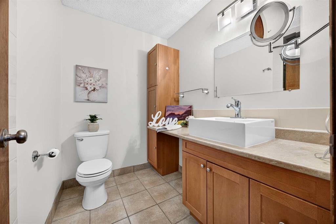
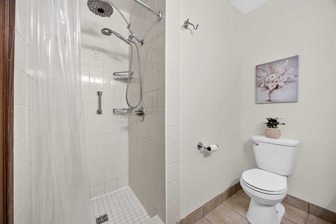
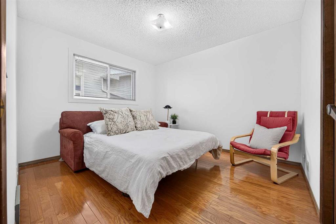
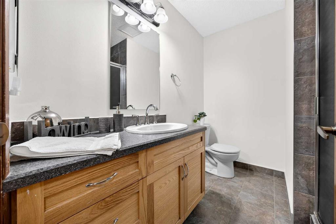
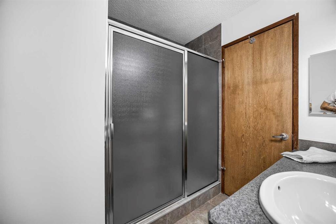
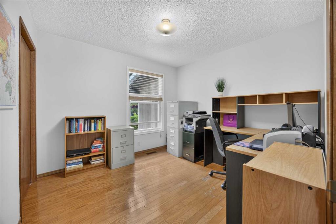
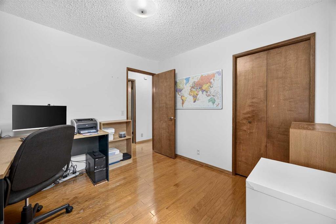
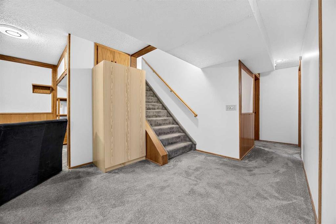
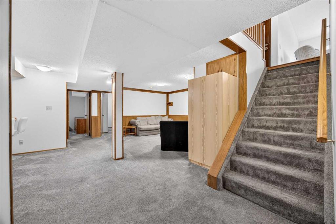
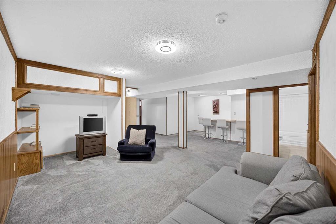
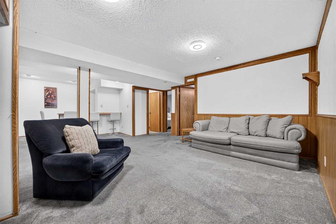
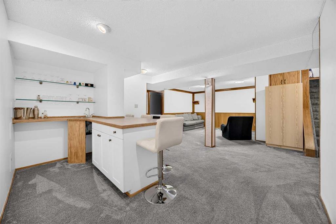
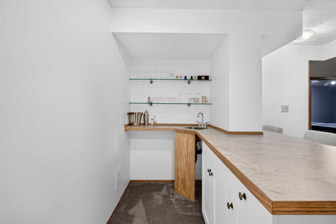
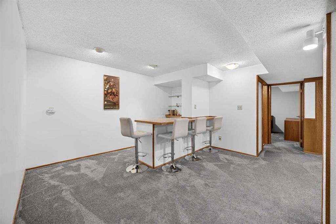
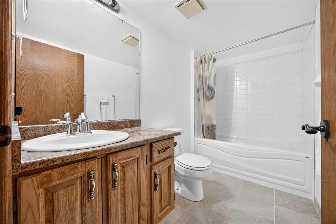
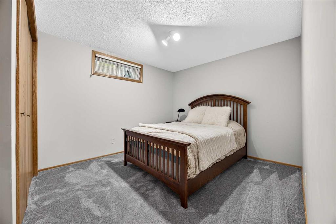
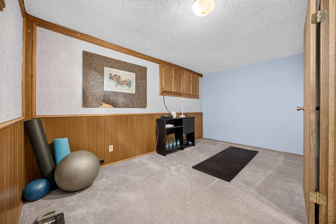
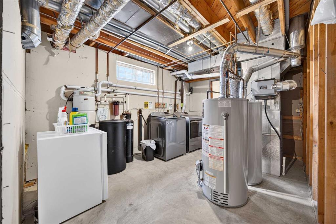
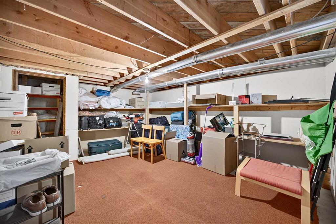
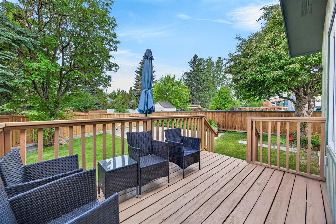
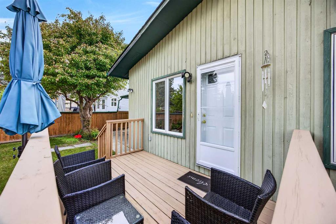
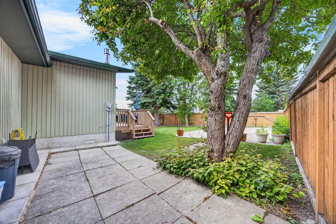
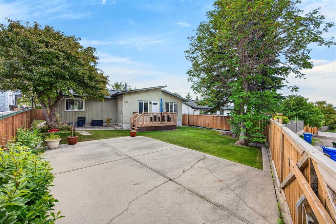
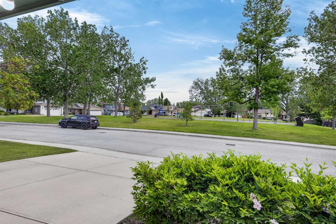
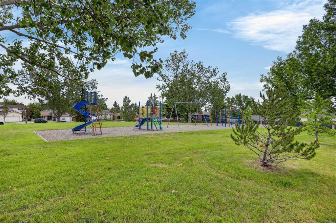
SILVER SPRINGS BUNGALOW WITH A PARK LOCATION | FIVE BEDROOMS | 2,752 SQ. FT. DEVELOPED | DOUBLE ATTACHED GARAGE | RV PARKING Welcome to 6711 71 Street NW, an impressive detached bungalow offering exceptional space, functionality and outdoor living in the established Northwest Calgary community of Silver Springs. The home provides 1,713.18 sq. ft. above grade plus 1,038.78 sq. ft. of developed basement space, creating approximately 2,752 sq. ft. of finished living area. Five bedrooms and three full bathroo...

Read More

Essential Information

  • MLS® #
    A2358238
  • Full Bathrooms
    3
  • Year Built
    1976
  • Property Type
    Detached
  • Property Style
    Bungalow
  • MLS® #
    A2358238
  • Full Bathrooms
    3
  • Year Built
    1976
  • Property Type
    Detached
  • Property Style
    Bungalow
  • MLS® #
    A2358238
  • Full Bathrooms
    3
  • Year Built
    1976
  • Property Type
    Detached
  • Property Style
    Bungalow

Community Information

  • Postal Code
    T3B 4A5
  • Postal Code
    T3B 4A5
  • Postal Code
    T3B 4A5

Services & Amenities

  • Parking
    Alley Access
    Concrete Driveway
    Double Garage Attached
    Front Drive
    Parking Pad
    RV Access/Parking
    Side By Side
  • Parking
    Alley Access, Concrete Driveway, Double Garage Attached, Front Drive, Parking Pad, RV Access/Parking, Side By Side
  • Parking
    Alley Access
    Concrete Driveway
    Double Garage Attached
    Front Drive
    Parking Pad
    RV Access/Parking
    Side By Side

Interior

  • Floor Finish
    Carpet
    Ceramic Tile
    Hardwood
  • Heating
    Electric
    Forced Air
    Natural Gas
  • Interior Feature
    Closet Organizers
    Granite Counters
    Skylight(s)
    Storage
    Track Lighting
    Vaulted Ceiling(s)
    Vinyl Windows
    Walk-In Closet(s)
    Wet Bar
  • Floor Finish
    Carpet, Ceramic Tile, Hardwood
  • Heating
    Electric, Forced Air, Natural Gas
  • Interior Feature
    Closet Organizers, Granite Counters, Skylight(s), Storage, Track Lighting, Vaulted Ceiling(s), Vinyl Windows, Walk-In Closet(s), Wet Bar
  • Floor Finish
    Carpet
    Ceramic Tile
    Hardwood
  • Heating
    Electric
    Forced Air
    Natural Gas
  • Interior Feature
    Closet Organizers
    Granite Counters
    Skylight(s)
    Storage
    Track Lighting
    Vaulted Ceiling(s)
    Vinyl Windows
    Walk-In Closet(s)
    Wet Bar

Exterior

  • Lot/Exterior Features
    Courtyard
    Private Yard
    Rain Gutters
  • Roof
    Asphalt Shingle
  • Construction
    Brick
    Wood Frame
    Wood Siding
  • Lot/Exterior Features
    Courtyard, Private Yard, Rain Gutters
  • Roof
    Asphalt Shingle
  • Construction
    Brick, Wood Frame, Wood Siding
  • Lot/Exterior Features
    Courtyard
    Private Yard
    Rain Gutters
  • Roof
    Asphalt Shingle
  • Construction
    Brick
    Wood Frame
    Wood Siding

Additional Details

  • Zoning
    R-C1
  • Zoning
    R-C1
  • Zoning
    R-C1

$839,900

6711 71 Street NW

Schedule Tour
Contact Agent

$3825/month
Est. Monthly Payment
$
$
%
Learn More