MaRae Juska / Royal LePage Benchmark

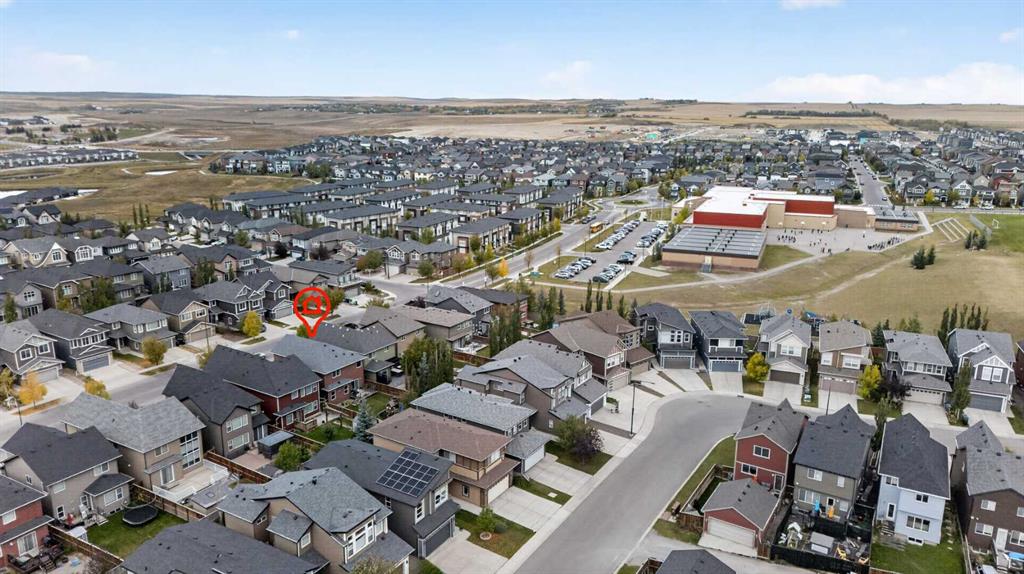
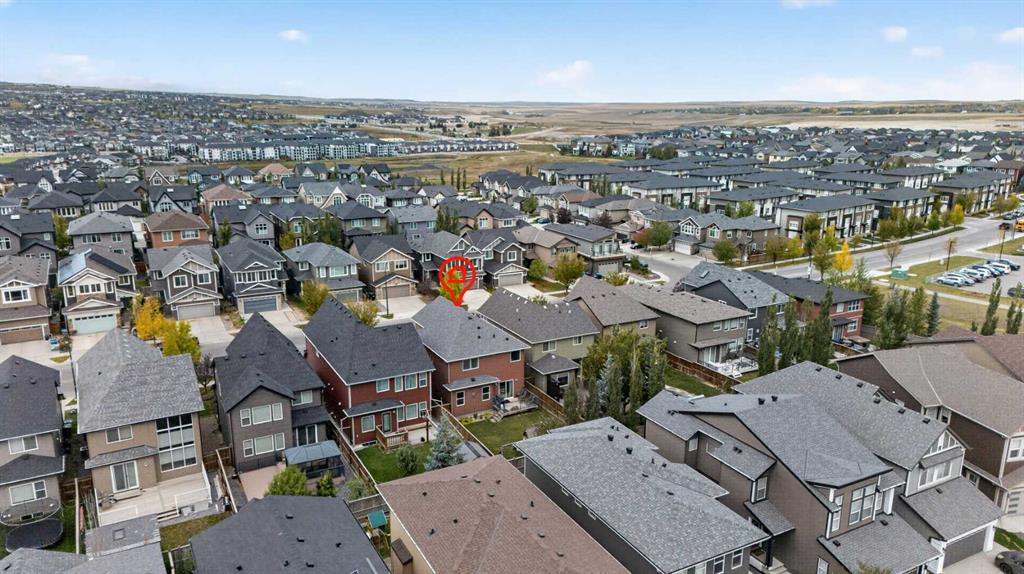
684 Evanston Drive NW, House for sale in Evanston Calgary , Alberta , T3P 0L3

 MLS® # A2347744

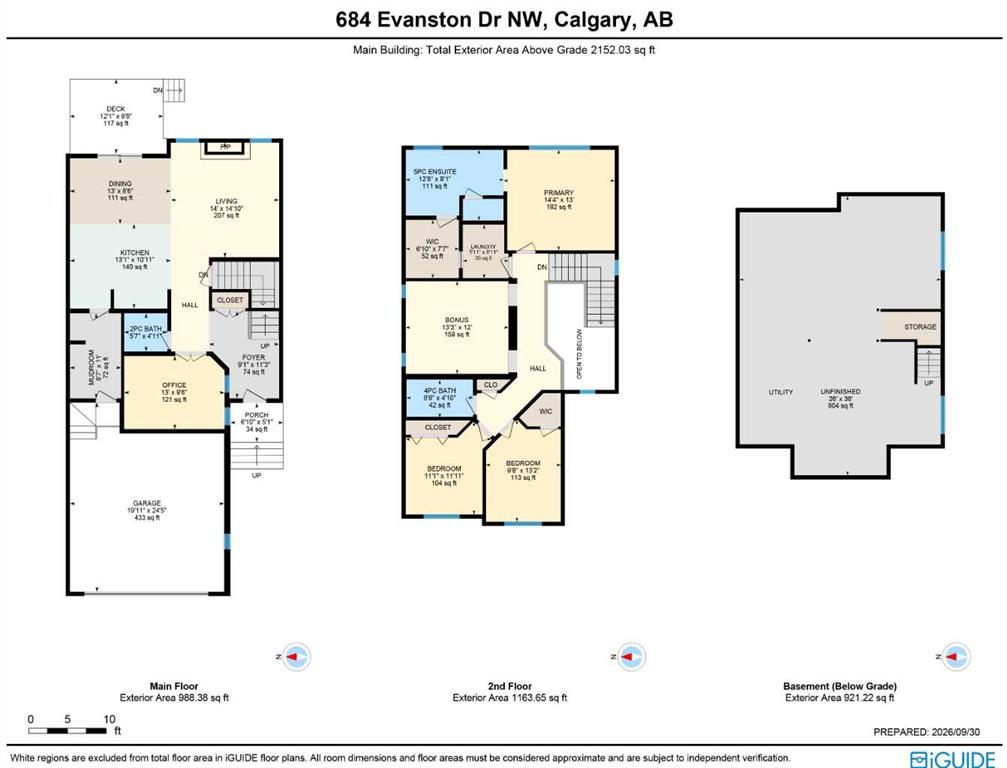
3 bedrooms

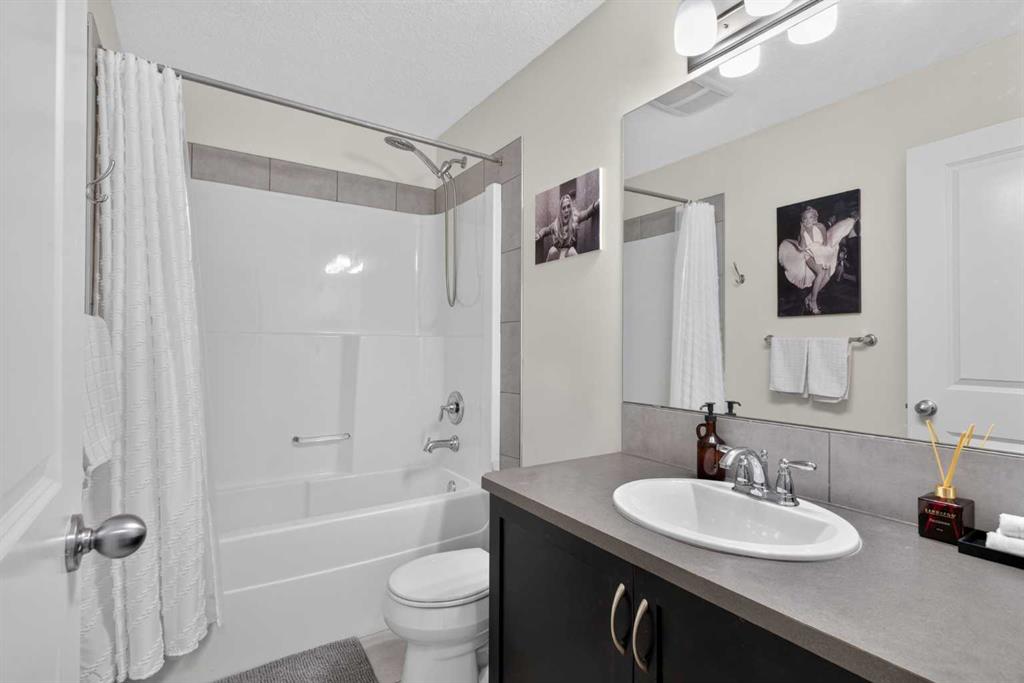
3 bathrooms

2,152 sqft

Sign up to View

Days on Market

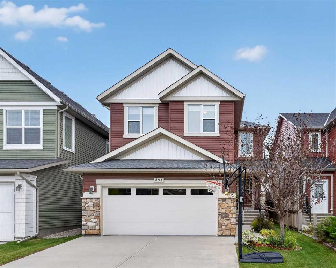
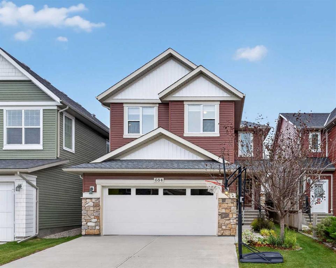
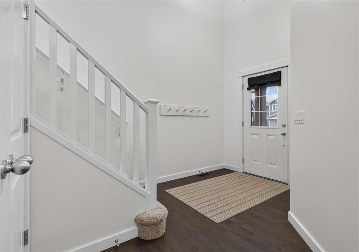
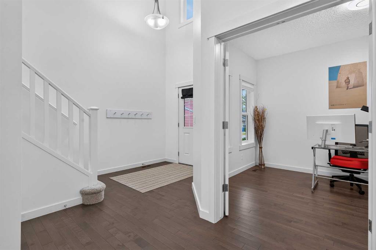
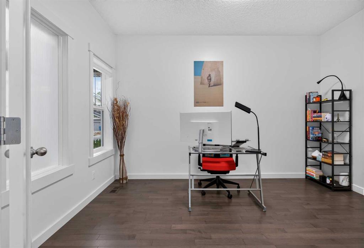
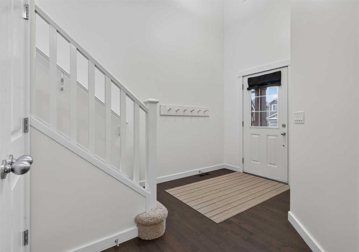
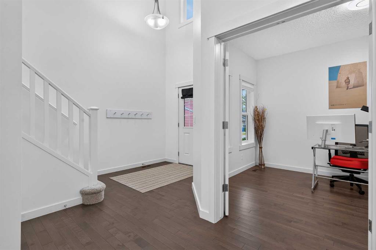
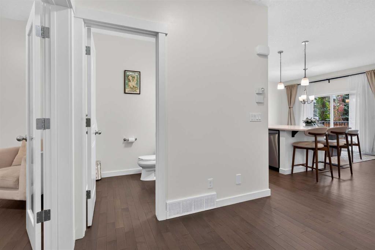
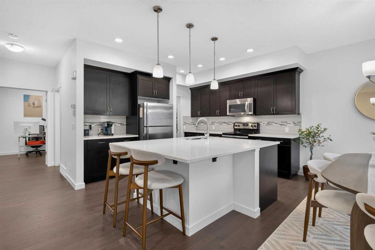
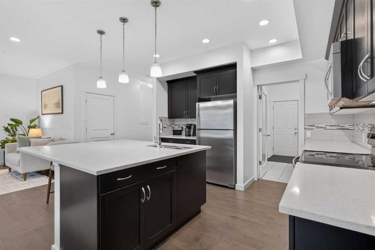
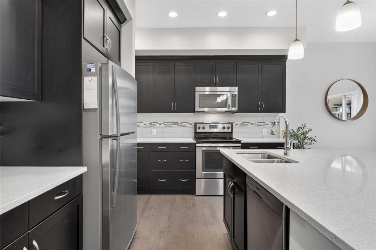
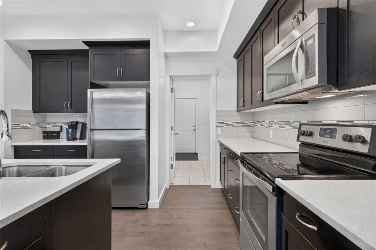
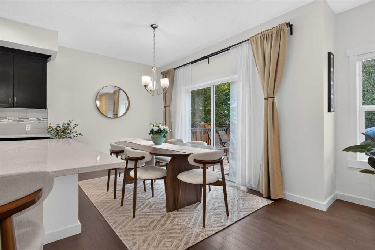
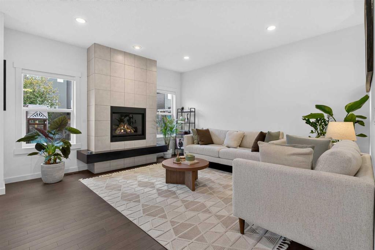
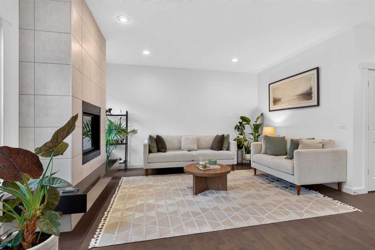
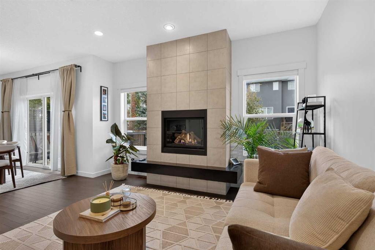
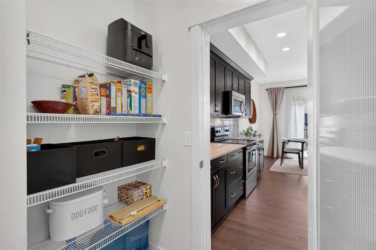
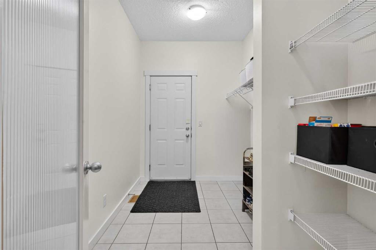
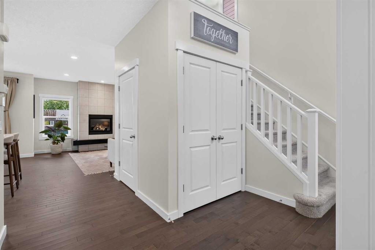
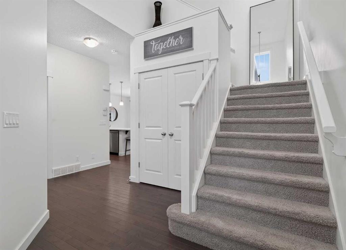
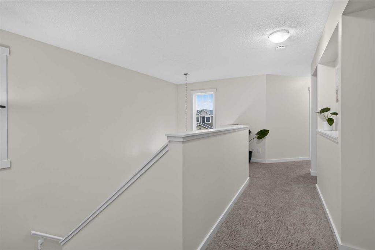
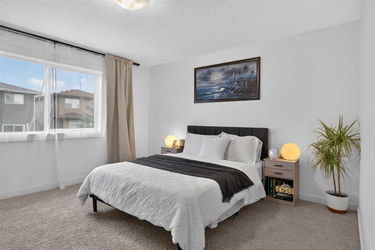
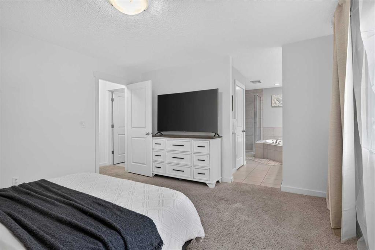
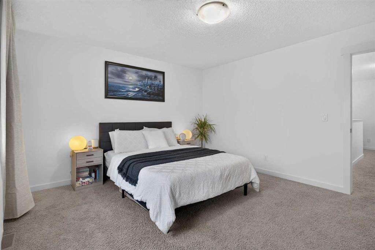
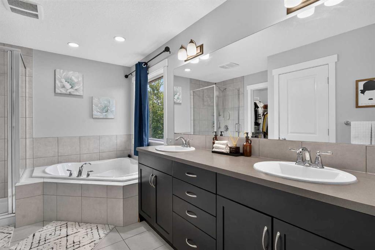
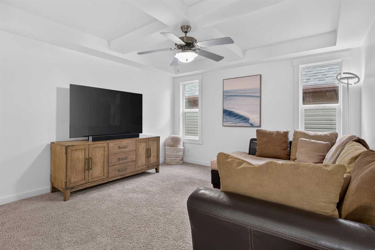
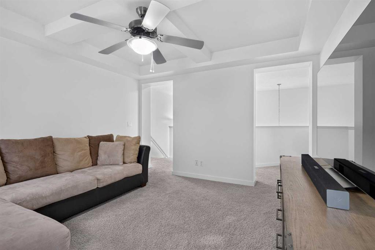
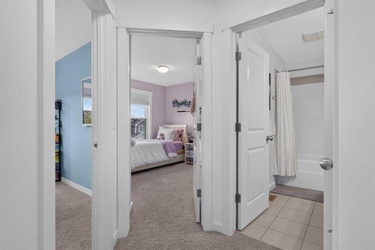
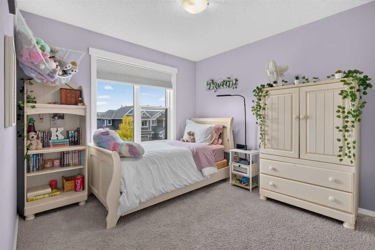
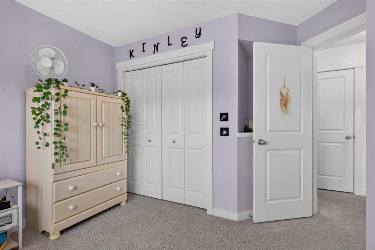
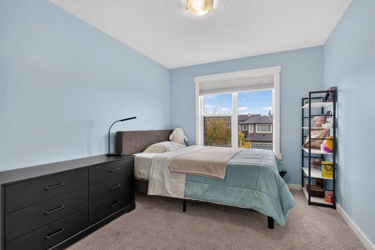
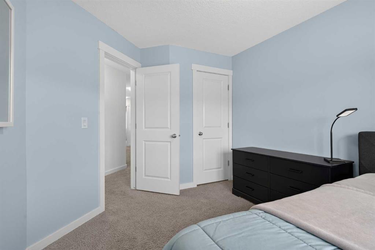
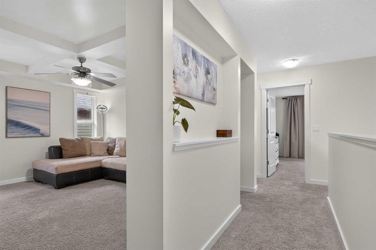
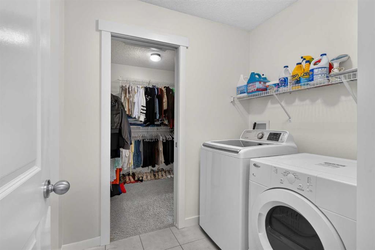
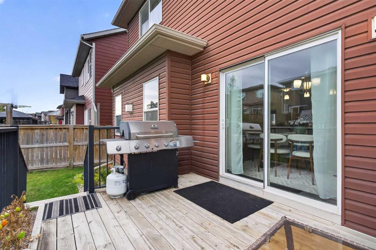
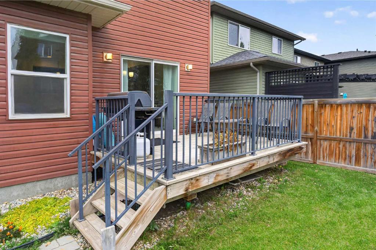
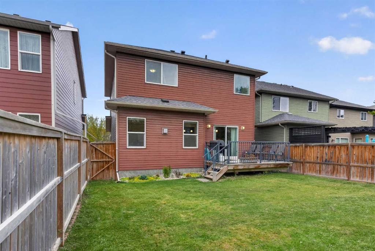
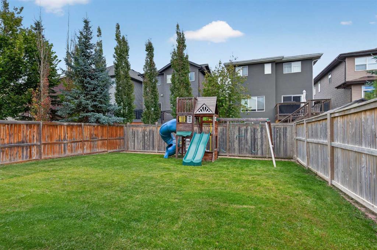
The search for your next home is over now that you’ve stepped into this beautifully appointed two storey in the popular family community of Evanston! Built by Homes By Avi, this wonderful one-owner home enjoys a total of 3 bedrooms + den, maple kitchen with quartz countertops & stainless steel appliances, fenced backyard with deck & a host of improvements including roof, hot water tank & brand new interior paint. Showcased by expansive 9ft ceilings & newly refinished hardwood floors, you’ll just love the dy...

Read More

Essential Information

  • MLS® #
    A2347744
  • Full Bathrooms
    2
  • Partial Bathrooms
    1
  • Year Built
    2012
  • Property Type
    Detached
  • Property Style
    2 Storey
  • MLS® #
    A2347744
  • Full Bathrooms
    2
  • Partial Bathrooms
    1
  • Year Built
    2012
  • Property Type
    Detached
  • Property Style
    2 Storey
  • MLS® #
    A2347744
  • Full Bathrooms
    2
  • Partial Bathrooms
    1
  • Year Built
    2012
  • Property Type
    Detached
  • Property Style
    2 Storey

Community Information

  • Postal Code
    T3P 0L3
  • Postal Code
    T3P 0L3
  • Postal Code
    T3P 0L3

Services & Amenities

  • Parking
    Double Garage Attached
    Garage Faces Front
    Oversized
  • Parking
    Double Garage Attached, Garage Faces Front, Oversized
  • Parking
    Double Garage Attached
    Garage Faces Front
    Oversized

Interior

  • Floor Finish
    Carpet
    Ceramic Tile
    Hardwood
  • Heating
    Forced Air
    Natural Gas
  • Interior Feature
    Bathroom Rough-in
    Ceiling Fan(s)
    Double Vanity
    High Ceilings
    Kitchen Island
    Open Floorplan
    Pantry
    Quartz Counters
    Soaking Tub
    Storage
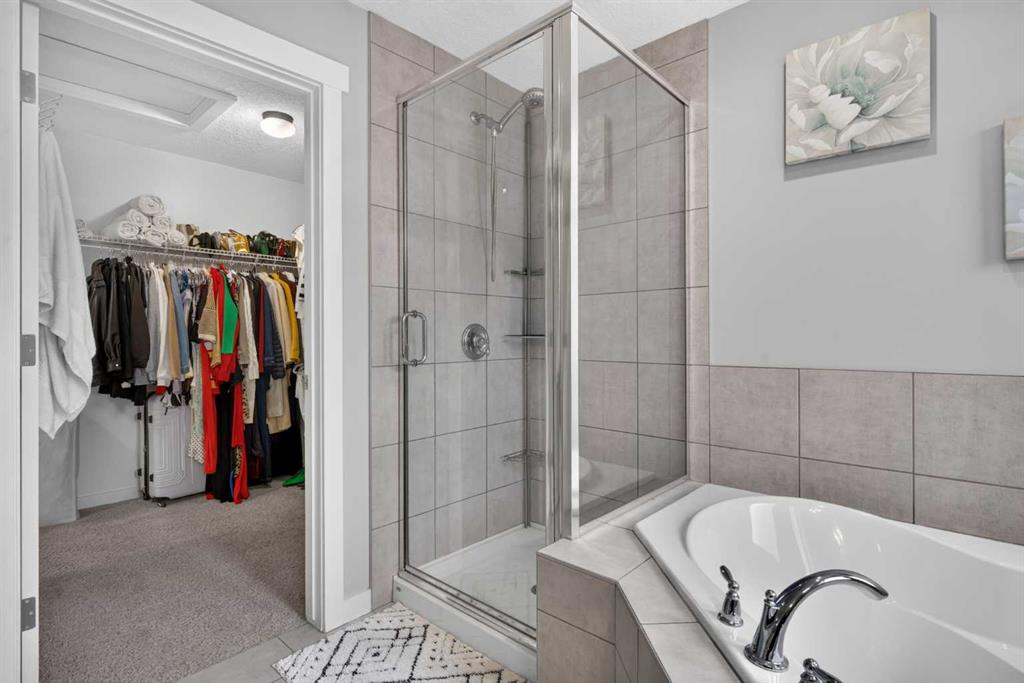
    Walk-In Closet(s)
  • Floor Finish
    Carpet, Ceramic Tile, Hardwood
  • Heating
    Forced Air, Natural Gas
  • Interior Feature
    Bathroom Rough-in, Ceiling Fan(s), Double Vanity, High Ceilings, Kitchen Island, Open Floorplan, Pantry, Quartz Counters, Soaking Tub, Storage, Walk-In Closet(s)
  • Floor Finish
    Carpet
    Ceramic Tile
    Hardwood
  • Heating
    Forced Air
    Natural Gas
  • Interior Feature
    Bathroom Rough-in
    Ceiling Fan(s)
    Double Vanity
    High Ceilings
    Kitchen Island
    Open Floorplan
    Pantry
    Quartz Counters
    Soaking Tub
    Storage
    Walk-In Closet(s)

Exterior

  • Lot/Exterior Features
    Garden
    Private Yard
  • Roof
    Asphalt Shingle
  • Construction
    Stone
    Vinyl Siding
    Wood Frame
  • Lot/Exterior Features
    Garden, Private Yard
  • Roof
    Asphalt Shingle
  • Construction
    Stone, Vinyl Siding, Wood Frame
  • Lot/Exterior Features
    Garden
    Private Yard
  • Roof
    Asphalt Shingle
  • Construction
    Stone
    Vinyl Siding
    Wood Frame

Additional Details

  • Zoning
    R-G
  • Zoning
    R-G
  • Zoning
    R-G

$729,900

684 Evanston Drive NW

Schedule Tour
Contact Agent

$3324/month
Est. Monthly Payment
$
$
%
Learn More