Leigha Pidde / Real Broker

69 North Bridges Bay SW, House for sale in Bridges of Langdon Langdon , Alberta , T0J 1X3

 MLS® # A2333597

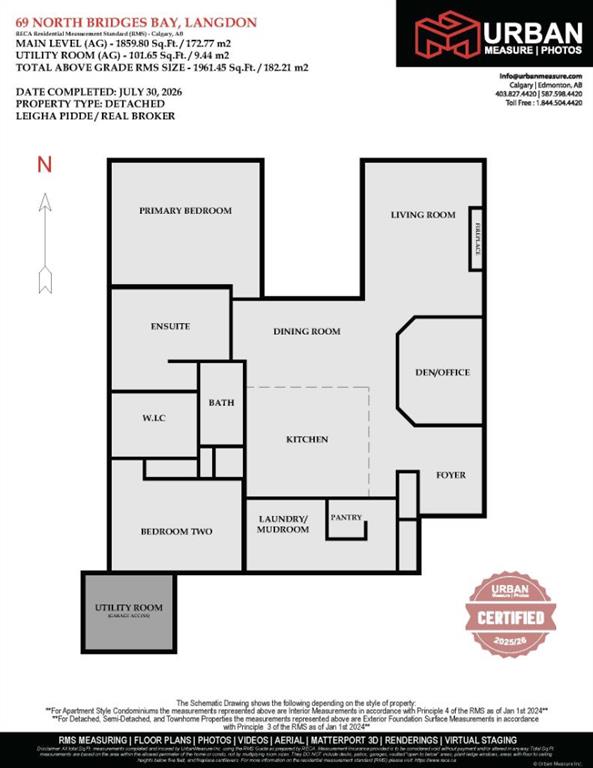
2 bedrooms

2 bathrooms

1,961 sqft

Sign up to View

Days on Market

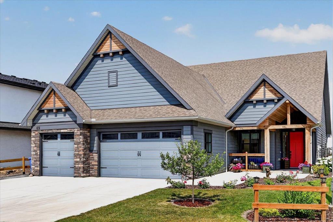
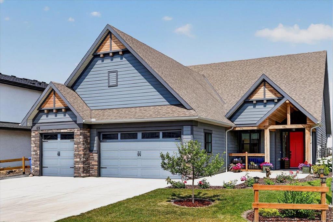
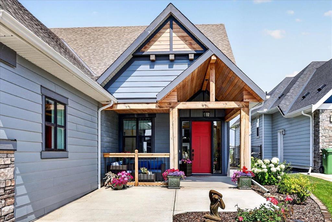
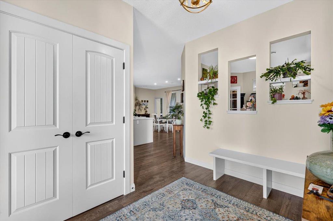
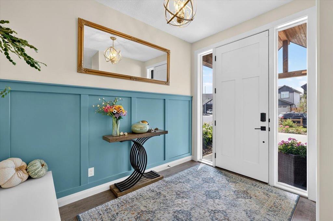
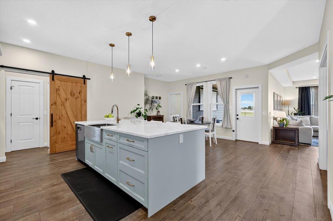
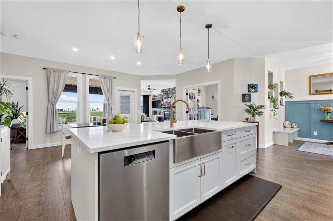
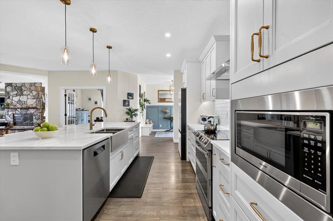
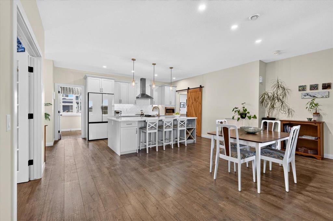
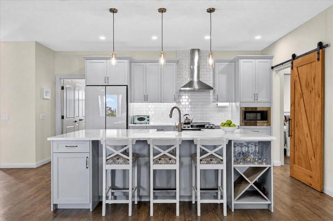
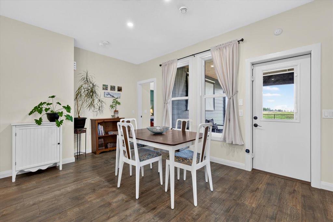
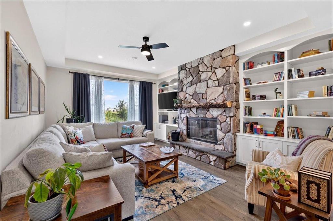
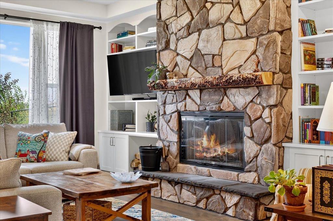
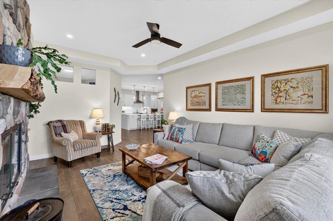
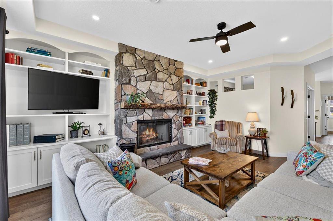
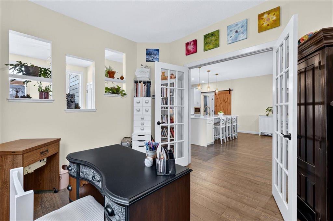
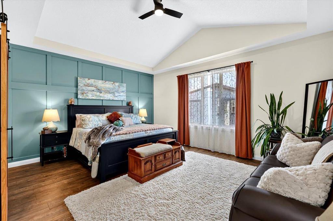
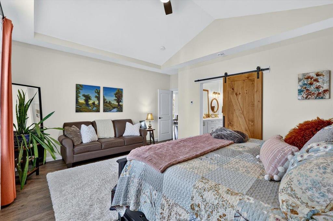
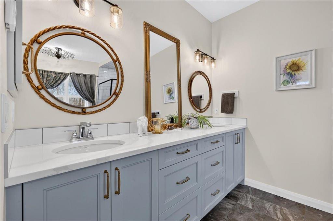
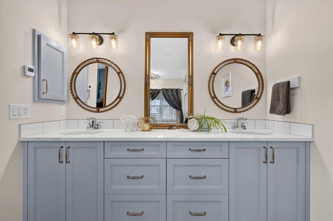
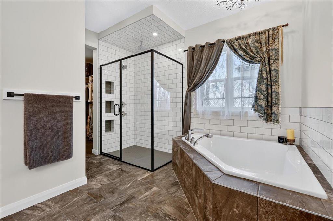
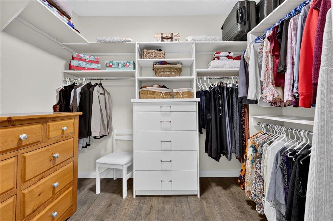
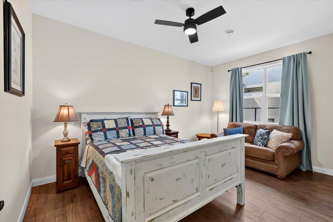
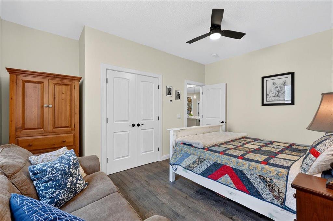
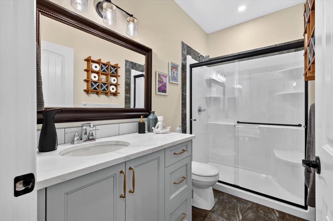
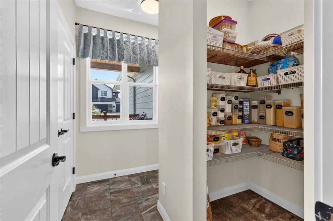
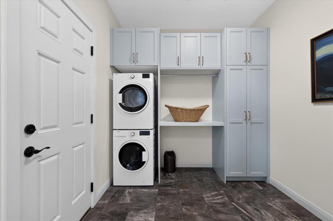
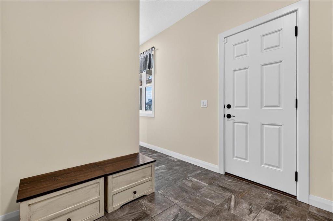
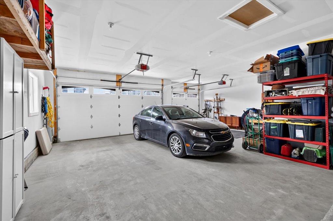
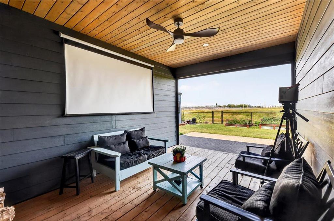
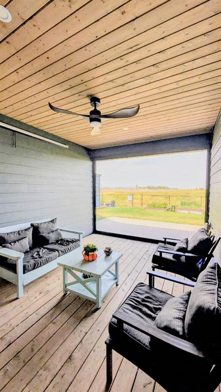
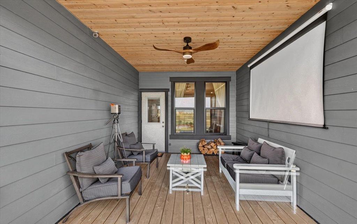
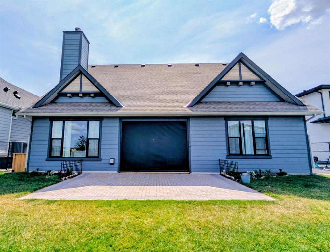
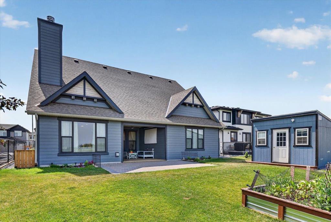
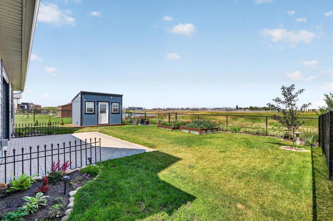
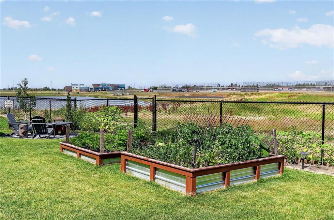
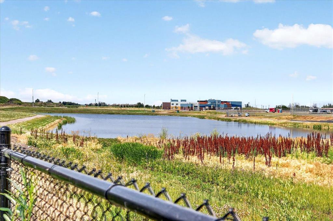
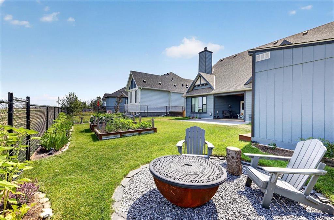
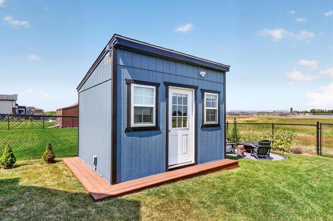
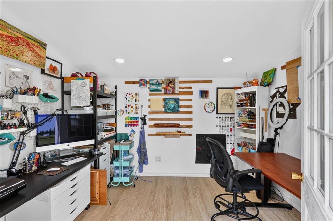
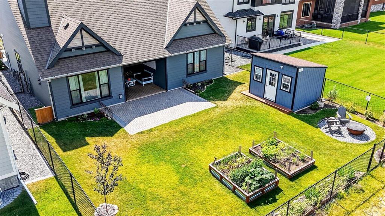
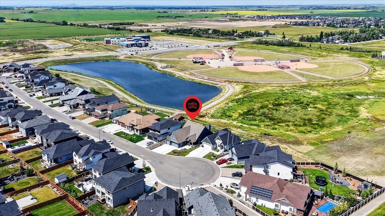
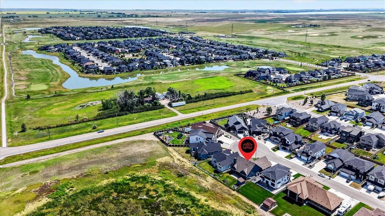
Unmatched single level luxury on a quiet cul-de-sac backing directly onto a serene environmental reserve. Custom-built by Kelly Custom Homes, this bungalow is the definition of move-in ready sophistication with in-floor heating throughout the home for ultimate year round comfort. From the beautifully landscaped yard and expansive triple-car garage with extra RV/boat parking into the zero-step entrance, accessibility and elegance meet seamlessly. Step inside to an extra-large, light-filled foyer featuring cu...

Read More

Essential Information

  • MLS® #
    A2333597
  • Full Bathrooms
    2
  • Year Built
    2022
  • Property Type
    Detached
  • Property Style
    Bungalow
  • MLS® #
    A2333597
  • Full Bathrooms
    2
  • Year Built
    2022
  • Property Type
    Detached
  • Property Style
    Bungalow
  • MLS® #
    A2333597
  • Full Bathrooms
    2
  • Year Built
    2022
  • Property Type
    Detached
  • Property Style
    Bungalow

Community Information

  • Postal Code
    T0J 1X3
  • Postal Code
    T0J 1X3
  • Postal Code
    T0J 1X3

Services & Amenities

  • Parking
    Additional Parking
    Concrete Driveway
    Driveway
    Heated Garage
    Triple Garage Attached
  • Parking
    Additional Parking, Concrete Driveway, Driveway, Heated Garage, Triple Garage Attached
  • Parking
    Additional Parking
    Concrete Driveway
    Driveway
    Heated Garage
    Triple Garage Attached

Interior

  • Floor Finish
    Ceramic Tile
    Laminate
  • Heating
    Boiler
    In Floor
    Electric
    Natural Gas
  • Interior Feature
    Built-in Features
    Double Vanity
    Kitchen Island
    Open Floorplan
    Pantry
    Soaking Tub
    Vaulted Ceiling(s)
    Walk-In Closet(s)
  • Floor Finish
    Ceramic Tile, Laminate
  • Heating
    Boiler, In Floor, Electric, Natural Gas
  • Interior Feature
    Built-in Features, Double Vanity, Kitchen Island, Open Floorplan, Pantry, Soaking Tub, Vaulted Ceiling(s), Walk-In Closet(s)
  • Floor Finish
    Ceramic Tile
    Laminate
  • Heating
    Boiler
    In Floor
    Electric
    Natural Gas
  • Interior Feature
    Built-in Features
    Double Vanity
    Kitchen Island
    Open Floorplan
    Pantry
    Soaking Tub
    Vaulted Ceiling(s)
    Walk-In Closet(s)

Exterior

  • Lot/Exterior Features
    BBQ gas line
    Covered Courtyard
    Dog Run
    Fire Pit
    Other
  • Roof
    Asphalt Shingle
  • Construction
    Composite Siding
    Mixed
  • Lot/Exterior Features
    BBQ gas line, Covered Courtyard, Dog Run, Fire Pit, Other
  • Roof
    Asphalt Shingle
  • Construction
    Composite Siding, Mixed
  • Lot/Exterior Features
    BBQ gas line
    Covered Courtyard
    Dog Run
    Fire Pit
    Other
  • Roof
    Asphalt Shingle
  • Construction
    Composite Siding
    Mixed

Additional Details

  • Zoning
    R-SML s
  • Zoning
    R-SML s
  • Zoning
    R-SML s

$832,800

69 North Bridges Bay SW

Schedule Tour
Contact Agent

$3793/month
Est. Monthly Payment
$
$
%
Learn More