Christina Courte / CIR Realty

70 Mitchell Crescent , House for sale in Mckay Ranch Blackfalds , Alberta , T4M 0H6

 MLS® # A2349436

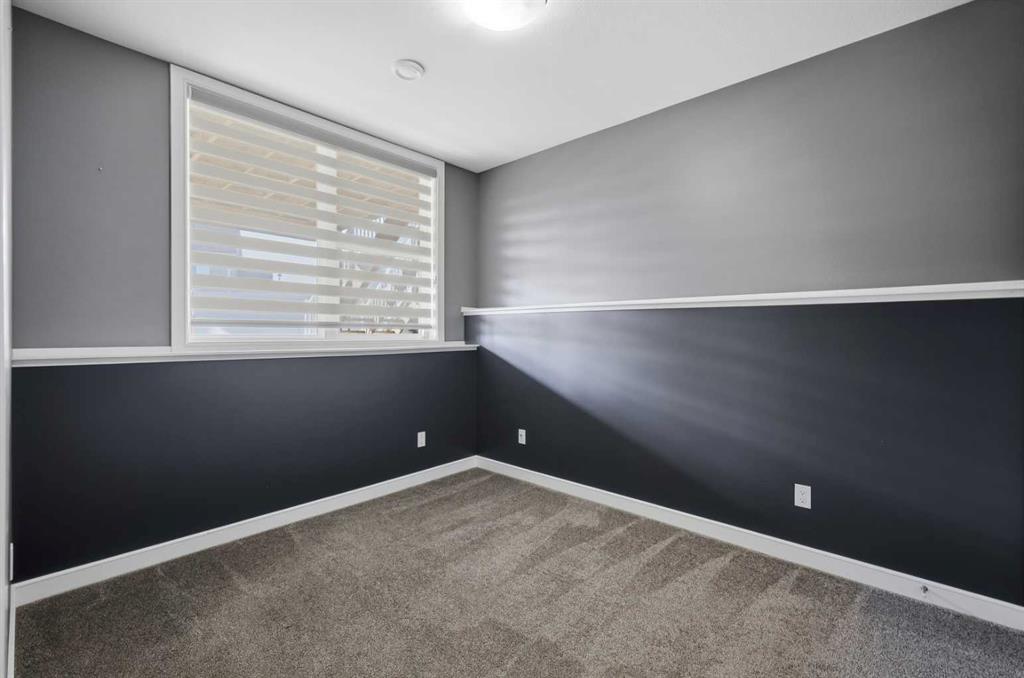
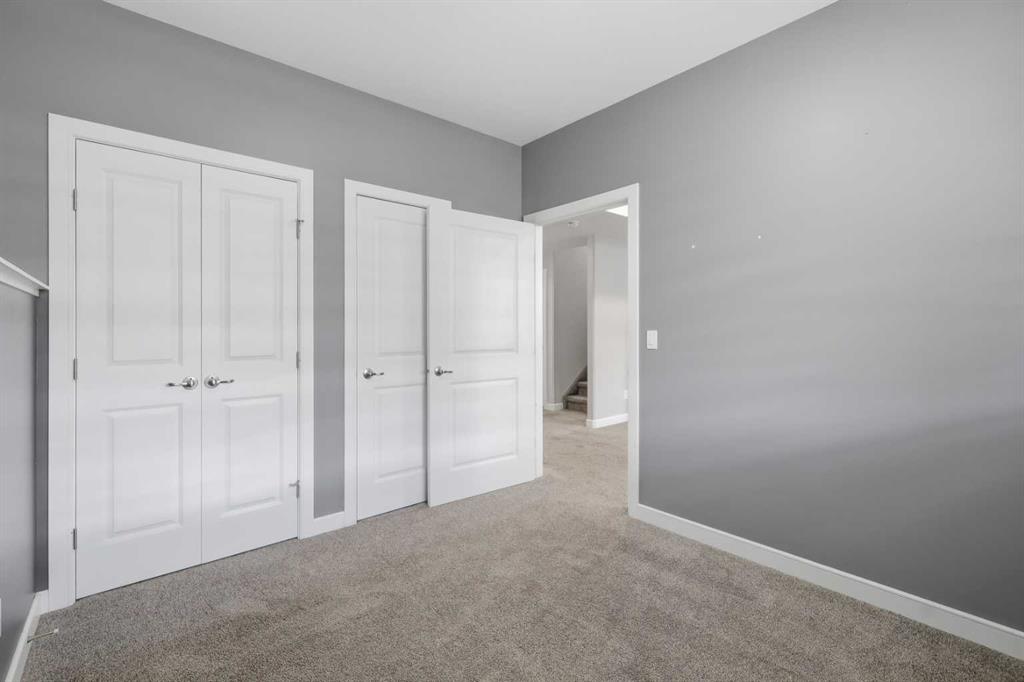
5 bedrooms

4 bathrooms

2,174 sqft

Sign up to View

Days on Market

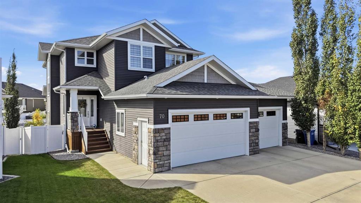
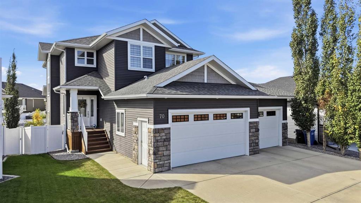
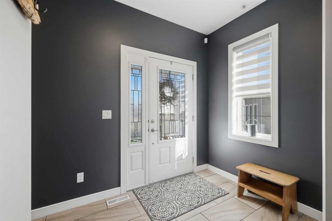
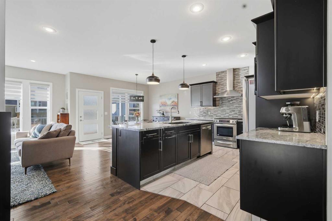
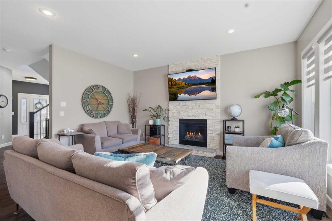
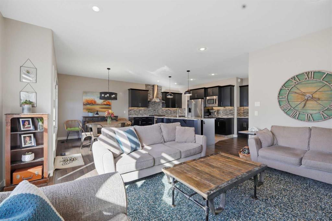
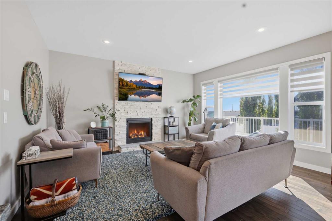
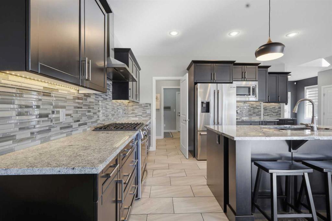
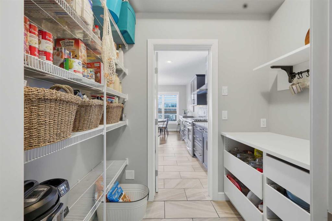
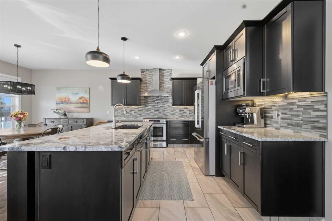
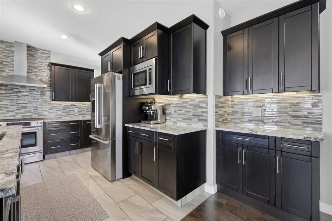
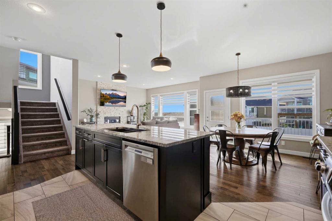
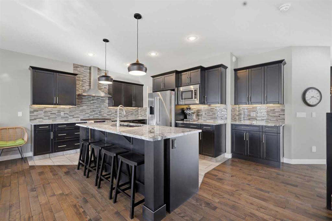
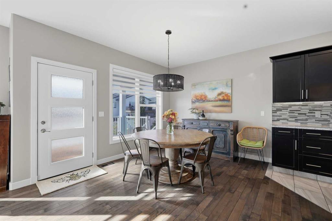
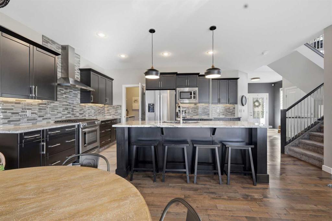
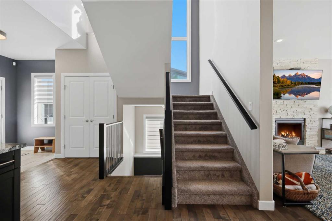
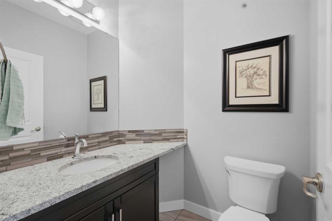
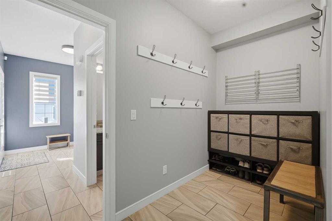
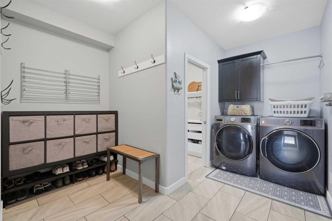
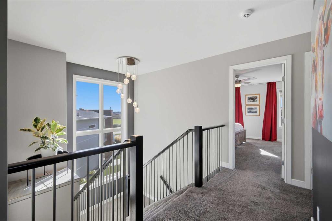
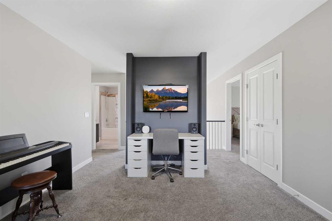
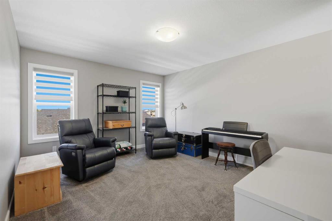
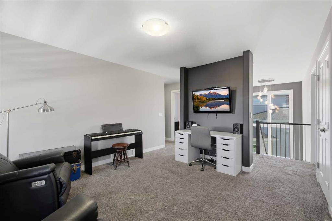
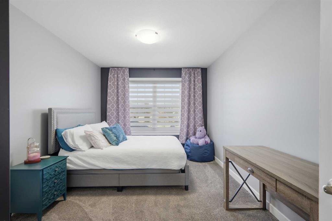
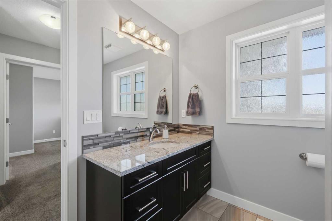
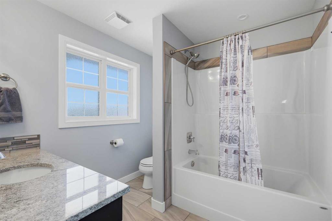
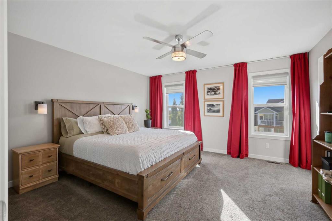
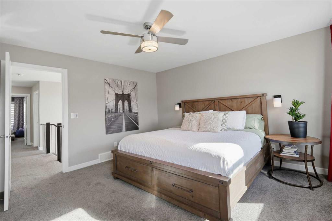
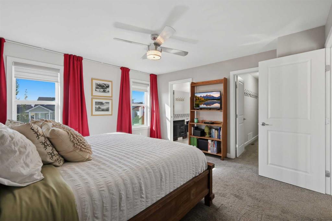
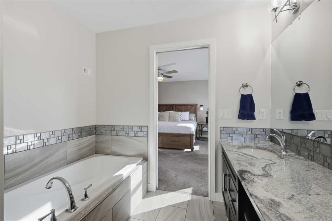
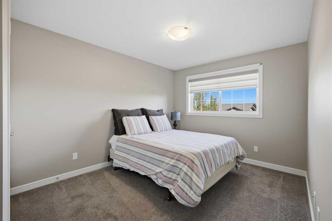
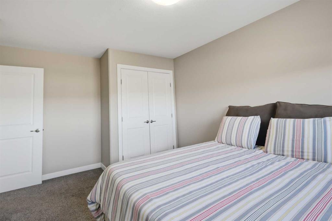
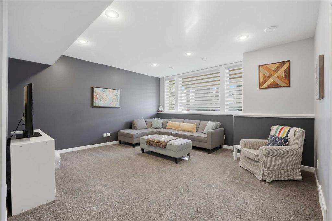
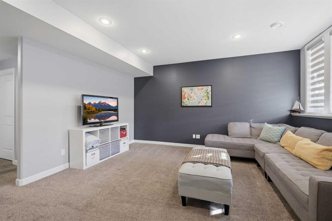
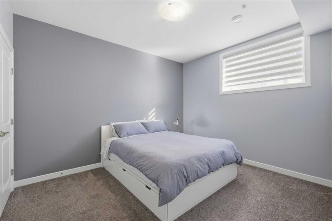
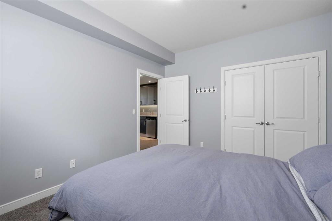
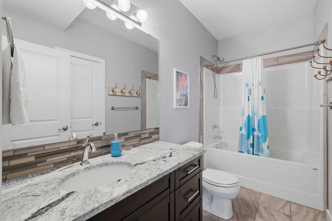
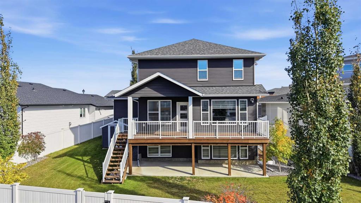
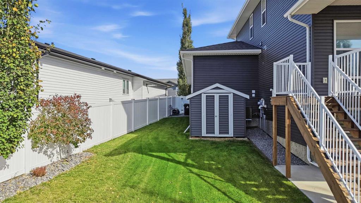
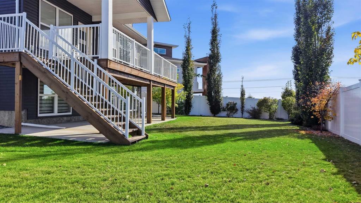
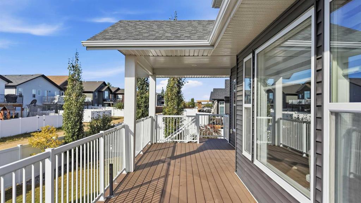
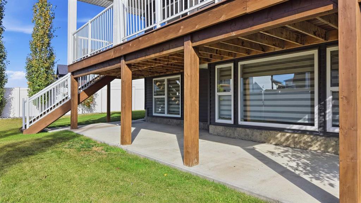
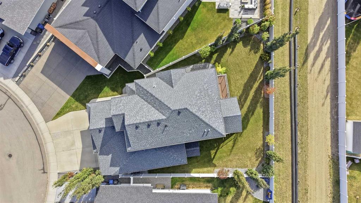
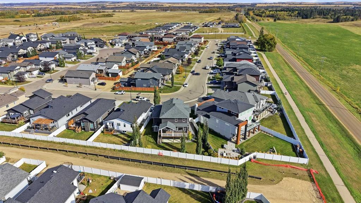
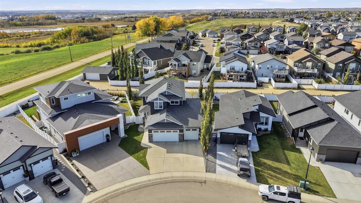
You don’t see many homes with an attached quad garage, and this one takes it a step further. At 32'5" x 41', there is even the possibility of accommodating a fifth vehicle with a lift. Whether you’re a car enthusiast, have plenty of toys, need a serious workshop or simply want exceptional garage space, this is a setup that’s hard to find. Located in McKay Ranch, this impressive two-storey home offers 5 bedrooms, 4 bathrooms and exceptional functionality for everyday family life. Walking and biking paths are...

Read More

Essential Information

  • MLS® #
    A2349436
  • Full Bathrooms
    3
  • Partial Bathrooms
    1
  • Year Built
    2014
  • Property Type
    Detached
  • Property Style
    2 Storey
  • MLS® #
    A2349436
  • Full Bathrooms
    3
  • Partial Bathrooms
    1
  • Year Built
    2014
  • Property Type
    Detached
  • Property Style
    2 Storey
  • MLS® #
    A2349436
  • Full Bathrooms
    3
  • Partial Bathrooms
    1
  • Year Built
    2014
  • Property Type
    Detached
  • Property Style
    2 Storey

Community Information

  • Postal Code
    T4M 0H6
  • Postal Code
    T4M 0H6
  • Postal Code
    T4M 0H6

Services & Amenities

  • Parking
    220 Volt Wiring
    Driveway
    Heated Garage
    In Garage Electric Vehicle Charging Station(s)
    Quad or More Attached
  • Parking
    220 Volt Wiring, Driveway, Heated Garage, In Garage Electric Vehicle Charging Station(s), Quad or More Attached
  • Parking
    220 Volt Wiring
    Driveway
    Heated Garage
    In Garage Electric Vehicle Charging Station(s)
    Quad or More Attached

Interior

  • Floor Finish
    Carpet
    Hardwood
  • Heating
    In Floor
    Forced Air
  • Interior Feature
    Ceiling Fan(s)
    Central Vacuum
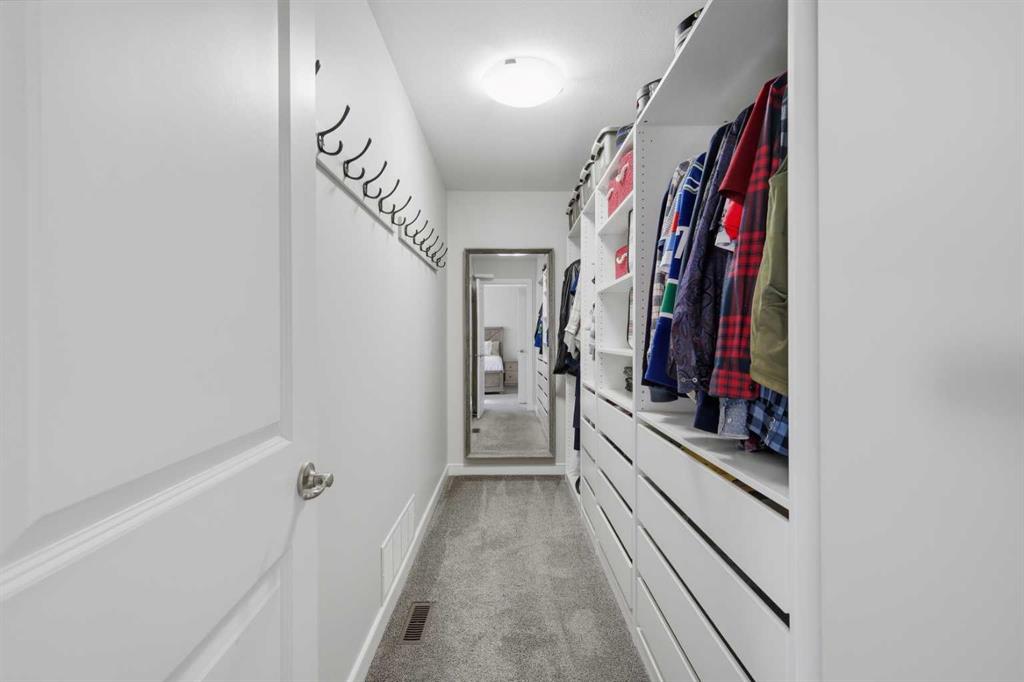
    Closet Organizers
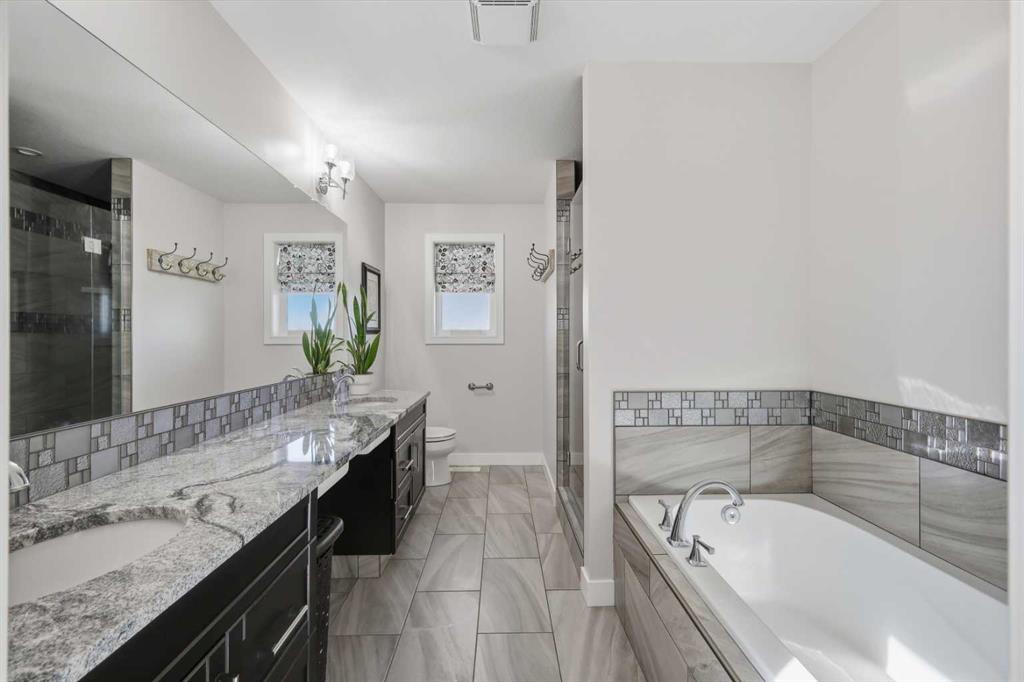
    Granite Counters
    High Ceilings
    Kitchen Island
    No Animal Home
    No Smoking Home
    Open Floorplan
    Pantry
    Soaking Tub
    Storage
    Sump Pump(s)
    Walk-In Closet(s)
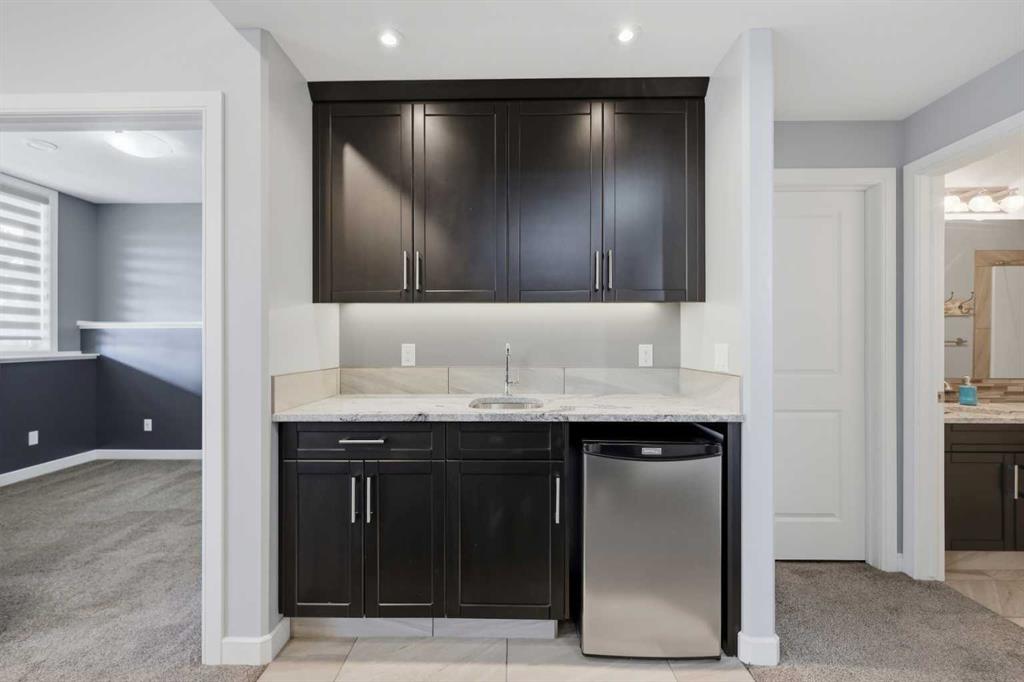
    Wet Bar
  • Floor Finish
    Carpet, Hardwood
  • Heating
    In Floor, Forced Air
  • Interior Feature
    Ceiling Fan(s), Central Vacuum, Closet Organizers, Granite Counters, High Ceilings, Kitchen Island, No Animal Home, No Smoking Home, Open Floorplan, Pantry, Soaking Tub, Storage, Sump Pump(s), Walk-In Closet(s), Wet Bar
  • Floor Finish
    Carpet
    Hardwood
  • Heating
    In Floor
    Forced Air
  • Interior Feature
    Ceiling Fan(s)
    Central Vacuum
    Closet Organizers
    Granite Counters
    High Ceilings
    Kitchen Island
    No Animal Home
    No Smoking Home
    Open Floorplan
    Pantry
    Soaking Tub
    Storage
    Sump Pump(s)
    Walk-In Closet(s)
    Wet Bar

Exterior

  • Lot/Exterior Features
    Private Yard
  • Roof
    Asphalt Shingle
  • Construction
    Mixed
    Wood Frame
  • Lot/Exterior Features
    Private Yard
  • Roof
    Asphalt Shingle
  • Construction
    Mixed, Wood Frame
  • Lot/Exterior Features
    Private Yard
  • Roof
    Asphalt Shingle
  • Construction
    Mixed
    Wood Frame

Additional Details

  • Zoning
    R1M
  • Zoning
    R1M
  • Zoning
    R1M

$719,900

70 Mitchell Crescent

Schedule Tour
Contact Agent

$3279/month
Est. Monthly Payment
$
$
%
Learn More