Jeff Neustaedter / RE/MAX First

710 Bearspaw Village Drive , House for sale in Bearspaw Village Rural Rocky View County , Alberta , T3L 2P3

 MLS® # A2336609

5 bedrooms

5 bathrooms

3,343 sqft

Sign up to View

Days on Market

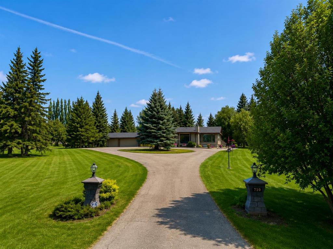
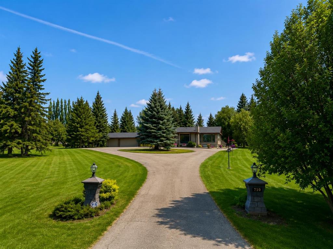
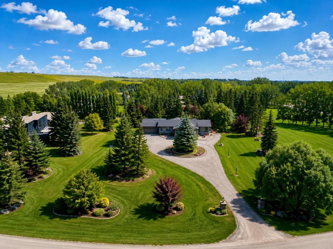
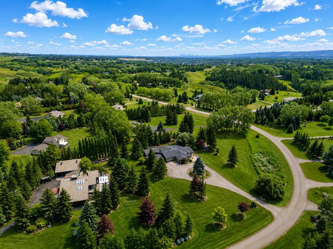
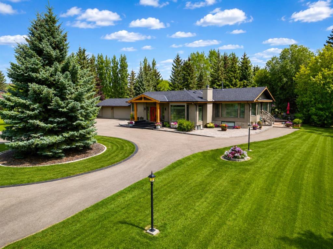
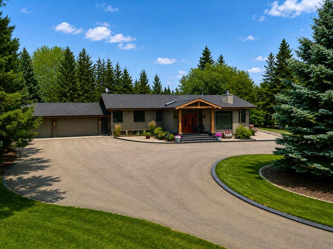

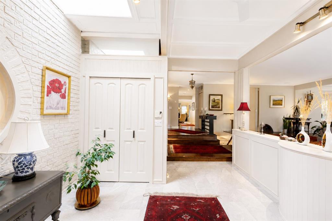
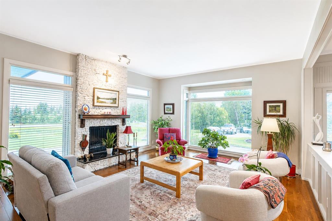
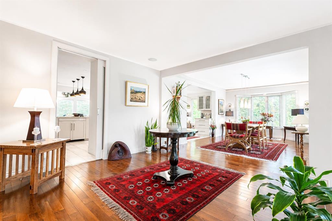
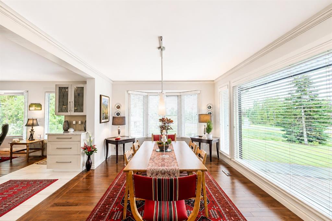
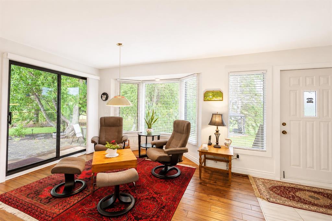
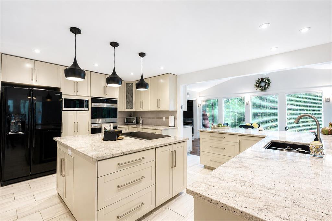
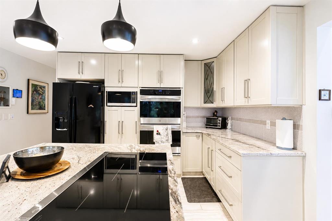
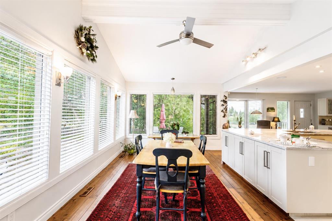
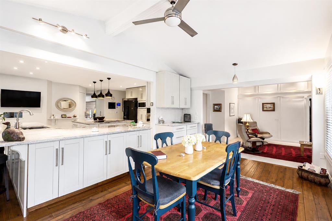
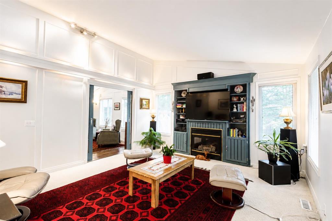
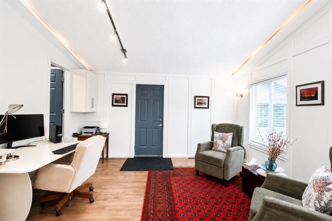
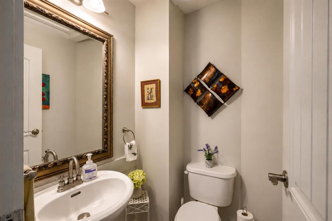
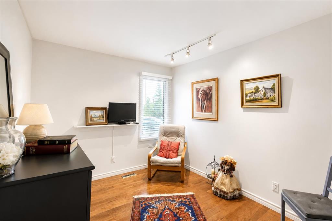
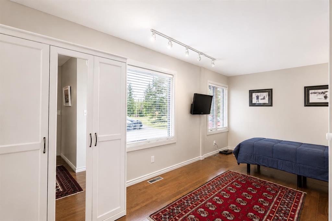
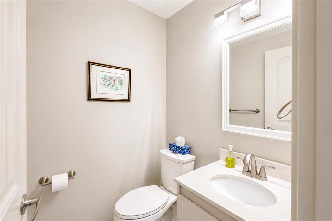
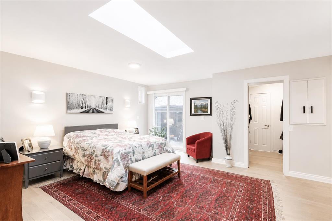
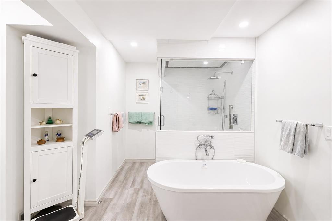
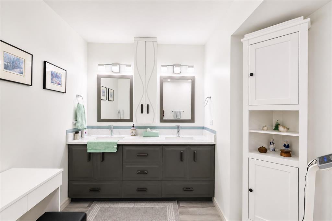
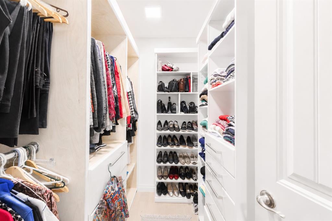
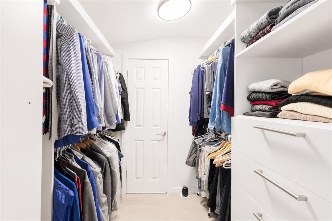
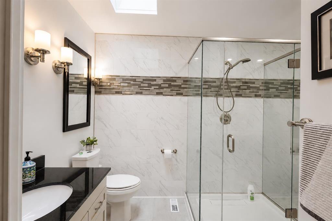
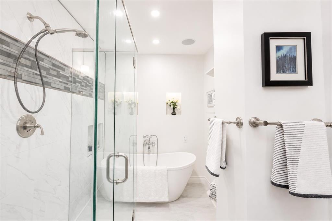
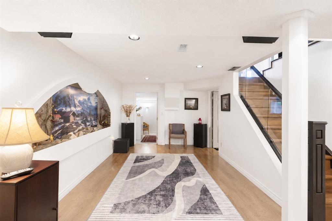
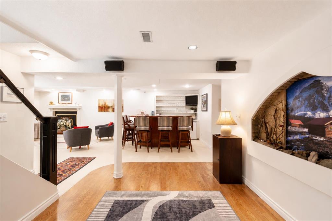
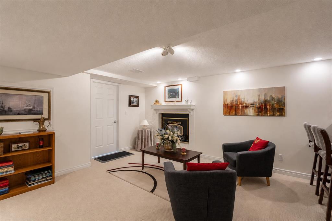
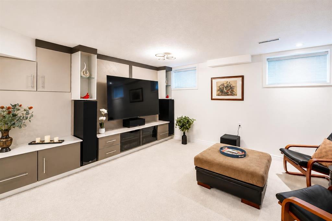
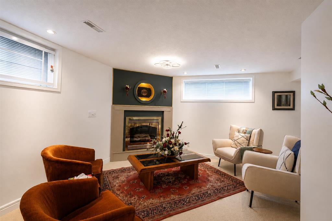
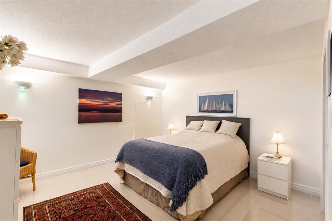
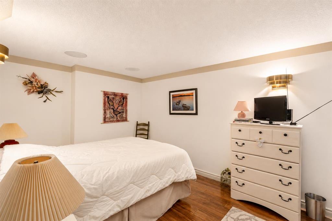
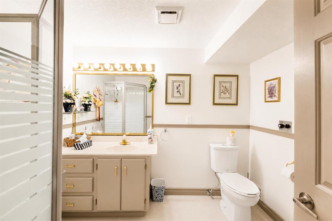
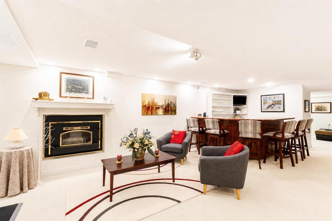
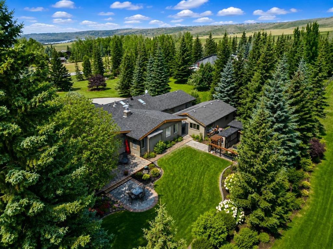
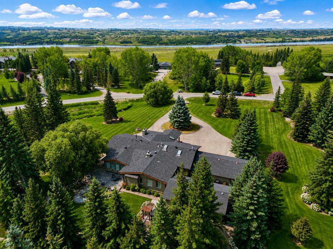
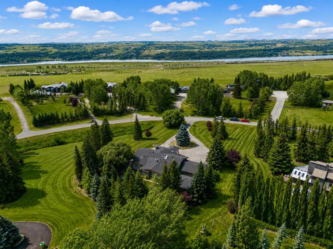

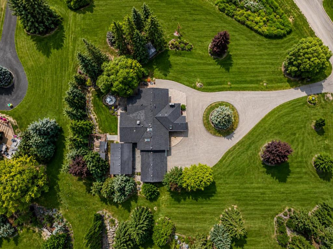
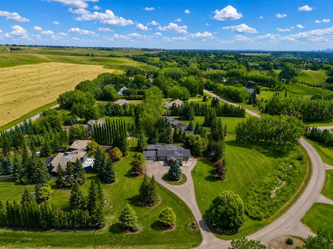
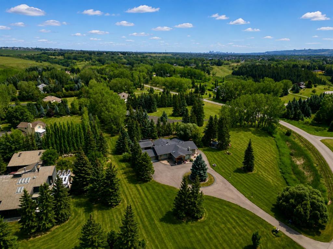
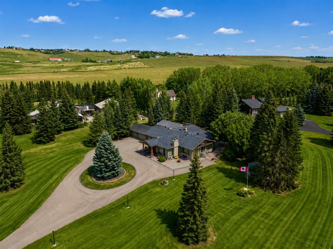
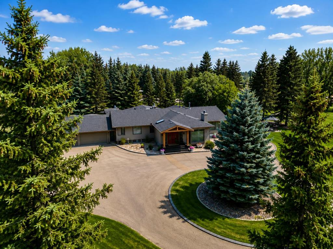
Welcome to this exceptional residence in the prestigious community of Bearspaw Village, offering privacy, mature landscaping, and generous living spaces in a peaceful estate setting. A private circular driveway winds through mature trees to the triple attached garage, while a newer roof, upgraded lighting, built-in sound system, water softener, hardwood flooring throughout, and high ceilings add comfort and quality throughout the home. The bright main level is filled with natural light from oversized window...

Read More

Essential Information

  • MLS® #
    A2336609
  • Full Bathrooms
    3
  • Partial Bathrooms
    2
  • Year Built
    1975
  • Property Type
    Detached
  • Property Style
    Acreage with Residence
    Bungalow
  • MLS® #
    A2336609
  • Full Bathrooms
    3
  • Partial Bathrooms
    2
  • Year Built
    1975
  • Property Type
    Detached
  • Property Style
    Acreage with Residence, Bungalow
  • MLS® #
    A2336609
  • Full Bathrooms
    3
  • Partial Bathrooms
    2
  • Year Built
    1975
  • Property Type
    Detached
  • Property Style
    Acreage with Residence
    Bungalow

Community Information

  • Postal Code
    T3L 2P3
  • Postal Code
    T3L 2P3
  • Postal Code
    T3L 2P3

Services & Amenities

  • Parking
    Quad or More Attached
  • Parking
    Quad or More Attached
  • Parking
    Quad or More Attached

Interior

  • Floor Finish
    Carpet
    Ceramic Tile
    Hardwood
  • Heating
    Forced Air
  • Interior Feature
    Bar
    Breakfast Bar
    Built-in Features
    Closet Organizers
    Double Vanity
    French Door
    Granite Counters
    High Ceilings
    Kitchen Island
    Open Floorplan
    Sauna
    Skylight(s)
    Soaking Tub
    Storage
    Walk-In Closet(s)
    Wired for Sound
  • Floor Finish
    Carpet, Ceramic Tile, Hardwood
  • Heating
    Forced Air
  • Interior Feature
    Bar, Breakfast Bar, Built-in Features, Closet Organizers, Double Vanity, French Door, Granite Counters, High Ceilings, Kitchen Island, Open Floorplan, Sauna, Skylight(s), Soaking Tub, Storage, Walk-In Closet(s), Wired for Sound
  • Floor Finish
    Carpet
    Ceramic Tile
    Hardwood
  • Heating
    Forced Air
  • Interior Feature
    Bar
    Breakfast Bar
    Built-in Features
    Closet Organizers
    Double Vanity
    French Door
    Granite Counters
    High Ceilings
    Kitchen Island
    Open Floorplan
    Sauna
    Skylight(s)
    Soaking Tub
    Storage
    Walk-In Closet(s)
    Wired for Sound

Exterior

  • Lot/Exterior Features
    Other
  • Roof
    Asphalt Shingle
  • Construction
    Brick
    Wood Frame
  • Lot/Exterior Features
    Other
  • Roof
    Asphalt Shingle
  • Construction
    Brick, Wood Frame
  • Lot/Exterior Features
    Other
  • Roof
    Asphalt Shingle
  • Construction
    Brick
    Wood Frame

Additional Details

  • Zoning
    R-CRD
  • Nearest Town
    Calgary
  • Sewer
    Septic Field
    Septic Tank
  • Zoning
    R-CRD
  • Nearest Town
    Calgary
  • Sewer
    Septic Field, Septic Tank
  • Zoning
    R-CRD
  • Nearest Town
    Calgary
  • Sewer
    Septic Field
    Septic Tank

$1,500,000

710 Bearspaw Village Drive

Schedule Tour
Contact Agent

$6831/month
Est. Monthly Payment
$
$
%
Learn More