Rebecca Chamberlain / Real Broker

75 Royal Abbey Rise NW, House for sale in Royal Oak Calgary , Alberta , T3G 4Y5

 MLS® # A2334018

5 bedrooms

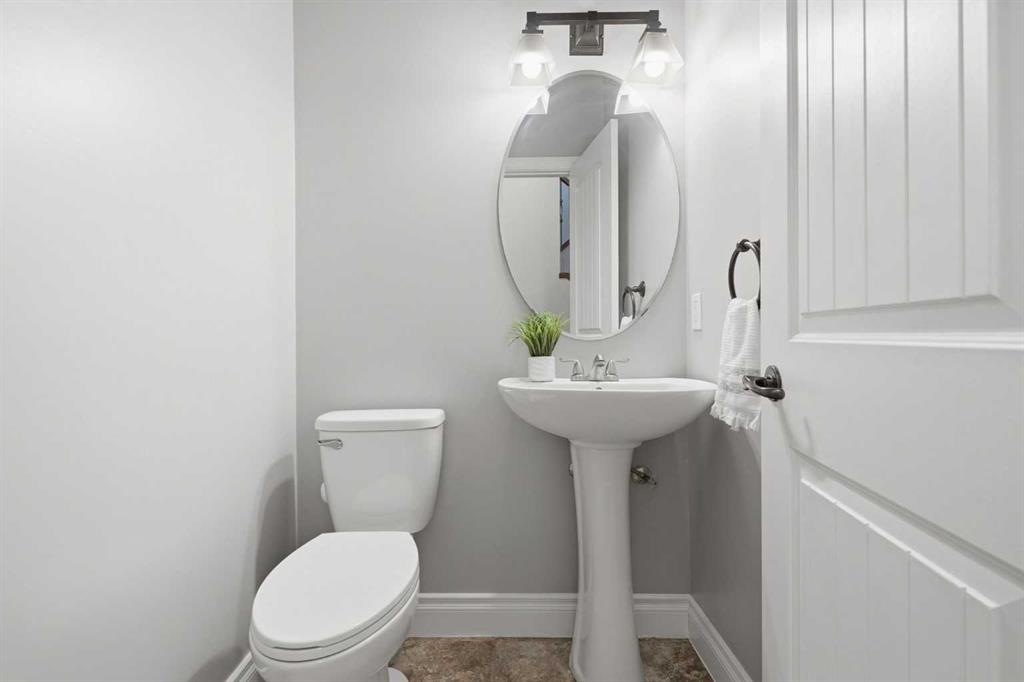
4 bathrooms

2,775 sqft

Sign up to View

Days on Market

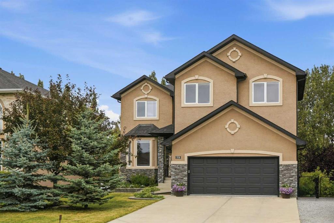
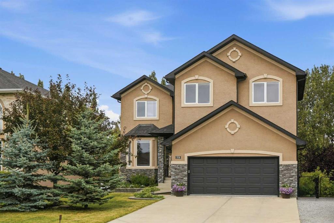
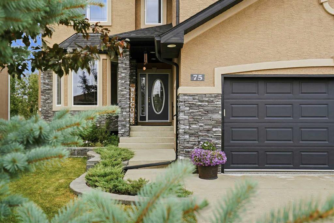
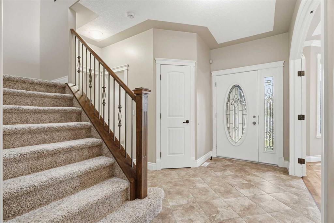
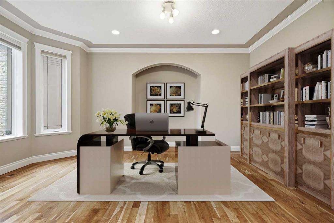
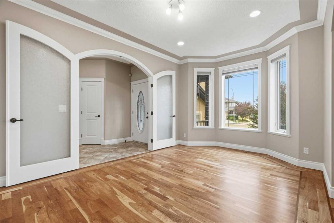
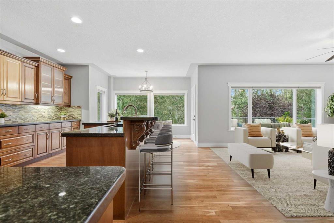
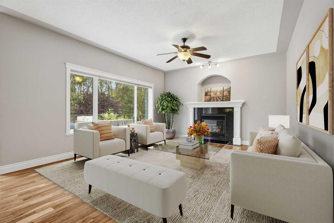
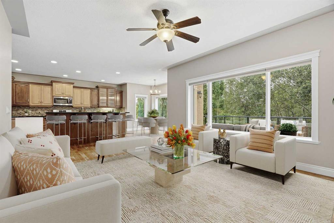
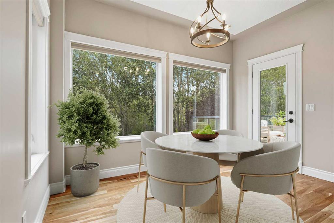
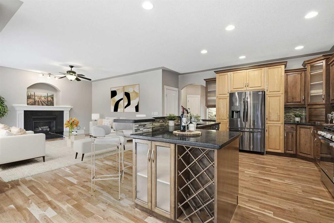
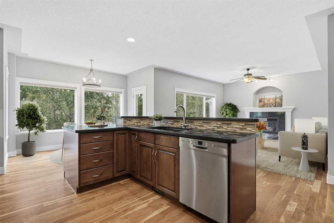
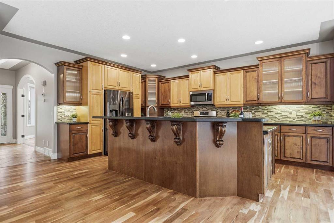
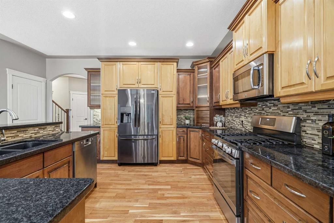
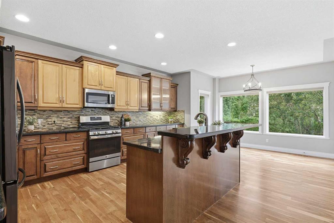
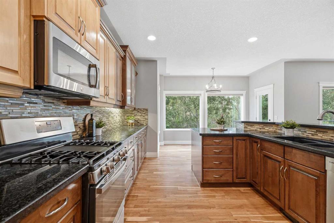
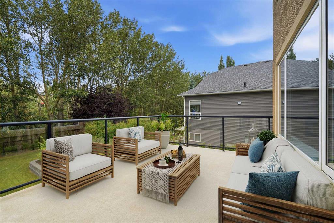
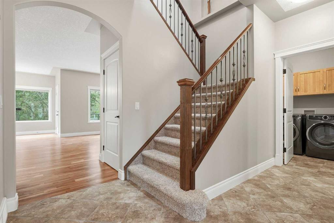
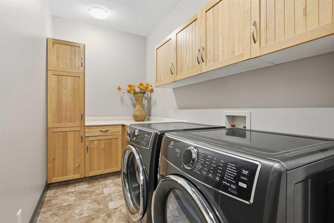
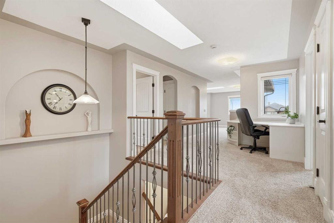
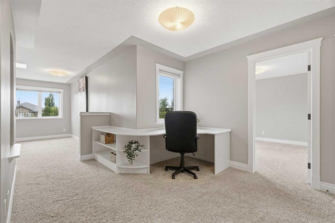
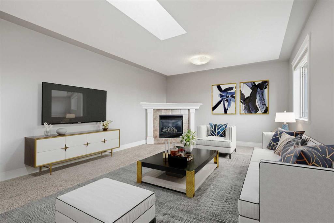
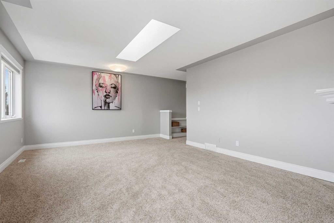
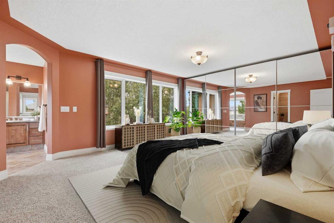
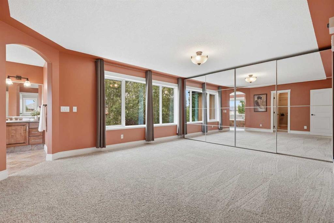
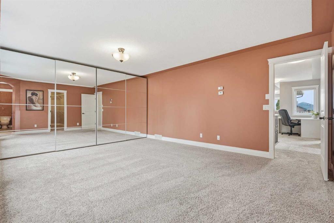
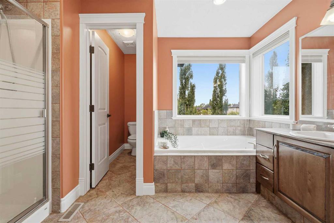
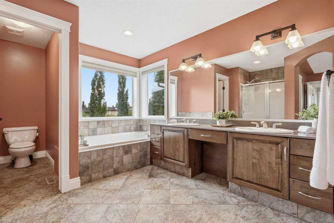
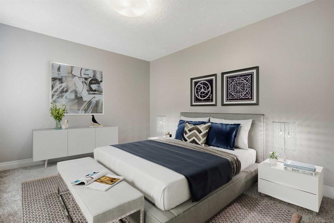
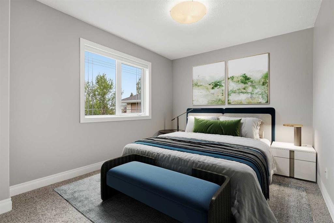
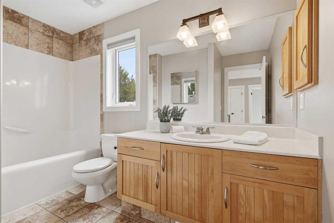
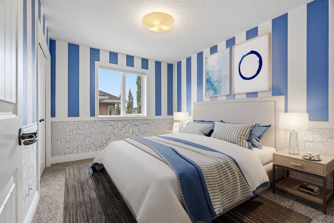
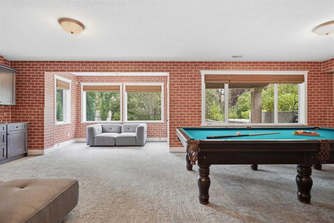
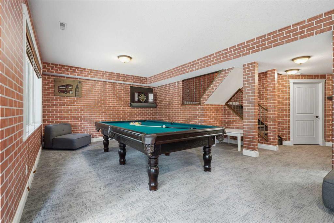
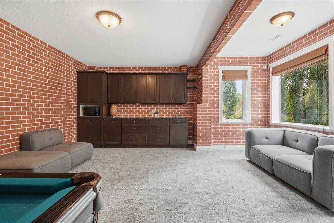
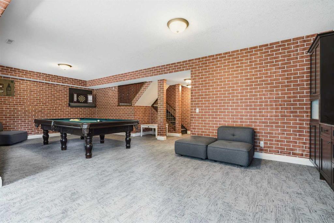
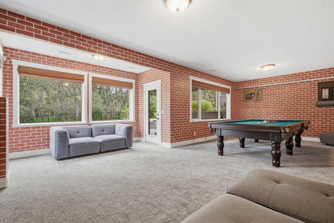
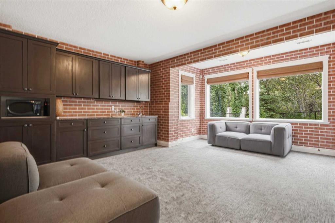
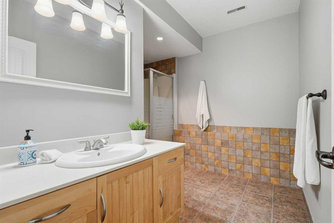
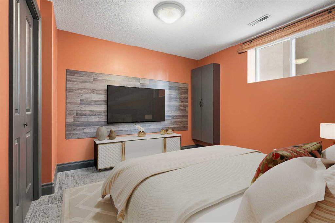
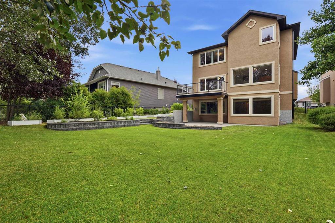
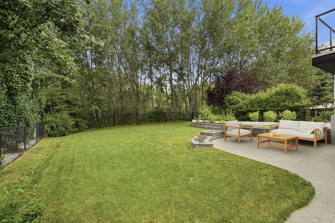
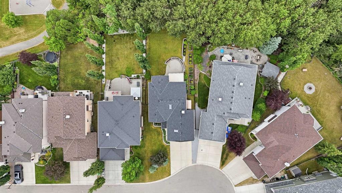
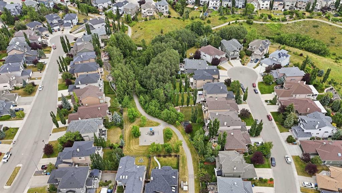
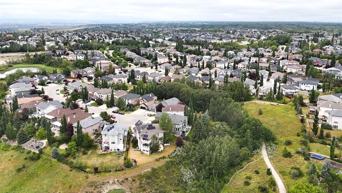
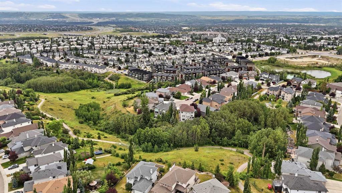
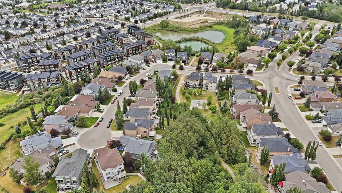
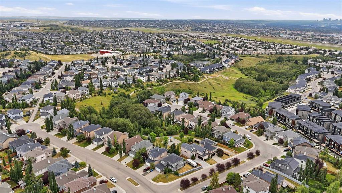
Tucked away on a quiet cul-de-sac in the highly desirable community of Royal Oak, this beautifully renovated executive walkout offers an exceptional combination of space, privacy, and natural surroundings. Backing directly onto the ravine and pathway with no neighbours behind, the home sits on a large landscaped lot with no HOA fee and offers over 3,700 square feet of developed living space with five bedrooms and three and a half bathrooms. Thoughtfully redesigned and renovated in February 2026, it has been...

Read More

Essential Information

  • MLS® #
    A2334018
  • Full Bathrooms
    3
  • Partial Bathrooms
    1
  • Year Built
    2003
  • Property Type
    Detached
  • Property Style
    2 Storey
  • MLS® #
    A2334018
  • Full Bathrooms
    3
  • Partial Bathrooms
    1
  • Year Built
    2003
  • Property Type
    Detached
  • Property Style
    2 Storey
  • MLS® #
    A2334018
  • Full Bathrooms
    3
  • Partial Bathrooms
    1
  • Year Built
    2003
  • Property Type
    Detached
  • Property Style
    2 Storey

Community Information

  • Postal Code
    T3G 4Y5
  • Postal Code
    T3G 4Y5
  • Postal Code
    T3G 4Y5

Services & Amenities

  • Parking
    Double Garage Attached
    Driveway
    Garage Faces Front
    Insulated
    Oversized
  • Parking
    Double Garage Attached, Driveway, Garage Faces Front, Insulated, Oversized
  • Parking
    Double Garage Attached
    Driveway
    Garage Faces Front
    Insulated
    Oversized

Interior

  • Floor Finish
    Carpet
    Ceramic Tile
    Hardwood
  • Heating
    Forced Air
    Natural Gas
  • Interior Feature
    Breakfast Bar
    Central Vacuum
    Closet Organizers
    Double Vanity
    French Door
    Granite Counters
    High Ceilings
    Jetted Tub
    Kitchen Island
    No Smoking Home
    Open Floorplan
    Recessed Lighting
    Storage
    Sump Pump(s)
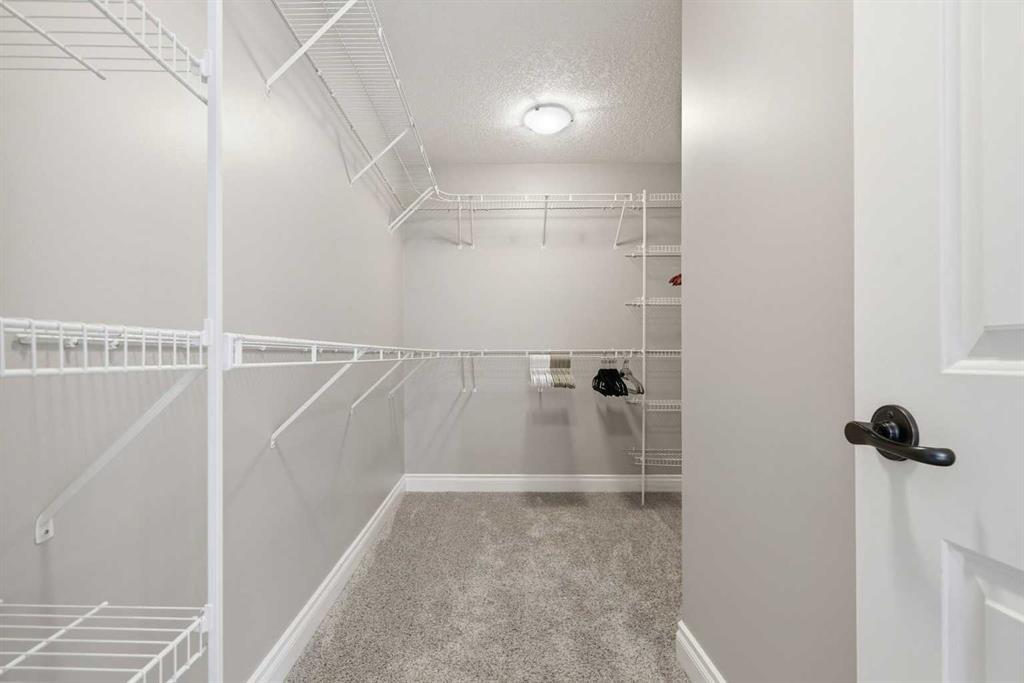
    Walk-In Closet(s)
    Wet Bar
  • Floor Finish
    Carpet, Ceramic Tile, Hardwood
  • Heating
    Forced Air, Natural Gas
  • Interior Feature
    Breakfast Bar, Central Vacuum, Closet Organizers, Double Vanity, French Door, Granite Counters, High Ceilings, Jetted Tub, Kitchen Island, No Smoking Home, Open Floorplan, Recessed Lighting, Storage, Sump Pump(s), Walk-In Closet(s), Wet Bar
  • Floor Finish
    Carpet
    Ceramic Tile
    Hardwood
  • Heating
    Forced Air
    Natural Gas
  • Interior Feature
    Breakfast Bar
    Central Vacuum
    Closet Organizers
    Double Vanity
    French Door
    Granite Counters
    High Ceilings
    Jetted Tub
    Kitchen Island
    No Smoking Home
    Open Floorplan
    Recessed Lighting
    Storage
    Sump Pump(s)
    Walk-In Closet(s)
    Wet Bar

Exterior

  • Lot/Exterior Features
    BBQ gas line
    Garden
    Private Yard
  • Roof
    Asphalt Shingle
  • Construction
    Stone
    Stucco
  • Lot/Exterior Features
    BBQ gas line, Garden, Private Yard
  • Roof
    Asphalt Shingle
  • Construction
    Stone, Stucco
  • Lot/Exterior Features
    BBQ gas line
    Garden
    Private Yard
  • Roof
    Asphalt Shingle
  • Construction
    Stone
    Stucco

Additional Details

  • Zoning
    R-CG
  • Zoning
    R-CG
  • Zoning
    R-CG

$1,260,000

75 Royal Abbey Rise NW

Schedule Tour
Contact Agent

$5738/month
Est. Monthly Payment
$
$
%
Learn More