Jason Manarintr / eXp Realty

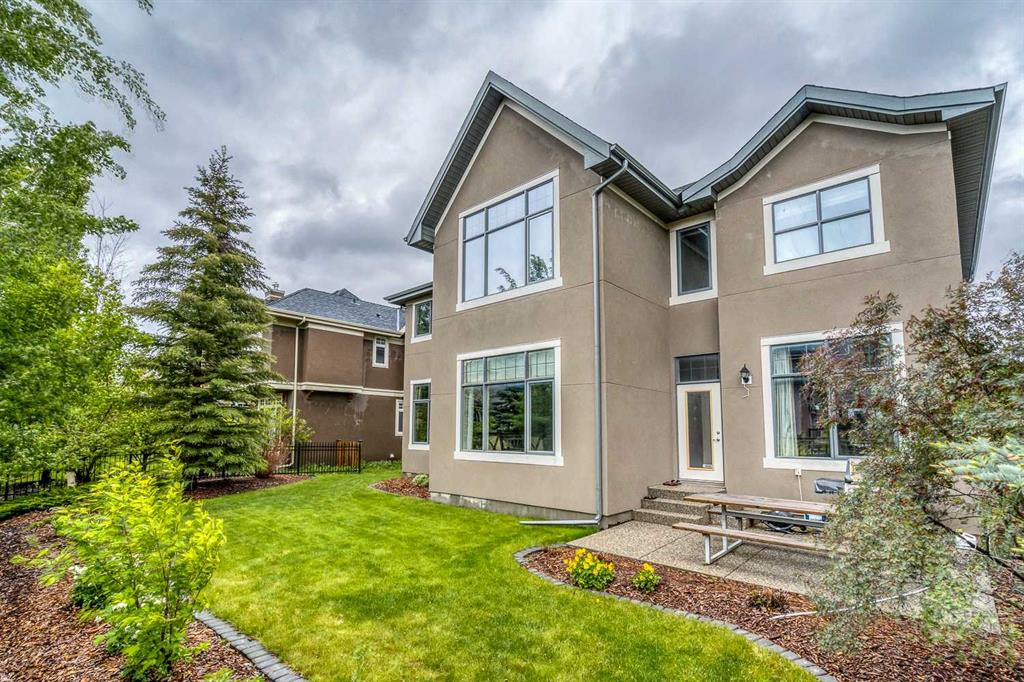
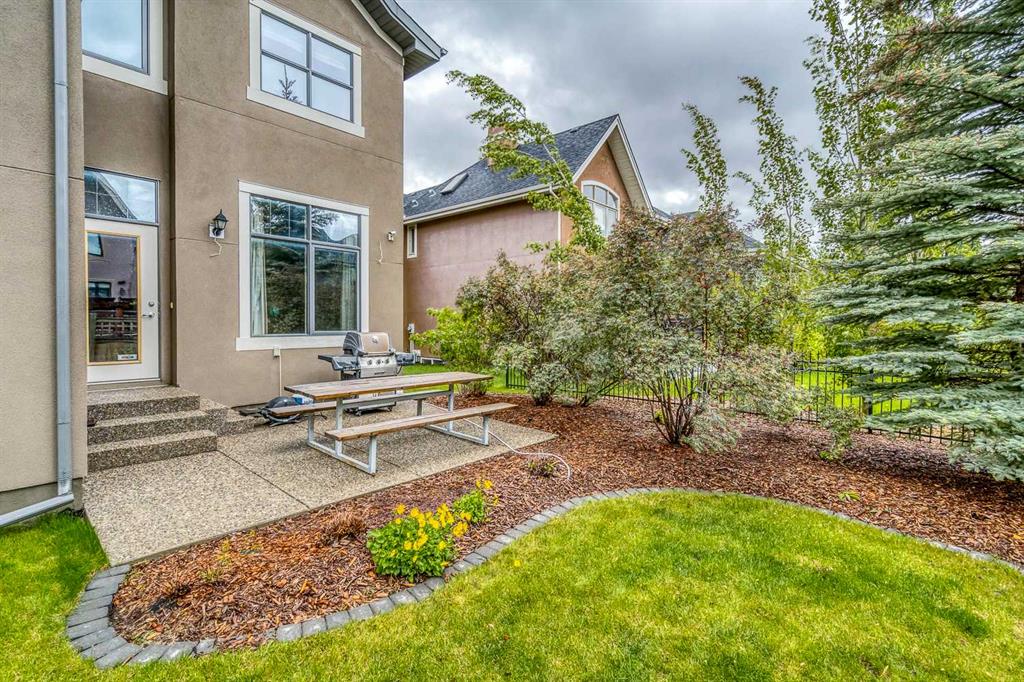
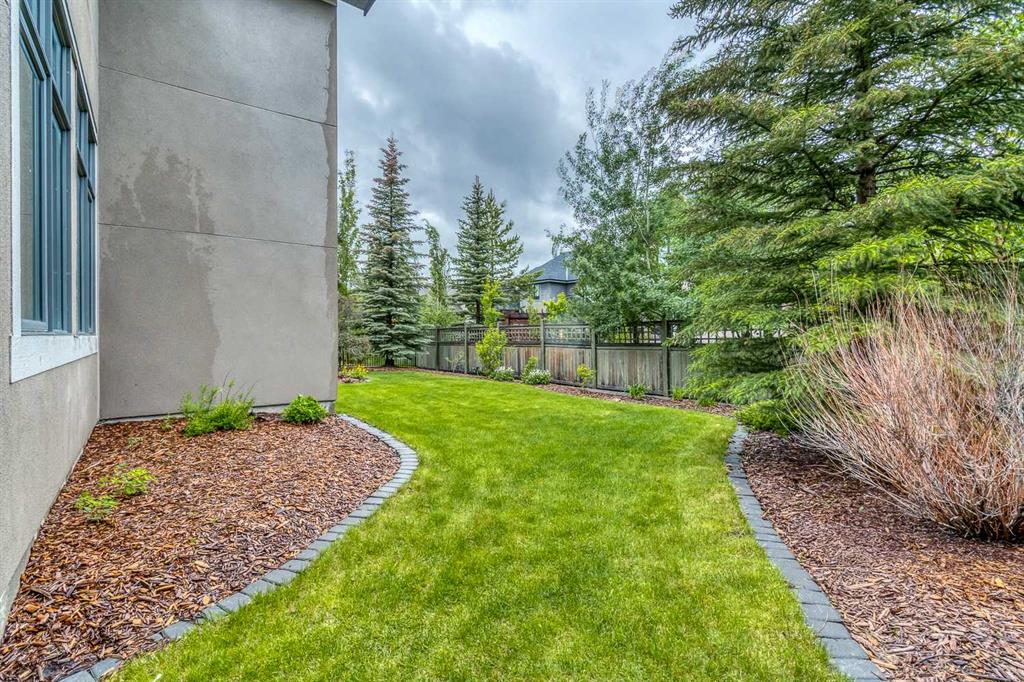
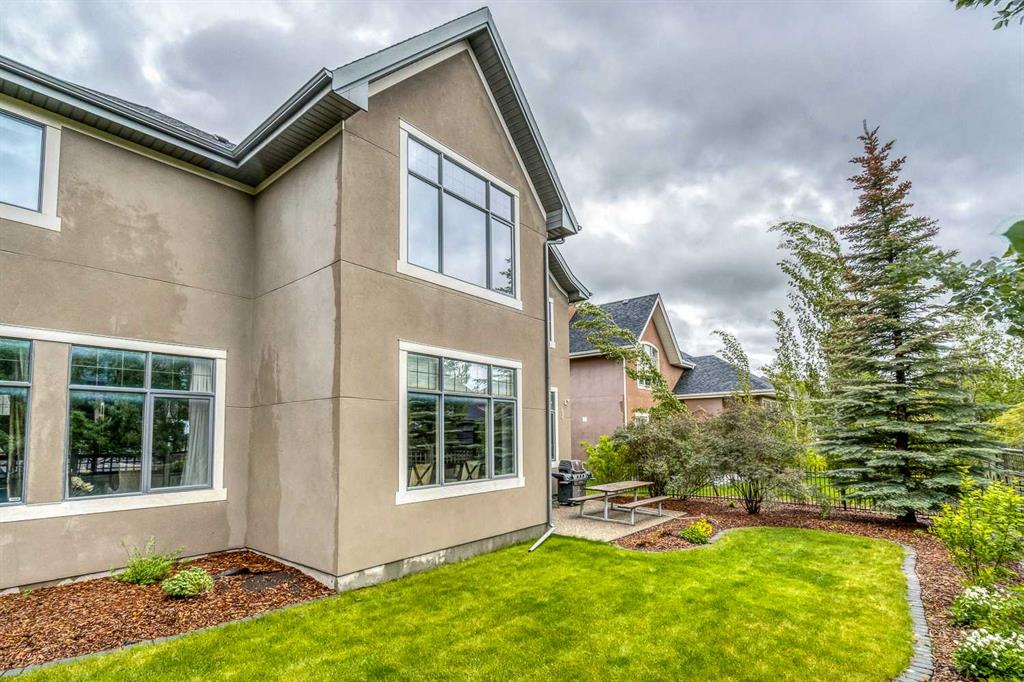
75 Wentworth Terrace SW, House for sale in West Springs Calgary , Alberta , T3H 0C9

 MLS® # A2310761

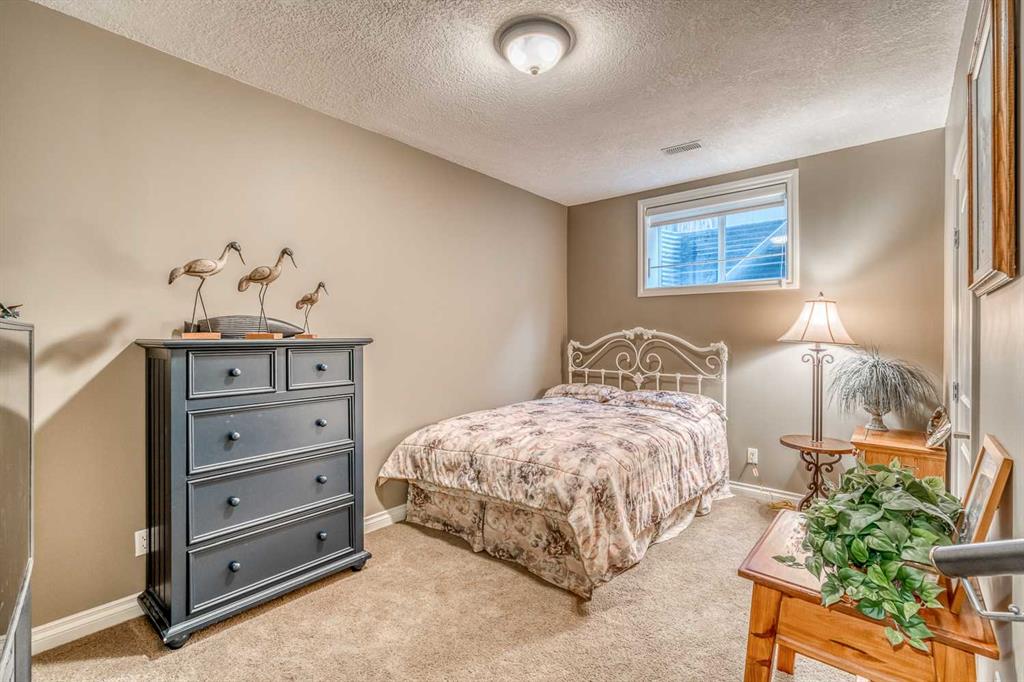
4 bedrooms

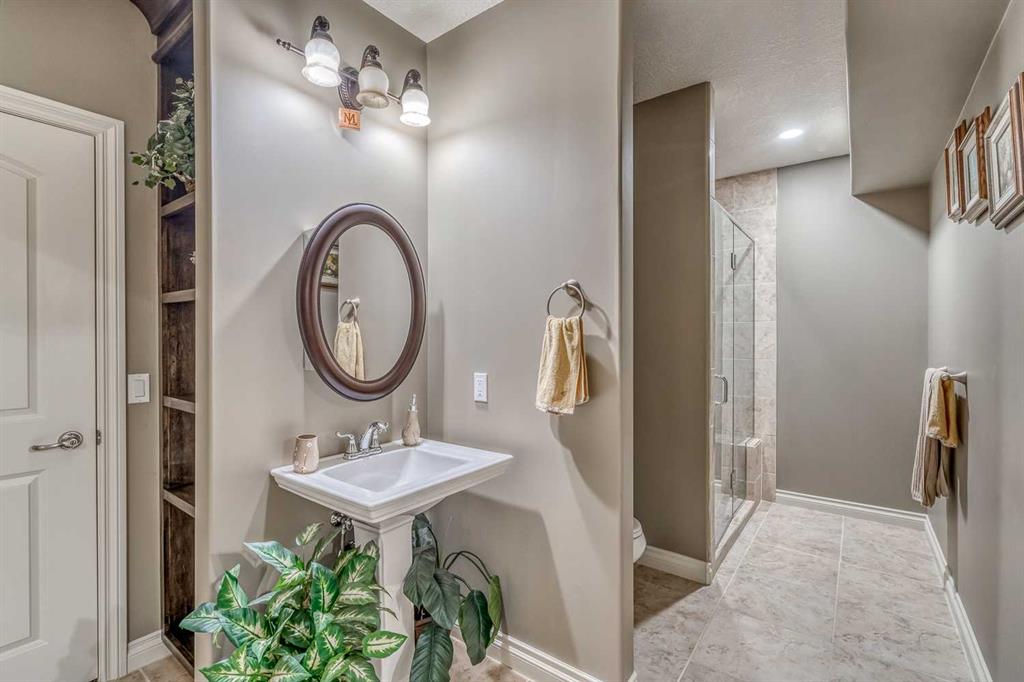
4 bathrooms

3,462 sqft

Sign up to View

Days on Market

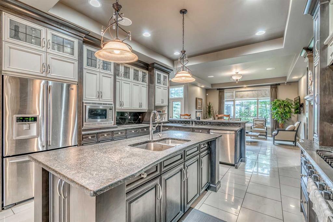
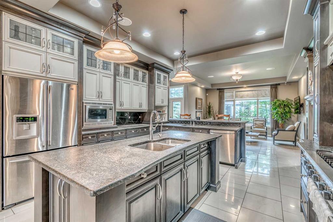
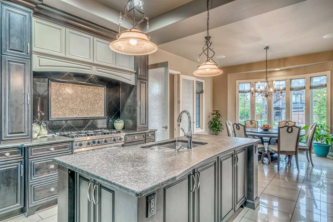
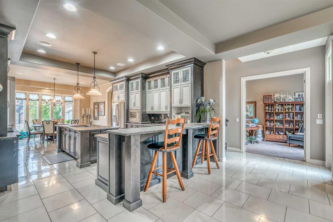
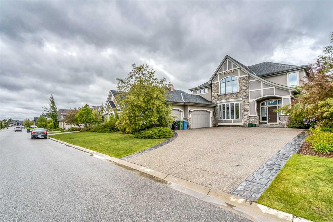
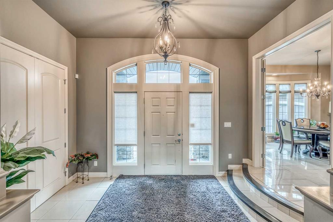
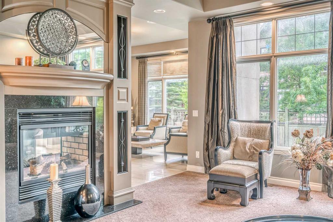
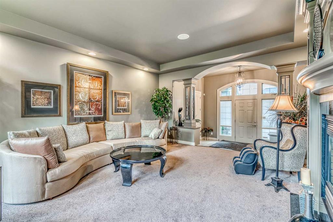
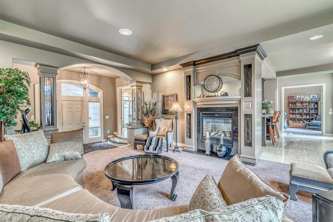
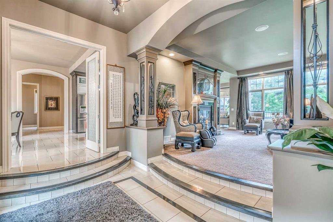
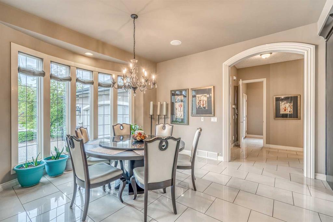
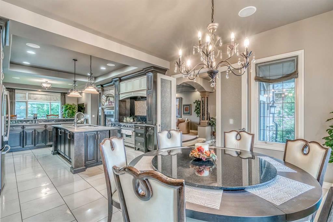
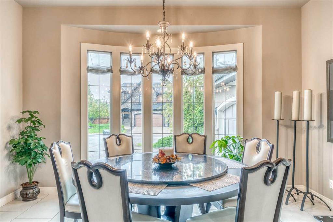
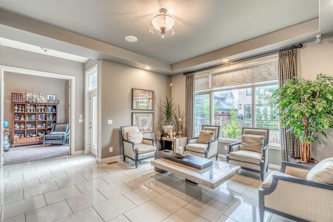
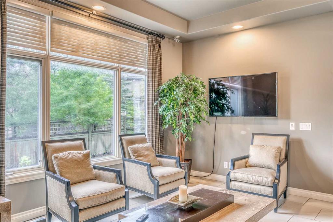
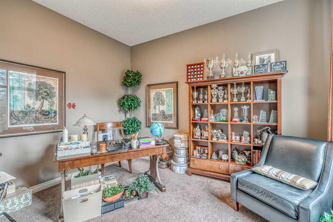
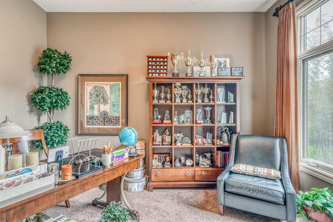
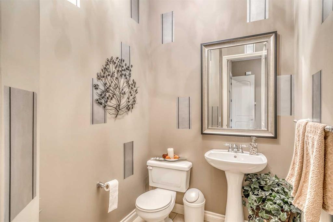
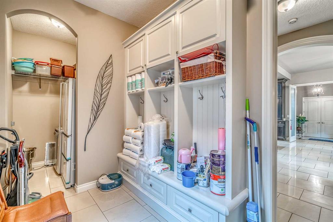
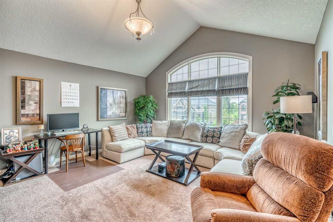
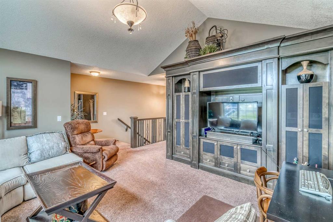
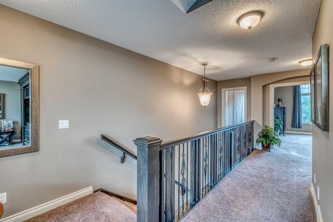
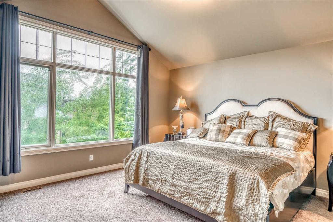
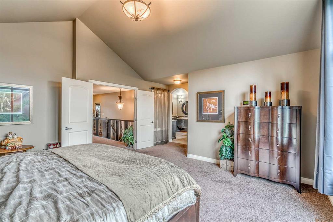
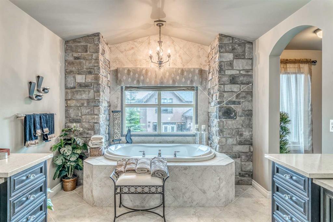
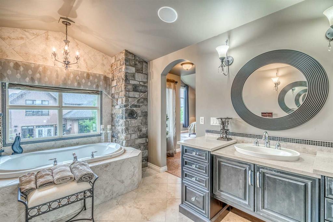
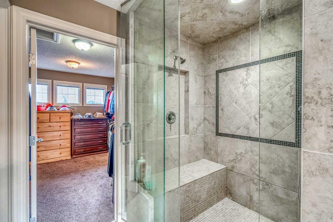
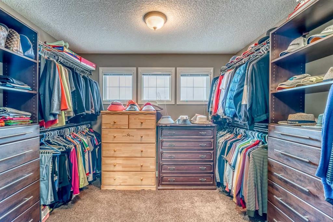
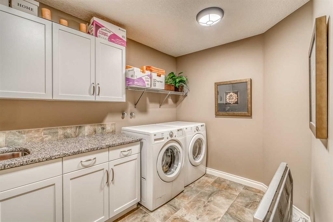
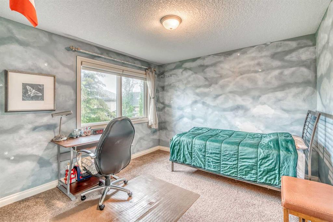
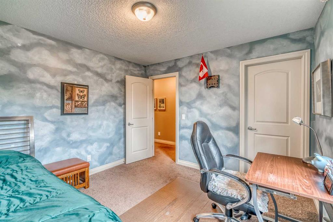
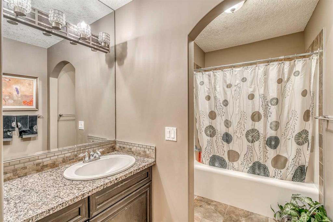
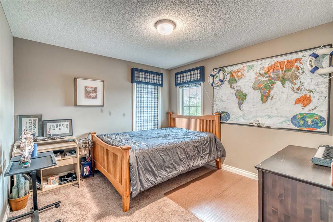
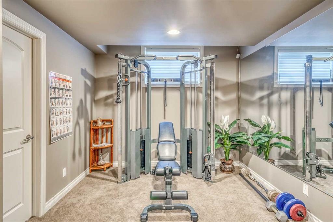
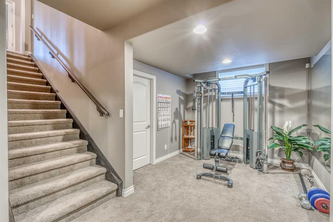
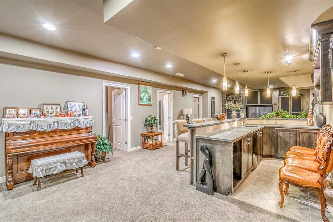
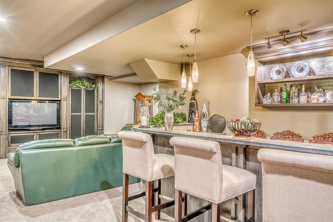
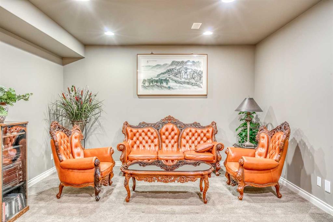
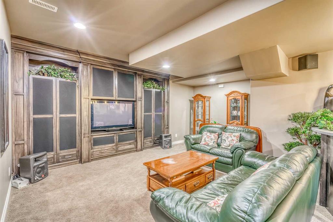
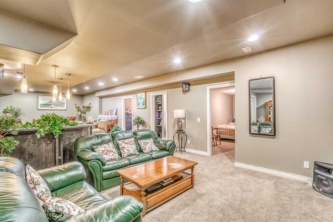
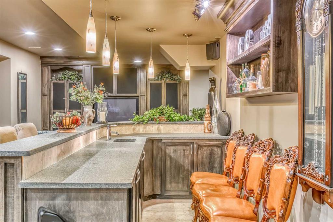
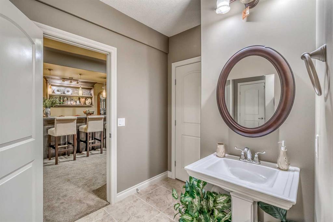
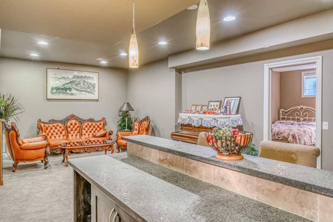
Welcome to this exceptional estate home located in the highly sought-after community of Wentworth in West Springs. Offering over 5,000 sq. ft. of luxurious living space, this former show home showcases outstanding craftsmanship, elegant woodwork, custom built-ins, iron detailing, built-in speakers, and soaring 10-foot ceilings throughout. Designed for both family living and entertaining, the main floor features formal living and dining areas, a chef-inspired gourmet kitchen with stone countertops, oversized...

Read More

Essential Information

  • MLS® #
    A2310761
  • Full Bathrooms
    3
  • Partial Bathrooms
    1
  • Year Built
    2007
  • Property Type
    Detached
  • Property Style
    2 Storey
    Acreage with Residence
  • MLS® #
    A2310761
  • Full Bathrooms
    3
  • Partial Bathrooms
    1
  • Year Built
    2007
  • Property Type
    Detached
  • Property Style
    2 Storey, Acreage with Residence
  • MLS® #
    A2310761
  • Full Bathrooms
    3
  • Partial Bathrooms
    1
  • Year Built
    2007
  • Property Type
    Detached
  • Property Style
    2 Storey
    Acreage with Residence

Community Information

  • Postal Code
    T3H 0C9
  • Postal Code
    T3H 0C9
  • Postal Code
    T3H 0C9

Services & Amenities

  • Parking
    Additional Parking
    Aggregate
    Garage Door Opener
    Oversized
    Paved
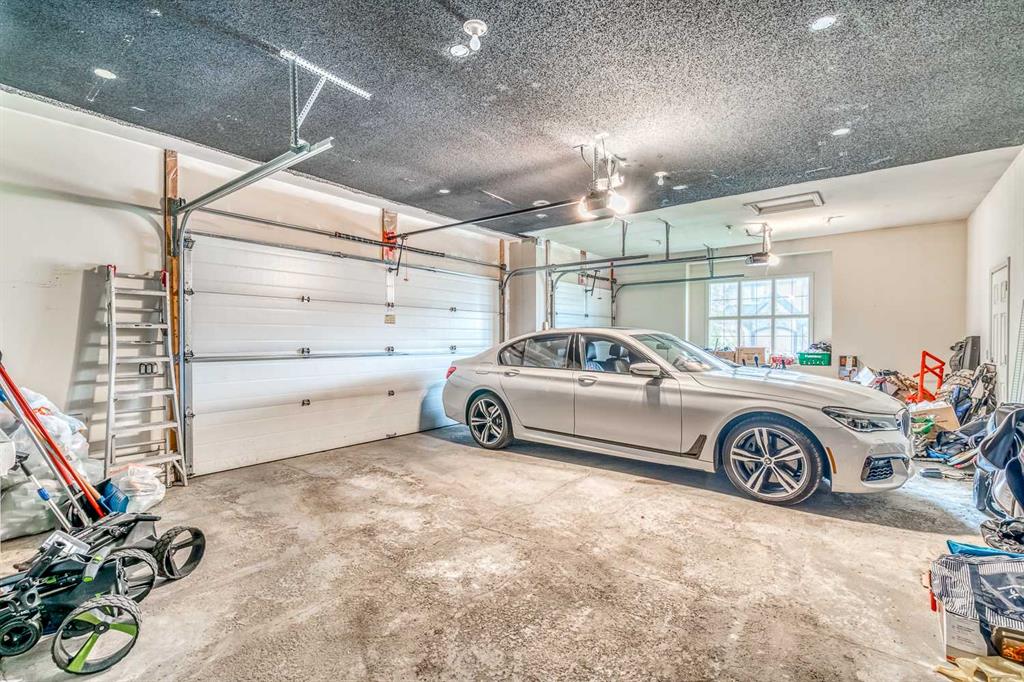
    Triple Garage Attached
  • Parking
    Additional Parking, Aggregate, Garage Door Opener, Oversized, Paved, Triple Garage Attached
  • Parking
    Additional Parking
    Aggregate
    Garage Door Opener
    Oversized
    Paved
    Triple Garage Attached

Interior

  • Floor Finish
    Carpet
    Ceramic Tile
  • Heating
    Forced Air
    Natural Gas
  • Interior Feature
    Bar
    Bookcases
    Built-in Features
    Closet Organizers
    French Door
    Granite Counters
    High Ceilings
    Jetted Tub
    Kitchen Island
    No Animal Home
    No Smoking Home
    Open Floorplan
    Pantry
    See Remarks
    Soaking Tub
    Storage
    Vaulted Ceiling(s)
    Walk-In Closet(s)
  • Floor Finish
    Carpet, Ceramic Tile
  • Heating
    Forced Air, Natural Gas
  • Interior Feature
    Bar, Bookcases, Built-in Features, Closet Organizers, French Door, Granite Counters, High Ceilings, Jetted Tub, Kitchen Island, No Animal Home, No Smoking Home, Open Floorplan, Pantry, See Remarks, Soaking Tub, Storage, Vaulted Ceiling(s), Walk-In Closet(s)
  • Floor Finish
    Carpet
    Ceramic Tile
  • Heating
    Forced Air
    Natural Gas
  • Interior Feature
    Bar
    Bookcases
    Built-in Features
    Closet Organizers
    French Door
    Granite Counters
    High Ceilings
    Jetted Tub
    Kitchen Island
    No Animal Home
    No Smoking Home
    Open Floorplan
    Pantry
    See Remarks
    Soaking Tub
    Storage
    Vaulted Ceiling(s)
    Walk-In Closet(s)

Exterior

  • Lot/Exterior Features
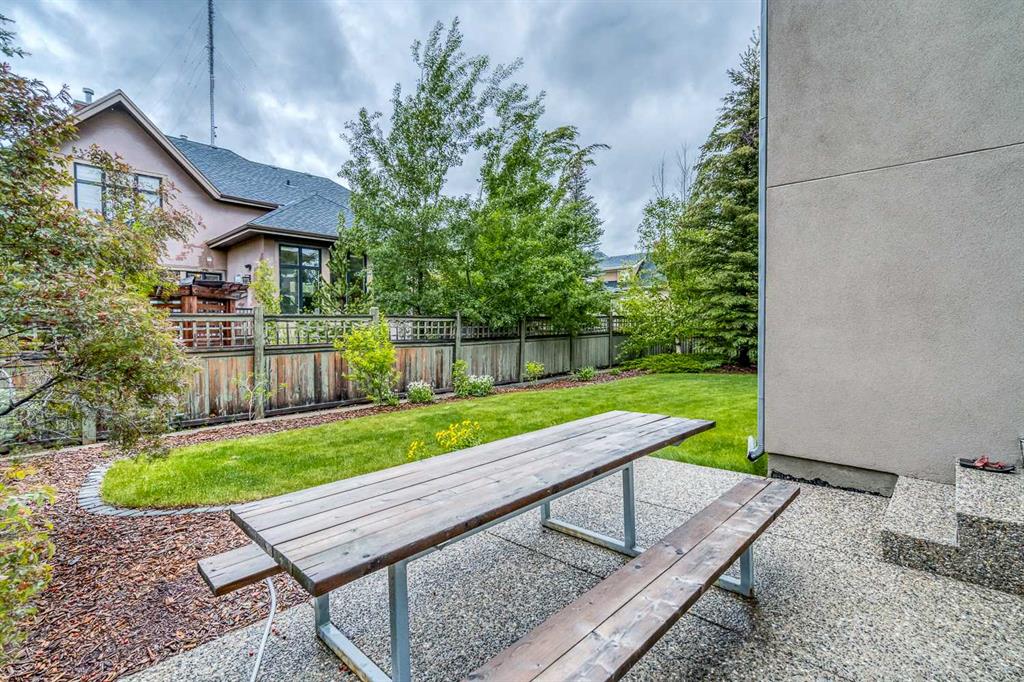
    Private Yard
  • Roof
    Asphalt
  • Construction
    Stone
  • Lot/Exterior Features
    Private Yard
  • Roof
    Asphalt
  • Construction
    Stone
  • Lot/Exterior Features
    Private Yard
  • Roof
    Asphalt
  • Construction
    Stone

Additional Details

  • Zoning
    R-G
  • Zoning
    R-G
  • Zoning
    R-G

$1,688,000

75 Wentworth Terrace SW

Schedule Tour
Contact Agent

$7687/month
Est. Monthly Payment
$
$
%
Learn More