Brian Salisbury / Keller Williams BOLD Realty

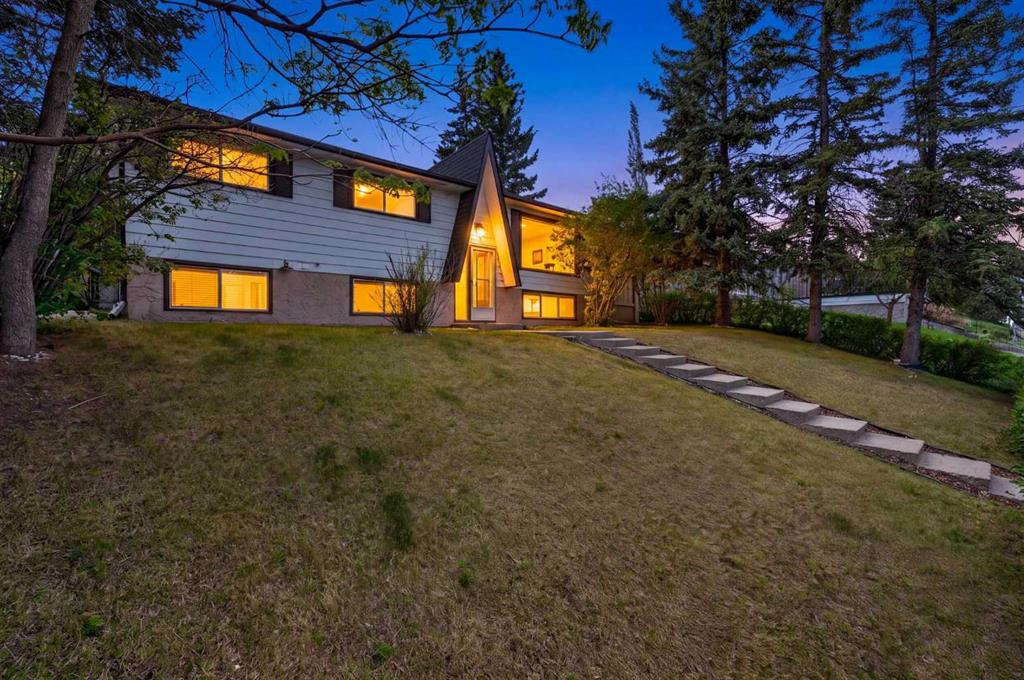
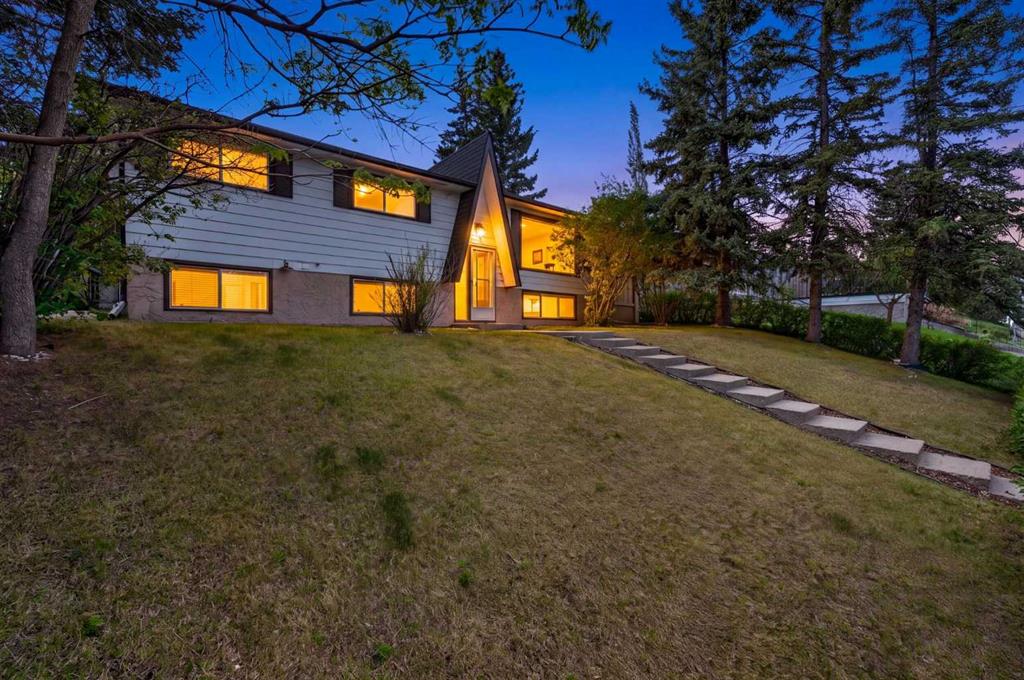
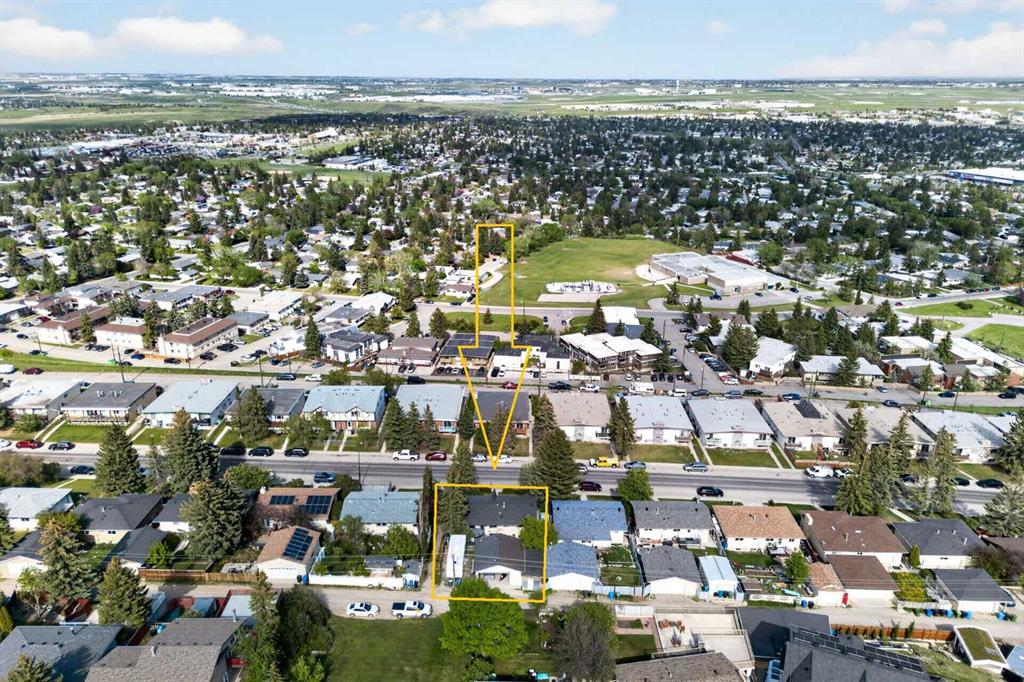
7539 Hunterview Drive NW, House for sale in Huntington Hills Calgary , Alberta , T2K4P7

 MLS® # A2315748

4 bedrooms

3 bathrooms

1,067 sqft

Sign up to View

Days on Market

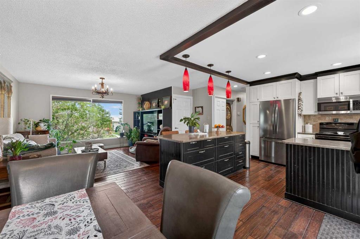
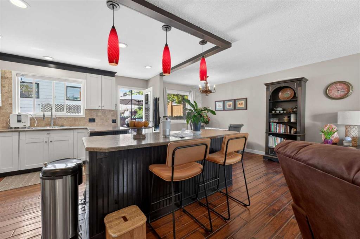
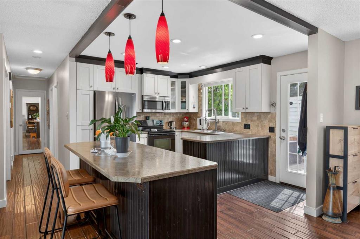
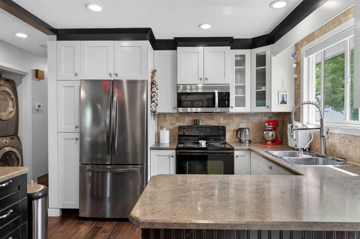
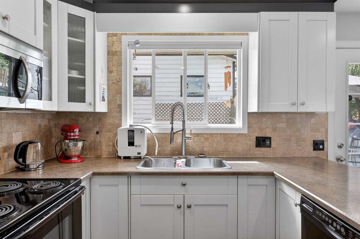
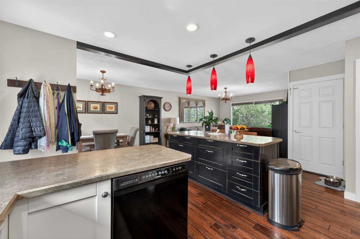
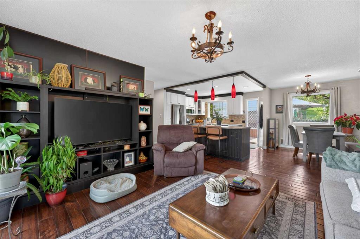
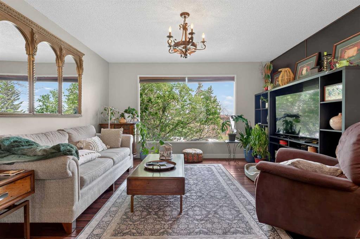
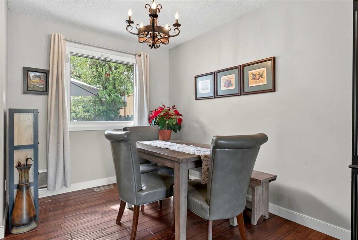
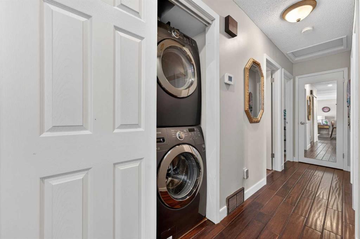
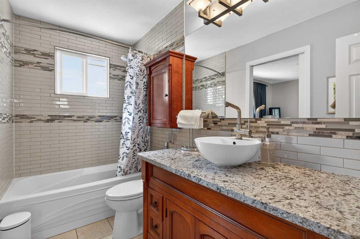
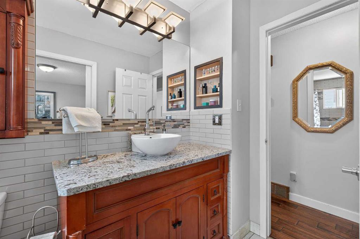
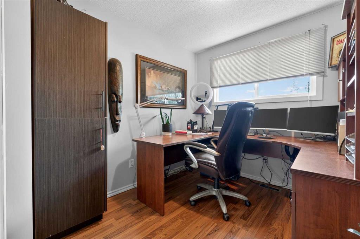
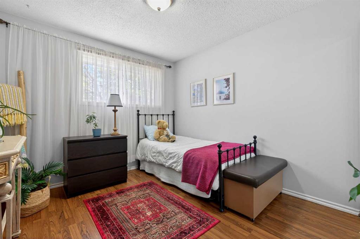
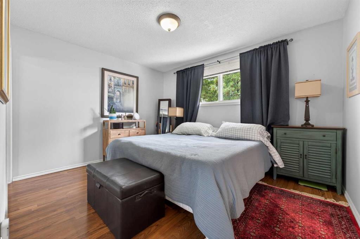
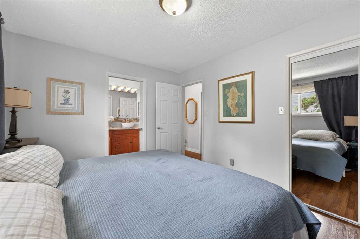
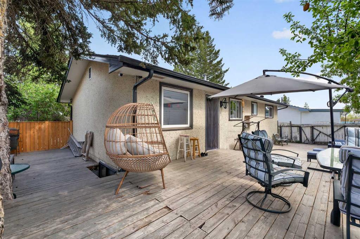
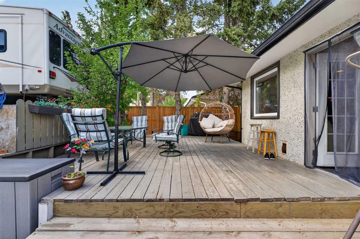
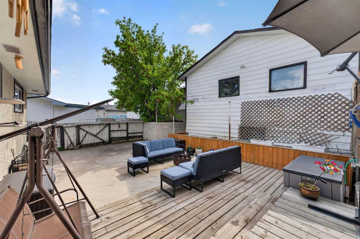
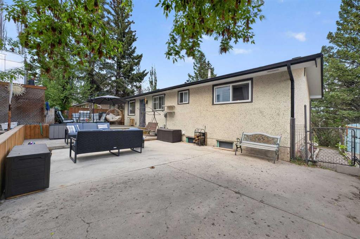
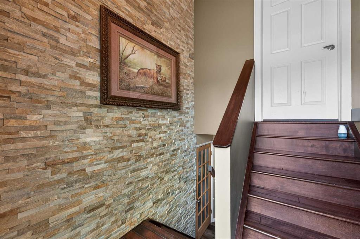
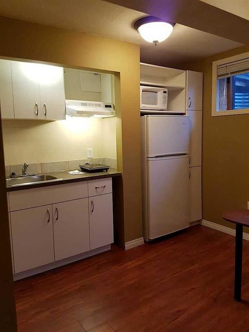
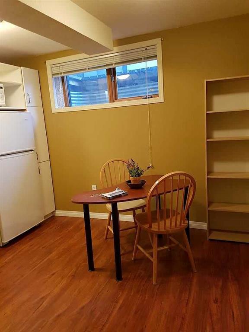
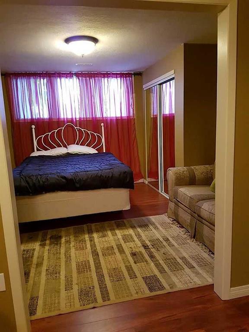
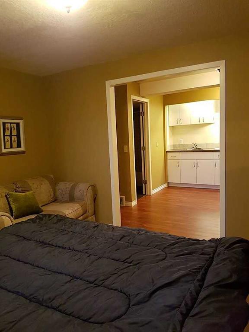
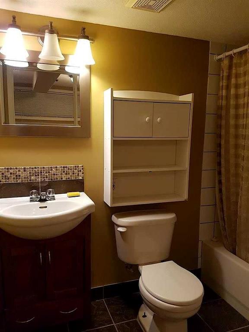
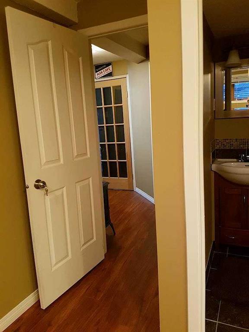
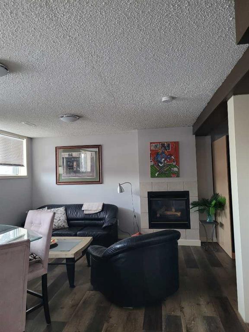
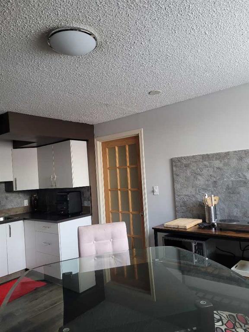
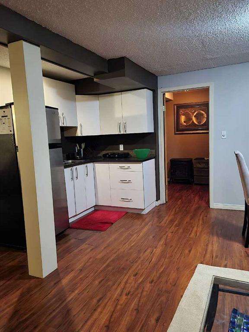
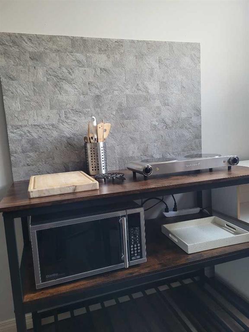
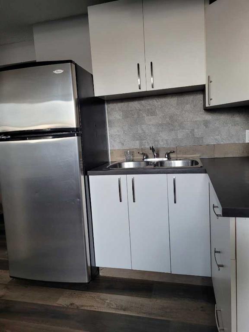
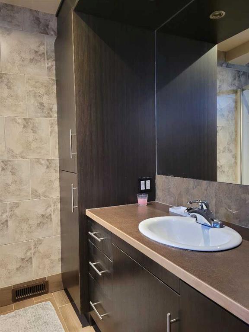
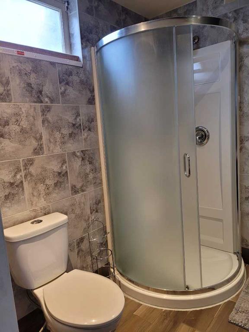
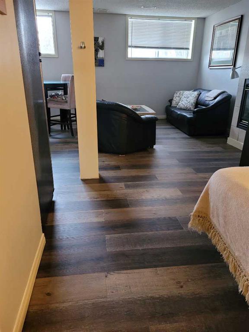
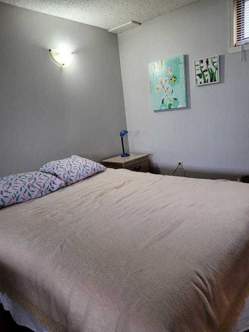
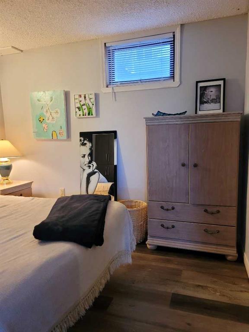
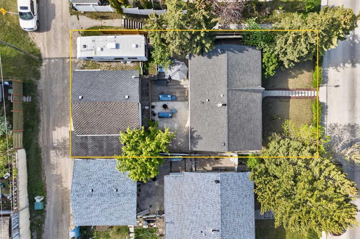
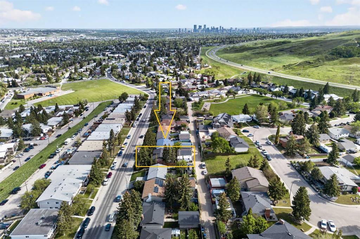
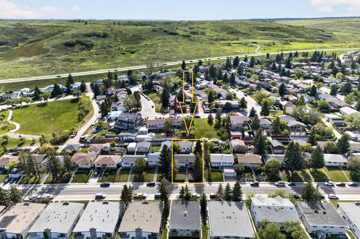
Exceptional opportunity for investors, multi-generational families, or homeowners seeking mortgage-helper potential! Located in desirable West Huntington Hills, this spacious and extensively updated home offers incredible flexibility with TWO private basement studio suites (illegal suites but fully furnished), each featuring separate entrances and beautifully renovated ensuite bathrooms. The basement also includes dedicated laundry access through the shared mechanical room, creating an ideal setup for exten...

Read More

Essential Information

  • MLS® #
    A2315748
  • Full Bathrooms
    3
  • Year Built
    1971
  • Property Type
    Detached
  • Property Style
    Bi-Level
  • MLS® #
    A2315748
  • Full Bathrooms
    3
  • Year Built
    1971
  • Property Type
    Detached
  • Property Style
    Bi-Level
  • MLS® #
    A2315748
  • Full Bathrooms
    3
  • Year Built
    1971
  • Property Type
    Detached
  • Property Style
    Bi-Level

Community Information

  • Postal Code
    T2K4P7
  • Postal Code
    T2K4P7
  • Postal Code
    T2K4P7

Services & Amenities

  • Parking
    220 Volt Wiring
    Additional Parking
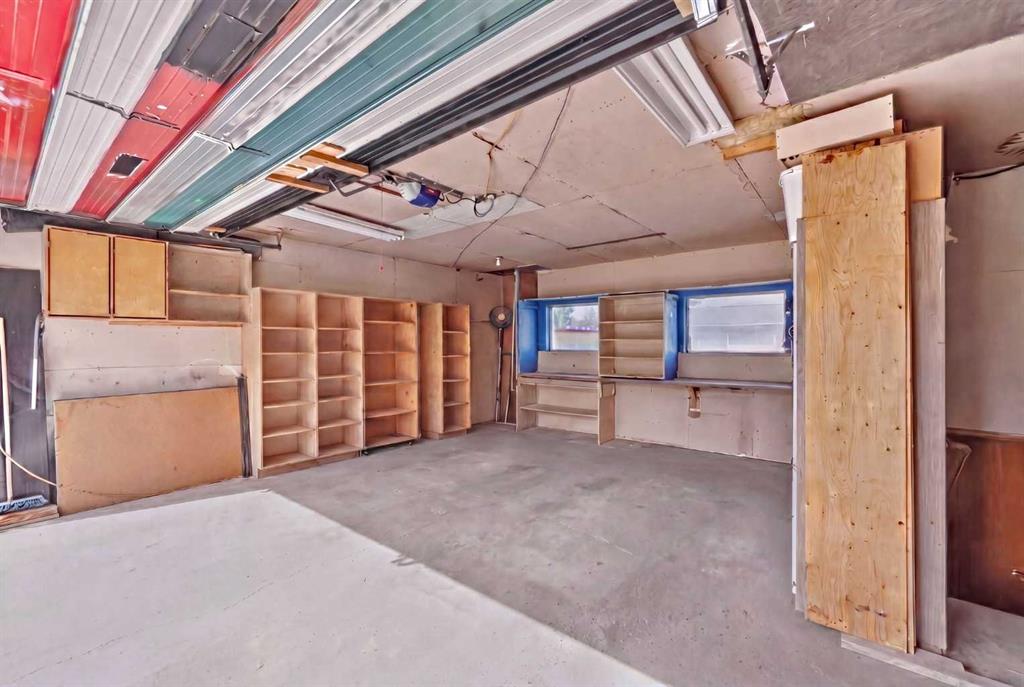
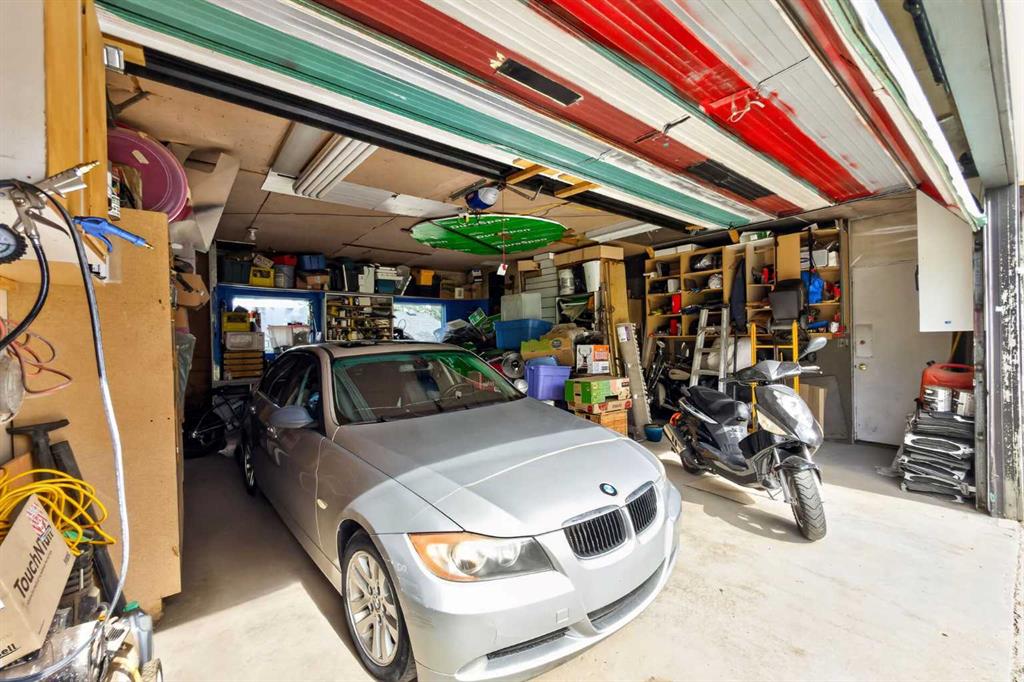
    Double Garage Detached
    Garage Door Opener
    Garage Faces Rear
    Gravel Driveway
    Heated Garage
    Insulated
    Oversized
    Parking Pad
    Rear Drive
    RV Access/Parking
  • Parking
    220 Volt Wiring, Additional Parking, Double Garage Detached, Garage Door Opener, Garage Faces Rear, Gravel Driveway, Heated Garage, Insulated, Oversized, Parking Pad, Rear Drive, RV Access/Parking
  • Parking
    220 Volt Wiring
    Additional Parking
    Double Garage Detached
    Garage Door Opener
    Garage Faces Rear
    Gravel Driveway
    Heated Garage
    Insulated
    Oversized
    Parking Pad
    Rear Drive
    RV Access/Parking

Interior

  • Floor Finish
    Ceramic Tile
    Hardwood
    Vinyl Plank
  • Heating
    Central
    Forced Air
    Natural Gas
  • Interior Feature
    Bookcases
    Ceiling Fan(s)
    Kitchen Island
    Open Floorplan
    Separate Entrance
    Soaking Tub
  • Floor Finish
    Ceramic Tile, Hardwood, Vinyl Plank
  • Heating
    Central, Forced Air, Natural Gas
  • Interior Feature
    Bookcases, Ceiling Fan(s), Kitchen Island, Open Floorplan, Separate Entrance, Soaking Tub
  • Floor Finish
    Ceramic Tile
    Hardwood
    Vinyl Plank
  • Heating
    Central
    Forced Air
    Natural Gas
  • Interior Feature
    Bookcases
    Ceiling Fan(s)
    Kitchen Island
    Open Floorplan
    Separate Entrance
    Soaking Tub

Exterior

  • Lot/Exterior Features
    BBQ gas line
    Private Entrance
  • Roof
    Asphalt Shingle
  • Construction
    Stucco
    Vinyl Siding
    Wood Frame
  • Lot/Exterior Features
    BBQ gas line, Private Entrance
  • Roof
    Asphalt Shingle
  • Construction
    Stucco, Vinyl Siding, Wood Frame
  • Lot/Exterior Features
    BBQ gas line
    Private Entrance
  • Roof
    Asphalt Shingle
  • Construction
    Stucco
    Vinyl Siding
    Wood Frame

Additional Details

  • Zoning
    R-CG
  • Zoning
    R-CG
  • Zoning
    R-CG

$665,000

7539 Hunterview Drive NW

Schedule Tour
Contact Agent

$3029/month
Est. Monthly Payment
$
$
%
Learn More