Harkanwal Sidhu / RE/MAX Complete Realty

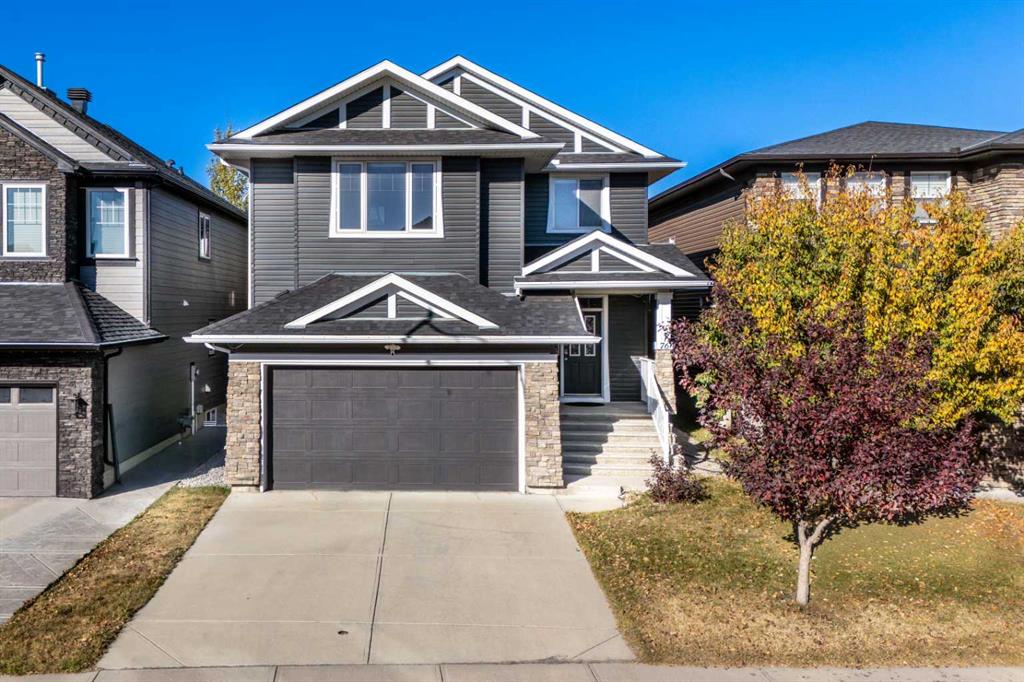
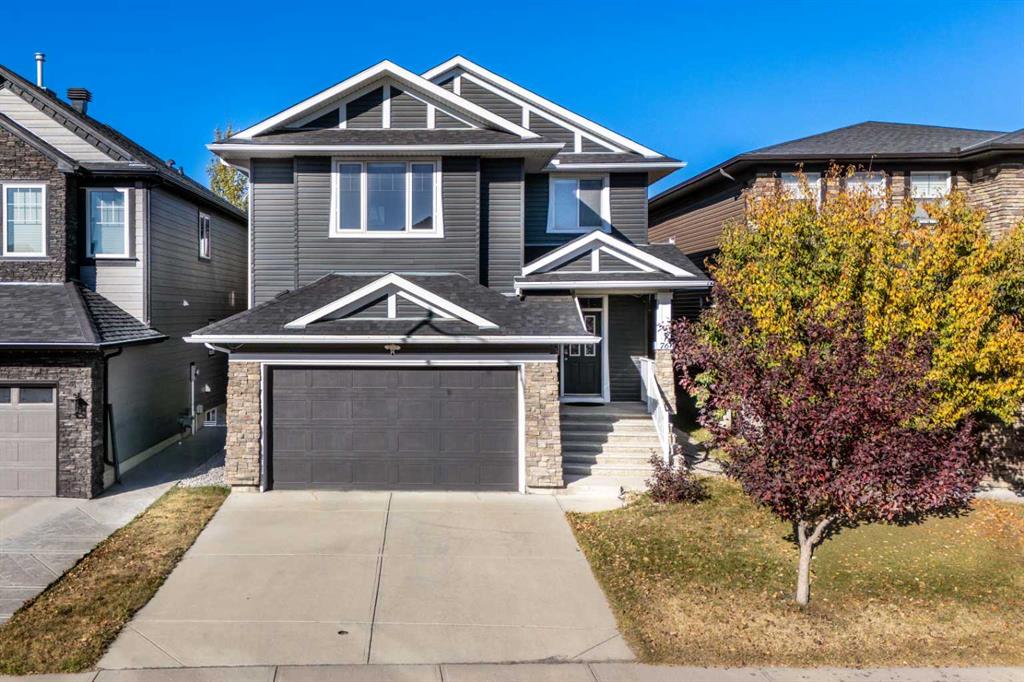
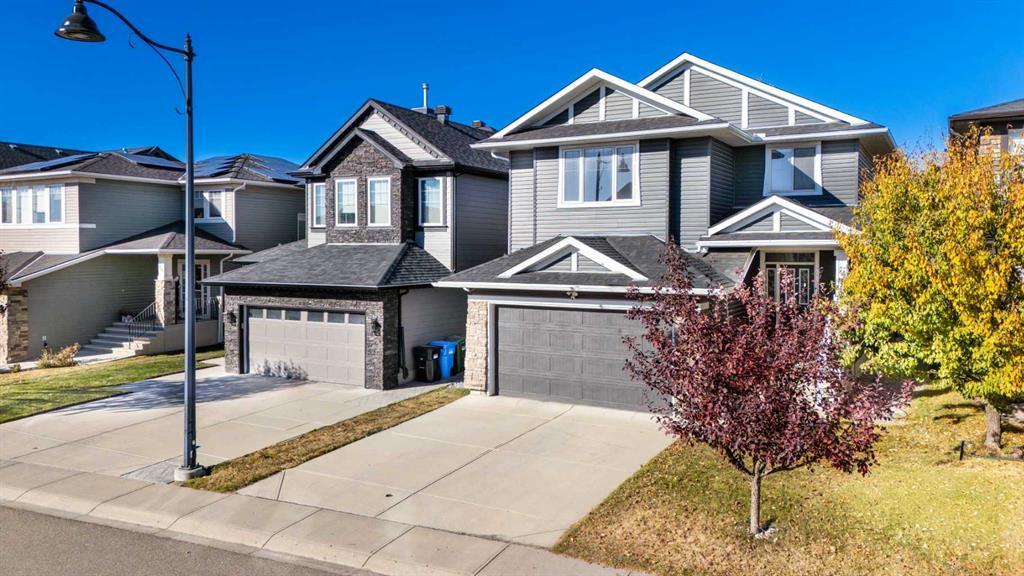
76 Evanspark Circle NW, House for sale in Evanston Calgary , Alberta , T3P 0B4

 MLS® # A2336953

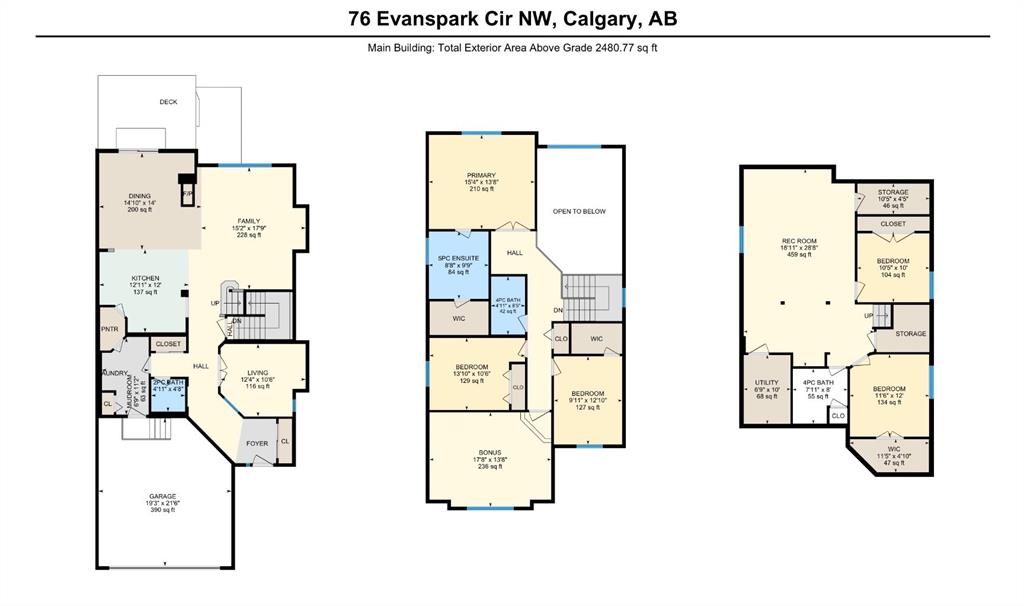
5 bedrooms

4 bathrooms

2,480 sqft

Sign up to View

Days on Market

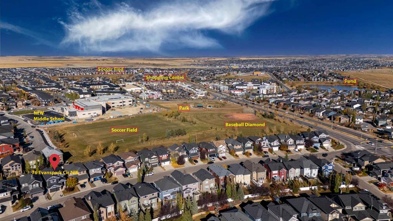
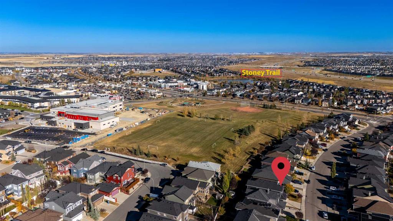
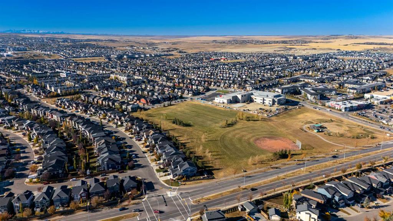
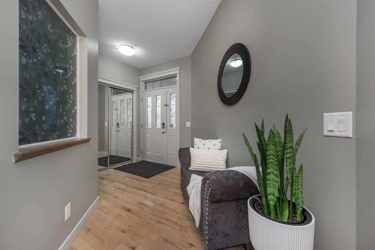
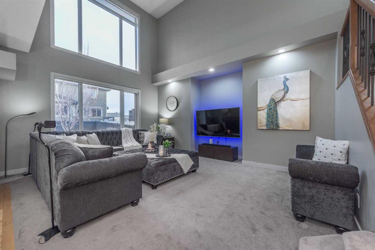
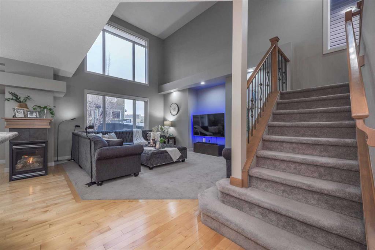
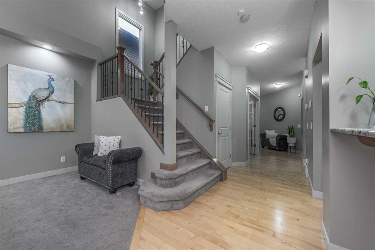
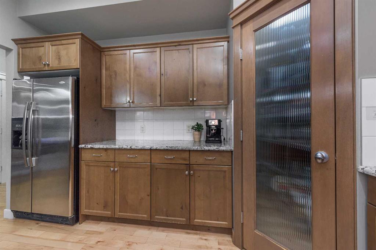
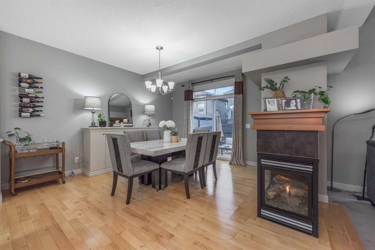
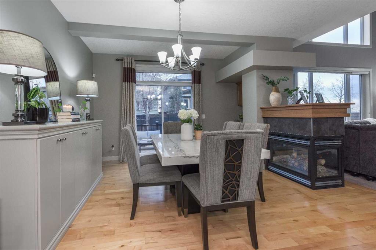
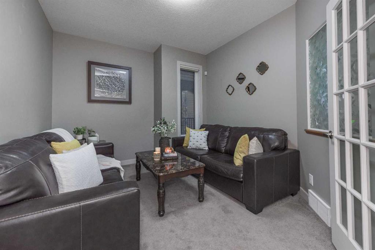
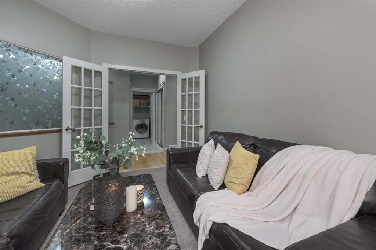
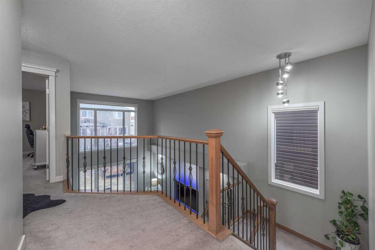
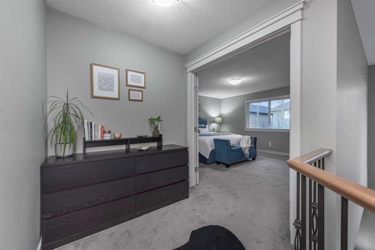
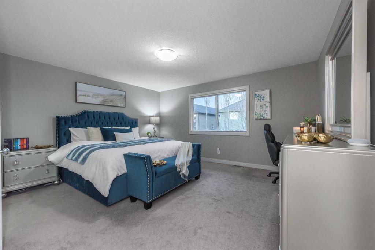
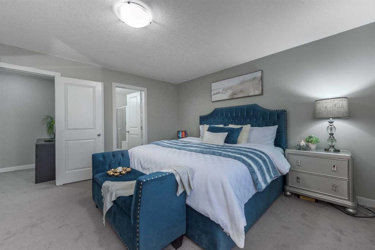
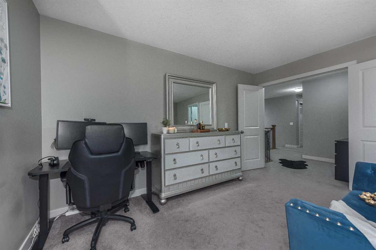
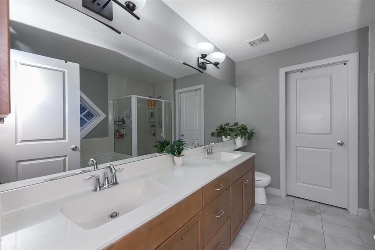
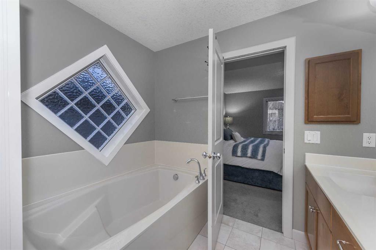
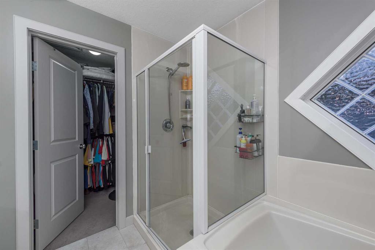
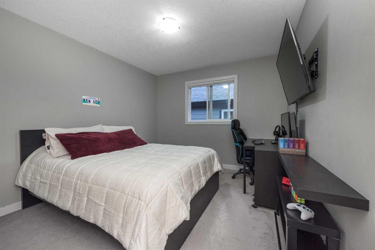
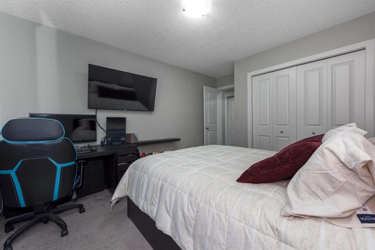
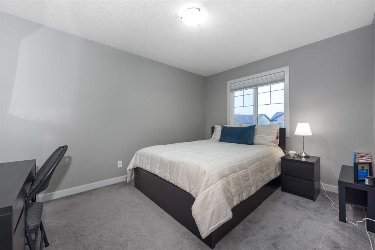
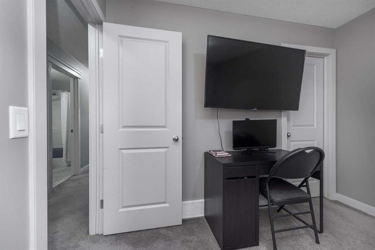
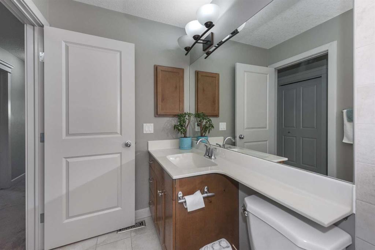
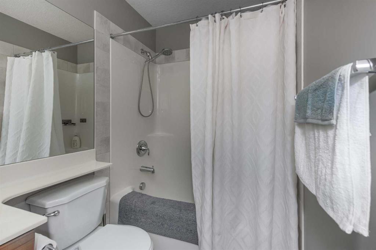
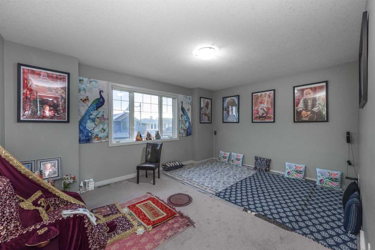
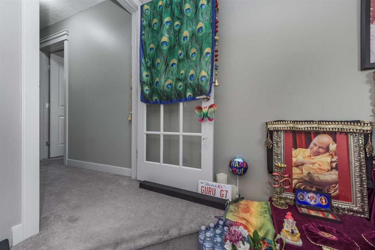
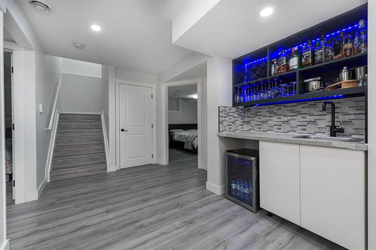
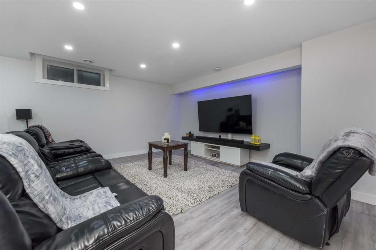
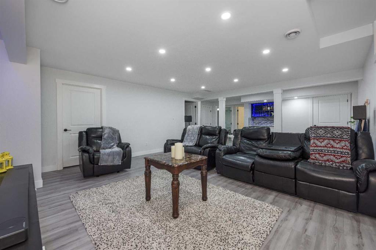
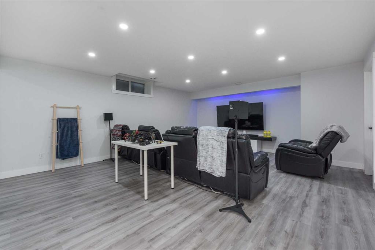
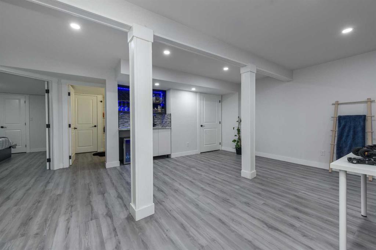
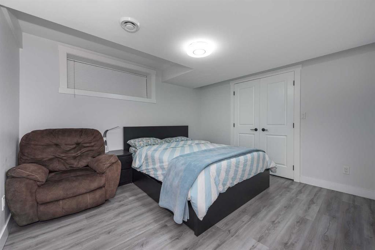
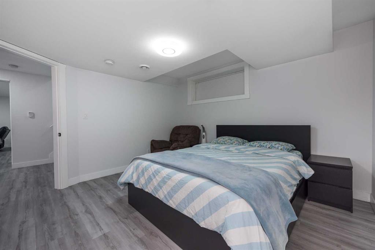
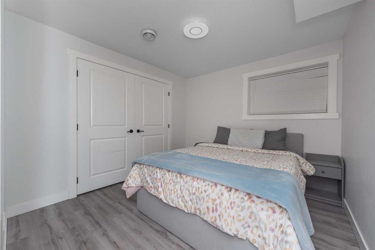
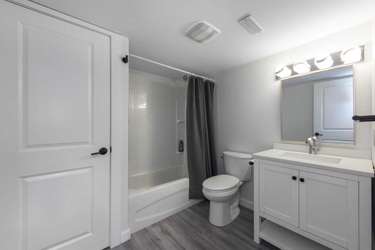
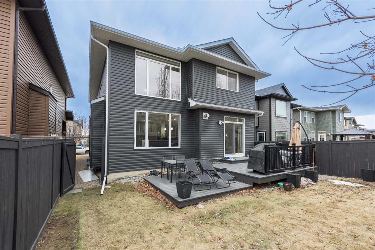
OPEN HOUSE BETEWEEN 3-5PM ON SAT AUG 15. OVER 3,500 SQ FT OF DEVELOPED LIVING SPACE | 5 BEDROOMS | 18-FT OPEN-TO-BELOW LIVING ROOM | FULLY PERMITTED FINISHED BASEMENT | MAJOR RECENT UPGRADES(INCLUDING SIDING, SHINGLES, FURNACE AND WATER TANK) | STEPS TO THE NEW MIDDLE SCHOOL OPENING THIS SEPTEMBER. Welcome to this beautifully upgraded family home in the highly sought-after community of Evanston, ideally located within walking distance to parks, schools, shopping, transit, and offering quick access to Stone...

Read More

Essential Information

  • MLS® #
    A2336953
  • Full Bathrooms
    3
  • Partial Bathrooms
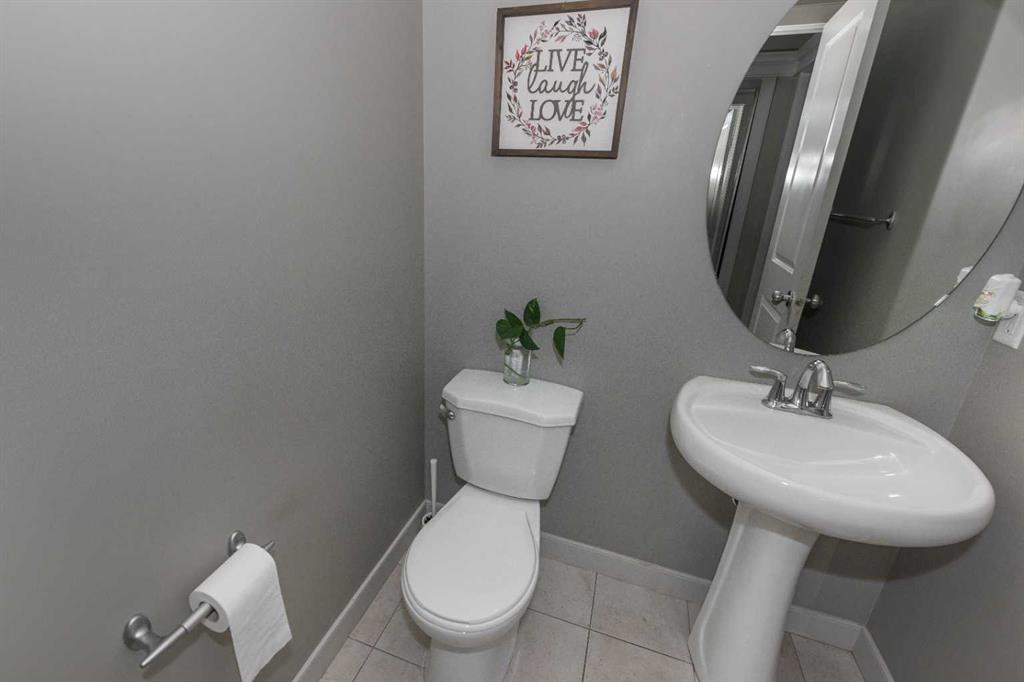
    1
  • Year Built
    2009
  • Property Type
    Detached
  • Property Style
    2 Storey
  • MLS® #
    A2336953
  • Full Bathrooms
    3
  • Partial Bathrooms
    1
  • Year Built
    2009
  • Property Type
    Detached
  • Property Style
    2 Storey
  • MLS® #
    A2336953
  • Full Bathrooms
    3
  • Partial Bathrooms
    1
  • Year Built
    2009
  • Property Type
    Detached
  • Property Style
    2 Storey

Community Information

  • Postal Code
    T3P 0B4
  • Postal Code
    T3P 0B4
  • Postal Code
    T3P 0B4

Services & Amenities

  • Parking
    Double Garage Attached
    Front Drive
    Garage Door Opener
  • Parking
    Double Garage Attached, Front Drive, Garage Door Opener
  • Parking
    Double Garage Attached
    Front Drive
    Garage Door Opener

Interior

  • Floor Finish
    Carpet
    Ceramic Tile
    Hardwood
    Vinyl Plank
  • Heating
    Forced Air
  • Interior Feature
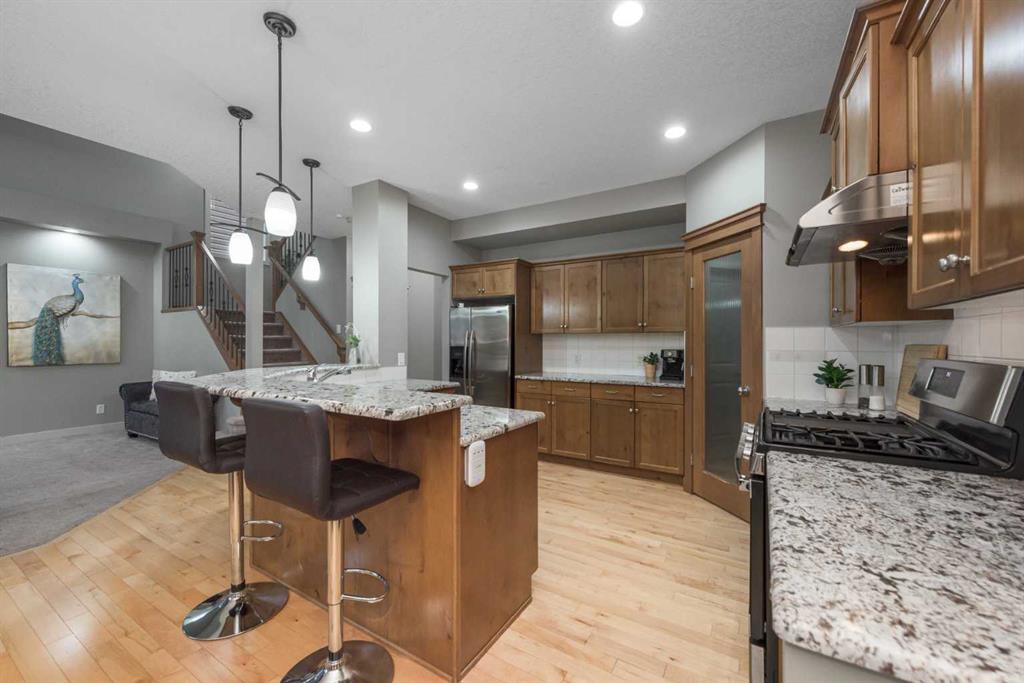
    Breakfast Bar
    Double Vanity
    French Door
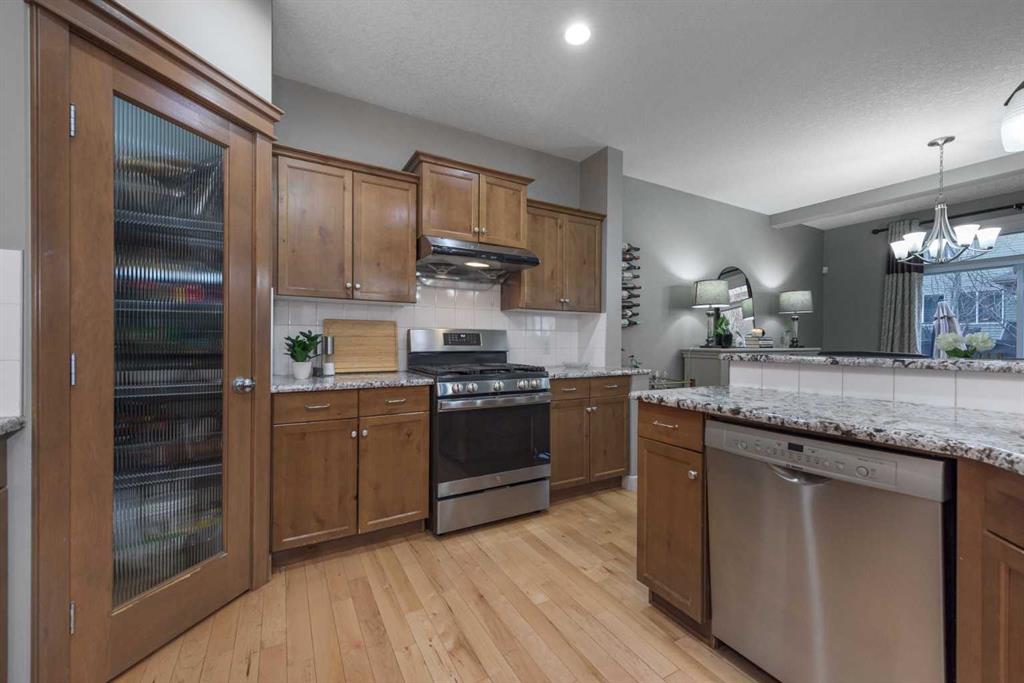
    Granite Counters
    High Ceilings
    Kitchen Island
    Open Floorplan
    Pantry
    Vinyl Windows
    Walk-In Closet(s)
    Wet Bar
  • Floor Finish
    Carpet, Ceramic Tile, Hardwood, Vinyl Plank
  • Heating
    Forced Air
  • Interior Feature
    Breakfast Bar, Double Vanity, French Door, Granite Counters, High Ceilings, Kitchen Island, Open Floorplan, Pantry, Vinyl Windows, Walk-In Closet(s), Wet Bar
  • Floor Finish
    Carpet
    Ceramic Tile
    Hardwood
    Vinyl Plank
  • Heating
    Forced Air
  • Interior Feature
    Breakfast Bar
    Double Vanity
    French Door
    Granite Counters
    High Ceilings
    Kitchen Island
    Open Floorplan
    Pantry
    Vinyl Windows
    Walk-In Closet(s)
    Wet Bar

Exterior

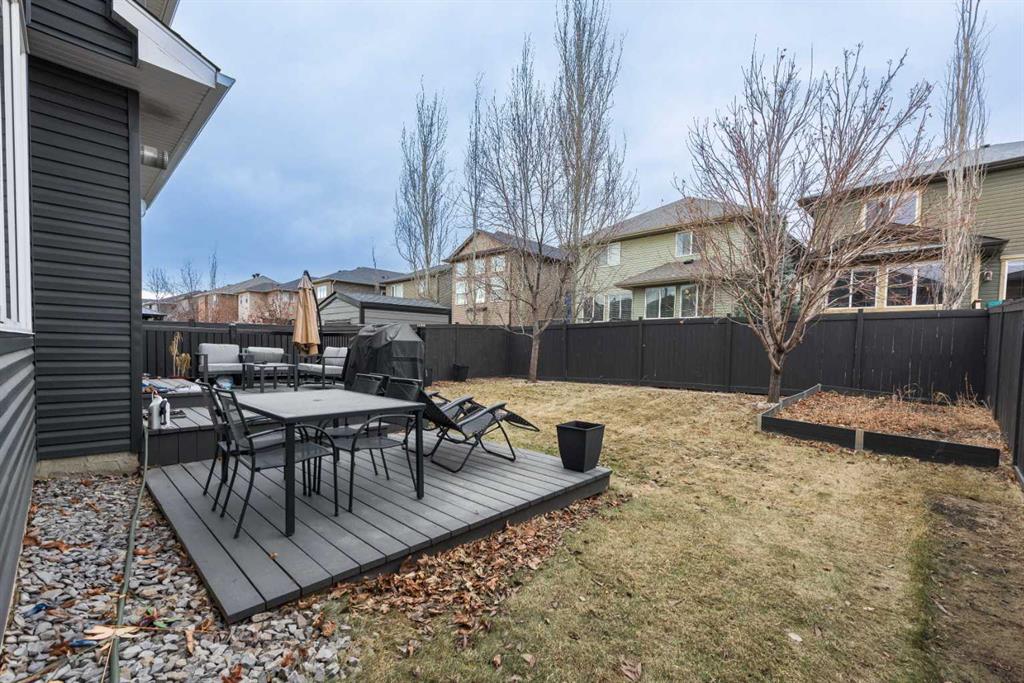
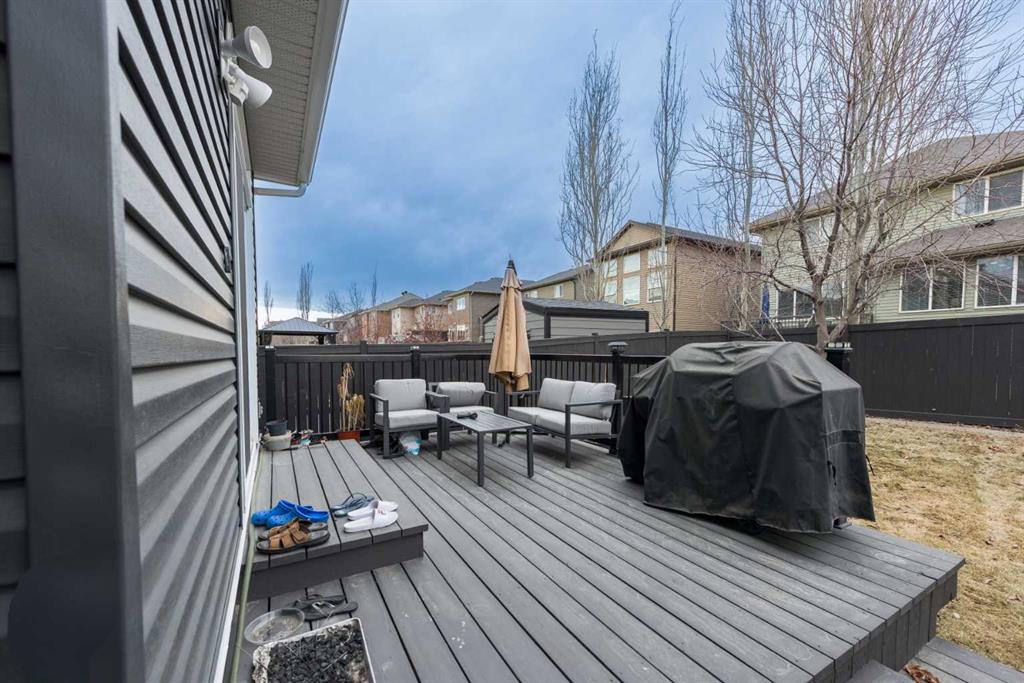
  • Lot/Exterior Features
    Private Yard
  • Roof
    Asphalt Shingle
  • Construction
    Concrete
    Stone
    Vinyl Siding
    Wood Frame
  • Lot/Exterior Features
    Private Yard
  • Roof
    Asphalt Shingle
  • Construction
    Concrete, Stone, Vinyl Siding, Wood Frame
  • Lot/Exterior Features
    Private Yard
  • Roof
    Asphalt Shingle
  • Construction
    Concrete
    Stone
    Vinyl Siding
    Wood Frame

Additional Details

  • Zoning
    R-G
  • Zoning
    R-G
  • Zoning
    R-G

$797,000

76 Evanspark Circle NW

Schedule Tour
Contact Agent

$3630/month
Est. Monthly Payment
$
$
%
Learn More