Ray Cote / CIR Realty

8 Shannon Loop , House for sale in Shannon Estates Rural Foothills County , Alberta , T1S 5B3

 MLS® # A2342364

5 bedrooms

5 bathrooms

2,868 sqft

Sign up to View

Days on Market

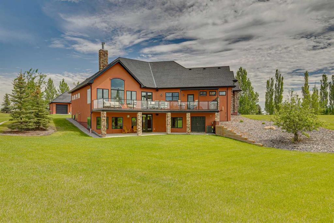
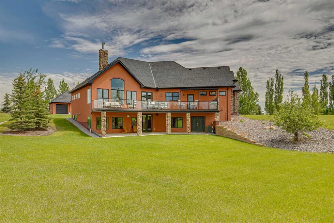
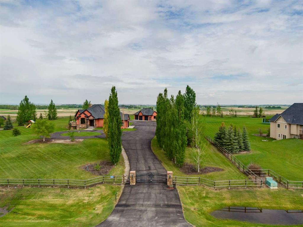
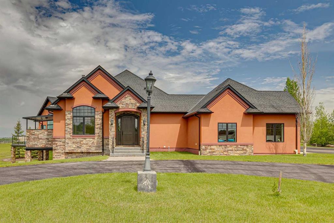
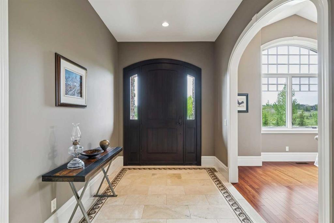
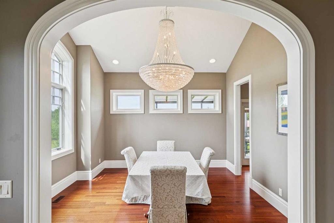
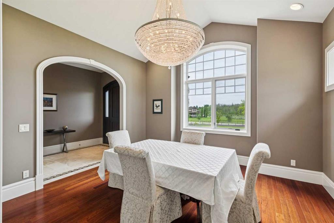
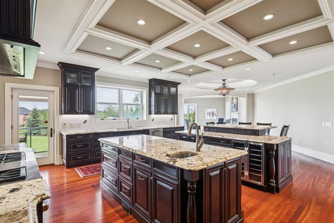
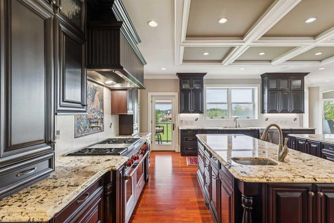
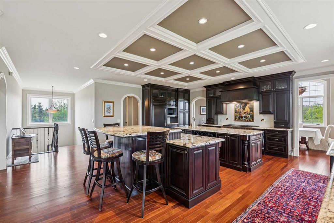
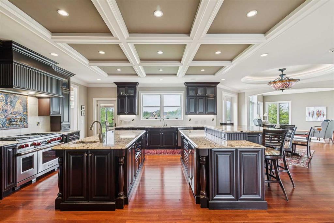
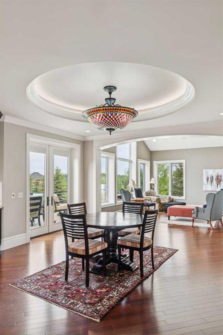
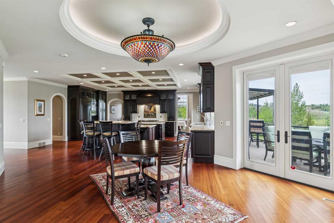
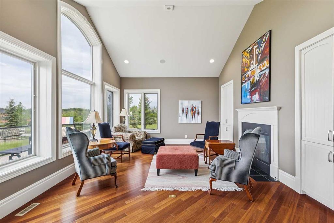
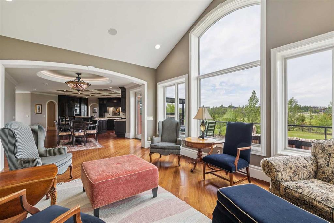
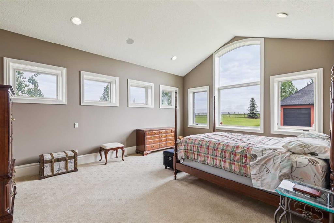
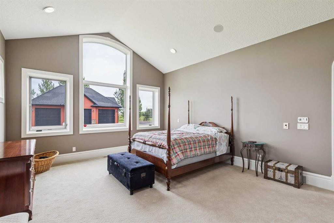
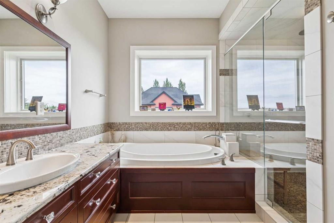
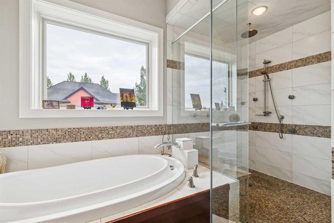
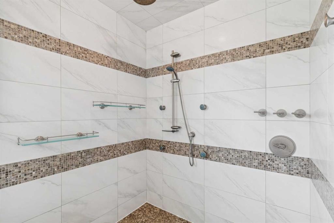
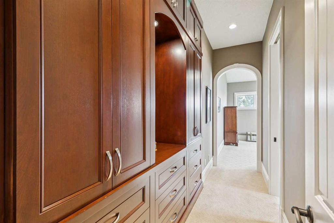
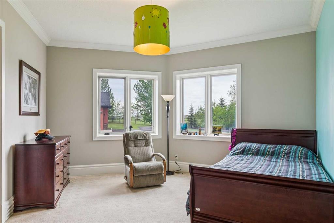
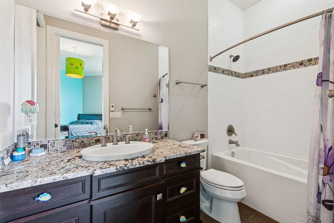
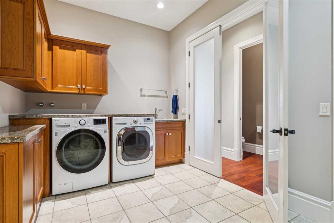
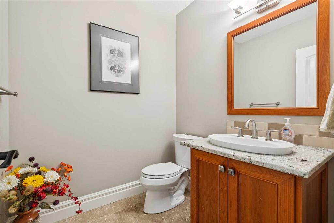
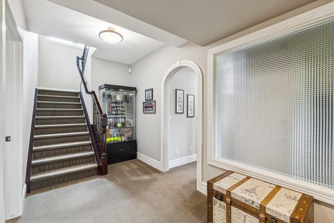
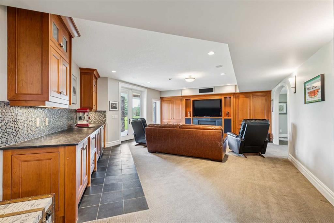
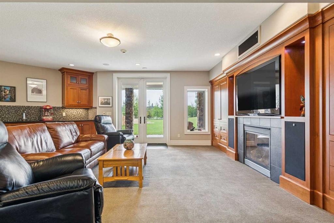
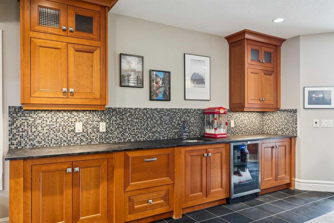
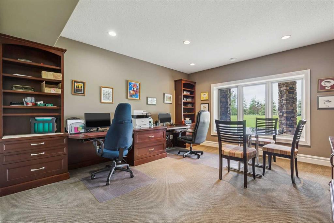
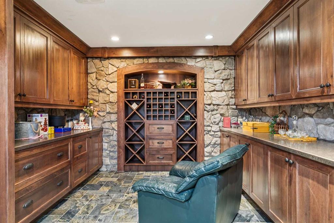
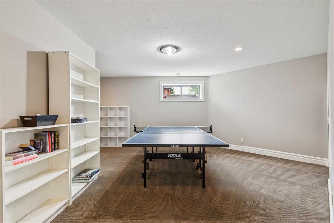
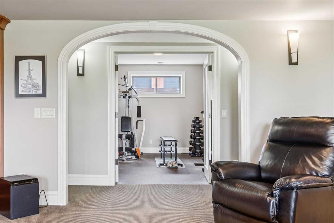
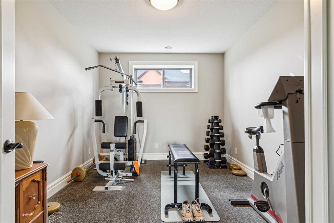
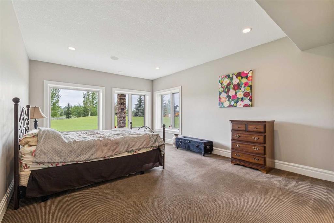
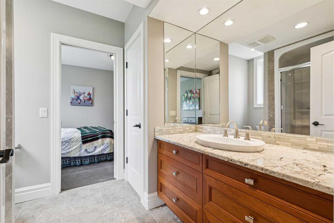
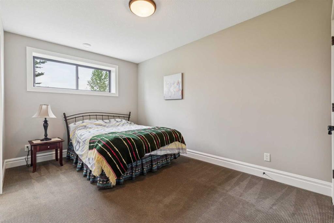
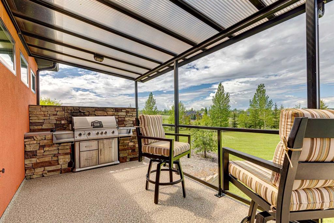
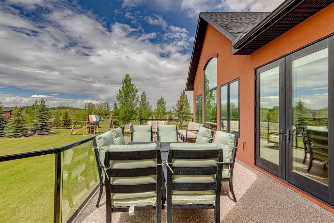
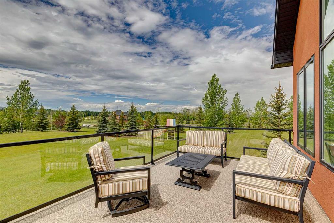
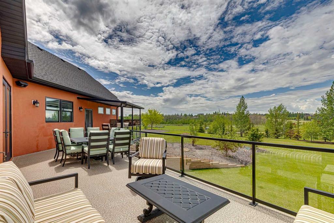
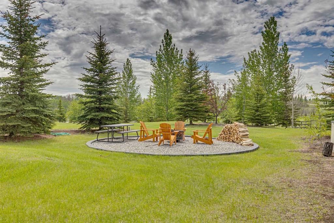
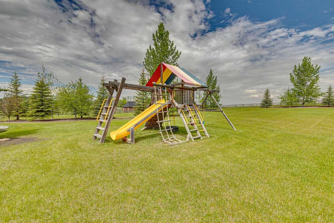
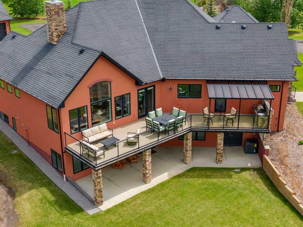
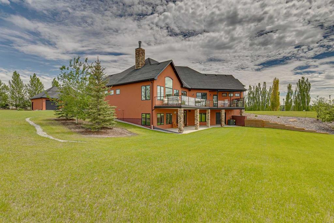
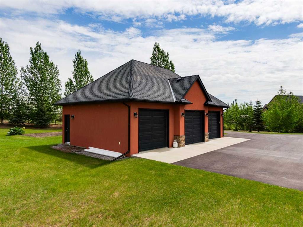
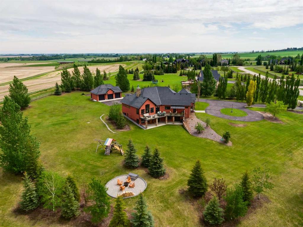
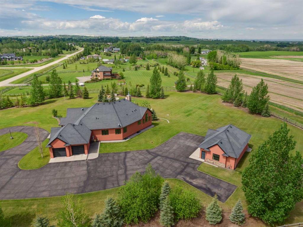
The Shannon Estates Masterpiece, nestled on 2.99 beautifully landscaped acres this extraordinary 5,510 sq. ft. walkout bungalow seamlessly blends old-world Parisian elegance with state-of-the-art Canadian craftsmanship. Positioned perfectly on a hillside with ideal drainage and breathtaking, open western views, this estate is located just 10 mins south of Calgary & 10 minutes NE of Okotoks. Architectural Integrity & Structural Superiority - Built with a commitment to longevity and peak energy efficiency, th...

Read More

Essential Information

  • MLS® #
    A2342364
  • Full Bathrooms
    3
  • Partial Bathrooms
    2
  • Year Built
    2010
  • Property Type
    Detached
  • Property Style
    Acreage with Residence
    Bungalow
  • MLS® #
    A2342364
  • Full Bathrooms
    3
  • Partial Bathrooms
    2
  • Year Built
    2010
  • Property Type
    Detached
  • Property Style
    Acreage with Residence, Bungalow
  • MLS® #
    A2342364
  • Full Bathrooms
    3
  • Partial Bathrooms
    2
  • Year Built
    2010
  • Property Type
    Detached
  • Property Style
    Acreage with Residence
    Bungalow

Community Information

  • Postal Code
    T1S 5B3
  • Postal Code
    T1S 5B3
  • Postal Code
    T1S 5B3

Services & Amenities

  • Parking
    Double Garage Attached
    Triple Garage Detached
  • Parking
    Double Garage Attached, Triple Garage Detached
  • Parking
    Double Garage Attached
    Triple Garage Detached

Interior

  • Floor Finish
    Carpet
    Ceramic Tile
    Hardwood
  • Heating
    In Floor
    Natural Gas
  • Interior Feature
    Bookcases
    Built-in Features
    Chandelier
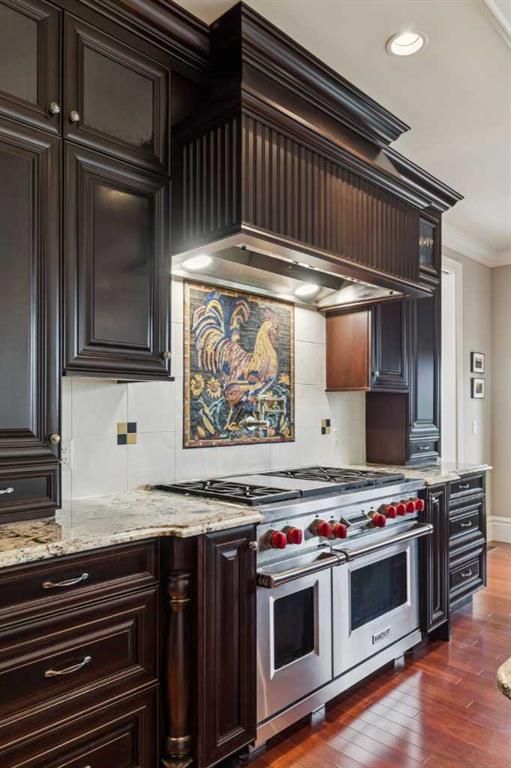
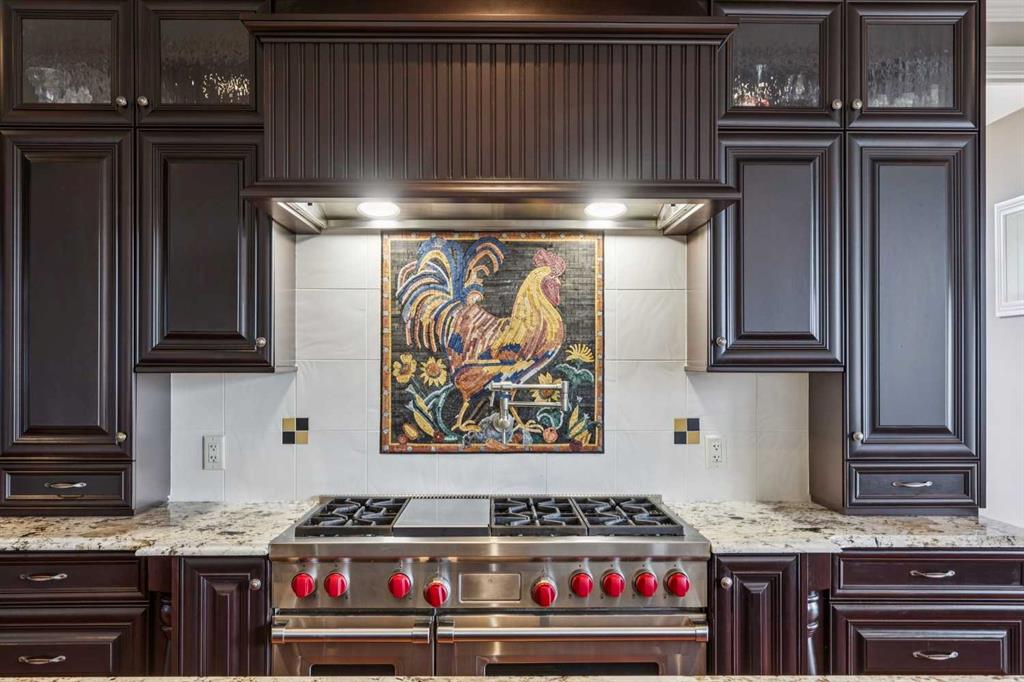
    Granite Counters
    Kitchen Island
    Open Floorplan
    See Remarks
    Soaking Tub
    Vaulted Ceiling(s)
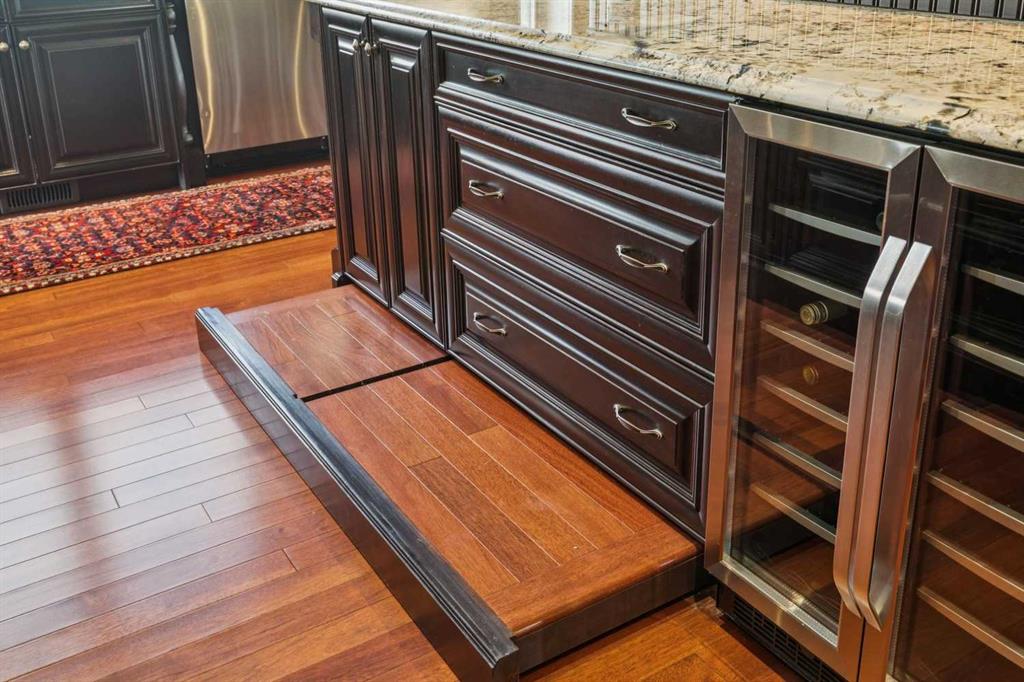
    Wet Bar
  • Floor Finish
    Carpet, Ceramic Tile, Hardwood
  • Heating
    In Floor, Natural Gas
  • Interior Feature
    Bookcases, Built-in Features, Chandelier, Granite Counters, Kitchen Island, Open Floorplan, See Remarks, Soaking Tub, Vaulted Ceiling(s), Wet Bar
  • Floor Finish
    Carpet
    Ceramic Tile
    Hardwood
  • Heating
    In Floor
    Natural Gas
  • Interior Feature
    Bookcases
    Built-in Features
    Chandelier
    Granite Counters
    Kitchen Island
    Open Floorplan
    See Remarks
    Soaking Tub
    Vaulted Ceiling(s)
    Wet Bar

Exterior

  • Lot/Exterior Features
    BBQ gas line
    Built-in Barbecue
    Rain Barrel/Cistern(s)
    Storage
  • Roof
    Asphalt Shingle
  • Construction
    ICFs (Insulated Concrete Forms)
    Stucco
  • Lot/Exterior Features
    BBQ gas line, Built-in Barbecue, Rain Barrel/Cistern(s), Storage
  • Roof
    Asphalt Shingle
  • Construction
    ICFs (Insulated Concrete Forms), Stucco
  • Lot/Exterior Features
    BBQ gas line
    Built-in Barbecue
    Rain Barrel/Cistern(s)
    Storage
  • Roof
    Asphalt Shingle
  • Construction
    ICFs (Insulated Concrete Forms)
    Stucco

Additional Details

  • Zoning
    CR
  • Nearest Town
    De Winton
  • Sewer
    Engineered Septic
    Holding Tank
  • Zoning
    CR
  • Nearest Town
    De Winton
  • Sewer
    Engineered Septic, Holding Tank
  • Zoning
    CR
  • Nearest Town
    De Winton
  • Sewer
    Engineered Septic
    Holding Tank

$2,275,000

8 Shannon Loop

Schedule Tour
Contact Agent

$10360/month
Est. Monthly Payment
$
$
%
Learn More